Farmhouse architecture

Farmhouse Design in Pakistan, Starting with the Land

Architecture for farmhouses on land from 4 Kanal to several acres, around Lahore and Islamabad and anywhere in Pakistan. The site plan, the house, the outbuildings and the services are designed together, as one set a contractor can price and build.

Avenir Developments is an architecture, interior design and construction firm with offices in DHA Phase 5, Lahore and Gulberg Greens, Islamabad. We design farmhouses, and we build what we design in Lahore, Islamabad and Rawalpindi.

Discuss My Project on WhatsApp

We reply within one working day. The first consultation is free of charge.
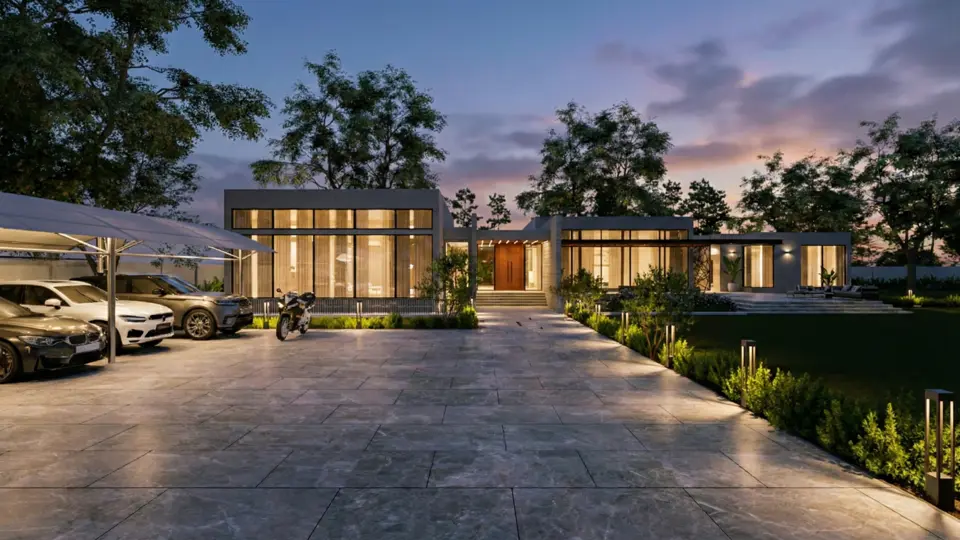
3D view of a single-storey modern farmhouse on Raiwind Road, Lahore, seen across a stone forecourt at dusk
4 acre Modern Farmhouse, Raiwind Road, Lahore. A 3D view made at design stage; Avenir designed and built the house.
18,000 to 27,000 sq ft
Approximate covered area of the farmhouses we have completed
4 acres
Modern Farmhouse on Raiwind Road, Lahore, designed and built by Avenir
30,000 sq ft
Approved covered area of the residence we are building in Islamabad

Why it differs

What changes when the land is measured in acres

On a plot in DHA or a housing society, the byelaws and the street settle most of the house before design begins. The setbacks fix the footprint, the road fixes the front and the neighbours fix the view.

On farmhouse land those decisions pass to the designer. Where the house sits, which way it faces, how you arrive, where guests, staff and services go, and how water and power reach the site are all open. Each choice changes what the farmhouse costs to build and to run, so they are settled on a site plan before rooms are drawn.

A society house and a farmhouse, decision by decision

DecisionHouse on a society plotFarmhouse
What fixes the footprintSetbacks and coverage leave one buildable rectangleThe brief, the land and the rules for that type of land, which differ widely
Which way the house facesThe road decidesChosen for sun, wind and views, usually with the long sides facing north and south
ArrivalGate, porch and front door within a few metresA sequence from the gate: guard room, drive, parking, forecourt and front door
PrivacyBoundary walls and the neighbours' windowsDistance, planting and ground levels, planned from the road and from staff areas
Buildings on siteOne house, sometimes a servant quarterMain house, guest wing, staff housing, guard room, pool plant room, stores and, where the rules allow, animal sheds
Outdoor spaceA lawn and the setback stripsTerraces, lawns, pool, event lawn, orchard and kitchen garden, each with its own upkeep
ServicesWater, sewer, gas and power at the plot lineOften a borewell, a septic tank and soakaway, a transformer and solar; a gas main may not reach the site
ApprovalOne society or authority with a published rulebookDepends on the land: LDA, CDA, a private farm-housing scheme, a cantonment board or the local government

Site master plan

One farmhouse, planned as a whole site

An illustrative plan for 4 acres. It shows the ten decisions we settle before the house itself is drawn in detail.

ROADNGATESERVICE LANEAPPROACH DRIVEEVENT LAWNEVENT PARKINGGUEST WINGMAINHOUSECOURTTERRACEPOOLKITCHEN GARDENSTAFFSERVICE YARDUTILITIESSOLARSEPTIC + SOAKAWAYORCHARDPOND ORSOAK PITSGROUND FALLSSun from the south12345678910

Swipe sideways to see the whole plan

Illustrative site plan, 4 acres. Not to scale and not a client project. North is at the top.
  1. Gate and guard room

    One controlled entry. The guard room sees the gate and the length of the drive.

  2. Approach drive

    Long enough to hold cars off the public road on event days, with turning space at the forecourt.

  3. Main house

    Long axis east to west, so the main rooms face north and south and the low west sun meets the fewest windows.

  4. South terrace and pool

    Shaded by verandahs in summer and open to the sun in winter, in view of the living rooms and away from the road.

  5. Guest wing

    Its own entrance and parking, linked to the house by a covered walk.

  6. Staff quarters and service yard

    Reached by a separate service lane, out of guests' sight and beside the kitchen and laundry.

  7. Utilities

    Borewell, water treatment and tanks, transformer, solar array and generator on the service lane; the septic tank and soakaway well away from the borewell.

  8. Event lawn

    Separate access and parking, so guests at an event never pass through the house.

  9. Tree belt and orchard

    Planting along the road and the west boundary for privacy, shade and shelter from wind, with the kitchen garden near the service yard.

  10. Levels and drainage

    The house plinth sits above the surrounding ground, and surface water falls away to soak pits or a pond.

Your farmhouse land

Start with the land you already have

Choose the size of your land. WhatsApp opens with it already written, so the first reply is about your site rather than farmhouses in general.

How much land do you have?

A survey or a sketch of the land helps, if you have one.

The rules

The rules follow the land, not the city

Pakistan has no single farmhouse byelaw. The first question in any farmhouse design is which authority controls the land, because the answer sets the minimum land, how much can be built, the height and the approval route. Two farms on the same road can fall under different rules, one inside a private farm-housing scheme and one on agricultural land beside it.

Farmhouse rules by type of land

Type of landMinimum landHow much can be builtHeightSource
LDA farmhouse, in an agriculture area of LDA's Master Plan, Lahore4 Kanal, which is 18,000 sq ft: LDA counts 225 sq ft to the Marla in Lahore DistrictGround coverage up to 30%; above 40 Kanals, no more than 30% of 40 Kanals, which is 54,000 sq ft. Setbacks of 20 ft at the front and 10 ft at the rear and on both sidesTwo storeys and 30 ft, with one basementLDA Building and Zoning Regulations 2019, amended to 28 January 2020: regulation 2.2.6 and table 2.2.1
Private farm-housing scheme in Zone 4, Islamabad8 Kanal in sub-zone A; 4 Kanal in sub-zones B and C; 20 Kanal in defined parts of sub-zone DUp to 20% of the plot on each floor: basement, ground and firstNo height in feet in the S.R.O.; the floors are basement, ground and firstS.R.O. 64(I)/2020, Gazette of Pakistan, 30 January 2020, printed page 157; checked against S.R.O. 886(I)/2023
CDA agro farm in Zone 4, Islamabad2.5 acres (20 Kanal) for an individual farmA fixed covered-area cap set by CDA rather than a share of the land, revised several times since 1992Confirmed with CDA for each farmICT (Zoning) Regulation 1992, chapter 1, definition 15; CDA Board decisions
Agricultural land outside a development authority area or scheme, PunjabNot set in the rules on land useNot set in the rules on land use; confirmed with the authority that approves the buildingAs the approving authority setsPunjab Local Governments Land Use Plan (Classification, Reclassification and Redevelopment) Rules 2020, rule 6, which lists a farm house as a permitted use

Cantonment board land, Rawalpindi land under RDA and land inside other private schemes follow those bodies' own building regulations. Since 2023 CDA has regulated private schemes in Zone 4 under S.R.O. 886(I)/2023, so the 2020 figures are checked against the current text for every plot.

13,068

sq ft of ground floor that LDA's 30% allows on one acre of farmhouse land (30% of 43,560 sq ft)

What the numbers mean in Lahore

Under LDA's rule, 30% of one acre is 13,068 sq ft of ground floor, and 30% of four acres is 52,272 sq ft. Few farmhouse briefs need that much footprint. On LDA farmhouse land of about an acre or more, the two-storey, 30 ft limit and the budget shape the house far more than coverage does, so the plan can spread across the land, with courtyards bringing light into the middle. Above 40 Kanals, about 4.1 acres in Lahore District, permitted coverage stops growing at 54,000 sq ft.

What the numbers mean in Islamabad

Here the arithmetic runs the other way. In a private farm-housing scheme, 20% per floor on a 4 Kanal plot gives a compact envelope that has to be planned as tightly as a large city house. On a CDA agro farm the covered area is a fixed figure, so a larger farm does not bring a larger house; the extra land goes to orchard, cultivation and landscape.

Check the land before you buy it

Approval status matters as much as the rules. In July 2023 the Lahore district administration identified 91 farm-housing schemes as illegal, 62 of them in Tehsil Cantt and some inside the border belt (reported by Profit, 17 July 2023). LDA publishes its lists of approved and illegal schemes, set out on our page on LDA approved housing societies, and CDA publishes the status of housing schemes in Islamabad. For building rules and approvals elsewhere in Islamabad and Rawalpindi, see CDA and RDA byelaws and approvals.

Regulations read on 7 October 2026. The authority's current instrument governs, and approval is the authority's decision.

Before the first drawing

What the land has to tell us before design starts

A society plot arrives with known dimensions, levels and connections. Farmhouse land usually arrives with none of them confirmed, so these come first.

Information needed before design, and when

What we needWhy it mattersNeeded before
The approving authority and the land's statusIt sets the rules, the drawings the authority asks for and whether a house can be approved at allDesign starts
Demarcation and a level surveyIt fixes the boundary, the ground levels, existing trees, wells and structures. The plinth and the drainage are set from itConcept planning
A soil investigationFoundations are designed from the geotechnical report, and no bearing capacity is assumed without oneStructural design
Water: borewell depth and a water testIt decides treatment and storage, and how much lawn and orchard the water can supportServices design
Power: the nearest transformer and the load you needIt decides the connection, the sanctioned load and how much solar can be connectedServices design
The access road: width, surface and ownershipConstruction lorries, concrete pumps and event traffic all depend on itSite planning

Surveys, soil investigations and water tests are carried out by specialist firms. The design is built on their results.

Design decisions

Six decisions that shape how a farmhouse is lived in

None of them is on a byelaw checklist, and each is cheap to settle on paper and expensive to change on site.

Orientation and climate

In Lahore the noon sun stands about 82 degrees above the horizon in late June and about 35 degrees in late December; in Islamabad about 80 and 33. A verandah of the right depth on the south side shades the rooms in summer and lets the winter sun in. West-facing glass is the hardest to shade, so it is kept small or screened. Roofs, verandahs and terraces are drained for monsoon downpours.

Privacy and security

One controlled entry, a guard room that sees the gate and the drive, and a house set back from the road behind planting and changes in level. Staff and deliveries use their own route. CCTV, perimeter lighting and intercom cabling are drawn with the electrical design, so they are not chased into finished walls later.

Indoor and outdoor rooms

On a farmhouse the verandah, the terrace and the lawn are rooms, used as much as the lounge. Courtyards bring light and air into a deep plan. The pool goes where it can be seen from the living rooms and is shaded on summer afternoons, and outdoor cooking sits downwind of where people sit.

Routes for family, guests and staff

Three groups of people move through a farmhouse, and their routes should cross only where you want them to. Guest suites get their own entrance. The working kitchen, store and laundry sit on the service side, reached without passing through the lounge. In a house of 20,000 sq ft, walking distances and the position of the stairs, or a lift, are design decisions in their own right.

Amenities sized for use and upkeep

A pool needs a plant room, filtration and someone to maintain it. An event lawn needs parking, toilets and power. Stables and animal sheds need distance from the house and their own access, where the rules for the land allow them. Each amenity is placed and serviced in the site plan, with its running cost in view.

Built to grow, and to grow old in

Many farmhouses are built in phases: the main house first, a guest wing or pavilion later. The site plan shows the final layout from the start and water, drainage and power are sized for it, so later phases connect instead of digging up what is finished. A ground-floor principal suite keeps the house usable in later years, and exterior materials are chosen for weather and low upkeep.
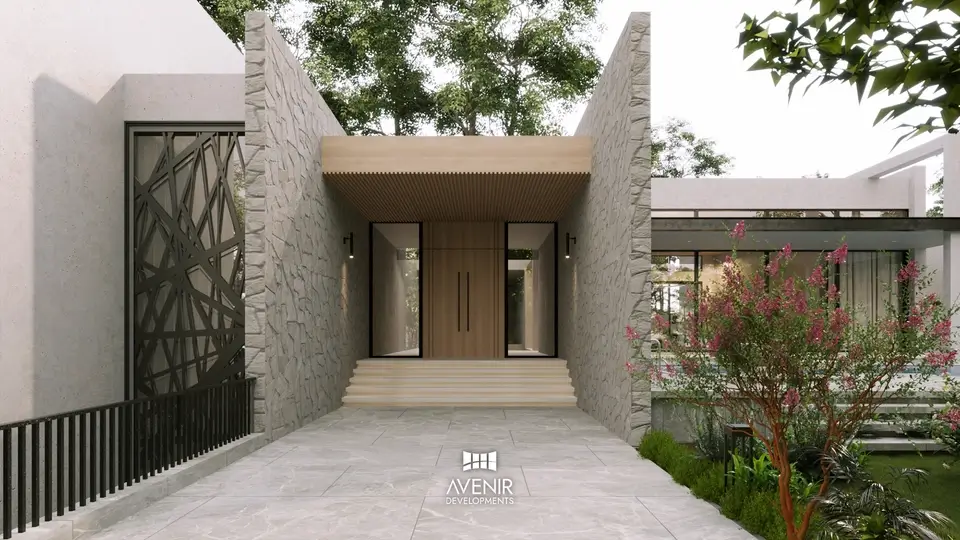
Entrance court of the Raiwind Road farmhouse, a paved approach between stone walls to a timber front door
The entrance court: a screened approach between stone walls. Raiwind Road farmhouse, 3D view at design stage.
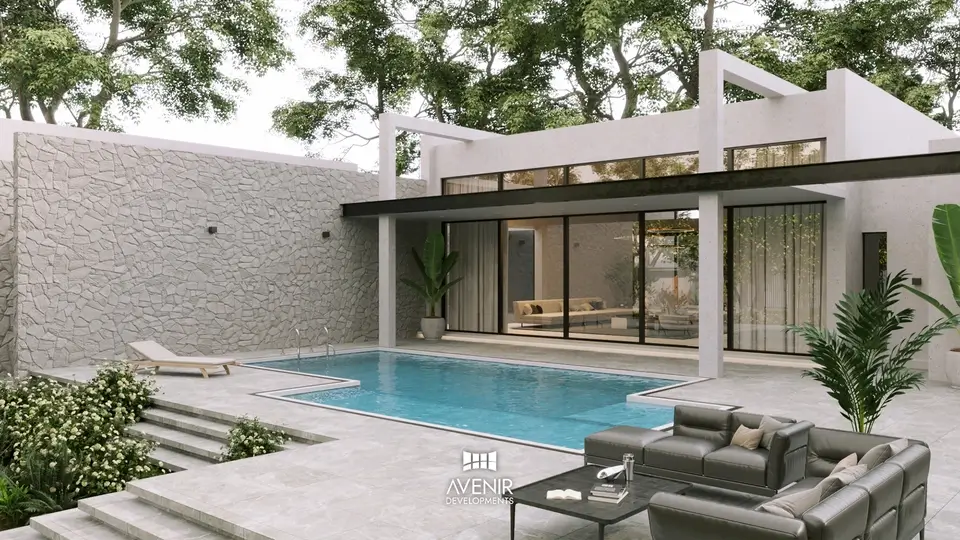
Pool terrace opening off the living rooms of the Raiwind Road farmhouse, with a stone garden wall
The pool terrace opens off the living rooms. Raiwind Road farmhouse, 3D view at design stage.

Ready to put the brief on paper

Tell us how the farmhouse will be used and by whom. Once a meeting is set we send our design brief, so the first meeting starts from your land and your requirements.

Request an Architecture Consultation

Meetings at our Lahore or Islamabad office, or by video call from abroad.

Services and structure

Water, power and structure, far from the city grid

A farmhouse usually supplies its own water, treats its own waste and makes part of its own power. Each system takes space on the site plan and a place in the drawings.

Farmhouse services and structure: what the design settles

SystemWhat the design settlesRule or fact that applies
Water supplyBorewell position, kept away from the septic tank and soakaway; treatment; storage tanks; pressure pumps; irrigation for lawns and orchardIn Punjab, abstracting groundwater requires a licence: Punjab Water Act 2019, sections 43(3) and 49(d)
WastewaterSeptic tank and soakaway sized for residents, staff and event days, or treatment so the water can irrigate the landscapeSized from the brief and the soil investigation
StormwaterPlinth level, roof drainage, ground falling away from the buildings, soak pits or a pond, rainwater storageSet from the level survey
ElectricityTransformer and connection, sanctioned load, distribution to every building, and a generator placed away from bedroomsThe sanctioned load also limits solar, as below
SolarArray on the roofs or on the ground, inverters, batteries if wanted, and the loads they serveNEPRA (Prosumer) Regulations 2026: grid-connected capacity may not exceed the sanctioned load (reg. 3(2)); exported units are billed at the national average energy purchase price (reg. 14(1)(b)). They replaced the 2015 net-metering regulations (reg. 21(1))
Cooking and hot waterPlanned on LPG or electricity unless a gas connection is confirmed in writingConfirmed before services design
StructureLong spans for lounges and verandahs, double-height rooms, an RCC frame or steel for pavilions, and foundations from the soil investigationSeismic zone 2A for Lahore and 2B for Islamabad and Rawalpindi: Building Code of Pakistan, Seismic Provisions 2007, table 2.2

MEP means mechanical, electrical and plumbing. Structural design is the structural engineer's, from calculations and the soil investigation. Architecture, structure and MEP stay separate responsibilities, coordinated in one set of drawings.

Process and drawings

Our eight design stages, applied to a farmhouse

The stages are the same for every Avenir design, and each closes with a decision in writing. On a farmhouse each one carries more.

  1. 01

    Brief

    How the land will be used: weekends, a permanent home or both; family and guests; staff living on site; events; animals, orchard or crops.

  2. 02

    Plot and byelaw review

    The type of land and its authority, the rules, the survey, soil, water and power information, and the access road.

  3. 03

    Concept planning

    Site master plan options before room layouts: the house position, orientation, zones, drive and services, and the order of phases if building will be staged.

  4. 04

    Elevation and 3D

    The house and its outbuildings in one architectural language, with 3D views of the arrival and the garden side.

  5. 05

    Architectural and submission drawings

    Submission drawings in the format the land's authority requires, and working drawings for every building.

  6. 06

    Structure, MEP and interiors

    The site's external services: water, drainage, power and solar layouts, external lighting and security cabling; interiors where they are in scope.

  7. 07

    BOQ and pre-construction

    A bill of quantities (BOQ) that prices the buildings and the external works, so the budget covers the whole site.

  8. 08

    Site visits and handover

    Architect visits at the stages that matter, on the external works as well as the buildings.

What a complete farmhouse set contains

  • Site master plan with levels, zones, roads, drainage and planting
  • Plans, elevations, sections and working drawings for each building
  • Submission drawings where the land's authority requires approval
  • Structural drawings, with electrical and plumbing drawings coordinated with them
  • External services layouts for water, drainage, power and solar
  • A bill of quantities for pricing

The drawings come in three scopes. Core drawings covers the architecture: layout plans, elevations and working drawings. Coordinated adds structural, electrical and plumbing drawings and five architect site visits. Full scope adds HVAC, fire-fighting and interior drawings and ten visits. Your fee proposal confirms which drawings and visits are included. Outside Lahore, Islamabad and Rawalpindi the design is delivered without site visits.

Farmhouse work

Farmhouse work, completed and under way

Completed farmhouses of about 18,000 to 27,000 sq ft, and a 30,000 sq ft residence in Islamabad now being built.
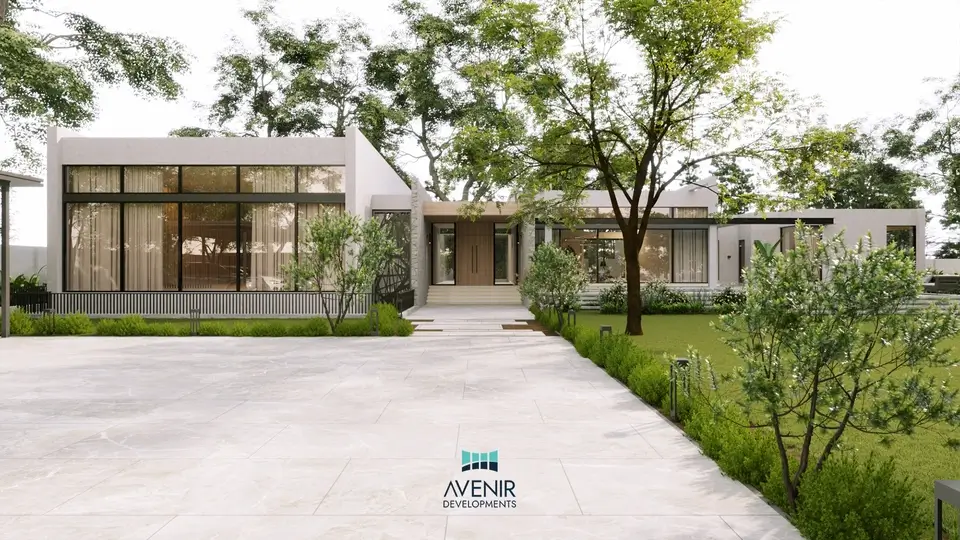
Garden front of the 4 acre Raiwind Road farmhouse, a low horizontal house behind a lawn and trees

3D view made at design stage.

Designed and built by Avenir

4 acre Modern Farmhouse, Raiwind Road, Lahore

About 20,000 sq ft on four acres, with a basement, a swimming pool and high ceilings. Its 3D views show a low, horizontal house with the pool terrace opening off the living rooms.

30,000 sq ft

Under construction

Residence in Islamabad

Approved covered area of the house, which is now under construction.

Building a large house on a DHA plot rather than on farmland? Amalgamated plots follow DHA's own rules: see 4 Kanal house design.

Have it built by the team that designed it

In Lahore, Islamabad and Rawalpindi, Avenir prices your farmhouse from the drawings and a verified bill of quantities, and quotes one lump sum.

Start My Design + Build Project

We quote construction once the drawings are complete, not before.

From drawings to site

Design only, or design and build

Design only

The drawing set is yours, and any competent contractor can price and build from it. We design farmhouses anywhere in Pakistan. Outside Lahore, Islamabad and Rawalpindi the design is delivered remotely, without site supervision.

Design + Build

In Lahore, Islamabad and Rawalpindi the team that drew the farmhouse prices it against the same drawings and builds it. We quote only once the architectural, structural and MEP drawings, the site conditions and a verified BOQ are in hand, and the quotation is one lump sum. We do not take over projects already under construction.

Owners living abroad

We answer overseas clients first on WhatsApp, then set up a Google Meet or Zoom call at a time that suits them. Design reviews run by video in your time zone, and decisions are written into the project record on the day they are made.

When this is the wrong page

Land under 4 Kanal is designed as a house: see 1 Kanal house design and 2 Kanal house design. For a farmhouse in Gulberg Greens, the Gulberg Greens Islamabad page sets out the scheme's own byelaws. Interiors for a finished farmhouse sit with our interior design team. Labour-only work and small renovations are better served by another firm.

Questions

Farmhouse design questions

How is designing a farmhouse different from designing a house in DHA?

In DHA the byelaws and the street fix the footprint, the front and the view before design starts. On farmhouse land the designer decides where the house sits, which way it faces, how you arrive and where guests, staff and services go, so a farmhouse is planned as a whole site before the house is drawn in detail. Water, drainage and often power are also designed on site rather than taken from a society's mains.

What is the minimum land for a farmhouse?

It depends on the land. LDA's Building and Zoning Regulations 2019 set 4 Kanal for a farmhouse in Lahore's agriculture areas (regulation 2.2.6). In Islamabad's Zone 4, CDA's 2020 modalities (S.R.O. 64(I)/2020) set 8 Kanal in sub-zone A and 4 Kanal in sub-zones B and C for private farm-housing schemes, checked for each plot against CDA's 2023 regulations, and an individual CDA agro farm is at least 2.5 acres. Land smaller than this is usually designed as a house rather than a farmhouse.

How much covered area can I build on farmhouse land?

On LDA farmhouse land, ground coverage may reach 30%, and above 40 Kanals no more than 30% of 40 Kanals, in no more than two storeys and 30 ft, with one basement. In Islamabad's private farm-housing schemes, CDA's 2020 modalities set 20% of the plot on each floor: basement, ground and first. On a CDA agro farm the covered area is a fixed figure set by CDA, which has been revised several times, so it is confirmed with CDA for each farm.

Which authority approves a farmhouse near Lahore or Islamabad?

The one that controls the land. Around Lahore that may be LDA, a cantonment board, the local government or a private scheme with its own byelaws. Around Islamabad and Rawalpindi it is CDA, RDA, a cantonment board or the local government or, inside a private farm-housing scheme, the scheme's own approval process under the authority's regulations. We confirm the authority and its submission requirements at the plot and byelaw review, the second design stage.

Do I need a survey and a soil report before design?

Yes. Demarcation and a level survey come before concept planning, because the plinth, the drainage and the position of the house are set from them. A soil investigation comes before structural design, because foundations are designed from the geotechnical report and no bearing capacity is assumed without one.

Can a farmhouse be built in phases?

Yes, and many are. The site plan shows the final layout from the start, and water, drainage and power are sized for it, so a guest wing or pavilion added later connects to what is there instead of disturbing it.

Can you plan solar power for a farmhouse?

Electrical drawings are part of the Coordinated and Full scopes, and the site plan sets aside space for a roof or ground array. Under the NEPRA (Prosumer) Regulations 2026, grid-connected solar may not exceed the sanctioned load of the connection, and exported units are billed at the national average energy purchase price, so the array and any batteries are sized around what the farmhouse uses.

Do you design farmhouses outside Lahore and Islamabad?

Yes. We design farmhouses anywhere in Pakistan. Outside Lahore, Islamabad and Rawalpindi the design is delivered remotely, without site supervision. Construction and Design + Build are offered in Lahore, Islamabad and Rawalpindi only.

How is the farmhouse design fee set?

After you complete our design brief and we meet to agree the requirements and the scope, we send a written fee proposal within two working days. The fee depends on the complexity of the brief, the authority, whether obtaining the approval is in our scope, the number of architect site visits and the level of drawing detail. The first consultation is free of charge.

Can I work with Avenir from abroad?

Yes. We answer overseas clients first on WhatsApp, then set up a Google Meet or Zoom call at a time that suits them. Design reviews run by video, and every decision is written into the project record on the day it is made.

Can Avenir take over a farmhouse that is already under construction?

No. Avenir does not take on projects already under construction. We can design a farmhouse and, in Lahore, Islamabad and Rawalpindi, build it.

Will Avenir build the farmhouse as well?

In Lahore, Islamabad and Rawalpindi, yes. We quote once the architectural, structural and MEP drawings, the site conditions and a verified bill of quantities are ready, and the quotation is one lump sum.

Start here

Tell us about your farmhouse land

Send a few details on WhatsApp and the first reply can be about your site.

Discuss My Project on WhatsApp

We reply within one working day. The first consultation is free of charge.

What to send

  • Where the land is: the road, the scheme or the mouza
  • Its size and shape, with a survey or a sketch if you have one
  • How you plan to use it: weekends, a permanent home, events
  • What is already there: a well, trees, a boundary wall, structures
  • Design only, or design and build
  • Where you live, if you are abroad
WhatsApp and phone
+92 300 1101807
Lahore
139, CCA, DHA Phase 5, Lahore 54000. Monday to Friday, 10:00 to 19:00
Islamabad
101, Luxus Mall, Gulberg Greens, Islamabad 44000. Monday to Saturday, 10:00 to 19:00

Page reviewed October 2026.