
Rebuild and renovate
Architects and Builders in Model Town Lahore
New houses, rebuilds, extensions and interiors for Model Town plots, drawn for the Co-operative Model Town Society's own approval route and built by the same architect-led team.
Avenir Developments is an architecture, construction and Design + Build firm with offices in DHA Phase 5, Lahore, and Gulberg Greens, Islamabad. In Model Town, many projects begin with a house already standing on the plot, so the work starts with a survey and the Society's paperwork rather than a facade sketch. Avenir's architects prepare and sign the submission drawings for the Society.
- Approving body
- Co-operative Model Town Society, Engineering Branch
- Submission drawings
- Prepared and signed by Avenir's architects
- Construction
- Lahore and Islamabad/Rawalpindi
Before you draw
What changes when you build in Model Town
Four things separate a Model Town project from a house in DHA or an LDA scheme.
Building in Model Town Lahore means working with the Co-operative Model Town Society (1962) Limited, a cooperative that approves building plans for its own blocks through its Engineering Branch, rather than with DHA or LDA. Many plots already carry a house, so owners are often choosing between renovating, extending and rebuilding, on plots that in some cases were subdivided after 1947.
The Society, not DHA or LDA, approves your plans
Bye-law 65 of the Society's bye-laws requires every construction or alteration in the town to follow a design approved by its Managing Committee and the Society's Building Regulations, and bye-law 5(h) lists regulating the construction, use and maintenance of all buildings in the town among the Society's functions. The Society's Engineering Department runs a Building Control Section for this work. Plots in Model Town Extension, the blocks LDA created on land it acquired in 1976, follow LDA instead.
You are building beside occupied houses
Demolition, excavation and deliveries happen next to homes that are lived in, on streets laid out in the 1920s. Neighbouring houses may stand on older, shallower foundations than a modern RCC frame. Site protection, sequencing and neighbour liaison belong in the design brief, not in a phone call after the excavator arrives.
Plots are irregular, and a Kanal is not always 4,500 sq ft
The Society's bye-laws recognise plots that Settlement Authorities subdivided after 1947, and listings today show sizes such as 1.7 or 2.7 Kanal. DHA Lahore counts a Kanal as 4,500 sq ft, while a 272.25 sq ft Marla, which makes a Kanal 5,445 sq ft, is also in use in Lahore. Design starts from a measured survey and your title documents, not from the label on the file. Our land area converter shows both bases.
Power, water and sewers run through the Society
The Society distributes electricity and runs its own water works and sewer network. New electricity and sewer connections are applied for at the Society, which affects how solar and backup power should be planned. The electricity section below explains the current position.
The approval route
Who approves building work in Model Town Lahore
Your block decides the authority. For the Society's blocks, these are the papers its Engineering Branch asks for.
Lane 1. Society blocks
Co-operative Model Town Society, Engineering Branch
- Map approval fileapplication form from the Engineering Branch, copies of your CNIC and share certificate, the registration certificate of the architect who prepared the drawings, and an undertaking on stamp paper in the Branch's specimen wording
- Separate applications as the work needs themdemolition, renovation, plot demarcation, sewerage connection
- Construction to the approved drawings
- Completion certificate, applied for with copies of your CNIC and share certificate
The Society's published document list names no LDA step for its own blocks.
Lane 2. Model Town Extension
Lahore Development Authority
- Approving body: LDA, which created Model Town Extension on 500 acres it acquired in 1976
- Rules: LDA's building and zoning regulations, not the Society's
- More on the LDA route: LDA-approved schemes and approvals in Lahore
1,463 acresSociety area
10Society blocks
1 KanalSmallest size a member may subdivide a plot to (bye-law 13)
63 kmSociety sewer lines, beside 70 km of roads and 60 km of water lines
Source: Co-operative Model Town Society website, Introduction, Engineering and Downloads pages (read 4 October 2026); Bye-Laws of the Co-operative Model Town Society (1962) Ltd, fifth edition, 30 November 2006, bye-laws 13 and 65. Model Town Extension per published reports (Wikipedia; Pakistan Observer, November 2025); confirm with LDA. Your transfer documents confirm which authority applies to your plot.
Published rules
Model Town Society bye-laws that affect building work
The Society's published bye-laws deal mostly with membership and governance. These clauses change what you can build, and when.
| Bye-law | What it says | What it means for your project |
|---|---|---|
| 13 | A member may not subdivide a plot so that its area falls below one Kanal. Owners of evacuee plots already subdivided by a Settlement Authority may not subdivide further below one Kanal. | A 2 Kanal plot can, at most, become two 1 Kanal plots, through the Society. Some smaller plots date from post-Partition settlement subdivisions and cannot be split further below one Kanal. |
| 62 | No person may own property in the town unless they are, or become, a member of the Society. | The map approval file asks for your share certificate. Complete the transfer and membership before submitting drawings. |
| 64 | Legal heirs must apply to transfer a deceased member's property within 12 months, or pay a fine of Rs 5,000 a year. | If you inherited the house, settle the transfer first. Design can run alongside, but submission waits for it. |
| 65 | All construction or alteration must follow a design approved by the Committee and the Society's Building Regulations. | Renovations, additions and new floors need approval, not only new houses. |
| 65(a) | Converting a property to a use other than the one in the Society's Master Plan without its written approval is fined. A continuing violation carries a daily fine of Rs 2,000. | A clinic, office, school or guest house in a residential house needs the Society's written approval before it is designed for that use. |
| 20(1)(c) | A member who has not built within three years should build a boundary wall round the vacant plot and have it cleared once every three months; failing to do so is a ground for expulsion. | A plot left vacant for more than three years after demolition must be walled and kept clear, or the owner risks expulsion. |
| 45(c) | The Managing Committee regulates and controls buildings and building lines, and removes encroachments. | Boundary positions and building lines are the Society's decision. We survey boundaries before demolition, not after. |
Source: Bye-Laws of the Co-operative Model Town Society (1962) Ltd, fifth edition dated 30 November 2006, printed pages 4, 5, 12, 20, 21 and 22. Read 4 October 2026.
Where the setback, coverage and height rules are
The bye-laws contain no setbacks, ground coverage, storey limits or basement rules. Bye-law 65 points to separate Building Regulations, and the Society has not published them on its website (checked 4 October 2026). We obtain the current requirements for your plot from the Engineering Branch before concept design starts, and we do not apply DHA or LDA tables to a Society plot. Figures for Model Town quoted without a dated Society source are worth checking before you rely on them.
Know your route before you design
Send your block, plot size and what stands on the plot today, and we will discuss the approvals and permissions your project will need.
Goes to Avenir's Lahore team on WhatsApp.
Existing houses
Renovate, extend or rebuild a Model Town house
The right answer depends on the structure you already own, not on the age of the house alone.
Model Town's houses range from pre-Partition bungalows to houses finished in the last few years, in load-bearing brick, reinforced concrete or a mix of the two. Some are sound and worth keeping; others carry damp, settlement or worn-out services that cost more to cure than to replace. We start with a measured survey, a condition survey and the structural engineer's view of what the walls, slabs and foundations can carry, before recommending any of the four routes below.
| Route | Fits when | Society permissions usually involved | What limits it |
|---|---|---|---|
| Renovate in place | The structure is sound, the layout broadly works, and services and finishes are worn | Approval for alterations under bye-law 65; renovation application to the Society | Wall positions, slab spans and ceiling heights that cannot move without structural work |
| Extend or add a floor | The ground floor is sound and the family needs more space | Revised plan approval; an engineer's check that existing walls and foundations can take the new load | Old foundations were not designed for an extra storey; strengthening can remove the saving |
| Demolish and rebuild | The structure is failing, the layout works against how you live, or you want a basement and new services throughout | Map approval and demolition permission, then demarcation and new connections; the Engineering Branch confirms the order | Time without a house; protecting neighbouring houses during demolition and excavation |
| Restore a pre-Partition house | The house has architecture worth keeping | Approval for alterations; record drawings before work | Specialist materials and craft; a slower programme |
Source: Permission types from the Society's published document list (mts.com.pk, read 4 October 2026). Whether a structure can be kept or extended is decided by an engineer's assessment on site.
What our survey records
- Structure type (load-bearing brick, RCC frame or mixed), visible cracks and signs of settlement
- Damp at plinth level, in roofs and around wet areas
- Floor level of the house against today's road level, which decides how storm water behaves
- Route and condition of water, sewer, electrical and gas services
- Trees on the plot and next to the boundary
- Neighbouring walls and foundations close to the boundary
- Plot dimensions against your title documents
If the house predates 1947
Some Model Town houses were built before Partition and carry detail that cannot be bought new: brickwork, timber joinery, terrazzo floors. If the house is to be demolished, we record it first in measured drawings and photographs, and the owner decides what to salvage for the new house. If it is to be kept, alterations still go through the Society, and repairs use materials compatible with the original walls.
Site and climate
Designing a house for a Model Town plot
Old streets, mature trees and close neighbours shape the plan as much as the plot size does.
Measure first, then plan
A Model Town plot is rarely a clean rectangle. Subdivided and merged plots produce odd frontages and depths, and the Kanal on the papers may follow a different Marla from DHA's. Our first drawing is a measured plot survey checked against your title and the Society's demarcation. The setback envelope is drawn from the Society's current requirements for that plot, and only then do rooms go in.
Trees, shade and the garden
Model Town was conceived by Diwan Khem Chand as a cooperative garden town, and its 1920s master plan was combined by N.L. Verma from four entries shortlisted in a design competition. Parks take 278 of its 1,463 acres. Many plots carry mature trees. We keep foundations, basements and drains clear of significant root zones where the plan allows, and use existing shade on the west and south instead of replacing it with glass and air conditioning.
Heat and monsoon
Lahore's June average maximum is 39.4 °C, and July and August bring 370 mm of the year's 656.6 mm of rain (Pakistan Meteorological Department normals, 1981 to 2010). Older houses can sit below roads that have been resurfaced over the decades, so storm water runs towards them. A rebuild lets us set the plinth against today's road and size roof drainage for monsoon bursts. A renovation can still add a site drainage plan, roof insulation and shaded glazing.
Parking and the street
Streets planned in the 1920s did not expect two or three cars per house. We plan on-plot parking and turning space at concept stage, because a porch added late usually costs a lawn or a room.
Neighbours and excavation
A basement or deep foundation beside an older house needs a shoring and excavation sequence designed by the structural engineer, a photographic record of the neighbour's walls before work starts, and a programme that avoids open excavation through the monsoon months.
Two families on one plot
Some Model Town houses are shared by parents and married children. Separate floors with separate entrances work well on 1 Kanal and larger plots. We confirm with the Society how it treats separate entrances and electricity meters before the layout is fixed.
Society services
Electricity, water and solar in Model Town Lahore
The Society, not LESCO, bills homes in its blocks for electricity, and that changes how solar should be planned.
The Co-operative Model Town Society distributes electricity to its residents through its own network, which it says it has operated since its early years. According to a NEPRA Complaints Resolution Committee decision of 18 May 2026, the Society is fed through four bulk-supply connections from LESCO with 11 MW of sanctioned load, and the Society states that more than 17 MW of distributed generation, such as rooftop solar, is installed inside it.
What NEPRA decided in May 2026
NEPRA's committee directed the Society either to hand its distribution system to LESCO or to apply for distribution and supply licences. Until that is settled, LESCO is to audit the Society's billing. The committee declined the Society's request for net-metering credit on its bulk connections, and recorded that the Society credits residents' exported solar units under its own procedure, with deductions and caps. The decision, on the Society's request to review a committee ruling of 23 October 2025, kept the same directions, and followed references from the Lahore High Court in 2025.
Water and sewerage
The Society runs its own water works and tube-wells, and bye-law 68 lets it set the purpose and timings of tube-well supply. Its network includes 60 km of water lines and 63 km of sewers. We size underground and overhead storage for supply timings rather than for continuous pressure, and the sewer connection is applied for at the Society once the house is ready for it.
What this means for your design
- Size rooftop solar for your own daytime use first. Treat export credit under the Society's current terms as a bonus that may change.
- Apply for a new connection at the Society's Electricity Department; its download list sets out the documents for a new connection.
- Leave space, conduits and a changeover position for batteries, so the system adapts if supply moves to LESCO.
- We recheck the position with the Society at design stage, before solar equipment is ordered.
Source: NEPRA CRC decision dated 18 May 2026; Society Electricity, Engineering and Downloads pages (read 4 October 2026); bye-law 68. Electricity arrangements in Model Town await regularisation under NEPRA's directions; check the current position before you buy equipment.
Plan the house around the plot you own
Share your plot size, block and what you want to keep or replace, and an Avenir architect will talk through renovation, extension or a rebuild.
Design only, or design and construction: your choice.
What we deliver
Architecture, construction and interiors for Model Town homes
Take one service or all of them. The drawings are the same either way.
Architecture and Society submission drawings
Measured survey, concept, floor plans, elevations and 3D views, then the submission set for the Society's Engineering Branch, prepared and signed by Avenir's architects and coordinated with structural and MEP drawings so the approved design is the one that gets built. See our architecture services.
Construction, grey structure to complete house
Construction in Lahore by an architect-led team, priced after the drawings and a bill of quantities exist. Choose grey structure construction or a complete house; see our construction services in Lahore.
Design + Build
One team from survey to handover, with the architect on site at setting out, before each concrete pour, before plaster, at finishing and at handover. See Design + Build under one contract.
Renovation and extensions
Whole-house renovations and extensions rather than single-room repairs: condition survey, revised drawings for the Society's approval, structural strengthening where the engineer calls for it, and phased work so part of the house can stay in use where the scope allows.
Interior design
Layouts, lighting, kitchens, wardrobes, joinery and finish schedules, for new houses and for older houses being refitted. See interior design and fit-out.
Commercial buildings
Design for plots in the Society's commercial areas, and for change-of-use cases once the Society's written approval is in place. See commercial building design.
Rates, Q4 2026
What it costs to build in Model Town Lahore
Planning rates per square foot of covered area, Lahore outside DHA, materials and labour, reviewed Q4 2026.
A complete house at Standard specification plans at PKR 7,500 per sq ft of covered area in Lahore, and grey structure alone at PKR 3,300 per sq ft (Avenir rates, reviewed Q4 2026). A 1 Kanal house of 5,500 to 6,300 sq ft therefore plans at PKR 4.13 to 4.73 crore complete. These are planning figures, not quotations.
| Specification | Grey structure | Finishing | Complete house |
|---|---|---|---|
| Essential | PKR 3,000 | PKR 3,500 | PKR 6,500 |
| Standard | PKR 3,300 | PKR 4,200 | PKR 7,500 |
| Premium | PKR 3,700 | PKR 6,300 | PKR 10,000 |
| Luxury | PKR 4,000 | PKR 9,450 | PKR 13,450 |
Source: Avenir rate file, Lahore outside DHA, PKR per sq ft of covered area, reviewed Q4 2026. Basement grey works are priced separately: PKR 4,300 per sq ft at Standard.
| Plot | Typical covered area | Grey structure | Complete house, Standard | Build time | Design and construction pages |
|---|---|---|---|---|---|
| 10 Marla | 3,000 to 3,400 sq ft | PKR 98.0 lakh to 1.11 crore | PKR 2.23 to 2.52 crore | 6 to 7 months | 10 Marla house design; 10 Marla house construction |
| 1 Kanal | 5,500 to 6,300 sq ft | PKR 1.82 to 2.08 crore | PKR 4.13 to 4.73 crore | 11 to 12 months | 1 Kanal house design; 1 Kanal house construction |
| 2 Kanal | 10,000 to 11,500 sq ft | PKR 3.43 to 3.95 crore | PKR 7.84 to 9.02 crore | 15 to 16 months | 2 Kanal house design; 2 Kanal house construction |
| 4 Kanal | Priced from the design | Priced from the design | Priced from the design | 18 to 24 months | 4 Kanal house design |
Source: Avenir rate file, Lahore, Standard specification, reviewed Q4 2026. Plot figures use Avenir's size-adjusted Standard rates: PKR 7,430 (10 Marla), 7,500 (1 Kanal) and 7,840 (2 Kanal) per sq ft complete. Typical covered areas use a 225 sq ft Marla; in Model Town your covered area follows the Society's requirements and your measured plot. Build times run from site start to handover.
What the rate leaves out in Model Town
- Demolition of the existing house, debris removal and any salvage
- Shoring and protection beside neighbouring houses
- Basement grey works, priced separately
- Society, approval and connection fees
- Design fees, explained on our architecture and design fee page
Avenir quotes construction once the architectural, structural and MEP drawings and a bill of quantities exist, with the septic tank, water tank, boundary wall, gate columns and parapets inside the figure rather than added later. For your own covered area, use the house construction cost calculator or see grey structure cost by plot size.
Renovation cost
Renovation is priced from a survey and a written scope, because two houses of the same size can need very different work. The largest swings come from whether walls move, whether services are replaced end to end, and whether the roof needs waterproofing or rebuilding.
Enquiry to handover
How a Model Town project runs with Avenir
Eight stages, with the Society's permissions placed where they actually fall.
- Step 1
Send your plot details
Block, plot size, what stands on the plot, and whether you want design only or design and construction.
- Step 2
Survey the plot and the house
Measured survey, condition survey, and a check of title, membership and share certificate.
- Step 3
Brief and concept
Rooms, families, parking and whether to build a basement, captured through our residential project brief, then concept plans and 3D views.
- Step 4
Society requirements and submission
Current requirements confirmed with the Engineering Branch; submission drawings prepared and signed by Avenir's architects, with the other documents on the Society's list, including your stamp-paper undertaking.
- Step 5
Permissions on site
Demolition or renovation permission and plot demarcation, in the order the Engineering Branch sets. Work starts only on approved drawings.
- Step 6
Working drawings and one cost figure
Architectural, structural and MEP working drawings, a bill of quantities, then a single construction figure.
- Step 7
Construction
Architect visits at setting out, before each concrete pour, before plaster, at finishing and at handover.
- Step 8
Completion and connections
Completion certificate application, and sewer and electricity connections through the Society.
The Society does not publish processing times, so we set the programme once your plot's requirements are confirmed. For a plot in Model Town Extension, steps 4 and 5 follow LDA instead. More on our design process.
Price your rebuild on real drawings
Once the drawings exist, we prepare a bill of quantities and one construction figure with the usual extras already inside it.
Construction in Lahore and Islamabad/Rawalpindi.
Overseas owners
Rebuilding a Model Town house from abroad
Some steps need a signature in Lahore. The rest can run by video and shared documents.
What needs a signature in Lahore
The Society's approval file asks for copies of your CNIC and share certificate and an undertaking on stamp paper. If the property is still in a late parent's name, complete the transfer to the heirs first: the approval file needs the share certificate, and bye-law 64 fines heirs Rs 5,000 a year if they do not apply within 12 months. Plan who will sign the Society's filings: you on a visit, or an attorney if the Society accepts one for your case.
What runs remotely
First consultations by video call, design reviews on shared drawings and 3D views, a written fee proposal, and decisions recorded in writing so that changes and their cost are visible before work proceeds. See building a house in Pakistan from abroad.
Avoid these
Common mistakes on Model Town projects
- Designing to DHA or LDA rules. A Society plot follows the Society's Building Regulations; a table copied from another scheme produces drawings that come back.
- Demolishing first and applying later. The Society takes a separate application for demolition. Apply before the house comes down.
- Submitting before the share certificate is in your name. The approval file needs it, and transfers after inheritance carry a deadline and a fine.
- Trusting the Kanal on the papers. Measure the plot. DHA's 4,500 sq ft Kanal and the 5,445 sq ft Kanal are both in use in Lahore.
- Designing a clinic, office or school without written approval. Bye-law 65(a) fines unapproved changes of use, at Rs 2,000 a day while they continue.
- Adding a floor without checking what it stands on. Load-bearing walls and shallow footings may need strengthening first.
- Sizing solar for export income. Export credit inside the Society follows its own procedure and awaits regularisation under NEPRA's directions.
- Digging a basement beside an older house without a shoring design and a record of the neighbour's walls.
Comparable work
Larger projects by Avenir
Work in Lahore and Islamabad. Each card states Avenir's role where it is confirmed.
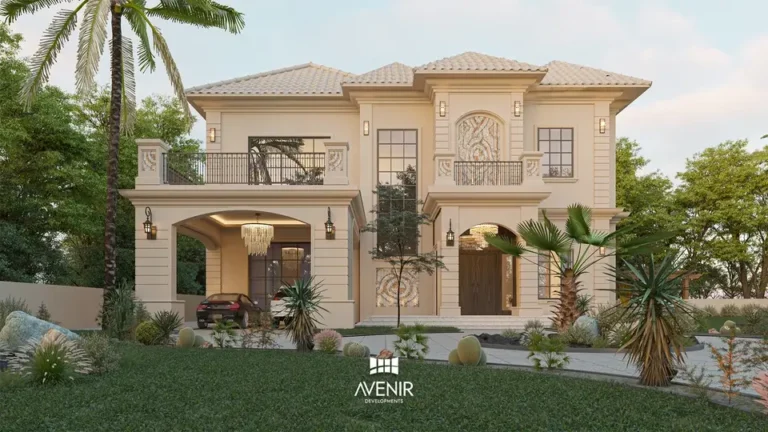
4 Kanal Classical House, DHA Lahore
A classical residence on a 4 Kanal plot. Design by Avenir. View the project.
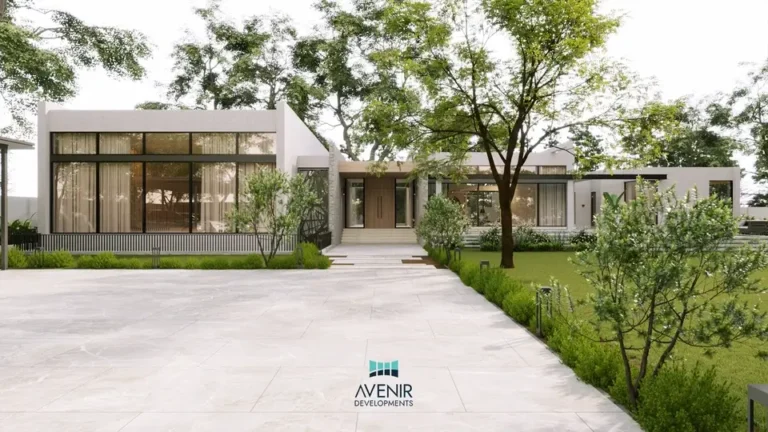
4 Acre Modern Farmhouse, Raiwind Road, Lahore
Designed and built by Avenir. View the project.
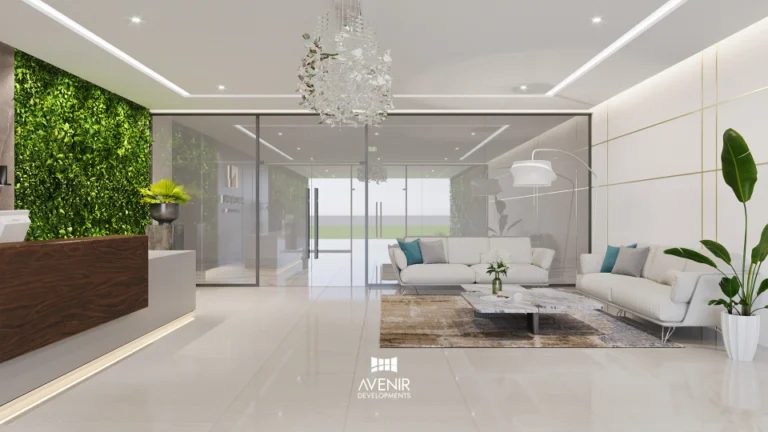
Park Central Apartments, Lahore
Interior design by Avenir. View the project.
30,000 sq ft residence, Chak Shahzad, Islamabad
An Avenir project under construction; a project page will follow.
Talk to the team that would draw it
An architect from Avenir's Lahore team will discuss your Model Town plot, your brief and the route to approval.
Lahore office: 139, CCA, DHA Phase 5.
Before you call
Questions about building in Model Town Lahore
Who approves building plans in Model Town Lahore?
For plots in the Co-operative Model Town Society's own blocks, building plans go to the Society's Engineering Branch, which runs a Building Control Section, and bye-law 65 requires every construction or alteration to follow a design the Society has approved. Model Town Extension, which LDA created on 500 acres it acquired in 1976, follows LDA's building regulations instead. Your transfer documents show which applies to your plot.
What documents does the Model Town Society need for map approval?
The Society's published list asks for the map approval application form from its Engineering Branch, a copy of your CNIC, a copy of your share certificate, a copy of the registration certificate of the architect who prepared the drawings, and an undertaking on stamp paper in the Branch's specimen wording. The Engineering Branch gives the fee and drawing requirements.
Does Avenir prepare and sign Model Town Society submissions?
Yes. Avenir's architects prepare the submission drawings for the Society's Engineering Branch and sign them, and the architect's registration certificate goes into the file as the Society's list requires. Your CNIC, share certificate and stamp-paper undertaking come from you as the member, and we assemble the complete file.
Do I need permission to demolish or renovate my house in Model Town?
Yes. The Society takes separate applications for demolition, renovation, plot demarcation and sewerage connections, and bye-law 65 covers alterations as well as new buildings. Apply, and receive permission, before work starts on site.
Can I subdivide my plot in Model Town Lahore?
Not below one Kanal, and only with the Society's approval. Bye-law 13 bars members from subdividing a plot so that its area falls below one Kanal, and owners of evacuee plots already subdivided by a Settlement Authority cannot subdivide further below one Kanal. Any division also goes through the Society, because property transfers need its approval.
What are the setback and coverage rules in Model Town Society?
They are in the Society's Building Regulations, which bye-law 65 refers to but which the Society has not published on its website (checked 4 October 2026). The published bye-laws contain no setback, coverage or height figures. We obtain the current requirements for your plot from the Engineering Branch before design, and we do not use DHA or LDA tables for a Society plot.
How long does Model Town Society approval take?
The Society does not publish a processing time. It depends on how complete the file is and on any revisions the Engineering Branch asks for. We set the programme once your plot's requirements are confirmed, and construction starts only on approved drawings.
Should I renovate or rebuild my old house in Model Town?
Renovate when the structure is sound and the layout broadly works. Rebuild when damp, cracking or settlement would cost too much to cure, when the layout works against how you live, or when you want a basement and new services throughout. A measured survey and a structural condition check come first, and the decision follows from them rather than from the age of the house.
Can you add a floor to my existing house in Model Town?
Sometimes. An extra storey needs the Society's approval for the revised plans and a structural engineer's check that the existing walls and foundations can carry it. Older load-bearing houses often need strengthening first, which can make a rebuild the better value.
How much does it cost to build a 1 Kanal house in Model Town Lahore?
At Standard specification, Avenir's Lahore rate is PKR 7,500 per sq ft of covered area (reviewed Q4 2026), so a 1 Kanal house of 5,500 to 6,300 sq ft plans at PKR 4.13 to 4.73 crore complete, or PKR 1.82 to 2.08 crore for grey structure. Demolition, shoring, a basement and fees are extra, and your covered area depends on the Society's requirements and your measured plot.
Does Avenir build in Model Town or only design?
Both. Avenir designs and builds in Lahore, and you can appoint it for design only or for Design + Build under one contract. If you appoint your own contractor, Avenir can provide the drawings and architect site visits at the key stages of construction.
Can I install solar and get net metering in Model Town?
You can install rooftop solar, but export credit works differently from a LESCO area. The Society distributes electricity itself and, according to NEPRA's decision of 18 May 2026, credits residents' exported units under its own procedure, with deductions and caps. NEPRA has directed the Society to hand its network to LESCO or apply for licences, so terms may change. Size the system for your own use first and confirm current terms with the Society's Electricity Department.
Can I run a clinic, office or school from a house in Model Town?
Not without the Society's written approval. Bye-law 65(a) fines any change from the use shown in the Society's Master Plan, with a daily fine of Rs 2,000 while the violation continues. Obtain the approval before the building is designed for the new use.
I inherited a house in Model Town. What has to happen before we build?
The transfer comes first. Bye-law 64 gives legal heirs 12 months to apply for transfer, with a fine of Rs 5,000 a year after that, and the Society's map approval file needs the owner's share certificate. Design can start in parallel, but submission waits until the property is in the heirs' names.
Can Avenir manage my Model Town project while I live abroad?
Yes, for design and for construction in Lahore. Consultations and design reviews run by video call and shared drawings, and decisions are recorded in writing. Plan who will sign the Society's filings: you on a visit, or an attorney if the Society accepts one for your case.
What does Avenir charge for architecture in Model Town?
The fee depends on the brief, the authority your plot falls under, whether approval is in our scope, the level of drawing detail and the architect's site visits during construction. Our architecture and design fee page explains each factor, and your written proposal states the scope and the fee.
Start here
Discuss your Model Town project
Tell us about the plot and what you want to do with it. Your message reaches Avenir's Lahore team on WhatsApp.
Opens WhatsApp with a short message ready to complete. Nothing is sent until you press send.
- WhatsApp and calls +92 300 1101807
- email@avenirdevelopments.com
- Lahore office: 139, CCA, DHA Phase 5, Lahore 54000.
- Islamabad office: 101, Luxus Mall, Gulberg Greens, Islamabad 44000.
What to tell us
- Your block, or that the plot is in Model Town Extension
- Plot size, and whether a house stands on it today
- The service: architecture only, Design + Build, construction or interiors
- When you want to start
Page reviewed 4 October 2026 against the Society's published documents and Avenir's Q4 2026 rates. Avenir also works across Lahore, including Gulberg.