DHA Phase 8 · Lahore Cantt

Architects, Builders and Interiors for DHA Phase 8 Lahore

Avenir Developments designs and builds houses and commercial buildings in DHA Phase 8, Lahore: Sectors S to Y, Ivy Green, Ex Park View, Ex Air Avenue, CCA-III and Commercial Broadway. One team takes your plot from the DHA site plan to submission drawings, structural and MEP design, construction, interiors and handover.

This guide is written for Phase 8 plot owners. It sets out which sectors DHA opened for possession in 2026, what the 2026 regulations let you build on a 5 Marla to 2 Kanal plot, what a house costs at Q4 2026 rates, and the two Phase 8 houses we have designed, at 373-V and 24-T.

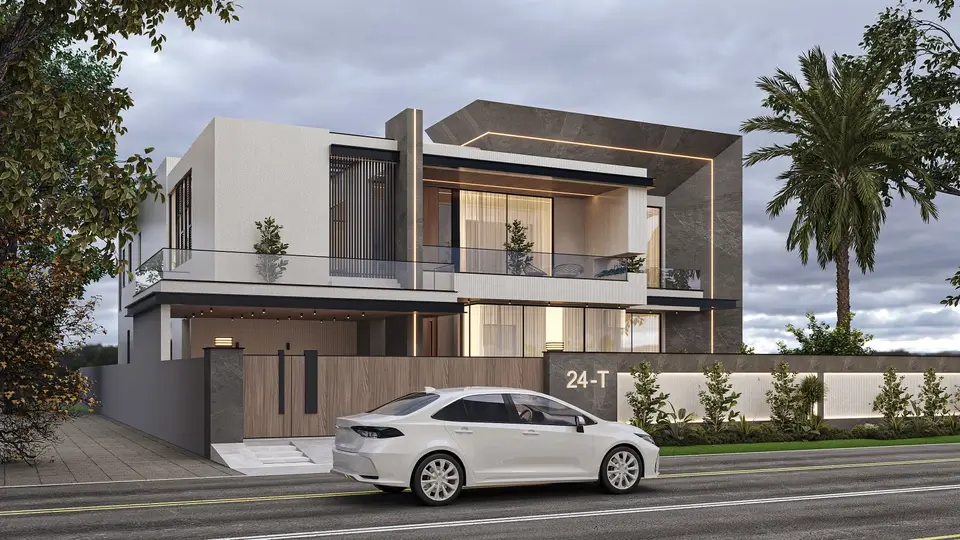
3D visualisation of a two-storey modern 2 Kanal house at 24-T, Sector T, DHA Phase 8 Lahore, with a timber-clad gate and planted boundary wall
Project
Your house, DHA Phase 8 Lahore
Sheet
A-00 · Site brief
Rules
DHA Regulations 2014, 2026 edition
Date
28.09.2026
24-T, Sector T: a 2 Kanal house designed by Avenir Developments. 3D visualisation.
541 plotsopened for possession in Phase 8 from 7 May to 16 September 2026, across 11 DHA notices
8 working daysfor a Phase 8 site plan in DHA’s step guide, against 5 for Phases I to VII
39 ftmaximum house height from the crown of the road, including mumtee and parapet
3 yearsfrom possession opening before DHA’s non-construction penalty can apply

A-01 · Site context

Phase 8 is five areas on five DHA map sheets

DHA Lahore publishes Phase 8 as five separate master plan sheets. The split matters when you design, because the plot sizes, the age of the street and the houses beside you change from one sheet to the next.

This page covers DHA Phase 8 in Lahore Cantt, not Phase VIII of DHA Karachi. Ex Park View here is part of DHA Phase 8, not the separate Park View City society.

Phase VIII main sectors

Master Plan Phase VIII

STUVWXYCCA-ICCA-IICCA-III
Plot sizes in DHA notices
5, 8 and 10 Marla, 1 Kanal, and 2 Kanal in Sector T; 2, 4 and 8 Marla commercial in CCA-III
On the sheet
Lahore Ring Road and the airport side, Barki Road, the Bedian Road interchange, and Shabbir Sharif Boulevard beside the Khaira Distributary, facing Phases VI and VII
Avenir here
Designed houses at 373-V (1 Kanal) and 24-T (2 Kanal)
Ivy Green

Master Plan Sector Z, Phase VIII

Z-1Z-2Z-3Z-4Z-5Z-6
Plot sizes
5, 7 and 10 Marla, 1 and 2 Kanal on the sheet; 4 and 8 Marla commercial in DHA notices
On the sheet
220 kV and 132 kV high-tension lines, the BRB Canal, the Khaira Distributary and a botanical garden
Possession
First opened 20 May 2021; 2026 notices in Z3, Z4 and Z5

Ex Park View

Ex Park View, Phase VIII

ABCDEFGHJK
Plot sizes in DHA notices
1 Kanal in Sector D; 1 Kanal and 10 Marla in Sector G
On the sheet
Barki Road, Ring Road, the airport, the boundary with Eden City, army land and the Charrar Drain, with apartments, a mall and the Lemniscate Club
Possession
More Sector D plots opened on 7 August 2026: 29 of 1 Kanal, on conditional possession

Ex Air Avenue

Master Plan Phase VIII (Ex Air Avenue)

LMNPQR
On the sheet
Residential streets, apartments, a hotel, a community centre, and a club and sports complex
Possession
None of DHA’s 65 Phase 8 possession notices since April 2021 names Sectors L to R. Confirm your plot’s status with DHA before planning.
Completion certificate
For Ex Air Avenue houses, DHA accepts the last paid water and sewerage bill in place of its sewerage opening letter (DHA Building Control services page)

Commercial Broadway

Commercial Broadway, Phase VIII

ABCD
Plot sizes in DHA notices
4, 8 and 10 Marla commercial in Sectors A and B
On the sheet
Ring Road, the Expressway ramps toward the airport, the Rohi Nullah and the DHA Business Hub
Possession
Sector A: 18 commercial plots opened 24 April 2025, with electrical work to be completed within a year of the possession letter

Which sheet is your plot on?

Read it from your plot number

The letter after your plot number is the sector: 373-V is plot 373 in Sector V, and 24-T is plot 24 in Sector T. Ivy Green plots sit in Sectors Z1 to Z6. Sectors A to K belong to Ex Park View unless your notice or site plan says CBW, which marks Commercial Broadway.

To see the plot on DHA’s own map, use the DHA Lahore plot locator, then keep your DHA site plan to hand for every design decision.

Sources: DHA Lahore Phase VIII master plan sheets (main, Sector Z, Ex Air Avenue and Ex Park View, uploaded August 2026; Commercial Broadway, March 2026) on the DHA maps page, and DHA possession notices. A summary of the sheets, not a map.

A-02 · Possession, 2026

Which Phase 8 sectors DHA opened for possession in 2026

Between 7 May and 16 September 2026, DHA Lahore issued 11 possession notices for Phase 8, covering 541 plots: 239 residential and 302 commercial. They are the latest of 65 Phase 8 notices on DHA’s possession page since April 2021.

541Phase 8 plots opened for possession, 7 May to 16 September 2026
1091 KanalSectors U, D, V and S
5410 MarlaSectors Y and U, Ivy Green Z3
765 MarlaIvy Green Z3, Z4, Z5 and Sector Y
302CommercialCCA-III: 269 of 4 Marla, 18 of 8 Marla, 15 of 2 Marla

What “conditional” means on these notices

Four of the 2026 notices say conditional possession without stating the condition. Earlier conditional notices in Phase 8 (Sector T, 28 November 2022; Sector A of Commercial Broadway, 24 April 2025) said electrical work would be completed within one year of the possession letter. Ask DHA what is still outstanding on your street before you set a site start date, because it decides whether you need temporary power to build.

Your three-year clock starts when DHA opens possession

DHA levies no non-construction penalty within three years of opening possession, and its regulations expect construction to start inside that period (Regs 13(e) and 17(a)). A buyer inside the three years has until the later of the three years or 24 months from transfer. Ask DHA how it dates the clock on a conditional-possession plot. DHA’s own published steps (site plan, scrutiny, demarcation) take about seven working weeks on top of design time, so start the design in the first year.

2026 Phase 8 noticesDate is the w.e.f. date
  1. 7 May

    Sector U

    30 × 1 KanalOpened
  2. 25 May

    Z4, Ivy Green

    59 × 5 MarlaOpened
  3. 24 Jun

    Z3, Ivy Green

    2 × 10 Marla4 × 5 MarlaOpened
  4. 6 Jul

    Sector Y

    4 × 10 MarlaOpened
  5. 6 Aug

    Z3, Ivy Green

    1 × 5 MarlaOpened
  6. 6 Aug

    Z3 and Z5, Ivy Green

    8 × 5 MarlaOpened
  7. 7 Aug

    Sector D, Ex Park View

    29 × 1 KanalConditional
  8. 11 Aug

    Sector Y

    39 × 10 Marla4 × 5 MarlaConditional
  9. 15 Sep

    Sector U

    37 × 1 Kanal9 × 10 MarlaConditional
  10. 15 Sep

    Sector V

    11 × 1 KanalOpened
  11. 16 Sep

    CCA-III and Sector S

    302 commercial in CCA-III2 × 1 Kanal in SCCA-III conditionalS opened

Source: DHA Lahore possession notices for Phase VIII dated 7 May to 16 September 2026, listed on the DHA possession page and read on 28 September 2026. Plot numbers are listed in each notice.

Next step

On the 2026 list? Use the first months for design.

Send us your sector, plot number and size to start the design conversation: your brief, the basement decision, and the levels your house needs on a street with no neighbours yet. Design and DHA approval can run while the three-year window is still young.

Plan My Newly Opened Plot

Opens WhatsApp with your plot details ready to fill in

A-03 · Building envelope

What the 2026 regulations let you build on a Phase 8 plot

Phase 8 follows the DHA Construction and Development Regulations 2014, in the 2026 Building Control edition published on dhalahore.org. The rules are the same across DHA Lahore; what changes in Phase 8 is the plot mix. These are the maximum envelopes for a standard rectangular plot of each size found in Phase 8’s recent notices.

1 Kanal

50 × 90 ft
ROAD · FRONT50′90′front 15′9″rear 5′4½″5′4½″5′4½″GF ≈ 2,703 sq ft39′3″ × 68′10½″
Ground floor
about 2,703 sq ft
First floor, 80%
about 2,163 sq ft
Mumtee
300 sq ft
Above ground
about 5,170 sq ft
Basement
up to about 2,700 sq ft

In Phase 8: Sectors S, T, U, V, X, D, G and Ivy Green. A pool is permitted from 1 Kanal.

10 Marla

35 × 65 ft
ROAD · FRONT35′65′front 10′9″rear 5′4½″5′4½″GF ≈ 1,448 sq ft29′7½″ × 48′10½″
Ground floor
about 1,448 sq ft
First floor, 82%
about 1,187 sq ft
Mumtee
175 sq ft
Above ground
about 2,810 sq ft
Basement
up to the ground floor, plinth 3 ft 6 in

In Phase 8: Sectors U, X, Y, G and Ivy Green Z3. The 2026 table prints one side clear space for 10 Marla and smaller plots; if Building Control asks for both sides, the ground floor falls to about 1,185 sq ft.

5 Marla

25 × 45 ft
ROAD · FRONT25′45′front 5′rear 3′3′GF ≈ 814 sq ft22′ × 37′
Ground floor
about 814 sq ft
First floor, 100%
about 814 sq ft
Mumtee
175 sq ft
Above ground
about 1,800 sq ft
Basement
up to the ground floor, plinth 3 ft 6 in

In Phase 8: Ivy Green Z3, Z4 and Z5, and Sectors X and Y. The table prints one side clear space here too; with both sides the ground floor is about 703 sq ft. No pool below 1 Kanal.

2 Kanal

75 × 120 ft
ROAD · FRONT75′120′front 20′9″rear 8′4½″5′4½″5′4½″GF ≈ 5,839 sq ft64′3″ × 90′10½″
Ground floor
about 5,839 sq ft
First floor, 78%
about 4,554 sq ft
Mumtee
300 sq ft
Above ground
about 10,690 sq ft
Basement
up to about 5,840 sq ft

In Phase 8: Sector T and the Ivy Green sheet. A 100 × 90 ft 2 Kanal plot takes a 15 ft 9 in front clear space instead.

Gross areas for a standard rectangular plot, before walls, stairs and the porch, from Regulations 22, 27 and 33. Your DHA site plan gives your plot’s actual dimensions.

Rules that shape every Phase 8 house

RuleWhat the 2026 regulations sayWhat it means for your design
Height39 ft from the crown of the road, including mumtee and parapet; 32 ft without them; no second floor (Reg 23(a))A Phase 8 house is ground floor, first floor and mumtee. Extra space comes from the basement and from using the full first-floor allowance.
First floor100% of the ground floor on 5 Marla, 82% on 7 to 10 Marla, 80% on 1 Kanal, 78% on 2 to 4 Kanal (Reg 27(a)(3))On a 1 Kanal plot about 540 sq ft of ground-floor roof stays open. Plan it as a terrace off the family lounge or bedrooms, not as leftover roof.
BasementSingle storey; ceiling 9 to 14 ft; excavation no deeper than 12 ft including foundation, measured from the road crown; 5 ft back from a neighbour’s dead wall (Regs 27(a)(1), 32(c) and 35)Decide it before concept design. The basement fixes the plinth, the ramp, the sunken court and the structure.
Plinth and rampPlinth 1 ft 6 in to 3 ft 6 in above the road crown, up to 5 ft 6 in on 1 Kanal and above; 3 ft 6 in with a basement up to 10 Marla; ramp and clear spaces no more than 12 in above the crown (Regs 28 and 35)On a new street, take every level from the road crown on your site plan, not from an empty neighbouring plot.
Floor heightsLiving rooms at least 9 ft 6 in; no floor above 18 ft; one inter-floor from 9 Marla to 1 Kanal and two from 2 Kanal, each at least 8 ft clear and no more than 40% of the living space (Reg 32)A double-height lobby spans the ground and first floors instead of raising either. An inter-floor cannot hold a bath, kitchen, store, dressing room or wardrobe.
Mumtee175 sq ft up to 10 Marla; 300 sq ft from 1 to 4 Kanal; lift machine room 75 sq ft, up to 45 ft (Reg 33(a))Size the stair and any lift early. Storage is allowed inside the mumtee; living space is not.
Swimming poolNot on plots under 1 Kanal and never on the roof; 10 ft privacy wall (Reg 34)Ivy Green’s 5 and 10 Marla plots cannot take a pool. The pool at 373-V works because it sits on a 1 Kanal plot.
Services and securityTwo CCTV cameras at the ends of the front wall, a third on corner plots (Reg 66); generator up to 25 KVA, kept out of rear and side clear spaces (Reg 58); solar only by PPIB-authorised vendors, upper edge up to 10 ft above the roof on 1 Kanal and above, 12 ft on 5 to 10 Marla (Reg 67)Show camera points, the generator position and the solar frame on the drawings, so the roof, parapet and electrical design are done once.

Check your plot number before any drawing

Many Phase 8 plots carry sub-divided numbers. The 2026 notices alone list 554/1 to 554/11, 594/1 to 594/8 and 601/1 to 605/1 in Sector U, 531/13 to 531/16 in Sector Y and 741/5 and 741/14 in Ivy Green Z3; earlier Sector X notices list 1025/1 to 1025/42. Design from the dimensions on your DHA site plan. For odd-shaped plots, Regulation 22(b) lets the clear space be kept in total rather than as an even strip, but no side can be narrower than 3 ft 9 in. On a corner plot that fronts its longer side, the front clear space applies to both road sides (Reg 22(c)).

Every clear space, porch, fire safety and violation rule is set out in our guide to the DHA Lahore building byelaws and map approval.

A-04 · Designing for Phase 8

Five local conditions that change a Phase 8 design

The regulations are DHA-wide. These five conditions come from Phase 8’s own map sheets and notices, and each one changes a decision in the drawings.

The airport changes how you use the roof

Regulation 61 applies to DHA areas next to the civil airport, and the main Phase VIII and Ex Park View sheets show Allama Iqbal International Airport along their edge. To reduce the risk of bird strikes, it prohibits keeping birds or pets on the roof, spreading food there, and building roosting or breeding facilities, which rules out a rooftop pigeon loft. Ask Building Control whether it covers your sector before you plan the roof.

Plan the roof as a green roof instead. Regulation 65 allows plants up to 4 ft, a lightweight semi-open shade up to 9 ft high and 150 sq ft, and a water feature up to 18 in deep, with an undertaking that the neighbours’ privacy is protected.

Reg 61Reg 65

High-tension lines cross parts of the phase

The Ivy Green sheet marks 220 kV and 132 kV lines, and the main Phase VIII sheet marks a 132 kV line with a note that a safe distance is required to LESCO’s specification. If your plot faces or backs onto one of these corridors, confirm the clearance with LESCO before you fix roof levels, the solar frame or anything built on the roof.

Phase VIII map sheets

In a newly opened sector, you build first

On streets opened in 2026 there may be no finished house to take levels from. DHA’s demarcation papers ask for an undertaking of your own water supply arrangements and for material to be stacked inside your plot, and a septic tank and temporary lavatory must be ready before the field staff visit. Demarcation lapses after one month if work has not started.

The first builder may build a 9-inch boundary wall using 4½ inches of the neighbouring plot (Reg 29(a)). Fix wall, gate, ramp and surface-water channel levels against the road crown on your site plan.

DHA ref 4422046DHA ref 4422005Regs 29, 30

Soil and water decide the basement

The Phase 8 sheets show the Khaira Distributary, the Rohi Nullah, the Charrar Drain and the BRB Canal along the edges of different areas. DHA asks for an original soil test report with your drawings, valid for one year, and its step guide specifies the DHA Material Testing Lab. Ask for bearing capacity and groundwater level: they set the foundation, the basement waterproofing and whether dewatering is needed.

Excavation must not endanger neighbouring buildings, and using an excavator needs DHA’s prior permission and a refundable security deposit.

Reg 14(p)Reg 42(a)Reg 68

In the older streets, you build beside neighbours

Plots in Ex Park View and in the Sector S, T and V streets DHA has opened since 2021 can sit between finished houses. Demolishing an old house needs DHA’s prior approval and a professional engineer’s supervision, and any structural change needs revised drawings before work starts.

A basement beside an occupied house needs an excavation and shoring method that protects the neighbour’s foundations; DHA asks for a method of basement construction at demarcation.

Reg 20Reg 42(b)Reg 44

Commercial plots

Building on a CCA-III or Commercial Broadway plot

DHA opened 302 commercial plots in CCA-III on 16 September 2026, on conditional possession, and Commercial Broadway carries 4, 8 and 10 Marla commercial plots. For Phase V onward, the 2026 regulations set these limits.

PlotMaximum heightFloors
4 Marla74 ft / 78 ftBasement, ground, mezzanine and 4 floors
8 Marla74 ft / 78 ftBasement, ground, mezzanine and 4 floors
16 Marla74 ft / 78 ft; 100 ft on corner plotsUp to 4 floors above the mezzanine; 6 on corner plots
  • Basement and every floor from the first upward can cover 100% of the plot; the mezzanine 75% of the shop area; the verandah is 8 ft, or 6 ft on 2 Marla plots (Regs 27(b) and 38).
  • The upper two floors may become apartments with DHA’s prior approval and separate meters (Reg 26).
  • Restaurants, takeaways and auto workshops need DHA’s written permission before construction (Reg 54).
  • Drawing scrutiny is Rs 30 per sq ft for 4 Marla, Rs 38 for 8 Marla and Rs 44 for 2 Marla (DHA Building Control, checked 28 September 2026).
  • The 2026 height table lists 4, 8 and 16 Marla and larger plots, not 2 or 10 Marla. Confirm the height DHA will apply to a 2 or 10 Marla plot before design starts.
Discuss My Phase 8 Commercial Plot

A-05 · Our work in Phase 8

Houses Avenir has designed in DHA Phase 8

Two Phase 8 houses are on our project pages, one in Sector V and one in Sector T. Both show the regulations above turning into a plan.

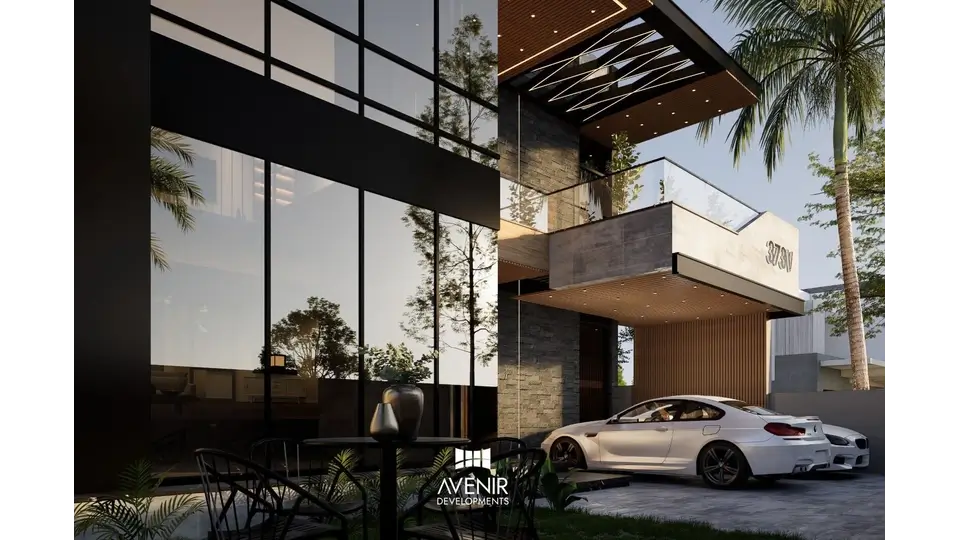
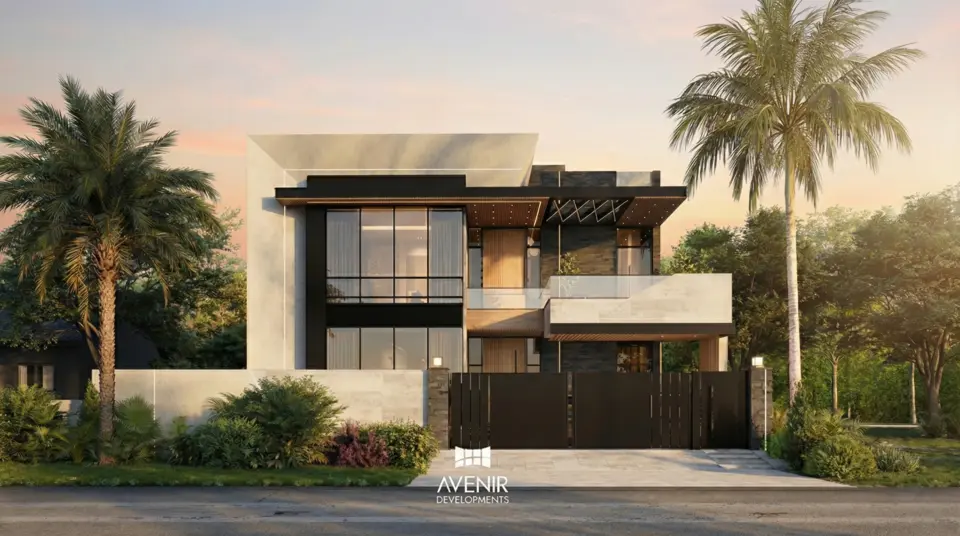
3D visualisation of the 1 Kanal modern house at 373-V, Sector V, DHA Phase 8 Lahore, with a dark louvred canopy over glazed living rooms373-V3D VISUALISATION

1 Kanal modern house, Sector V

Mr. Maaz Residence · DHA Phase 8, Lahore

Plot
1 Kanal, 4,500 sq ft
Programme
Basement, swimming pool, double-height lobby, lounge and dining, indoor cinema, patio
Facade
Tapered MS girders with horizontal and vertical louvres for shade and privacy

The basement adds the space a ground-plus-one house cannot gain upward under the 39 ft limit, and the pool is possible because the plot is a full Kanal.

View the 373-V project
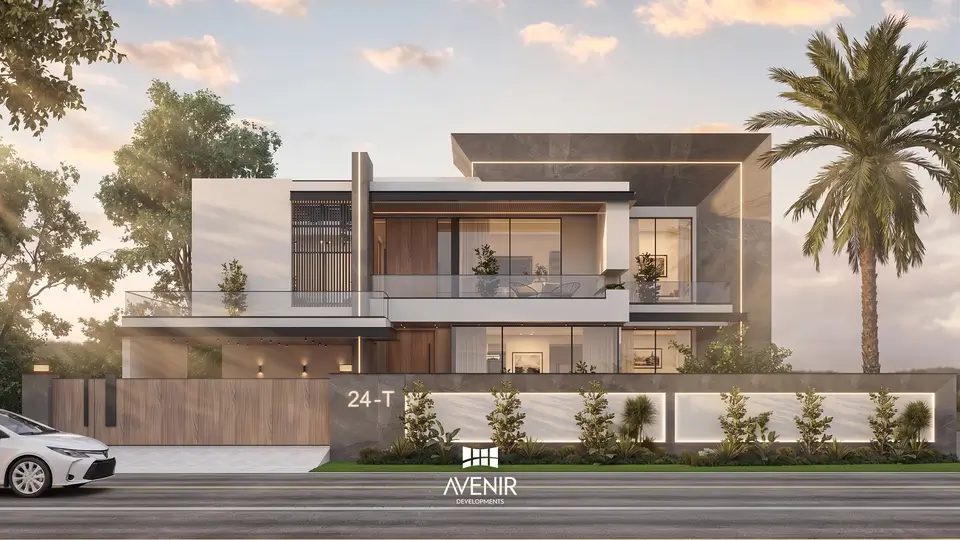
Street view of the 24-T house in DHA Phase 8 Lahore: timber-clad sliding gate, stone-clad pier with the plot number and a first-floor terrace24-T3D VISUALISATION

2 Kanal modern house, Sector T

24-T · DHA Phase 8, Lahore

Plot
2 Kanal, covered area 9,500 sq ft
Brief
High privacy, maximum daylight, efficient circulation and a facade that is straightforward to build
Scope
Architecture, DHA submission drawings, interior design direction, structural and MEP coordination, BOQ-level detail

Layered planes and controlled openings cut glare on the street face while keeping the rooms bright, and the guest wing stays separate from the private bedrooms.

View the 24-T project
4.8 on Google, 46 reviewsAvenir Developments’ Google Business Profile, checked 28 September 2026
Lahore office in DHA139 CCA, Sector C, DHA Phase 5, Lahore
Working since 2012Architecture, interiors and construction in Lahore and Islamabad
Car porch and glazed double-height entrance of the 373-V house in DHA Phase 8 Lahore

Next step

Want a house planned this way on your plot?

Send your sector, plot number and size, and tell us three things: how many bedrooms, whether you want a basement, and the specification you are budgeting for. That is enough for a first conversation about your design and what it will take to build.

Discuss a Similar House

A-06 · Cost, Q4 2026

What a house costs to build in DHA Phase 8 (Q4 2026)

These planning figures come from Avenir’s house construction cost calculator, run on 28 September 2026 for a complete house (grey structure plus finishing) in DHA Lahore at typical design complexity, using the envelopes above. The calculator prices DHA Lahore above the Lahore average for DHA’s stricter compliance and mandatory systems.

PlotCovered area usedStandard specificationPlanning rangeOther specificationsAvenir’s typical build time
5 Marlaabout 1,800 sq ftPKR 1.38 Cr1.31 to 1.45 Cr 5 to 6 months
10 Marlaabout 2,810 sq ftPKR 2.21 Cr2.10 to 2.32 CrPremium 2.95 Cr6 to 7 months
1 Kanalabout 5,170 sq ftPKR 4.11 Cr3.90 to 4.31 CrEssential 3.56 Cr, Premium 5.48 Cr, Luxury 7.37 Cr11 to 12 months
1 Kanal with basementabout 7,870 sq ft, including a 2,700 sq ft basementPKR 6.54 Cr6.21 to 6.87 CrPremium 8.57 CrLonger: excavation, retaining walls and waterproofing come first
2 Kanalabout 10,690 sq ftPKR 8.89 Cr8.44 to 9.33 CrPremium 11.86 Cr15 to 16 months
Essential6,890PKR per sq ft, complete
Standard7,950PKR per sq ft, complete
Premium10,600PKR per sq ft, complete
Luxury14,260PKR per sq ft, complete

DHA Lahore rates, Q4 2026. Grey structure alone is PKR 3,180 to 4,240 per sq ft and basement construction PKR 4,240 to 4,980. The calculator adjusts the rate for house size and treats a house with a basement as a larger house, so its totals are not a straight area multiplied by rate. Build times are Avenir’s own durations from site start to handover.

What moves the number in Phase 8

  • A basement: excavation, retaining walls, waterproofing, and dewatering if the soil report shows high groundwater.
  • Building first on a new street: your own water arrangement, boundary walls you build before any neighbour, and temporary power while electrical work is pending on a conditional-possession street.
  • Spans and heights: double-height lobbies, cantilevers and wide open-plan rooms add steel and concrete.
  • Pools, lifts and home cinemas on 1 Kanal and larger plots.
  • Specification tier: the largest single lever, from Essential to Luxury.

DHA charges to budget for

Site plan
Rs 5,250
Drawing scrutiny, residential
Rs 10 per sq ft
Revised drawings
Rs 4 per sq ft
Water connection
Rs 10,000
Sewer connection
Rs 5,000
Completion certificate
Rs 7,000

Scrutiny is Rs 6 per sq ft plus Rs 2 fire safety, Rs 1 MEP and Rs 1 S.D; on a 5,170 sq ft house that is about Rs 51,700. DHA Building Control services page, checked 28 September 2026.

Estimate My Build Cost

Planning estimates, not a quotation. Final cost depends on your drawings, soil, specification, quantities and prices at the time of procurement.

A-07 · Sequence

From possession letter to completion certificate

This is the Phase 8 sequence as DHA publishes it, with what Avenir does at each step.

  1. 01

    Possession and site plan

    DHA

    Apply with two possession forms, the allotment letter and your CNIC. DHA’s step guide gives 8 working days for a site plan in Phases VIII and IX. The site plan charge is Rs 5,250.

    Avenir

    Brief, a check of your plot against the site plan dimensions, the envelope study and the basement decision.

  2. 02

    Design

    DHA

    Commission the soil test. DHA wants the original report with your drawings, valid for one year.

    Avenir

    Space planning, elevations, 3D views and material direction, then structural and MEP design coordinated with the architecture.

  3. 03

    Submission and scrutiny

    DHA

    Architectural drawings on tracing cloth with ammonia prints and an AutoCAD copy, structural, MEP and fire drawings, stability certificates, 3D views and the site plan (Reg 14). The regulations allow 21 working days for scrutiny (the step guide says 20); if drawings come back, the period restarts on resubmission (Reg 16). Approved drawings stay valid for two years (Reg 17(c)).

    Avenir

    Prepares the submission set to the 2026 regulations and answers DHA’s observations.

  4. 04

    Demarcation

    DHA

    After approval: the demarcation booklet, a finance NOC, the possession charges challan, and undertakings for water supply and material stacking; for a basement, a method statement and an excavation undertaking. DHA publishes 5 working days in its step guide and 7 days on its services page. Demarcation is valid for one month if work does not start.

    Avenir

    Site set-up, septic tank and temporary lavatory, excavation plan, BOQ and procurement.

  5. 05

    Construction and DHA stage checks

    DHA

    DHA verifies five stages: layout, DPC level, the first floor raised 1 ft above the ground-floor roof slab, post grey structure, and final completion (Reg 18). The house must be completed within two years of drawing approval (Reg 17(b)).

    Avenir

    Construction with stage sign-offs for structure, waterproofing, MEP and finishes, and your written approval of any variation’s cost and time before work continues.

  6. 06

    Connections and completion

    DHA

    Water (Rs 10,000) and sewer (Rs 5,000) connections once finishing is complete without violations. The regulations say the completion certificate is normally issued within 20 days (DHA’s services page gives 21 working days and Rs 7,000), and it must be obtained within three years of approval (Reg 48).

    Avenir

    Handover, as-built documents and the elevation photographs DHA asks for.

DHA’s step guide says all applications can be submitted online at eservices.dhalahore.org; the regulations still call for physical drawing sets and for approved documents to be collected in person or through an attorney (Regs 14 and 16(e)). Sources: DHA “Steps for Building Construction in DHA Lahore” (ref 4422046), DHA demarcation checklist (ref 4422005) and the 2026 regulations.

A-08 · Who does what

What “DHA approved” means when you hire for a Phase 8 house

People search for “DHA approved builders” and “DHA approved architects”. DHA Lahore approves drawings, registers professionals and enlists vendors; it does not approve companies as design-and-build firms. This table shows what each requirement or list covers, so you can check whoever you appoint.

RoleWhat DHA requiresWhere to check
ArchitectHouse drawings must be signed by a registered architect, meaning registered with the Pakistan Council of Architects and Town Planners and with DHA (Definition 76, Reg 15). The architect certifies that all components were designed by them (Reg 15(s)).DHA’s updated list of approved architect firms: 126 firms, the latest enlisted on 15 June 2026.
Structural engineerA structural stability certificate from a registered structural engineer (Reg 15(t)), registered with the Pakistan Engineering Council (Definition 36).DHA structural engineers list, file dated February 2026.
MEP engineerMEP drawings with the electrical and mechanical engineers’ certificates (Reg 14), plus the MEP structure stability certificate DHA’s services page lists for submissions.DHA MEP firms list, file dated February 2026.
Soil testingAn original soil test report with the drawings, valid for one year (Reg 14(p)).DHA’s step guide specifies the DHA Material Testing Lab.
Solar vendorSupply and installation only by vendors authorised by the Private Power and Infrastructure Board, with a structure stability certificate against wind (Reg 67).DHA solar companies list, file dated April 2026.
ContractorDHA publishes a contractor enlistment form. Supervision and quality assurance remain the owner’s responsibility, with the architects and engineers they appoint (Reg 45).Ask any builder for its DHA enlistment and who supervises on site.
Property dealerDHA’s registered property dealers list covers buying and selling plots, not design or construction.DHA registered property dealers list.

All lists and forms are on DHA Lahore’s Building Control Forms page, checked 28 September 2026.

Where Avenir fits. Avenir Developments provides architecture, interior design, construction and Design + Build for Phase 8 projects, with the architectural, structural and MEP drawings coordinated with the construction team from the first sketch. Tell us what you already have in place, and we will work around it.

How Design + Build Works

A-09 · Owners abroad

Building in DHA Phase 8 from abroad

If you own a Phase 8 plot and live in the UK, the Gulf or North America, DHA’s procedures let the work go ahead without you in Lahore. What you need from your team is evidence at every stage.

What DHA allows

  • A special power of attorney in DHA’s format lets a person you appoint submit applications, pay charges and undertake construction on your behalf (Reg 63).
  • The attorney can sign the demarcation and inspection booklet for you (DHA demarcation checklist, ref 4422005).
  • DHA’s step guide says applications can be submitted online at eservices.dhalahore.org; physical drawing sets and the collection of approved documents go through you or your attorney (Regs 14 and 16(e)).
  • If you and a first-blood relative own adjacent plots, DHA allows a house to use up to two adjacent empty plots as a lawn, reversed before any transfer (Reg 64).

How we run a Phase 8 project for an owner abroad

  • A BOQ-based estimate tied to your drawings, specification and covered area, so you can check the cost line by line.
  • Every variation priced for its cost and time impact and approved by you in writing before work continues.
  • Stage sign-offs for structure, waterproofing, MEP and finishes, matched to DHA’s five verification stages.
  • Brands and grades documented, with at least two comparable quotes on major packages.

A-10 · Drawing notes

Eight Phase 8 mistakes to avoid

Each of these is specific to how Phase 8 is being handed over and built in 2026.

  1. Note 1Waiting on the design until the three-year window is half gone. DHA’s own site plan, scrutiny and demarcation steps take about seven working weeks on top of design time.
  2. Note 2Designing on a standard 50 × 90 ft or 35 × 65 ft assumption when the site plan shows a sub-divided or odd-shaped plot.
  3. Note 3Drawing a rooftop pigeon loft or feeding terrace. Regulation 61 prohibits them in DHA areas next to the airport.
  4. Note 4Showing a swimming pool on a 5 or 10 Marla plot. A pool needs at least 1 Kanal and can never go on the roof.
  5. Note 5Adding a basement after the plinth, ramp and gate levels are fixed, or before the soil report is in.
  6. Note 6Fixing roof levels and the solar frame without checking the LESCO clearance on plots beside a high-tension line.
  7. Note 7Assuming the side clear space on a 10 Marla plot without confirming it: one side or two changes the ground floor by about 260 sq ft.
  8. Note 8Bringing an excavator on site before DHA’s permission, or letting demarcation lapse because work did not start within a month.

A-11 · Questions

DHA Phase 8 Lahore: questions owners ask us

Which sectors of DHA Phase 8 Lahore did DHA open for possession in 2026?

Between 7 May and 16 September 2026 DHA Lahore issued 11 Phase 8 notices covering 541 plots: 1 Kanal plots in Sectors U, D (Ex Park View), V and S; 10 Marla in Sector Y, Sector U and Ivy Green Z3; 5 Marla in Ivy Green Z3, Z4 and Z5 and Sector Y; and 302 commercial plots in CCA-III. The Sector D, 11 August Sector Y, 15 September Sector U and CCA-III notices were conditional possession.

What does conditional possession mean in DHA Phase 8, and can I start my design?

It usually means DHA hands over plots while some development work, such as electrification, is still being completed. The 2026 notices do not state the condition; earlier Phase 8 conditional notices said electrical work would be completed within one year of the possession letter. You can take possession, get your site plan (8 working days for Phase 8 in DHA’s step guide) and start design. Ask DHA what remains on your street before you fix a construction start date.

How long do I have to start building after possession in DHA Phase 8?

DHA levies no non-construction penalty within three years of the date it opens possession, and its regulations expect construction to start inside that period. If you bought within those three years, you have until the later of the three years or 24 months from your transfer; if you bought after them, you have a 24-month grace period. Once drawings are approved, the house must be completed within two years.

How much can I build on a 1 Kanal plot in DHA Phase 8?

On a standard 50 × 90 ft plot, about 2,703 sq ft of ground floor after clear spaces of 15 ft 9 in at the front and 5 ft 4½ in at the rear and both sides, a first floor of about 2,163 sq ft (80%), and a 300 sq ft mumtee: about 5,170 sq ft above ground. A single basement of up to about 2,700 sq ft is allowed. Height is capped at 39 ft from the road crown, and a second floor is not permitted.

Can I build a basement on a 5 or 10 Marla plot in Ivy Green?

Yes. DHA allows a single-storey basement in residential areas, with the ground-floor plinth at 3 ft 6 in above the road crown on plots up to 10 Marla. The basement ceiling must be 9 to 14 ft and excavation no deeper than 12 ft including the foundation. You will need a soil test report, a method of basement construction at demarcation, and DHA’s permission before an excavator is used.

Can I keep pigeons or build a pigeon loft on my roof in DHA Phase 8?

Plan on no. Regulation 61 applies to DHA areas next to the civil airport, and the main Phase VIII and Ex Park View map sheets run along the airport. It prohibits keeping birds or pets on the roof, spreading food there, and building roosting or breeding facilities, to reduce the risk of bird strikes. Confirm with DHA Building Control whether it covers your sector. A green roof within Regulation 65’s limits is allowed.

Can I build a swimming pool on a 10 Marla plot in DHA Phase 8?

No. DHA does not permit a swimming pool on residential plots under 1 Kanal, and never on the roof. On a 1 Kanal plot or larger a pool is allowed, with a 10 ft privacy wall or another arrangement DHA directs.

What does it cost to build a 1 Kanal house in DHA Phase 8 in 2026?

At Q4 2026 DHA Lahore rates, a complete 1 Kanal house of about 5,170 sq ft plans at PKR 4.11 crore at Standard specification (range 3.90 to 4.31 crore), 3.56 crore at Essential, 5.48 crore at Premium and 7.37 crore at Luxury. With a 2,700 sq ft basement, the Standard figure is about PKR 6.54 crore. These are planning figures from Avenir’s cost calculator, not a quotation.

How long does DHA take to approve house drawings in Phase 8?

DHA’s regulations allow 21 working days to scrutinise drawings (its step guide says 20), and the period restarts if drawings are returned and resubmitted. Before that, a Phase 8 site plan takes 8 working days; after approval, demarcation takes about a week.

What does “DHA approved architect” or “DHA approved builder” actually mean?

DHA requires house drawings to be signed by a registered architect, meaning one registered with PCATP and with DHA, and a structural stability certificate from a registered structural engineer. It publishes lists of approved architect firms, structural engineers, MEP firms and solar companies, and an enlistment form for contractors. It does not approve design-and-build companies as a category, so check each professional against DHA’s current list for the role they will perform.

Does Avenir design and build houses in DHA Phase 8?

Yes. Avenir Developments provides architecture, interior design, construction and Design + Build for projects across DHA Phase 8, Lahore, from its office at 139 CCA, Sector C, DHA Phase 5. Its Phase 8 project pages show a 1 Kanal house at 373-V and a 2 Kanal house at 24-T.

I live abroad. Can someone handle my DHA Phase 8 approvals and construction?

Yes. DHA’s special power of attorney lets a person you appoint submit applications, pay charges and undertake construction for you (Reg 63), and the attorney can sign the demarcation booklet. DHA’s step guide says applications can be submitted online at eservices.dhalahore.org, while physical drawing sets and approved documents go through you or your attorney.

What can I build on a commercial plot in CCA-III or Commercial Broadway?

For Phase V onward, DHA’s 2026 regulations allow 4 and 8 Marla commercial buildings of 74 ft / 78 ft with a basement, ground floor, mezzanine and four floors. The basement and upper floors can cover 100% of the plot and the mezzanine 75% of the shop area, and the top two floors can become apartments with DHA’s approval. The 2026 height table does not list 2 or 10 Marla plots, so confirm their height with DHA before design.

Start

Tell us about your Phase 8 plot

Pick your area, plot size and the service you need. The button opens WhatsApp with your details filled in, so our team starts with the right questions.

Send My Plot Details on WhatsApp

Sources for this page: DHA Lahore possession notices for Phase VIII (2021 to 2026); DHA Phase VIII master plan sheets; the DHA Construction and Development Regulations 2014, 2026 edition; DHA’s step guide (ref 4422046), demarcation checklist (ref 4422005) and Building Control services page; Avenir’s house construction cost calculator (Q4 2026 rates). All read on 28 September 2026.

Avenir Developments, Lahore

WhatsApp and phone
+92 300 110 1807
Office
139 CCA, Sector C, DHA Phase 5, Lahore
Hours
Monday to Friday, 10:00 to 19:00