
Construction service for 2 Kanal plots
2 Kanal House Construction in Lahore, Islamabad and Rawalpindi
A 2 Kanal plot is 9,000 sq ft, the largest standard residential plot DHA Lahore allots. On a 100 × 90 ft plot the current DHA Lahore regulations, the 2026 edition, allow about 10,765 sq ft above ground and a basement of up to 5,879 sq ft. The 2 Kanal houses we have designed and built range from 8,500 to about 12,500 sq ft of covered area.
Run your own covered area through the construction cost calculator.
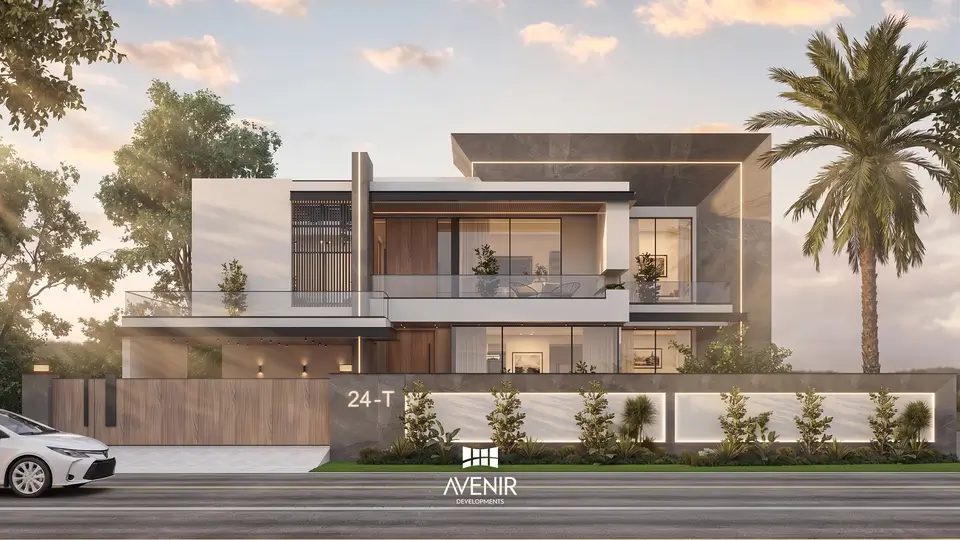
- Covered area above ground
- About 10,765 sq ft
- 100 × 90 ft plot, DHA Lahore regulations, 2026 edition
- Build time
- 15 to 16 months
- Typical 2 Kanal house, site start to handover
- Planning cost, complete house
- PKR 7.84 to 9.02 crore
- Standard specification, Lahore outside DHA, 10,000 to 11,500 sq ft, rates reviewed Q4 2026
Avenir Developments builds 2 Kanal houses in Lahore, Islamabad and Rawalpindi as grey structure (the structural shell), complete construction or Design + Build. Every quotation is built from the architectural, structural and MEP (mechanical, electrical and plumbing) drawings, the soil report and a measured bill of quantities (BOQ), and it is issued as one lump-sum figure with the boundary wall, water tanks and other site items inside it. An Avenir architect checks the work against those drawings before each stage is covered.
Opens WhatsApp with your message ready to send, or call +92 300 1101807. Offices at 139, CCA, DHA Phase 5, Lahore and 101, Luxus Mall, Gulberg Greens, Islamabad. We take construction contracts only where we can supervise the site through the working week.
The covered area of a 2 Kanal house
Covered area sets the quantities, and the quantities set the price. So the first number to settle is the size of the building, and on a 2 Kanal plot that number has a wider range than most owners expect.
What DHA Lahore allows
DHA Lahore sets the envelope through clear spaces, the strips along each boundary that must stay open to the sky. On the common 100 × 90 ft plot they are 15 ft 9 in at the front, 8 ft 4½ in at the rear and 5 ft 4½ in on each side, boundary walls included (Regulation 22(a), printed page 21). The ground floor may fill what is left. The first floor may cover 78% of the ground floor, not the 75% still widely quoted (Regulation 27(a)(3), printed page 24).
| DHA Lahore, 2026 edition | 100 × 90 ft plot | 75 × 120 ft plot |
|---|---|---|
| Ground floor | 100 × 90 ft plot5,879 sq ft | 75 × 120 ft plot5,839 sq ft |
| First floor, 78% of ground | 100 × 90 ft plot4,586 sq ft | 75 × 120 ft plot4,554 sq ft |
| Stair mumty | 100 × 90 ft plot300 sq ft | 75 × 120 ft plot300 sq ft |
| Above ground | 100 × 90 ft plot10,765 sq ft | 75 × 120 ft plot10,693 sq ft |
| Basement, up to (porch not deducted) | 100 × 90 ft plot5,879 sq ft | 75 × 120 ft plot5,839 sq ft |
| Total with a full basement | 100 × 90 ft plot16,644 sq ft | 75 × 120 ft plot16,532 sq ft |
Gross envelope areas calculated by Avenir from Regulations 22(a), 27(a)(3), 33(a) and 35(a) of the DHA Construction and Development Regulations 2014, Building Control 2026 edition, before wall thickness, porch and projections. A basement may not extend under the porch, and that area is not deducted here. The mumty is the small enclosure over the staircase at roof level. These are not DHA-issued figures. The working is on our DHA Lahore building byelaws page.
- Ground floor envelope, 5,879 sq ft
- Front clear space, 15 ft 9 in
- Rear clear space, 8 ft 4½ in
- Side clear space, 5 ft 4½ in each
- Road
What owners build
Few designs fill the envelope. The five 2 Kanal houses on our project pages, each designed and built by Avenir, measure 8,500, 9,000, 9,400, 9,500 and about 12,500 sq ft of covered area. The largest, in Gulberg Greens, Islamabad, is planned across a basement, a ground floor and a first floor.
A lawn, a courtyard, a double-height lobby and a wider drive each give up floor area, which is why a finished design often lands below the limit. That is a choice worth making on purpose. At Standard specification in DHA Lahore, every 1,000 sq ft left unbuilt takes about PKR 83 lakh (PKR 8.3 million) off the budget.
Covered area has no single definition. Before you compare two quotations, check whether each one counts the basement, the mumty, the porch and the servant block.
Outside DHA Lahore the arithmetic changes. LDA schemes, CDA-regulated land, DHA Islamabad-Rawalpindi and private societies each set their own rules, and we confirm them for your plot before anything is priced. How a plan is zoned at this size is covered on our 2 Kanal house design page.
Units: 2 Kanal, do kanal in everyday speech, is 40 marla. This page uses the modern marla of 225 sq ft, which makes it exactly 9,000 sq ft. Older Punjab land records use 272.25 sq ft, which turns the same 40 marla into 10,890 sq ft.
The 2 Kanal budget in three decisions
Planning figures for a complete house in DHA Lahore, grey structure plus finishing, from our construction cost calculator. Rates reviewed Q4 2026.
PKR 7.07 to 25.30 crore
One plot size, one city. Covered area and specification set the spread. Scope decides how much of it you sign for.
- How much you build. From 8,500 sq ft with no basement to 16,644 sq ft with the full envelope and a full basement.
- What you finish it to. PKR 8,310 per sq ft at Standard, PKR 11,090 at Premium and PKR 14,930 at Luxury.
- Which scope you sign. Grey structure alone, or the complete house.
| Covered area | Standard | Premium | Luxury |
|---|---|---|---|
| 8,500 sq ft, no basement | Standard7.07 | Premium9.43 | Luxury12.69 |
| 10,765 sq ft, no basement | Standard8.95 | Premium11.94 | Luxury16.07 |
| 14,000 sq ft, including a 4,500 sq ft basement | Standard12.13 | Premium15.92 | Luxury21.25 |
| 16,644 sq ft, including a 5,879 sq ft basement | Standard14.48 | Premium18.98 | Luxury25.30 |
Complete house, DHA Lahore, PKR crore. PKR 1 crore is PKR 10 million.
Grey structure alone plans at PKR 3.09 crore for the smallest of these houses at Standard and PKR 7.79 crore for the largest at Luxury. Without a basement it is about 44% of a Standard house and about 30% of a Luxury one.
Planning estimates at typical design complexity, with a planning band of plus or minus 5%. They cover materials and site labour for the building, and leave out the boundary wall, design fees, authority charges, utility connections, taxes and contingency. A planning estimate is not a quotation. Our quotation is a lump sum that brings the boundary wall and the other site items inside it. DHA Lahore carries a 6% compliance adder over the rest of Lahore.
Send the plot, and we will size the building before the budget
Society and phase, plot dimensions, basement or not, and the finish you have in mind. We reply with the covered area your plot allows and the range it plans at.
What a 2 Kanal house costs to build in 2026
At Standard specification, a complete 2 Kanal house of 10,000 to 11,500 sq ft plans at PKR 7.84 to 9.02 crore in Lahore outside DHA, or PKR 7,840 per sq ft of covered area. Grey structure alone plans at PKR 3.43 to 3.95 crore. The same house plans at PKR 8.26 to 9.50 crore in Islamabad and Rawalpindi. These are planning figures with rates reviewed Q4 2026, and they cover materials and site labour.
| Standard | Premium | Luxury | |
|---|---|---|---|
| Lahore, outside DHA | 7,840 | 10,460 | 14,080 |
| DHA Lahore | 8,310 | 11,090 | 14,930 |
| Islamabad and Rawalpindi | 8,260 | 10,880 | 14,500 |
| DHA Islamabad | 8,760 | 11,530 | 15,370 |
| Standard | Premium | Luxury | |
|---|---|---|---|
| Lahore, outside DHA | 3,430 | 3,850 | 4,160 |
| DHA Lahore | 3,640 | 4,080 | 4,410 |
| Islamabad and Rawalpindi | 3,640 | 4,060 | 4,370 |
| DHA Islamabad | 3,860 | 4,300 | 4,630 |
Source: our house construction cost guide, the single rate file used across this site. Its rates are set for a 1 Kanal house. A 2 Kanal house carries a size adjustment of 1.04 on grey structure and 1.05 on finishing, because spans and section sizes grow with the building. Rates reviewed Q4 2026, next review Q1 2027. A basement is priced at its own rate.
Standard is a defined tier, not a description. It assumes Grade 60 steel, a semi-frame structure, local marble floors and an MDF kitchen, and it leaves wardrobes out. If your structural engineer designs a full reinforced concrete (RCC) frame, which wide spans and a basement often require, the rate file prices that only in the Premium and Luxury tiers. Most of the gap between tiers is finishing: the Luxury grey structure rate sits about a fifth above Standard, while the Luxury finishing rate is more than double.
Why published figures for the same plot differ by crores
Search for the cost of a 2 Kanal house and the figures published in 2025 and 2026 run from about PKR 5.4 crore to PKR 9.2 crore for a finished house. They do not describe the same building. The covered area behind them runs from 9,000 to more than 12,000 sq ft, most leave the specification unnamed, and few say whether the basement, the boundary wall or the external works are inside.
A rate is comparable only when four things travel with it: the date, the city, the specification and the scope. Ours are in the tables above. When a quotation arrives without them, ask.
What moves a 2 Kanal budget
- Basement and substructure. Depth, retaining walls, waterproofing, dewatering and whatever the soil report finds.
- Structure. Spans beyond roughly 20 to 22 ft, cantilevers and double-height spaces deepen the beams and raise the steel tonnage.
- Façade. Stone cladding, large glazing, shading fins and the joints between them.
- Services. Ducted or VRF (variable refrigerant flow) air-conditioning, filtration, pressure pumps, backup power and solar.
- Joinery and finishes. Kitchens, wardrobes, doors, ironmongery, sanitary ware and stone.
- Long-lead and imported items. A lift, a window system or imported stone can set the handover date as well as the price.
A rate per square foot, and a lump sum
The common practice in this market is to quote a rate per square foot and charge the site items separately. That rate looks low. It does not stay low, because every house needs those items and they arrive as extras after the agreement is signed.
Avenir quotes a lump sum. Each item below is calculated on its own quantities and then included in the one figure you sign.
- Boundary walls, about 380 to 390 running feet on a 2 Kanal plot
- Main gate columns
- Parapet walls
- Underground and overhead water tanks
- Septic tank, where the authority permits one
- Side passages in PCC (plain cement concrete) or kacha, meaning unfinished, flooring
- Garage and porch floors in PCC or kacha flooring
- Sun shades
After the lump-sum agreement is signed, the figure moves only if you change the scope, and then only through a written variation you approve first. On the day you compare quotations, ours will look higher than a bare rate. It is the more realistic figure of the two.
Design fees, authority charges and utility connections stay outside construction. A pool, a lift, solar, central air-conditioning plant, automation and landscape are priced as named lines when you want them in the contract. The planning figures above come from the rate file, which prices the boundary wall and gate columns per running foot outside the rate, so read them as the building alone.
For your own covered area and specification, use the construction cost calculator. For grey structure on its own, see grey structure rates.
Grey structure, complete construction or Design + Build
The scope decides the price more than the plot does. On a 2 Kanal house it also decides who coordinates the lift, the air-conditioning, the stone and the joinery once the frame is up.
Grey structure
Foundations, the basement where there is one, the RCC frame, masonry, roof slab, water tanks, drainage inside the plot, and the conduits and sleeves cast into the structure. The boundary wall, gate columns, tanks and sun shades are calculated as their own lines and included in the lump sum. It suits owners who will run their own finishing team and be on site several times a week. You carry the coordination between the frame and every trade that follows. See grey structure construction.
Finishing
Floors, paint, ceilings, joinery, kitchens, bathrooms, glazing, façade finishes and the visible electrical and plumbing work, applied to a structure that already stands. We price it after inspecting what exists, because the levels, chases and waterproofing left by another contractor decide what the finishing involves.
Complete construction
Often called turnkey. Grey structure and finishing under one contract, built from drawings you already hold, and handed over tested, snagged and ready to occupy. One party answers for materials, labour and supervision. It suits owners with a complete set from their own architect, and owners living abroad.
Design + Build
One appointment from the brief to the keys: design, approvals, pricing and construction. The construction price is agreed from a BOQ once the drawings exist, at stage six of eight. It suits owners starting from a plot. See Design + Build.
Plaster, the mumty and the boundary wall are the lines most often left unstated between scopes. The item-by-item boundary is on our construction services page.
We do not take labour-only contracts, repairs or single-room renovations.
The basement: the most expensive floor in the house
Up to 5,879 sq ft
The basement DHA Lahore allows under a 100 × 90 ft plot, before the porch area is deducted.
In DHA Lahore a single-storey basement may extend under the whole permitted ground floor, less the porch (Regulations 27(a)(1) and 35(a)). On a 100 × 90 ft plot that is up to 5,879 sq ft before the porch area is deducted. It is larger than a complete 1 Kanal house above ground, which the same regulations cap at about 5,166 sq ft.
- Crown of the road
- Ground floor
- Basement, ceiling 9 to 14 ft
- Excavation, 12 ft maximum
- Waterproofing, one continuous line
What the regulations fix
- One storey only, with a ceiling height between 9 and 14 ft (Regulations 32(c) and 35(a)).
- Excavation no deeper than 12 ft below the crown of the road, foundation included (Regulation 32(c)).
- 5 ft clear of a neighbour’s dead wall where one exists (Regulation 27(a)(1)).
- An original soil investigation report with the submission, valid for one year (Regulation 14(p)).
CDA-regulated land in Islamabad works differently. A basement may sit under the permitted ground coverage but never inside a setback. Its external walls are reinforced concrete at least 9 inches thick, and where it carries services the drainage has to be pumped up to the sewer (ICT Building Control Regulations 2020, clause 2.6.1).
What it needs that no floor above does
- Support to the sides of the excavation, designed from the soil report so that neighbouring foundations are not undermined.
- Dewatering, if the report finds groundwater within the excavation depth.
- Retaining walls, and the raft or footings that carry them.
- Waterproofing as one continuous system under the slab and up the walls, detailed before the first pour.
- A sump and pumps, mechanical ventilation, light wells or a sunken court, and a second way out.
We price a basement from its own quantities, never as a share of the house rate. In the planning figures above, a finished basement in DHA Lahore runs at about PKR 9,400 per sq ft at Standard specification, against PKR 8,310 for the floors above it. A 4,500 sq ft basement adds a little over PKR 4.2 crore to a 9,500 sq ft house.
Decide it at the brief. The basement sets the ground floor level, and the approval is granted on that level.
If your drawings are ready, we will price them as drawn
Send My Drawings for ReviewFrom drawings to a price you can hold
We do not quote a 2 Kanal house from a rate card. The quotation is a lump sum, built in this order.
- The set is read. Architectural, structural and MEP drawings are checked against each other and against the approved naqsha, the submission drawing the authority stamped. Gaps and clashes are listed in writing before anything is priced.
- Quantities are measured. Concrete, steel, masonry, plaster, waterproofing, pipe, cable, tile, joinery and fittings, floor by floor, with the basement measured on its own.
- The specification is named. Steel grade, cement, sand and crush source. For finishing scopes, a schedule of finishes lists each tile, fitting and door by brand and grade.
- Rates are applied. The priced BOQ becomes a lump-sum contract figure, with payment stages tied to completed work.
- Exclusions are written down. Anything outside the lump sum is listed, so it is a decision and not a surprise.
The full method, and fourteen questions to put to any firm, are on our construction services page.
Why steel and concrete decide more than brands do
Owners compare quotations on material brands. The difference that decides the house is the quantity of steel and concrete the structural drawings call for, and the workmanship that places it. Two 2 Kanal houses on the same street can differ widely in reinforcement because of their spans, cantilevers, basement and soil. A rate given before the structural drawings exist is a guess at the largest number in the budget.
What is ordered early
On a house this size the handover date is often set by items that take months to arrive.
- The lift. Chosen before the ground floor slab is cast, because the shaft is concrete and its internal size comes from the supplier’s drawing.
- Windows and doors. The frame system is fixed before masonry, since openings and lintels are built to it.
- Stone and imported tile. Selected and reserved as one lot, so the batch matches across floors.
- Air-conditioning. Split, ducted or VRF is settled at working drawings. Sleeves, ceiling voids and condensate drains go in before each slab.
- Kitchens, sanitary ware and joinery. Positions are fixed before first fix, which is the pipework and conduits built into walls and slabs before plaster.
We build with material, not on labour rates. One firm answers for what is bought and how it is built, so a material failure and a workmanship failure cannot be blamed on each other. A named brand marks the grade a specification is priced at. Where one is unavailable, an equivalent of the same grade is substituted and recorded in writing before it is installed.
Fifteen to sixteen months on site, and who checks the work
A typical 2 Kanal house takes 15 to 16 months to build, from site start to handover. A basement, slow finishing decisions or late imported items extend it.
| Stage | Work | Checked before it is covered |
|---|---|---|
| Setting out | WorkLayout marked from the approved drawings | Checked before it is coveredBuilding lines, clear spaces and levels against the road crown |
| Substructure and basement | WorkExcavation, footings or raft, retaining walls, damp proofing, termite treatment | Checked before it is coveredFounding level against the soil report, reinforcement, waterproofing laps |
| Frame | WorkColumns, beams, slabs and staircase, floor by floor | Checked before it is coveredBars against the bending schedule, cover, sleeves, formwork levels, test cubes from each pour |
| Masonry and first fix | WorkWalls, lintels, conduits, pipework, drainage | Checked before it is coveredOpenings against the window schedule, pressure tests, drainage falls |
| Wet areas and roof | WorkBathrooms, terraces, roof treatment | Checked before it is coveredWater test on the waterproofing before screed and tile |
| Finishing | WorkFloors, joinery, ceilings, paint, second fix | Checked before it is coveredLevels, alignment, samples against the schedule of finishes |
| Handover | WorkTesting, commissioning, snagging | Checked before it is coveredEach system run, snag list closed |
The authority’s clock runs alongside
In DHA Lahore, Building Control verifies the work at five stages: the layout before work starts, the building at damp proof course level, the first floor structure, the completed grey structure and final completion (Regulation 18). The house is to be complete within two years of the drawing’s approval (Regulation 17(b)). That clock starts at approval, not at site start. A 15 to 16 month build leaves eight to nine months of slack, and a late start or a slow basement can use it up.
On CDA-regulated land the architect certifies Form D at plinth level and at every slab before concrete is poured (clauses 3.12.4 and 5.5), and an approved plan is valid for five years (clause 2.2.5). DHA Islamabad and Rawalpindi expect construction to start within three months and finish within three years (Regulations 8.9 and 8.31.1).
Why an architect checks it
Passing an authority inspection means the work complies. It does not mean the work is good. The DHA Lahore regulations leave supervision and quality with the owner and the professionals the owner appoints (Regulation 45). We run construction with an architect responsible for checking it, because the person who knows the drawings can confirm that the steel, the levels and the sleeves match them before the next pour hides them.
Services are where a 2 Kanal house differs most from a smaller one. DHA Lahore’s fire schedule alone calls for 37 smoke or heat detectors on the ground floor and 29 on the first, hardwired to a panel in fire-resistant cable and separate conduits (Annex C, printed page 46). Those conduits go into the walls before plaster. Add air-conditioning pipework, drainage falls under first floor bathrooms and a standby generator that DHA Lahore caps at 25 KVA for any house (Regulation 58), and the services have to be coordinated on paper before the frame starts.
You receive a weekly progress record with photographs, the stage reached against programme, materials delivered and tested, and any variation raised. A change is priced and approved in writing before the work is done.
Building in Lahore, and building in Islamabad or Rawalpindi
The same 2 Kanal brief becomes a different project in each city. The ground, the seismic zone, the approving authority and the inspection routine all change, and the rate follows them.
| Lahore | Islamabad and Rawalpindi | |
|---|---|---|
| Who approves the drawings | LahoreDHA Lahore Building Control inside DHA. LDA or the scheme’s building control elsewhere | Islamabad and RawalpindiCDA inside the Islamabad Capital Territory, private schemes included. DHA Islamabad and Rawalpindi under their own byelaws. RDA in Rawalpindi district outside the cantonments |
| The plot | Lahore9,000 sq ft, the largest standard residential plot in DHA Lahore (Regulation 4(a)) | Islamabad and Rawalpindi1,000 sq yd in CDA terms |
| Envelope above ground | LahoreClear spaces, then a first floor at 78% of the ground floor: about 10,765 sq ft on 100 × 90 ft in DHA Lahore | Islamabad and RawalpindiIn CDA private schemes, the plot less its setbacks over two storeys, with no coverage percentage (Schedule-5). Confirmed per plot elsewhere |
| Basement | LahoreOne storey, up to the ground floor footprint less the porch, excavation to 12 ft | Islamabad and RawalpindiUnder the permitted ground coverage, never in a setback, 9 inch RCC walls, pumped drainage where it carries services |
| Ground | LahoreAlluvial soil | Islamabad and RawalpindiPotohar sub-soil with boulder and rock beds. Slope stability examined on sloping sites |
| Seismic zone | Lahore2A | Islamabad and Rawalpindi2B, one band higher (Building Code of Pakistan, Seismic Provisions 2007) |
| Scrutiny | LahoreDHA Lahore: 21 working days, and a returned set restarts the clock (Regulation 16) | Islamabad and RawalpindiCDA: three weeks up to 10,000 sq ft of covered area, up to six weeks above it, with the Design Vetting Committee (clause 3.7.1) |
| Stage checks | LahoreFive DHA verifications (Regulation 18) | Islamabad and RawalpindiForm D at plinth level and at every slab on CDA land, and up to nine architect inspections (clause 3.12.8) |
| Time limits | LahoreComplete within two years of approval in DHA Lahore | Islamabad and RawalpindiCDA plan valid five years. DHA Islamabad and Rawalpindi: start within three months, finish within three years |
| Required systems | LahoreHardwired fire detection, 37 and 29 detectors on a 2 Kanal house, and CCTV at the front boundary | Islamabad and RawalpindiOn CDA land: rainwater harvesting from 400 sq yd, a servant room from 501 sq yd, no septic tank, working drawings above 600 sq yd |
| Planning rate, complete house, Standard | LahorePKR 7,840 per sq ft outside DHA. PKR 8,310 in DHA Lahore | Islamabad and RawalpindiPKR 8,260 per sq ft. PKR 8,760 in DHA Islamabad |
DHA Lahore figures from the DHA Construction and Development Regulations 2014, Building Control 2026 edition. CDA figures from the ICT Building Control Regulations 2020. Both are set out with clause references on our DHA Lahore building byelaws and CDA and RDA byelaws pages. Rules are revised, so each is confirmed for your plot before design or pricing.
Planning rates in Islamabad and Rawalpindi run about PKR 420 per sq ft above Lahore on a complete Standard house of this size. The Potohar sub-soil carries boulder and rock beds that Lahore’s alluvium does not, which slows excavation and raises foundation cost, and freight on finishing materials into the north is higher.
Where we build in Lahore
DHA Lahore, Lake City, Bahria Town Lahore, Bahria Orchard, Valencia Town, Park View City, Etihad Town and LDA-approved schemes.
Where we build in Islamabad and Rawalpindi
DHA Islamabad, Bahria Town Rawalpindi, Bahria Enclave, Gulberg Greens, Gulberg Residencia, Naval Anchorage, Park View City Islamabad and CDA sectors.
Plot categories differ by society, and not every society allots 2 Kanal residential plots. Send the allotment letter or site plan and we will confirm what the plot is and which authority approves it. Construction and site supervision are delivered in these three cities only. Elsewhere in Pakistan we design, and a contractor you appoint builds.
What happens after you message us
- You send the society, the plot dimensions and whatever drawings exist.
- We reply with the authority that governs the plot, the covered area it allows and what a quotation needs.
- If the drawings are ready, the review starts. If they are not, we set out what is missing.
Building a 2 Kanal house from abroad
Where you live does not change the service. The location of the plot does. An owner in London, Toronto, Dubai or Riyadh with a 2 Kanal plot in Lahore or Islamabad is a full construction client.
At this budget, a relative supervising a contractor as a favour is the wrong arrangement. The written record does the job a site visit would.
- Before you sign: the drawings, the priced BOQ, the schedule of finishes and the written exclusions.
- During construction: a weekly progress record with dated photographs, the stage reached against programme and materials delivered.
- A selections tracker for tile, stone, sanitary ware, lighting and joinery, so approvals do not wait for a visit.
- A variation register: each change described, priced and approved in writing before the work is done.
- Payments released against completed and verified stages, invoiced in PKR.
- A closed snag list at handover.
Signatures needed in Pakistan, such as the authority submission and the construction agreement, are usually handled through a special power of attorney limited to construction matters. In DHA Lahore the approved drawings can be collected through an attorney (Regulation 16(e)). Our working day overlaps the UK morning and the Gulf afternoon.
The full sequence, including payments and paperwork, is on our page for overseas Pakistanis. Currency, remittance and tax are matters for your own adviser.
2 Kanal houses and larger, with our role on each
Avenir designed and built every house shown here except the one marked as on site, and the covered areas are as published on each project page.
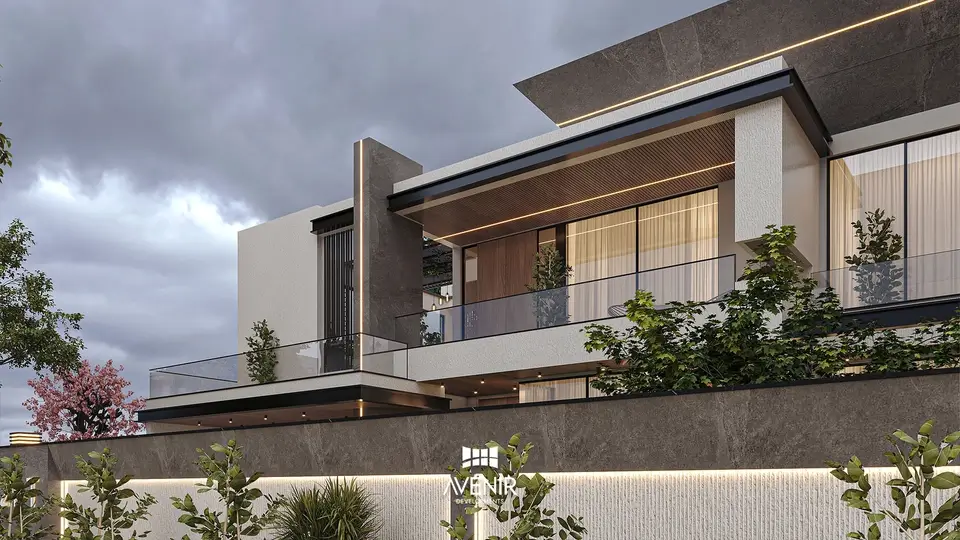
- Location
- DHA Phase 8, Lahore
- Covered area
- 9,500 sq ft
- Our role
- Designed and built by Avenir
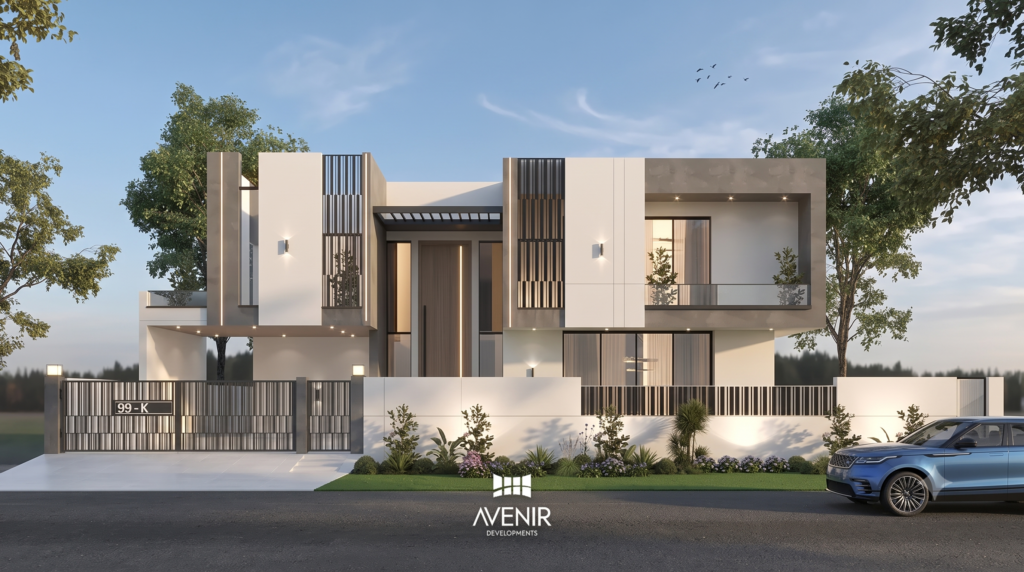
- Location
- DHA Phase 9 Prism, Lahore
- Covered area
- 9,400 sq ft
- Our role
- Designed and built by Avenir
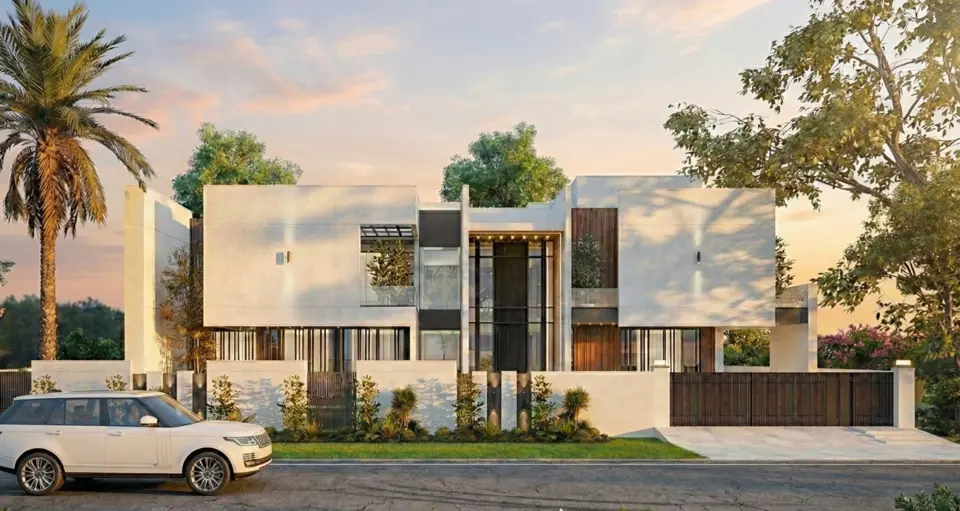
2 Kanal Modern House
- Location
- Lake City, Lahore
- Covered area
- 9,000 sq ft
- Our role
- Designed and built by Avenir
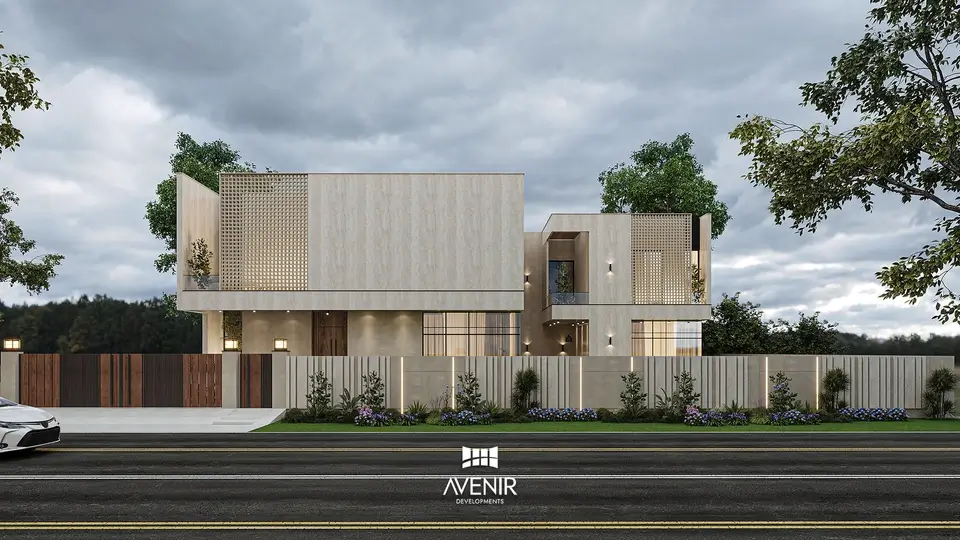
- Location
- AWT Housing Scheme, Lahore
- Covered area
- 8,500 sq ft
- Our role
- Designed and built by Avenir
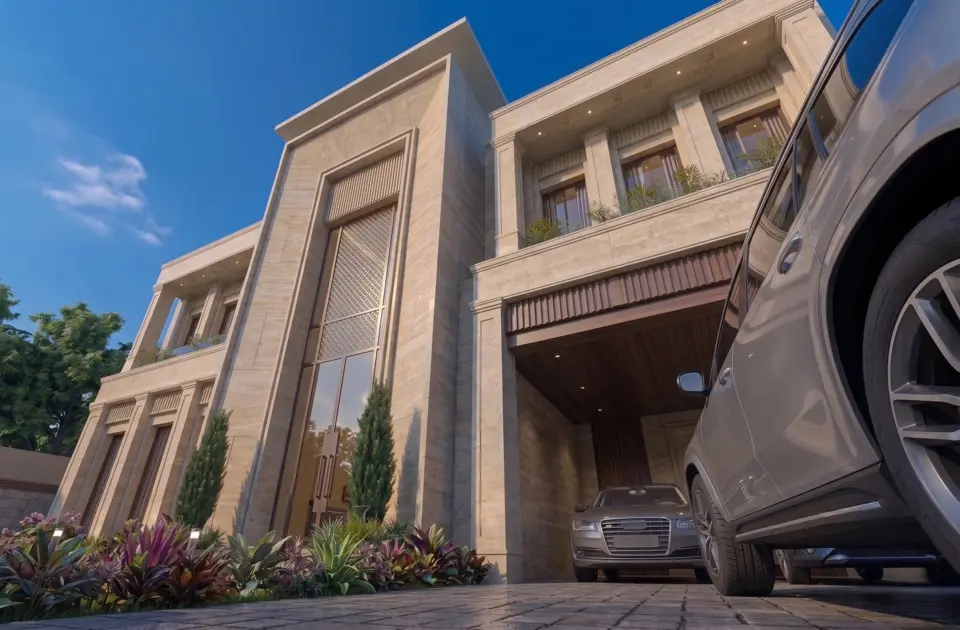
- Location
- Gulberg Greens, Islamabad
- Covered area
- About 12,500 sq ft, basement included
- Our role
- Designed and built by Avenir
- Location
- Raiwind Road, Lahore
- Covered area
- 20,000 sq ft, with a basement and a pool
- Our role
- Designed and built by Avenir. Completed
Residence
- Location
- Chak Shahzad, Islamabad
- Covered area
- 30,000 sq ft of approved covered area
- Our role
- Construction, on site now
The two larger projects matter to a 2 Kanal owner for a practical reason. A basement and a pool are built by the same methods at 12,500 sq ft as at 20,000, and a team that has built them at the larger size has already met the problems.
When we are the right firm, and when we are not
This is likely to work if you are building a new house in Lahore, Islamabad or Rawalpindi, you want the price built from quantities, and you are willing to have the drawings complete before it is issued. It works for owners abroad, and for owners whose architect is someone else.
It is the wrong fit if you want a labour-only or thekedar arrangement, a rate per square foot today without drawings, or the lowest number in the market. That number exists and you will find it. We would be the wrong firm to supply it.
Questions about building a 2 Kanal house
How much does it cost to build a 2 Kanal house in Lahore or Islamabad?
At Standard specification, a complete 2 Kanal house of 10,000 to 11,500 sq ft plans at PKR 7.84 to 9.02 crore in Lahore outside DHA and PKR 8.26 to 9.50 crore in Islamabad and Rawalpindi, with rates reviewed Q4 2026. In DHA Lahore, where the regulations cap a 100 by 90 ft plot at about 10,765 sq ft above ground, a house of 10,000 to 10,765 sq ft plans at PKR 8.31 to 8.95 crore. Premium and Luxury finishes, a basement and external works move the figure by crores. These are planning figures for materials and site labour, not a quotation. A quotation follows the drawings, the soil report and a measured bill of quantities, and it is issued as a lump sum.
What is the size of a 2 Kanal plot, and what covered area can be built on it?
A 2 Kanal plot, do kanal in everyday speech, is 40 marla, or 9,000 sq ft on the modern 225 sq ft marla, most often 100 by 90 ft or 75 by 120 ft. In DHA Lahore the 2026 edition of the regulations allows about 10,765 sq ft above ground on a 100 by 90 ft plot: 5,879 sq ft on the ground floor, 78% of that on the first floor and a 300 sq ft stair mumty. A single basement of up to 5,879 sq ft, before the porch area is deducted, takes the total to about 16,644 sq ft. Other authorities set their own limits, so the figure is confirmed for each plot.
How long does it take to build a 2 Kanal house?
A typical 2 Kanal house takes 15 to 16 months from site start to handover. A basement, long-lead items such as a lift or imported stone, and slow finishing decisions extend it. In DHA Lahore the house is to be complete within two years of approval of the drawing (Regulation 17(b)), so work should start soon after approval.
How much does a basement add to the cost of a 2 Kanal house?
A basement is priced from its own quantities, because it needs excavation support, retaining walls, waterproofing, pumps and ventilation that the floors above do not. In our Q4 2026 planning figures for DHA Lahore, a finished basement runs at about PKR 9,400 per sq ft at Standard specification, against PKR 8,310 above ground. A 4,500 sq ft basement adds a little over PKR 4.2 crore to a 9,500 sq ft house.
What is the difference between grey structure, turnkey and Design + Build?
Grey structure is the frame and enclosure: foundations, RCC columns, beams and slabs, masonry, roof slab, tanks and the conduits cast into the structure. Turnkey, which we call complete construction, adds all finishing under the same contract and hands over a house ready to occupy. Design + Build is one appointment covering design, approvals and construction from the brief onward. On a 2 Kanal house without a basement, grey structure is about 44% of a Standard complete house and about 30% of a Luxury one.
Why do quotations for the same 2 Kanal house differ so much?
Because they rarely describe the same building, and because most are a rate per square foot with the boundary wall, water tanks, septic tank and similar items charged separately. Figures published in 2025 and 2026 for a finished 2 Kanal house run from about PKR 5.4 crore to PKR 9.2 crore, on covered areas from 9,000 to more than 12,000 sq ft and specifications that are mostly unnamed. Ask every firm for the covered area it used, the steel grade and cement, the schedule of finishes, and whether its figure is a lump sum or a rate with extras.
Is building a 2 Kanal house in Islamabad different from Lahore?
Yes. Islamabad and Rawalpindi sit in seismic Zone 2B, one band above Lahore, and the Potohar sub-soil carries rock and boulder beds, so the structure and foundations differ. On CDA-regulated land a 2 Kanal plot is 1,000 sq yd, which brings mandatory rainwater harvesting and a servant room, and the architect certifies Form D at plinth level and at every slab. DHA Islamabad and Rawalpindi run their own byelaws. Planning rates run about PKR 420 per sq ft above Lahore at Standard specification.
What inspections happen while a 2 Kanal house is built in DHA Lahore?
Five stage verifications under Regulation 18: the layout before work starts, the building at damp proof course level, the first floor structure, the completed grey structure, and final completion when the sewer connection is opened. DHA Lahore also requires hardwired fire detection, with 37 detectors on the ground floor and 29 on the first floor of a 2 Kanal house (Annex C), and CCTV cameras at the front boundary wall (Regulation 66).
Can I build a 2 Kanal house while living abroad?
Yes. The drawings, the bill of quantities and the agreement are settled before work starts. You receive a weekly progress record with photographs, variations are approved in writing before they are built, and payments are released against verified stages. Signatures needed in Pakistan are usually handled through a special power of attorney limited to construction matters. We build only where we can supervise the site through the working week: Lahore, Islamabad and Rawalpindi.
Will you build from drawings made by another architect?
Yes. We review the architectural, structural and MEP set, tell you in writing where it is incomplete or inconsistent, and price the work as drawn. Your architect keeps the design relationship, and design liability stays with the consultant who produced and sealed the drawings.
What does an Avenir quotation include that a per square foot rate leaves out?
The boundary walls, main gate columns, parapet walls, underground and overhead water tanks, septic tank where the authority permits one, PCC or kacha flooring to the side passages, garage and porch, and sun shades. Each is calculated separately and included in one lump-sum figure, so none of them returns as an extra after the agreement is signed. Many builders quote a rate per square foot and charge these items separately, which makes the rate look cheaper than the final bill. Design fees, authority charges and utility connections stay outside construction.
Will you give a rate per square foot before seeing drawings?
We give the published planning range for your city and specification, and explain what would move your house within it. We do not issue a quotation from a rate, because the steel and concrete in a 2 Kanal house are fixed by its structural drawings, not by its plot size.
Start with the drawings, not the rate
On a house this size, a rate without drawings can move by crores. Send the plot, the drawings you have and the finish you want, and we will tell you what a lump-sum quotation needs before anything is priced.
Or call +92 300 1101807. Offices at 139, CCA, DHA Phase 5, Lahore and 101, Luxus Mall, Gulberg Greens, Islamabad. If you are meeting other firms, take the fourteen questions with you.