Eighteen, Islamabad

Architects and Villa Builders in Eighteen Islamabad

Design, construction, grey-structure completion and interiors for villas in Eighteen and plots in Eden by Eighteen.

Eighteen is an RDA-approved scheme on the M-1/M-2 Link Road. Its villas have been marketed fully fitted and, in 2026, in grey structure, and its Eden plots are sold for owners to build on. Avenir designs new houses and villa changes, completes villas from the structure up and fits out interiors, from its Islamabad studio at Gulberg Greens.

Discuss My Project on WhatsApp
Independent of Eighteen's developer, working for owners in Pakistan and abroad. 101, Luxus Mall, Gulberg Greens, Islamabad.

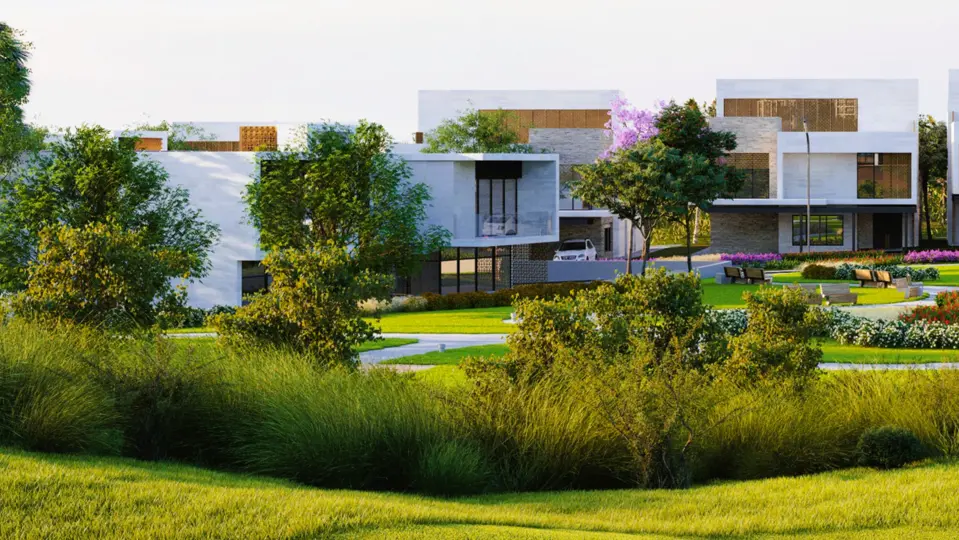
Computer-generated view of contemporary villas behind landscaped planting at Eighteen Islamabad
Villas at Eighteen. Developer visualisation.

4,839 Kanal

town planning approved by RDA as Elite Reverie Housing (Eighteen); transfer and mortgage deeds under process

RDA register, entry updated 3 Feb 2026

½ to 8 Kanal

villas of 2,728 to 13,988 sq ft constructed area

Eighteen, villa specifications

521 plots

in Eden by Eighteen, launched September 2026

Eden brochure, August 2026; Manahil Estate, 4 Sep 2026

July 2026

direct entry and exit from the M-1/M-2 Link Road announced as open

Islamabad Post, 20 July; Business Recorder, 21 July 2026

Eighteen today

What Eighteen is, from the primary sources

Portals and dealers disagree on Eighteen's approval, size and distances. These are the figures from RDA, Eighteen and dated press, checked on 5 October 2026.

Eighteen is a gated golf-course community on the M-1/M-2 Link Road, adjacent to Sector H-17, developed by Ora Developers with Saif Group and Kohistan Builders. It is registered with the Rawalpindi Development Authority as the private housing scheme Elite Reverie, approved over 4,839 Kanal in the revenue estates of Bajnial and Phamra.

It combines developer-built villas from ½ to 8 Kanal, apartments in The Heights, offices in The Core, a golf course designed as 18 holes by International Design Group and, since September 2026, Eden by Eighteen plots for owners to build on. Avenir Developments is an independent firm, not connected with Eighteen's developer.
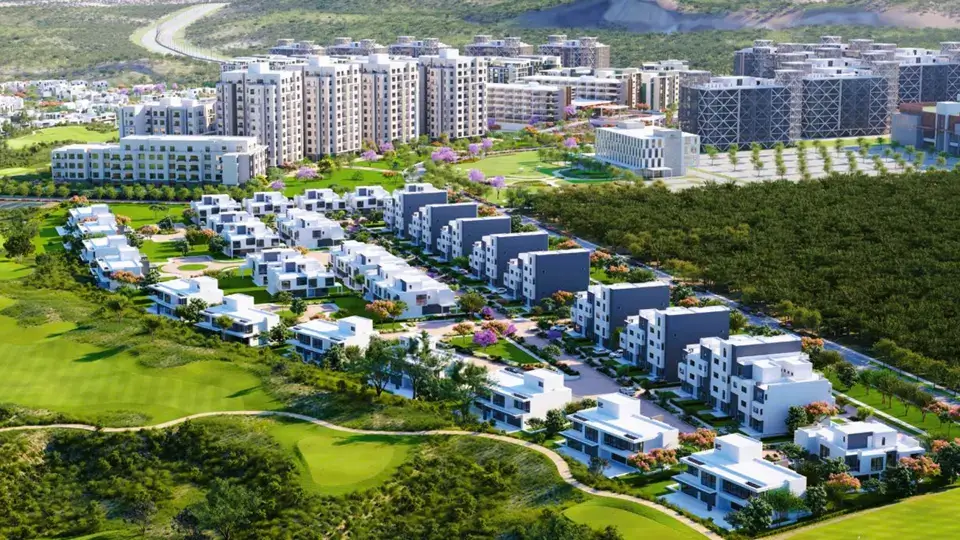
Aerial visualisation of Eighteen with villa clusters, apartment buildings and the golf course
Villas, apartments and the golf course. Developer visualisation.
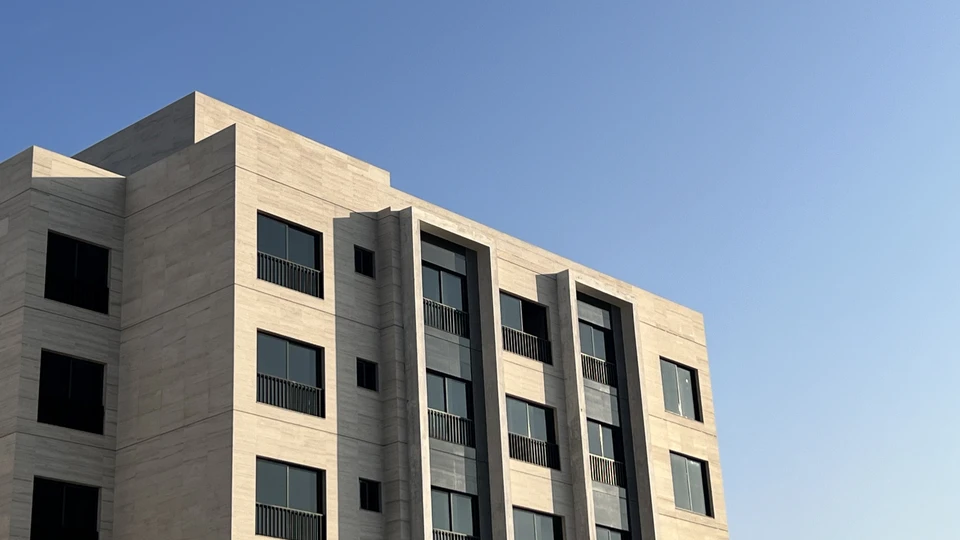
Stone-clad apartment building at Eighteen Islamabad under a clear sky
Apartment building at Eighteen.
ItemWhat the source saysSource
DeveloperEgypt's Ora Developers with Saif Group and Kohistan Builders; developer company Elite Estates (Pvt) LtdEighteen; master plan on RDA's register
LeadershipNaguib Sawiris, Chairman of Ora Developers; Anwar Saifullah Khan, Vice Chairman; Mohamed Mansour, CEO of EighteenEighteen, About us
ApprovalRDA-approved private housing scheme "Elite Reverie Housing (Eighteen)": town planning approved over 4,839 Kanal; transfer and mortgage deeds under processRDA register of approved schemes, updated 3 Feb 2026
LandRevenue estates of Bajnial and Phamra in Rawalpindi District ("Bhamra" on the register); Eighteen gives its address as Srinagar Highway, M-1/M-2 Link Road, adjacent to Sector H-17, Islamabad-RawalpindiRDA register; RDA jurisdiction schedule (1989); Eighteen contact page
Master planThe developer's 2016 master plan attached to the register entry shows 1,297 residential plots; golf course 34.5%, residential and apartments 25.9%, roads 17.1% of 4,839 Kanal. It predates Eden by EighteenMaster plan on RDA's register, revised November 2016, marked Submission
Villas½, 1, 2, 4 and 8 Kanal; 2,728 to 13,988 sq ft constructed; four to seven bedroomsEighteen villa specifications
ApartmentsThe Heights: over 28 pavilion-style buildings of up to seven storeys; 775 to 4,579 sq ftEighteen, The Heights
PlotsEden by Eighteen: 521 residential plots of ½, 1, 2 and 4 Kanal, plus commercial plotsEden brochure; The News, 3 Sep 2026
GolfDesigned as an 18-hole course by International Design Group, over 7,000 yards; nine holes playable as of January 2024Eighteen, The Club; Pakistan Today, 7 Jan 2024
Design teamWATG, Wimberly Interiors, International Design Group and nine local consultants (2018); CallisonRTKL and MZECH named on the master planDawn Aurora, 19 Jun 2018; master plan on RDA's register
First handoverFirst villa handed over in July 2023, in the Dandelion clusterProPakistani, 17 Jul 2023
Seismic zoneZone 2B for the Rawalpindi and Islamabad tehsilsBuilding Code of Pakistan, Seismic Provisions 2007

Where sources disagree

Some portals still call Eighteen CDA-approved and place the airport anywhere from 3 km to 25 km away; acreage figures run from 572 to 700. RDA's register and Eighteen's own pages are the sources above, and our own straight-line distances are in the next section.

Access in 2026

Eighteen now has a direct entry and exit on the M-1/M-2 Link Road

Announced in July 2026. Eighteen's developer first applied to NHA for an interchange in 2019; the July releases do not say whether this is that interchange.

EighteenElite Reverie, 4,839 KanalNew entry and exit, July 2026M-1/M-2 Link RoadM-1/M-2 InterchangeIslamabad International Airport7.4 kmM-1 PeshawarM-2 LahoreSrinagar Highwayto IslamabadSector H-17University Town2 kmNEighteen4,839 KanalNew entry, July 2026Link RoadM-1/M-2InterchangeAirport7.4 kmM-1M-22 kmN
M-1/M-2 Link RoadOther roadsEighteen, outline from the master plan on RDA's registerNew direct entry and exit, July 2026

Map drawn by Avenir from published coordinates: Eighteen's own map location, GeoNames for the two interchanges and Golra Mor, Wikipedia for the airport. Roads are drawn straight between junctions. The outline is traced from the 2016 master plan attached to RDA's register entry and placed from Eighteen's map location, so it is indicative. Eighteen has not published the exact position or directions of the new connection.

Where Eighteen sits

Eighteen lies on the south-east side of the M-1/M-2 Link Road, the stretch of the Srinagar Highway that NHA describes as the Islamabad Link Road from the N-5 to the M-1/M-2 Interchange. Its published map location is 1.3 km north-east of the M-1/M-2 Islamabad Interchange in a straight line.

The master plan on RDA's register shows the scheme running about 2.5 km south-east from the road, by our measurement, with University Town to the south-west and Sector H-17 to the east.

From Eighteen toStraight lineDirection
M-1/M-2 Islamabad Interchange1.3 kmSouth-west
G.T. Road Interchange on the N-56.5 kmNorth-east
Islamabad International Airport7.4 kmSouth-west
Golra Mor8.9 kmEast
Saddar, Rawalpindi15.9 kmEast
Zero Point, Islamabad20.1 kmNorth-east

Straight-line distances calculated by Avenir from published coordinates on 5 October 2026, with directions to the nearest of eight compass points. Road distances are longer. Eighteen's own material gives ten minutes to the airport and 20 minutes to downtown Islamabad.

  1. 2019

    Application to NHA

    Eighteen's developer applies to NHA for an interchange near the motorway link road, with a Rs 5 million processing fee and a design submission.

    ProPakistani, 1 Jan 2025; APP, 31 Dec 2024

  2. Reported Dec 2024

    Initial NHA approval

    After hearings at the Wafaqi Mohtasib's Secretariat, NHA accords its initial approval for the interchange.

    APP, 31 Dec 2024

  3. Oct 2025

    Final stages of approval

    Eighteen's CEO describes a dedicated slip road from the Srinagar Highway as being in the final stages of approval.

    Business Recorder, 27 Oct 2025

  4. 20 Jul 2026

    Entry and exit announced

    Eighteen announces it has inaugurated a direct entry and exit from the M-1/M-2 Link Road, approved by NHA, with SIFC credited.

    Islamabad Post; Business Recorder; The News; APP

For the build

A direct entry from the link road may shorten deliveries of concrete, steel and finishes coming off the M-1 and M-2. Eighteen has not published which directions it serves or whether contractors may use it, so we confirm gate rules and hours with Eighteen before a programme is fixed.

For owners abroad

The airport is 7.4 km from Eighteen in a straight line, along the same highway. A site visit, a materials sign-off or a meeting with the site team can sit between flights on a short trip home.

For daily movement

The link road meets the N-5 at the G.T. Road Interchange and continues as the Srinagar Highway towards Golra Mor and Zero Point; the motorway interchange at its western end leads north to Peshawar and south to Lahore.

What it does not change

Approvals, design rules and what can be built inside Eighteen stay the same. The connection changes logistics and travel, not the rulebook, and we make no claim about its effect on property prices.

Planning work around the new entry?

Tell us the villa or plot, the cluster and what you want to build. We confirm gate rules and delivery hours with Eighteen before any programme is fixed.

Discuss My Project on WhatsApp

Replies on WhatsApp, +92 300 1101807

Villa sizes

Eighteen's villas, size by size

In Eighteen a Kanal size names a villa type, not a fixed plot.

Villa plot areas vary widely within each type. A 1 Kanal villa sits on anything from 4,510 to 10,000 sq ft of land, and the larger types are built at low density: the 4 Kanal villa has 9,844 sq ft of constructed area on plots of 16,627 sq ft and more.
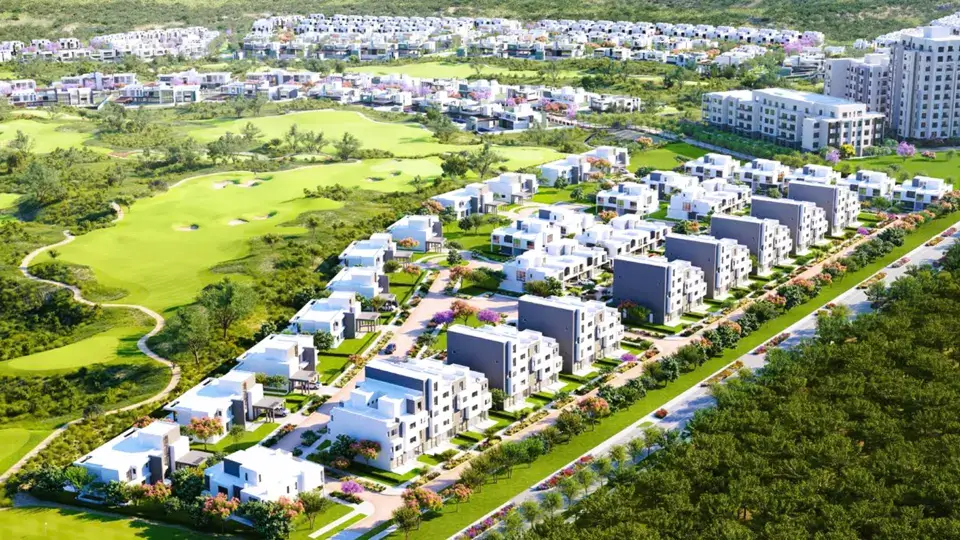
Visualisation of villa clusters beside the golf course at Eighteen Islamabad
Villa clusters beside the golf course. Developer visualisation.
  • ½ Kanal2,728 sq ft built on a plot of 2,206 to 5,941 sq ft
  • 1 Kanal5,005 sq ft built on a plot of 4,510 to 10,000 sq ft
  • 2 Kanal7,169 sq ft built on a plot of 8,731 to 15,878 sq ft
  • 4 Kanal9,844 sq ft built on a plot of 16,627 to 27,563 sq ft
  • 8 Kanal13,988 sq ft built on a plot of 38,156 to 46,052 sq ft
Constructed areaRange of plot areas
VillaPlot area, sq ftConstructed area, sq ftBedroomsBathroomsCovered parkingPool
½ Kanal2,206 to 5,9412,72845 + powder room2Not listed
1 Kanal4,510 to 10,0005,00556 + powder room2Not listed
2 Kanal8,731 to 15,8787,16957 + powder room2Optional
4 Kanal16,627 to 27,5639,84468 + powder room3Optional
8 Kanal38,156 to 46,05213,98879 + 2 to 4 powder rooms6Optional

Source: Eighteen villa specifications, read 5 October 2026. Eighteen lists no basement or storey count for any type.

What the numbers mean for your plans

  • Spare plot area is not spare permission. An extension, a new room or a pool changes an approved building, so it needs Eighteen's consent and the approval route Eighteen confirms.
  • The facade is controlled. In 2018 the developer described "strict design guidelines and a uniform architectural vernacular" across Eighteen; expect elevation changes to be reviewed.
  • Ask Eighteen for the approved drawings of your villa type before any design work. Changes drawn from a site measure alone miss the structure and services behind the walls.
  • A house the size of Eighteen's own villa is a useful benchmark for an Eden plot of the same size, and the basis of the planning figures in our cost section.

Where you start

Three starting points for Eighteen owners

Each starts from a different document and leads to a different scope.

Fitted villa

A fitted villa you want to change

Eighteen markets its villas as fully fitted with high-end fixtures. An owner may still want rooms replanned, the kitchen and lighting reworked, or space added.

We start from the villa's approved drawings and Eighteen's consent, then design the change and build it.

Grey structure

A grey-structure villa to complete

In September 2026 a listing account describing itself as Eighteen's official direct inventory offered villas in grey structure, and a resale listing described a villa bought from Eighteen as-is.

We survey the structure, define the remaining scope and price the completion from a bill of quantities.

Eden plot

An Eden plot to build on

Eden by Eighteen sells ½ to 4 Kanal plots laid out along the land's valleys and contours.

We survey the levels, design the house for the slope, prepare the approval drawings and build it, or design it for your own contractor.

Sources: Eighteen, villas; Lamudi listings of September 2026, since removed (a direct-inventory listing of a grey-structure villa and a Cluster G resale listing "Purchased directly from Eighteen (As-Is Basis)"); Eden by Eighteen.

Completion

Completing a grey-structure villa in Eighteen

Someone else built the frame. Before any finish goes on, we establish exactly what was built and what it was built for.

A grey-structure villa in Eighteen is a shell built by the developer's contractor to the developer's design. Finishing it well depends on information that is not visible on site: the approved drawings, where the services were cast in, the floor levels the structure assumed and how the roof and wet areas were meant to be waterproofed.

We take on these villas once the developer's structural work is complete and the villa is handed to you. We do not step into a site while another contractor is still working on it; until then, project consultancy gives you an independent review of drawings, quantities and progress.

What we check before we price the finish

CheckWhy it matters in a completion
Approved and as-built drawingsWe ask Eighteen for the architectural, structural and MEP drawings of the villa type. A finish priced without them is priced on assumptions.
The structureA condition survey of slabs, beams, columns and walls for cracking, honeycombing, exposed steel and deflection, with a structural engineer's review wherever anything is in doubt.
Services cast into the structureConduits, sleeves and drainage routes already in the slab decide where lights, sockets and bathrooms can go. A new layout may need new routes.
The level datumThe floor levels the structure assumed set the screed, tile and door heights. We fix one datum for the whole villa before any finish goes down.
Roof and wet-area waterproofingWhether a membrane exists, where it stops and who laid it. The joint between existing and new work is where leaks start.
Exposure since constructionA shell that has stood open through monsoons needs its steel ends, slab surfaces and openings checked before it is closed in.
The changes you wantLayout and facade changes are separated from the base completion so each can be approved and priced on its own.

From handover to a finished house

  1. 01

    Survey and record

    A measured survey and condition record of the villa as handed over, with photographs.

  2. 02

    Collect the paperwork

    Approved drawings, the handover letter and Eighteen's requirements for completion work, requested in writing.

  3. 03

    Define the remaining scope

    A written list of everything still to build, kept separate from any design changes.

  4. 04

    Design changes and approvals

    Revised drawings where you want changes, with Eighteen's consent and the plan approval Eighteen confirms is needed. Structural and MEP consequences are drawn and checked, not assumed.

  5. 05

    Bill of quantities and one figure

    Quantities measured from the drawings, then a single lump-sum figure for the completion.

  6. 06

    Finish, services and interiors

    Plaster to paint, second-fix MEP, flooring, joinery, external works and interiors through to handover, with weekly progress reports.

Read what a grey structure contract should contain on our grey structure construction page.

Approvals

Who approves building work in Eighteen

Eighteen sits under the Rawalpindi Development Authority, not CDA. That decides whose rules your drawings follow.

Eighteen is an RDA-approved private housing scheme. For houses in approved private schemes, RDA's published checklist asks for an original NOC from the society, plans stamped by a registered architect and a certificate from an RDA-registered structural engineer, with a residential fee of Rs 10 per sq ft. Eighteen does not publish its own design guidelines, so its consent comes first and its requirements are confirmed in writing for each villa or plot.

  1. Step 1

    Eighteen's requirements and NOC

    Written confirmation of what Eighteen allows for your villa type or plot, then its NOC.

  2. Step 2

    Drawings and structural certificate

    Plans stamped by a registered architect, with a certificate from an RDA-registered structural engineer.

  3. Step 3

    RDA plan approval

    Submission with the owner's documents and the residential fee of Rs 10 per sq ft.

  4. Step 4

    Build and complete

    Construction to the approved drawings; completion requirements confirmed with RDA and Eighteen.

Route from RDA's checklist for residential building plans in approved private housing schemes (uploaded May 2025). Confirm with Eighteen whether it runs further design control for your unit before drawings start.

What we confirm with Eighteen first

  • The current design guidelines for your villa type or Eden plot: elevations, materials, heights and coverage
  • Whether a change to a handed-over villa needs Eighteen's NOC and RDA approval
  • Contractor rules: working hours, site access and which gate to use
  • Any construction period or completion deadline for Eden plots
  • The approved drawings and structural design of your villa type
  • Whether your plot or villa needs a mortgage release letter, which RDA's checklist lists where applicable

Why the authority matters

CDA and RDA rules differ on matters such as septic tanks, height limits, basement piling and rainwater harvesting. Drawings prepared to CDA's Islamabad regulations because the address says Islamabad can follow the wrong rulebook in Eighteen. Our CDA and RDA byelaws guide sets out how the two differ.

RDA has enforced in Eighteen before

In March 2021 RDA sealed six apartment buildings under construction in the scheme for violating the approved layout plan (Dawn, 31 March 2021); we found no report of the outcome. Building to approved drawings is the safe course for every owner.

Structure and seismic design

The Rawalpindi and Islamabad tehsils are in Seismic Zone 2B under the Building Code of Pakistan (Seismic Provisions 2007). Any change to a villa's structure is designed and checked by a structural engineer against that zone, never assumed from the plot size.

Eden by Eighteen

Building a house on an Eden by Eighteen plot

Eden's 521 plots follow the valleys and contours of the land. The house has to as well.

Eden by Eighteen, launched in September 2026, offers ½, 1, 2 and 4 Kanal residential plots and commercial plots. Eighteen states that 72.4% of Eden is parks and green areas, 15.4% roads and pavements and 12.19% building footprints. Plot areas are published as averages (the brochure gives the 1 Kanal as up to 469 sq m), so the dimensions and levels of your plot come from Eighteen's demarcation.

PlotAverage areaIn sq ftEighteen's stated capacity
½ Kanal231 sq m2,486 sq fta comfortable villa
1 Kanal469 sq m5,048 sq ftup to five bedrooms
2 Kanal945 sq m10,172 sq ftup to six bedrooms
4 Kanal1,836 sq m19,763 sq ftup to seven bedrooms and a private pool

Source: Eden by Eighteen, read 5 October 2026; square feet converted by Avenir at 10.7639 per square metre. 521 plots: Eden brochure, August 2026 and Manahil Estate, 4 September 2026.

Designing for a contour plot

  • A level survey before concept design, because the plan depends on where the ground rises and falls
  • Cut, fill and retaining walls designed by the structural engineer, not set out on site
  • Surface water routed around the house; on a slope it arrives from uphill plots as well as from the roof
  • A geotechnical investigation before foundations are designed
  • Floor levels set against the road and neighbouring plots, so the house sits into the land

What Eden has not published yet

Covered-area limits, height, setbacks, basement rules and construction deadlines for Eden plots were not on Eighteen's website, or in the parts of the Eden brochure we could read, on 5 October 2026. We obtain them from Eighteen in writing before concept design starts.

Plot sizes and house sizes

Eden's "1 Kanal" averages about 5,048 sq ft, between the 4,500 and 5,445 sq ft that a Kanal means in other schemes. Plan from your plot's measured dimensions, not from the size name. Our 1 Kanal, 2 Kanal and 4 Kanal house design pages show how we plan at each size.

Services

Architecture, construction and interiors in Eighteen

One team can take a villa or plot from survey to handover, or you can use one service on its own.

Architecture

Concept design, 3D views, submission drawings, and structural and MEP coordination for Eden houses and villa changes.

Construction

Grey structure, finishing or complete construction with material, quoted as one lump sum after drawings and a verified bill of quantities. Boundary walls, gate columns, parapets and water tanks are calculated inside that figure.

Grey-structure completion

Survey, remaining scope, bill of quantities and finishing through to handover for villas bought in grey structure.

Interior design

Space planning, kitchens, joinery, lighting, ceilings and finishes for fitted villas and new houses, with 3D views before anything is ordered.

Design + Build

One contract from first drawing to handover, so the drawings that are priced are the drawings that are built.

Project consultancy

Independent review of drawings, quantities and site progress when another firm is building.

Have an Eden plot or a villa change in mind?

Send the plot or villa size, the cluster and what you want to build or change.

Discuss My Project on WhatsApp

We reply on WhatsApp with what we need to start.

Cost

What it costs to build or complete in Eighteen

Planning figures for October 2026, from Avenir's Islamabad and Rawalpindi rates and the sizes of Eighteen's own villas.

Building a house the size of Eighteen's own 1 Kanal villa, 5,005 sq ft, costs about PKR 3.95 crore at Avenir's Standard rate of PKR 7,900 per sq ft. The same house at the Premium rate of PKR 10,400 per sq ft comes to about PKR 5.21 crore. These are planning figures for the building, not quotations.

Size of Eighteen villaConstructed area, sq ftStandard, PKR 7,900 (crore)Premium, PKR 10,400 (crore)Luxury, PKR 13,850 (crore)
½ Kanal2,7282.162.843.78
1 Kanal5,0053.955.216.93
2 Kanal7,1695.667.469.93
4 Kanal9,8447.7810.2413.63
8 Kanal13,98811.0514.5519.37

Complete construction (grey structure and finishing) with material, at Avenir's Islamabad and Rawalpindi rates for Q4 2026. Excludes land, design fees, Eighteen and RDA charges, basements and pools. In an Avenir quotation, boundary walls, gate columns, parapets and water tanks are calculated and included in one lump sum. For your own area and specification, use the house construction cost calculator.

Pricing a grey-structure completion

Completion is priced from the survey and a written scope, not from a rate per square foot, because two shells of the same size can need very different work. The largest swings come from the services already cast in, layout changes, the state of the waterproofing and the finishing specification.

Our construction cost calculator prices grey structure, finishing and basement separately, which gives a first planning range for the finishing stage; the grey structure cost page shows the other half.

What moves the figure in Eighteen

  • Slope and retaining walls on Eden plots
  • A basement, priced separately from the floors above
  • A pool, optional on Eighteen's 2 Kanal and larger villas
  • Site access and delivery rules at the gate
  • The finishing specification, which separates Standard from Luxury

Owners abroad

Running an Eighteen project from abroad

Decisions in writing, progress every week, and a site close to the airport.

  • Drawings, selections and variations are issued and approved in writing, so decisions can be made from another time zone.
  • Construction clients receive weekly progress reports.
  • The airport is 7.4 km from Eighteen in a straight line, so a site visit fits around a short trip home.
  • RDA's checklist names owner documents such as the CNIC and the society's allotment and possession letters. We list what your approval needs at the start, so nothing waits for your next visit.

Our work

Avenir houses at comparable scale

We have not yet published a project inside Eighteen. These show comparable scope in Islamabad and Lahore.

232

projects completed across architecture, interiors, construction and Design + Build

24

projects designed and built by Avenir

167

authority approvals, counting approval letters and completion NOCs

23

housing societies and authorities worked with

Islamabad

2 Kanal Neo Classical House, Gulberg Greens

Designed and built by Avenir.

Islamabad

30,000 sq ft residence, Chak Shahzad

Approved covered area of 30,000 sq ft; under construction by Avenir.

Lahore

4 Kanal Classical House, DHA Lahore

Designed by Avenir. A typical 4 Kanal house takes 18 to 24 months to build.

See every house, farmhouse and apartment building in our projects portfolio.

Ready for a figure you can build to?

Send your drawings, or the villa or plot size and the scope you want. We prepare the bill of quantities and one lump-sum figure.

Discuss My Project on WhatsApp

The planning figures above are not quotations.

Interiors

Interiors for villas that came fitted

A villa delivered fully fitted still reflects someone else's brief.

Eighteen markets its villas as fully fitted with high-end fixtures, and in 2018 the developer described houses fitted with wardrobes, kitchen cabinets and appliances, with Wimberly Interiors on its design team. Changing a fitted villa is usually about how it lives, not about its structure.

Where an interior change moves walls, services or openings, we treat it as a villa change and obtain Eighteen's consent before work starts.

What our interior work covers

  • Space planning and furniture layouts
  • Kitchens, wardrobes and built-in joinery
  • Lighting design and electrical layouts
  • Ceilings, flooring and wall finishes
  • Bathrooms and sanitary selections
  • 3D views before anything is ordered

Questions

Questions about building in Eighteen

Who is the developer of Eighteen Islamabad?

Eighteen is developed by Egypt's Ora Developers in partnership with Saif Group and Kohistan Builders, through the developer company Elite Estates (Private) Limited. Eighteen's website lists Naguib Sawiris as Chairman of Ora Developers, Anwar Saifullah Khan as Vice Chairman and Mohamed Mansour as CEO of Eighteen. Avenir Developments is an independent architecture and construction firm; it is not Eighteen's developer and works for owners of villas and plots.

Is Eighteen approved by RDA or CDA?

RDA. The Rawalpindi Development Authority's register of approved housing schemes lists "Elite Reverie Housing (Eighteen)" in Bajnial and Bhamra (Phamra in RDA's jurisdiction schedule), with town planning approved over 4,839 Kanal and transfer and mortgage deeds under process; the entry was last updated on 3 February 2026. Some portals still describe Eighteen as CDA-approved, a claim made at the 2017 launch that no CDA list supports.

Where is Eighteen, and is it in Islamabad or Rawalpindi?

Eighteen sits on the south-east side of the M-1/M-2 Link Road, about 1.3 km north-east of the M-1/M-2 Islamabad Interchange in a straight line. Both city names are used. Eighteen gives its address as "Srinagar Highway, M-1/M-2 Link Road, Adjacent to Sector H-17, Islamabad - Rawalpindi", and its land lies in the revenue estates of Phamra and Bajnial, which sit inside RDA's notified area in Rawalpindi District. For building approvals, RDA is the authority that matters.

Which authority approves a house plan in Eighteen?

RDA's published checklist for houses in approved private schemes asks for an original NOC from the society, plans stamped by a registered architect and a certificate from an RDA-registered structural engineer, with a residential fee of Rs 10 per sq ft. Eighteen's consent comes first. Ask Eighteen in writing whether it runs any further design control for your villa type or plot before drawings start.

Does Eighteen publish building or design guidelines?

Not publicly. We found no design code for villa changes or Eden plots on Eighteen's website or in the Eden brochure on 5 October 2026. In 2018 the developer described "strict design guidelines and a uniform architectural vernacular". Ask for the current document for your unit type and keep the version you are given.

What is the new M-1/M-2 Link Road access to Eighteen?

On 20 and 21 July 2026 Eighteen announced that it had inaugurated a direct entry and exit connection from the M-1/M-2 Link Road, with NHA approving the connection and SIFC credited for support. Eighteen's developer applied to NHA for an interchange in 2019, and NHA's initial approval was reported in December 2024; the July releases do not say whether the new entry and exit is that interchange, which directions it serves or exactly where it is.

How far is Eighteen from Islamabad International Airport?

About 7.4 km in a straight line from Eighteen's published map location to the airport, by our calculation from published coordinates. The road distance is longer. Eighteen's own material describes the airport as a ten-minute drive.

Can I complete a grey-structure villa in Eighteen to my own design?

One resale listing in September 2026 said so, describing a villa bought from Eighteen on an as-is basis, but Eighteen has published no rule on owners completing villas. Before any work, obtain Eighteen's requirements and NOC in writing, and the approved drawings for your villa type. Layout and facade changes are a separate approval question from finishing what was designed.

How is the completion of a grey-structure villa priced?

From a survey and a written scope, not a rate per square foot. We record what was built, check the structure, services, levels and waterproofing, list the remaining work and any changes you want, then measure a bill of quantities and give one lump-sum figure. Two shells of the same size can need very different work.

How much does it cost to build a 1 Kanal house in Eighteen?

A house the size of Eighteen's own 1 Kanal villa, 5,005 sq ft, comes to about PKR 3.95 crore at Avenir's Standard rate of PKR 7,900 per sq ft, or about PKR 5.21 crore at the Premium rate of PKR 10,400 (Islamabad and Rawalpindi rates for Q4 2026). This is complete construction of the building with material, before land, design fees, approvals, basement and pool. It is a planning figure, not a quotation.

What sizes are Eighteen's villas?

Eighteen lists ½, 1, 2, 4 and 8 Kanal villas with constructed areas of 2,728, 5,005, 7,169, 9,844 and 13,988 sq ft and four to seven bedrooms. Plots are irregular: a 1 Kanal villa sits on 4,510 to 10,000 sq ft of land, so the Kanal size names a villa type rather than a fixed plot.

What plot sizes does Eden by Eighteen offer?

Eden by Eighteen, launched in September 2026, offers ½, 1, 2 and 4 Kanal residential plots averaging 231, 469, 945 and 1,836 square metres (about 2,486, 5,048, 10,172 and 19,763 sq ft), plus commercial plots. Eighteen's brochure lists 521 residential plots.

Can I change the layout or facade of my Eighteen villa?

Treat any change to walls, openings, the facade or the footprint as a change to an approved building. Eighteen's consent comes first, then the approval route it confirms. Interior changes that leave walls and services where they are usually need far less.

Do you design interiors for villas Eighteen has already fitted out?

Yes. We replan kitchens, joinery, lighting, ceilings, flooring and bathrooms for fitted villas, with 3D views before anything is ordered. Where a change moves walls or services, we treat it as a villa change and obtain Eighteen's consent before work starts.

How long does a house take to build in Eighteen?

A typical 4 Kanal house takes 18 to 24 months to build. For other sizes, and for completing a grey-structure villa, the programme is set once the drawings and the remaining scope are fixed, because it depends on covered area, basement, finishes and site access.

Can I manage a build in Eighteen from abroad?

Yes. Drawings, selections and variations are issued and approved in writing, construction clients receive weekly progress reports, and the airport is about 7.4 km from Eighteen in a straight line, so a site visit fits around a short trip home. RDA's checklist names owner documents such as the CNIC and the society's allotment and possession letters, so we list what the approval needs at the start.

Start here

Tell us about your Eighteen villa or plot

Four details let us reply with exactly what we need to start.

Discuss My Project on WhatsApp
  • Villa or plotCluster, villa type or Eden plot number
  • Size½, 1, 2, 4 or 8 Kanal
  • StateFitted, grey structure or empty plot
  • What you wantDesign, completion, construction or interiors
WhatsApp and phone +92 300 1101807Email email@avenirdevelopments.comIslamabad studio: 101, Luxus Mall, Gulberg Greens, Islamabad, 44000

Page reviewed on 5 October 2026 against RDA's register, Eighteen's website and press coverage to 3 September 2026. Prepared by Avenir Developments.