
Leading Architects & Builders in DHA Phase 5 Islamabad | Avenir Developments
Architects and House Builders in DHA Phase 5 Islamabad
Avenir Developments designs and builds houses on plots in DHA Phase 5 Islamabad, and prepares their DHA submission sets, from 5 Marla in Sector F to 2 Kanal by the golf course in Pine Hills. Every design starts from the plot's own byelaw envelope under the DHA Islamabad-Rawalpindi Revised Byelaws and Regulations 2022 (updated 2023), not from a template.
One WhatsApp number for the whole practice: +92 300 110 1807. Islamabad office: 101 Luxus Mall, Gulberg Greens.
DHA Phase 5 Islamabad at a glance
The facts below are the ones that change a design. They come from DHA Islamabad-Rawalpindi's own Phase V page, its 16 to 30 September 2026 price benchmark and its byelaws, checked on 29 September 2026. Where a fact rests on property media rather than DHA, the table says so.
| Item | DHA Phase 5 Islamabad | Source |
|---|---|---|
| Name and origin | Launched as Commoner's Town in 2006 and renamed DHA Phase V. Also written DHA Phase 5, DHA 5 and DHA Phase V Islamabad. | DHAI-R Phase V page |
| Area | About 7,000 kanals, in ground DHA describes as having "tremendous landscape and natural beauty", which in practice means changes of level between and within streets. | DHAI-R Phase V page |
| Sectors | A, B, C, D, E, F, G and H on DHA's Phase V page; the September 2026 benchmark also prices F-1, J, K and Pine Hills. | DHAI-R; PVBM 16 to 30 Sep 2026 |
| Residential plot mix | 1 Kanal (500 sq yd) in every sector except J; 10 Marla (250 sq yd) in most sectors; 2 Kanal (1,000 sq yd) only in Sector K and Pine Hills; 1.5 Kanal (750 sq yd) only in Pine Hills; 8 and 5 Marla (200 and 125 sq yd) in Sector F. | PVBM 16 to 30 Sep 2026 |
| Commercial | Central Commercial and Business Square plus sector commercial in A, B, C, D, F, G and H, and K, in 4, 5.33, 6 and 8 Marla plots. Askari Towers apartments sit in Sector F. | PVBM 16 to 30 Sep 2026; property media |
| Access | Along the Main Islamabad Highway (the Islamabad Expressway) with dual access through the DHA Expressway and L.A.K Boulevard. Gate 1 is served by the DHA North Interchange, opposite Phase 2 Gates 7 and 8 (interchange list, secondary). | DHAI-R; Islamabad Expressway interchange list |
| Golf course | Pine Hills has a golf course. DHA's contact directory lists a Pine Hills golf coach and marshal and a separate Pine Hills security control room, so DHA staffs the course. Property coverage describes nine holes; we found no DHA-published specification. | DHAI-R contact directory; property media |
| New DHA head office | DHA Islamabad-Rawalpindi's new head office in Phase 5, near the expressway, was reported by property media to be nearing completion in December 2025, with completion updates still posted in July 2026. DHA's published address on 29 September 2026 is still Phase I, Defence Mall. | Property media (Verify with DHA); DHAI-R contact page |
| Community works DHA lists | Road uplift, two Jamia masjids, one family park and three sector parks, a main gate, an Army Public School and College, monuments, two filtration plants, a 24-hour complaint office (1092) and fibre-to-the-home expansion in progress. | DHAI-R Phase V page and contact directory |
| Governing rules | DHA Islamabad and DHA Rawalpindi Revised Byelaws and Regulations 2022 (updated 2023). DHA Lahore's figures do not apply here. | DHAI-R byelaws PDF |
How big is a Kanal in DHA Phase 5?
DHA Islamabad-Rawalpindi measures plots in square yards and its own schedules treat one Marla as 25 sq yd, or 225 sq ft. A 1 Kanal plot in Phase 5 is therefore 500 sq yd (4,500 sq ft), commonly 50 x 90 ft; a 2 Kanal plot is 1,000 sq yd (9,000 sq ft), commonly 75 x 120 ft; and a 1.5 Kanal plot in Pine Hills is 750 sq yd (6,750 sq ft). Guides that apply the 272.25 sq ft Marla to DHA plots overstate a 1 Kanal plot by 945 sq ft, and every covered-area figure built on it.
What DHA lets you build on each Phase 5 plot size
Regulation 8.54 sets ground-floor coverage and setbacks by plot area, so a house in Phase 5 is sized by its band before an architect draws a line. The drawing shows the three most common envelopes; the table gives all six categories that DHA prices in Phase 5, with the figures from the printed table (p. 38).
| Plot | Where in Phase 5 | Ground floor | Setbacks front / rear / sides | Ground-floor area | First floor |
|---|---|---|---|---|---|
| 5 Marla, 125 sq yd | Sector F | 85% incl. porch (8.54.1) | 5 / 3 / nil / nil ft | 956 sq ft ceiling; 925 sq ft on 25 x 45 ft | Footprint of ground floor |
| 8 Marla, 200 sq yd | Sector F | 85% incl. porch (8.54.1) | 5 / 3 / nil / nil ft | about 1,530 sq ft | Footprint of ground floor |
| 10 Marla, 250 sq yd | Most sectors; the only size in Sector J | 70% incl. porch (8.54.3) | 10 / 3 / 3 / 3 ft | 1,575 sq ft ceiling; on 35 x 65 ft the setbacks leave 29 x 52 = 1,508 sq ft, so the setbacks govern | 90% of ground floor incl. porch, or ground floor less porch |
| 1 Kanal, 500 sq yd | Every sector except J | 68% incl. porch (8.54.4) | 15 / 5 / 5 / 5 ft | 3,060 sq ft ceiling; on 50 x 90 ft the setbacks leave 40 x 70 = 2,800 sq ft | As above |
| 1.5 Kanal, 750 sq yd | Pine Hills only | 68% incl. porch (8.54.5; the same merged 68% cell as 1 Kanal) | 18 / 5 / 5 / 5 ft | 4,590 sq ft ceiling; on most 750 sq yd proportions the setbacks govern below it | As above |
| 2 Kanal, 1,000 sq yd | Sector K and Pine Hills | 60% incl. porch (8.54.6) | 20 / 5 / 5 / 5 ft | 5,400 sq ft ceiling; on 75 x 120 ft the setbacks leave more, so 60% governs | As above |
Three rules apply to every size. Two storeys only, counted from the reference street (8.56.2). A maximum height of 37 ft from the reference point including the water tank and mumty, with at most one further foot in exceptional cases on payment (8.56.3; the reference point is the road crown, 1.2.35). And a front setback that can be relaxed by up to 2 ft at 1 Kanal and above on payment of DHA's charges (8.54.7.2). DHA does not approve a house under 2,000 sq ft of construction (8.56.5.5), and its covered-area definition counts the basement, porch, verandah and mumty (8.56.6).
Two storeys is the limit for a house under 8.56.2. A plan that shows a third habitable floor above ground, sometimes advertised as "G+2", will not be approved for a residential plot in DHA Islamabad-Rawalpindi; the extra height wanted for a study or gym goes into the basement.
Send your plot size and sector and tell us what you want to build. We reply with the questions that decide the design and how we would run your brief.
No obligation. A short WhatsApp exchange with an architect.
Sector by sector: what changes the design in Phase 5
Phase 5 is not one condition. The ground rises and falls across the phase, some streets are fully built and some have no neighbour yet, and the plot sizes DHA offers differ by sector. The table maps DHA's September 2026 benchmark to the design question each sector raises.
| Sector | Plot sizes on DHA's benchmark | What it means for your design |
|---|---|---|
| A, B, C, D | 1 Kanal and 10 Marla | Reported as the first sectors handed over (property media), with the most built streets. Floor level, boundary wall height and porch lines can be read from the houses on either side. Briefs here are often second houses or rebuilds, where DHA's prior approval for demolition (8.21.2) comes before any drawing. |
| E | 1 Kanal and 10 Marla | Where your street is still unbuilt, the plinth is set from the finished road at the centre of your frontage and the height from the road crown, not from a neighbour (1.2.42, 1.2.35). The manhole invert goes on the drawings (8.6.10). |
| F and F-1 | F: 1 Kanal, 10 Marla, 8 Marla and 5 Marla, plus Askari Towers apartments (property media); F-1: 1 Kanal and 10 Marla | F is the only sector with 200 and 125 sq yd plots. At 85% coverage and no side setbacks, party walls, cross-ventilation and the 2,000 sq ft minimum decide the plan; a mumty or a basement usually closes the gap on 5 Marla. |
| G and H | 1 Kanal, plus 10 Marla in H | DHA prices only 1 Kanal in G. Where back-to-back plots differ in level by 5 ft or more, reg. 8.65 applies: the first builder builds the RCC wall with a stability certificate and affidavit, and the neighbour has no right to it. |
| J | 10 Marla only | Launched for overseas Pakistanis in November 2020, with possession announced in early 2023 (property media). Most briefs are remote, so the drawing set, bill of quantities and reporting rhythm are agreed before the first site visit. |
| K | 2 Kanal and 1 Kanal | The only lettered sector with 1,000 sq yd plots. A 2 Kanal house here falls in the 801 sq yd band: 60% coverage and a 20 ft front setback, with two porches permitted on a corner plot, a plot with two entries or a frontage of 70 ft or more (8.56.10.4). |
| Pine Hills | 2 Kanal, 1.5 Kanal and 1 Kanal | The golf-course sector, priced at or above every other Phase 5 sector on DHA's benchmark. Orientation to the course, privacy from the fairway side and the 1.5 Kanal band (68%, 18 ft front) are the Phase 5 questions no template answers. |
Before design starts we confirm your sector's possession and demarcation position with DHA's Planning and Building Control directorates. Sector and possession statements circulating online are often out of date; DHA's Phase V page lists works, not sector-by-sector status.
Designing a 1.5 or 2 Kanal house in Pine Hills or Sector K
Pine Hills is the part of DHA Phase 5 that contains the golf course, and with Sector K it holds every 2 Kanal plot in the phase. DHA's 16 to 30 September 2026 benchmark values Pine Hills 1 Kanal plots at or above every other Phase 5 sector, which is why the house on such a plot is judged by the street it sits on, not only by its plan. Some Pine Hills listings carry an "army purchase only" condition, so we ask for the allotment letter before we draw.
Envelope, not template
A 1,000 sq yd plot sits in the 801-and-above band: 60% ground coverage including the porch and a 20 ft front setback (8.54.6). A 750 sq yd Pine Hills plot is in the 601 to 800 band at 68% and 18 ft (8.54.5). On a 75 x 120 ft plot the 60% ceiling of 5,400 sq ft governs before the setbacks do, so the plan is organised around courtyards and depth of rooms rather than pushed to the boundary.
Orientation to the course
A fairway is a view and a privacy problem at once. Living rooms and terraces face it; bedrooms and the pool, where one is planned, are screened by the plan itself, not by later fencing. The reference street sets the 37 ft height, so a plot that falls away from its road gains basement height at the rear without losing the storey count.
Water, power and the roof
At 1 Kanal and above DHA requires a rainwater harvesting tank in the front setback, 1,200 gallons at 1 Kanal and 1,800 gallons at 2 Kanal, shown on the submission drawing (8.67.4 and 8.67.5). The overhead tank is capped at 1,200 gallons above 1 Kanal (8.67.2.2). As we read them, the byelaws cap solar at 10 kW up to 1 Kanal and 20 kW above (8.68.1); DHA's July 2026 visual guide reads differently on capacity, so we confirm the current position at submission.
Basements on sloping ground
A basement must keep clear of the setbacks, be held by an RCC retaining wall to the plot line, and show no more than 4 ft 6 in above ground (8.56.11). Beyond 12 ft depth, RCC piling on all four sides from a soil report is mandatory (8.51). Beside a built house, excavation is manual near the boundary and the neighbour's MOU or your affidavit goes in with the drawings (8.56.11.4 and 8.56.11.6).
Avenir has designed 2 Kanal houses in DHA Lahore, Lake City and Gulberg Greens Islamabad, including a 2 Kanal neo-classical house in Gulberg Greens. The 2 Kanal house design page explains how we run a brief at that size; this section covers only what Pine Hills and Sector K add to it.
Own a plot in Pine Hills or Sector K? Send the plot number and we will tell you which band it falls in and what the fairway side changes.
Reference DHAI5-PINE routes you to the architect who handles 1.5 and 2 Kanal briefs.
Commercial plots near Central Commercial and the new DHA head office
DHA prices commercial plots in Phase 5's Central Commercial and Business Square and in the sector commercials of A, B, C, D, F, G and H, and K, in 4, 5.33, 6 and 8 Marla sizes. The head office reported under construction and the Expressway frontage make Phase 5's commercial ground the part of the phase where a building's return depends most on getting the footprint, floors and parking right at submission.
| Commercial standard | DHA Islamabad-Rawalpindi rule | Regulation |
|---|---|---|
| Footprint | 100% of the plot for plots of 101 to 400 sq yd; above 400 sq yd by the competent authority. | 8.77, 8.86 |
| Floors and height, sector commercial | Basement + ground + 3 floors, 60 ft. | 8.86 |
| Floors and height, main commercial | Basement + ground + 5 floors, 82 ft. | 8.86 |
| Basement beside a completed plaza | Affidavit and RCC retaining wall within 15 days of starting. | 8.85 |
| 4 Marla plots (100 sq yd) | Fall below the printed 101 sq yd band; the applicable standard is confirmed with DHA case by case. | Confirm with BC Dte |
For a plaza brief we prepare the feasibility first (floor plate, lettable area, parking count, lift and fire provisions), then the submission set. See 8 Marla commercial building construction and the 8 Marla commercial building in DHA Islamabad we designed.
Ready to submit? We prepare the three-set submission in DHA's 30 x 40 format, coordinate the panel signatures and structural design, and track the 15 working days.
Send your plot number and sector with reference DHAI5-CTA2.
The DHA approval route for a Phase 5 plot, with its timings
The route is the same across DHA Islamabad-Rawalpindi, but in Phase 5 two things bite: the monsoon rule on excavation, and the level checks on streets where yours may be the first house. This is the sequence as the byelaws set it, with the clause behind each step.
| Step | What happens | Clause |
|---|---|---|
| 1. Possession and site plan | The possession form and DHA's site plan go in with the drawings; the site plan fixes the gate, manhole and water point. DHA's site plan and possession fee is Rs 7,500 per Marla on its printed schedule of charges (w.e.f. 1 Dec 2022); DHA's news feed lists revised surcharge rates for 31 July to 31 December 2026 as an image, so confirm the current figure with DHA. | 8.6.19, 6.3.2, 3.10.1 |
| 2. Panel professionals | Drawings must be prepared by a licensed architect and structural engineer on DHA's panel. DHA listed 91 panel architects on 29 September 2026; ask any firm, including us, for its numbers. | 8.5 |
| 3. Submission | Three sets on 30 x 40 in sheets at 1/8 in scale, signed and stamped, with the soft copy and undertakings; scrutiny Rs 20 per sq ft for residential plots above 400 sq yd. | 8.6, 8.6.1, 3.11.1 |
| 4. Approval | A conforming submission is approved within 15 working days; observations restart the 15 days after resubmission. | 8.7.2, 8.7.3 |
| 5. Demarcation and services | The approved drawing is valid three months; miss it and you revalidate on payment. Water and the electricity application follow demarcation. No demarcation is issued from about a week before 15 July until the monsoon ends. | 8.9, 8.16, 8.19 |
| 6. Boundary wall first | The main building may not start until the boundary wall to the road is built to DPC and checked by DHA. Contractors must be DHA-registered, mandatory with effect from 1 January 2022 (8.11); self-construction needs the Security Directorate's permission. | 7.19, 7.27, 8.11, 12.4 |
| 7. Completion | Three years from approval to complete, with penalties after. The occupation NOC follows the Building Control inspection and the Planning Directorate's property-line check; the completion certificate is Rs 25,000 for the first owner on the printed schedule. | 8.31, 8.33, Chapter III |
Owners abroad act through a general or special power of attorney registered with DHA (Rs 50,000 for an individual GPA, Rs 25,000 for an SPA on the printed schedule, 3.13). We hold the drawing set and approvals in one file so the attorney signs against documents you have already approved.
What Avenir does on a DHA Phase 5 plot
You can appoint Avenir for one stage or for the whole project under one contract. Each row states what you receive; the linked pages give the full scope and fee basis.
| Service | What you receive on a Phase 5 plot | Read more |
|---|---|---|
| Architecture | Site and level survey brief, concept plan drawn to your plot's reg. 8.54 band, 3D views, the DHA submission set (architecture, structure, MEP) prepared for signature by DHA-panel professionals, working drawings and material schedules. | Architecture · 1 Kanal house design · 10 Marla house design |
| Interior design | Space planning, lighting, joinery and finish schedules that carry the elevation's language inside, priced against the finishing rate before selections are frozen. | Interior design |
| Construction | Grey structure and finishing in DHA Islamabad against a bill of quantities, with structural and MEP drawings closed before excavation, stage inspections and photographed measurement for each payment. | Construction · 1 Kanal house construction · 2 Kanal house construction |
| Design + Build | One contract from brief to handover: design, DHA approval, construction and interiors under one accountable team, so drawing, quantity and site decisions are made by the same people. | Design + Build |
Avenir Developments is a PCATP-registered architecture, interior design, construction and Design + Build practice with offices in Islamabad (Gulberg Greens) and Lahore. Construction is offered in Islamabad and Rawalpindi, across DHA Islamabad-Rawalpindi. The DHA Islamabad page explains what DHA permits and how the approval route works across the phases; this page covers Phase 5 only.
What a house in DHA Phase 5 costs to build (rates reviewed Q4 2026)
Avenir publishes its DHA Islamabad rates per square foot of covered area, reviewed for Q4 2026. The cases below apply the published complete-house rate to the covered area that Phase 5's envelopes typically produce. They are planning figures, not quotations; the construction cost calculator prices grey structure, finishing and basement separately for your own area.
| Specification | Complete house, PKR per sq ft | Grey structure | Finishing | Basement grey works |
|---|---|---|---|---|
| Essential | 7,310 | 3,390 | 3,920 | 4,450 |
| Standard | 8,370 | 3,710 | 4,660 | 4,770 |
| Premium | 11,020 | 4,130 | 6,890 | 4,980 |
| Luxury | 14,680 | 4,450 | 10,230 | 5,190 |
| Phase 5 case | Covered area | Standard | Premium |
|---|---|---|---|
| 5 Marla, Sector F, G+1 with mumty | about 2,000 sq ft | PKR 1.67 Cr | PKR 2.20 Cr |
| 10 Marla, 35 x 65 ft, G+1 with mumty | about 3,000 sq ft | PKR 2.51 Cr | PKR 3.31 Cr |
| 1 Kanal, 50 x 90 ft, G+1 with mumty, no basement | about 5,400 sq ft | PKR 4.52 Cr | PKR 5.95 Cr |
| 1 Kanal on a wider plot, at the 68% ceiling | about 5,800 sq ft | PKR 4.85 Cr | PKR 6.39 Cr |
| 1.5 Kanal, Pine Hills, G+1 | up to about 8,700 sq ft | PKR 7.28 Cr | PKR 9.59 Cr |
| 2 Kanal, Sector K or Pine Hills, G+1 | about 10,300 sq ft | PKR 8.62 Cr | PKR 11.35 Cr |
Basements are priced on their own rate (PKR 4,770 per sq ft at Standard) because retaining walls, excavation, waterproofing and ventilation drive them; on Phase 5's sloping plots a basement that is open on the low side costs less to excavate and more to retain. The planning band is plus or minus 5%. What moves the figure most in Phase 5: the level difference to the road, the soil report and piling beyond 12 ft, the finishing specification, and the rainwater and overhead tanks DHA requires.
For context, DHA's own benchmark for 16 to 30 September 2026 put a 1 Kanal plot in Pine Hills at PKR 47.5 to 50 million and in Sector A at PKR 32.5 to 43 million. A Standard 1 Kanal house, at PKR 4.5 to 4.9 crore depending on the plot's proportions, costs roughly as much as a Pine Hills plot and more than most in Sector A; the finishing specification, not the structure, is where that ratio moves. Plot prices belong to the DHA Islamabad outlook, and change fortnightly.
Want the figure for your own plot? Send the plot size, sector and whether you want a basement. We reply with a covered-area estimate and the three cost decisions to make first.
Reference DHAI5-CTA3. Planning figures, not a quotation.
Avenir work in DHA Phase 5 and across DHA Islamabad
The nearest evidence is the project itself. Avenir designed a 1 Kanal modern house in DHA Phase 5 Islamabad with 7,250 sq ft over basement, ground and first floors, planned to the 500 sq yd envelope. Across DHA Islamabad-Rawalpindi the same team has designed houses in Phase 2, Phase 3 and Phase 6.
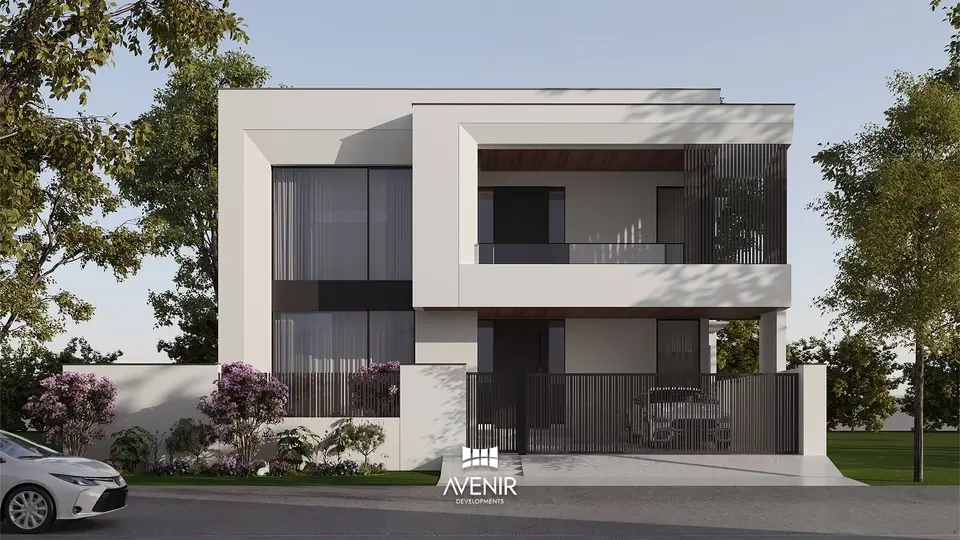
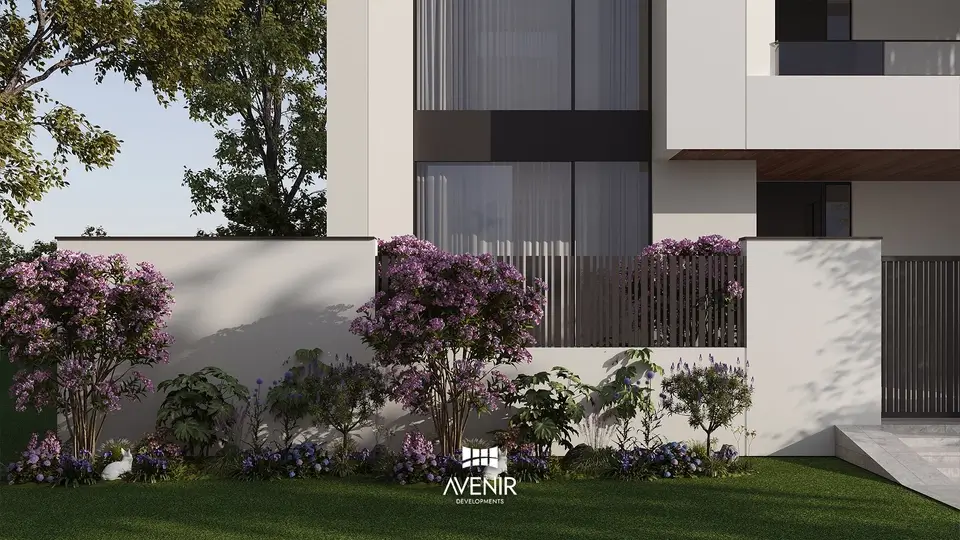
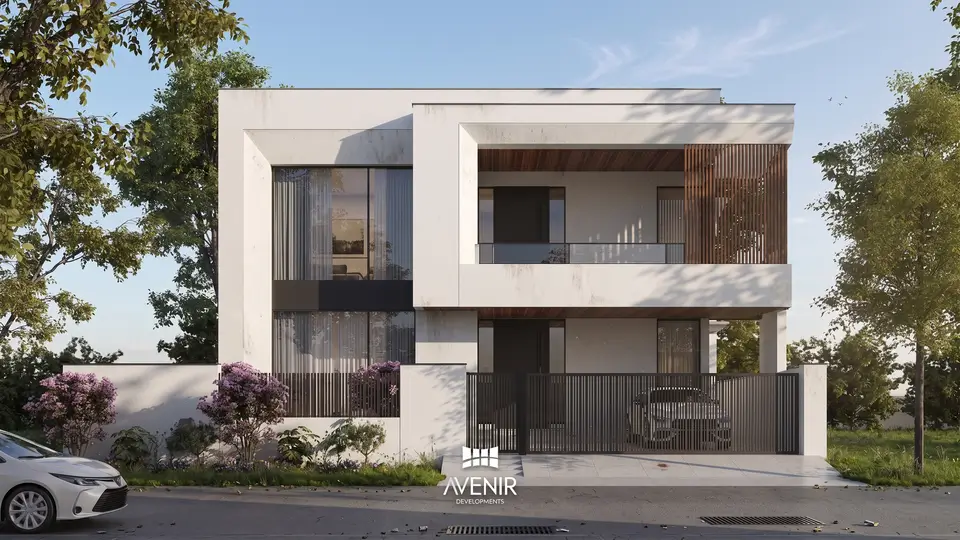
Photographs and renders on this page are Avenir's own work for the projects named.
Building in DHA Phase 5 from abroad
Sector J was launched for overseas Pakistanis in November 2020 (property media), and many Phase 5 owners in other sectors also live abroad. What works from abroad is fixed before construction: a complete drawing set, a bill of quantities that prices those exact drawings, and a payment schedule released against measured work. On the DHA side, a registered power of attorney lets your attorney sign for possession, submission and demarcation against documents you approved.
- Design meetings on video against numbered drawing revisions, with a written decision record after each one.
- DHA submission, demarcation and inspections handled by Avenir with your attorney; once DHA approves, you receive the approved drawing and permission letter as scanned copies.
- Site reports with dated photographs and measured quantities at each payment stage; variations priced and approved in writing before they are built.
- Material selections presented as costed options against the finishing rate, so a change in tile or stone shows its effect on the total the same day.
The overseas Pakistanis page sets out the full method; the common mistakes overseas owners make article covers what goes wrong when it is skipped.
Mistakes we see on DHA Phase 5 plots
Sizing the house on a 272 sq ft Marla
DHA Islamabad-Rawalpindi's Marla is 225 sq ft. A plan drawn on the larger Marla is 21% too big before the setbacks are applied, and comes back from scrutiny.
Planning a third floor
Two storeys from the reference street and 37 ft including the tank (8.56.2, 8.56.3). Height wanted for a study or a gym goes into the basement or a 10 ft 6 in basement ceiling (8.56.11.10), not a third floor.
Excavating into the monsoon
Demarcation stops about a week before 15 July and no excavation is allowed in the rainy season (8.19). A submission approved in June without a plan for this loses the demarcation and the season.
Ignoring the level to the road
On Phase 5's uneven ground the plinth is measured from the finished road at the centre of the frontage and the height from the road crown (1.2.42, 1.2.35). A plot below its road must be filled or retained to reach a plinth that DHA measures from the road, and gains undercroft height a basement can use; a plot above its road spends part of its 37 ft on the ground it stands on. The level survey comes before the plan.
A basement beside a built house without the paperwork
The neighbour's MOU or your affidavit, manual excavation near the boundary and the retaining wall to the plot line are conditions of approval, not site preferences (8.56.11).
Leaving the tanks to the contractor
The rainwater harvesting tank at 1 Kanal and above is drawn in the front setback, 2 ft from the neighbour and 3 ft from the front wall, on the submission drawing (8.67.4). Added later, it fights the porch and the driveway.
Choosing finishes before the envelope is fixed
Finishing is more than half the cost of a Standard house. Selecting stone and joinery before the covered area is settled prices the wrong quantities.
Starting the house before the boundary wall
DHA checks the road-side wall at DPC before it permits the main building (7.19). Sequencing the wall late delays the first slab, not the wall.
How to choose an architect or construction company for DHA Phase 5
Searches for the best construction company or the top architects in DHA Phase 5 Islamabad return directories, dealer blogs and firms' own claims. A shortlist is better made on documents. Ask each firm, including Avenir, for the items below before you sign.
- DHA panel numbers for the architect and the structural engineer who will sign your drawings (reg. 8.5), and the contractor's DHA registration (7.27, 8.11). DHA publishes its affiliates list; check the signing professionals' names against it.
- PCATP registration of the practice and PEC registration of the structural engineer.
- A drawing set before a price. A quotation given before architecture, structure and MEP are drawn is a rate, not a price for your house.
- A bill of quantities that itemises grey structure and finishing, and a payment schedule tied to measured stages rather than dates.
- A DHA Islamabad-Rawalpindi project you can visit, ideally in Phase 5, and the owner's permission to speak to them.
- Written variation control: who prices a change, who approves it, and how it appears on the next site report.
- Who is responsible on site: the name of the project architect and the site engineer, and how often they attend.
The best architects in Islamabad and construction company in Islamabad pages cover city-wide selection; this list is limited to what matters inside DHA.
DHA Phase 5 Islamabad: questions plot owners ask before appointing us
Who can design and build a house in DHA Phase 5 Islamabad?
Drawings must be prepared by a licensed architect and a structural engineer on DHA Islamabad-Rawalpindi's panel (reg. 8.5), and construction must be carried out by a contractor registered with DHA (7.27, 8.11), unless you self-construct with the Security Directorate's permission (7.27 and 12.4). Avenir Developments provides architecture, interior design, construction and Design + Build for plots in DHA Phase 5 Islamabad from its Islamabad office in Gulberg Greens.
How much covered area can I build on a 1 Kanal plot in DHA Phase 5?
A 1 Kanal plot in DHA Phase 5 is 500 sq yd (4,500 sq ft). Regulation 8.54.4 allows 68% ground-floor coverage including the car porch, which is 3,060 sq ft, with setbacks of 15 ft front, 5 ft rear and 5 ft each side. On a 50 x 90 ft plot the setbacks leave 40 x 70 ft, or 2,800 sq ft, so the setbacks govern. The first floor may be 90% of the ground floor including the porch area, or the ground-floor footprint less the porch.
What is different about a 2 Kanal plot in Sector K or Pine Hills?
A 1,000 sq yd plot falls in the 801 sq yd and above band: 60% ground coverage including the porch (5,400 sq ft) and a 20 ft front setback, with 5 ft rear and sides (8.54.6). Two porches are permitted on a corner plot, a plot with two entries, or a frontage of 70 ft or more (8.56.10.4). The rainwater tank is 1,800 gallons and the overhead tank up to 1,200 gallons.
Is there a 1.5 Kanal band in the DHA Islamabad byelaws?
Yes. A 750 sq yd plot, which DHA prices only in Pine Hills within Phase 5, falls in the 601 to 800 band: 68% ground coverage including the porch (about 4,590 sq ft) with an 18 ft front setback and 5 ft rear and sides (8.54.5).
How many floors can I build in DHA Phase 5 Islamabad?
Two storeys, ground and first, counted from the reference street, plus a basement that keeps clear of the setbacks (8.56.2 and 8.56.11). The total height including the water tank and mumty may not exceed 37 ft from the reference point; one further foot may be allowed in exceptional cases on payment (8.56.3).
Can I build a basement on a Phase 5 plot?
Yes, subject to reg. 8.56.11: no part of the basement in the setbacks, an RCC retaining wall to the plot line, at most 4 ft 6 in showing above ground, a clear height of 8 ft 6 in to 10 ft 6 in, an emergency exit and mechanical disposal for basement bathrooms. Beyond 12 ft depth, RCC piling on all four sides designed from a soil report is mandatory (8.51). On sloping Phase 5 plots a basement open on the low side is often the most economical way to gain area.
How long does DHA Islamabad take to approve house drawings?
DHA's byelaws state 15 working days for a submission that conforms, restarting after any resubmission (8.7.2 and 8.7.3). The approved drawing is valid three months, after which it must be revalidated on payment (8.9). Construction must be completed within three years of approval (8.31).
Can I start excavation in July or August?
No. DHA halts demarcation about a week before 15 July and permits no excavation during the monsoon; a demarcated plot on which work has not started is cancelled and re-demarcated after the season (8.19). We programme Phase 5 submissions so that demarcation and excavation fall outside those months.
What does it cost to build a 1 Kanal house in DHA Phase 5 Islamabad?
On Avenir's DHA Islamabad rates reviewed for Q4 2026, a complete house at Standard specification is PKR 8,370 per square foot of covered area. On a 50 x 90 ft plot the setbacks allow about 5,400 sq ft over two floors with the mumty, which plans at about PKR 4.52 crore at Standard and PKR 5.95 crore at Premium; a wider plot that reaches the 68% ceiling gives about 5,800 sq ft, PKR 4.85 crore at Standard. Basements are priced separately at PKR 4,770 per sq ft at Standard. These are planning figures with a plus or minus 5% band, not a quotation.
Where is the new DHA Islamabad head office?
DHA Islamabad-Rawalpindi's new head office is in DHA Phase 5, near the expressway. Property media reported it nearing completion in December 2025 and were still posting completion updates in July 2026; DHA itself has not announced a move on its website. As of 29 September 2026 DHA's published address is still Phase I, Defence Mall, Defence Avenue; check DHA's website before visiting.
Does Pine Hills really have a golf course?
Yes. DHA's own contact directory lists a Pine Hills golf coach and marshal and a Pine Hills security control room, and Google Maps lists Pine Hills Golf Course near Sihala. Property coverage describes it as a nine-hole course; we found no DHA-published course specification. Pine Hills is the only part of Phase 5 with 1.5 Kanal plots and, with Sector K, the only part with 2 Kanal plots.
I live abroad and my plot is in Sector J. How does the process work?
You appoint an attorney under a general or special power of attorney registered with DHA (3.13). Avenir prepares the design and submission set with you on video calls, your attorney signs for submission, demarcation and inspections against documents you have approved, and construction payments are released against measured and photographed work. Sector J is priced only in 10 Marla plots, so the 70% band with 10 ft front and 3 ft rear and side setbacks applies (8.54.3).
Talk to Avenir about your DHA Phase 5 plot
Send your plot size and sector. An architect replies on WhatsApp with the envelope your plot sits in, the approval steps ahead, and a planning figure for the house you have in mind. Design only, construction only, or Design + Build under one contract.
Page reviewed against DHA Islamabad-Rawalpindi sources on 29 September 2026. Byelaw clause numbers refer to the Revised Byelaws and Regulations 2022 (updated 2023).
- Avenir Developments
- 101 Luxus Mall, Gulberg Greens, Islamabad 44000
- 139 CCA, Sector C, Phase 5, DHA, Lahore 54000
- WhatsApp +92 300 110 1807
- email@avenirdevelopments.com