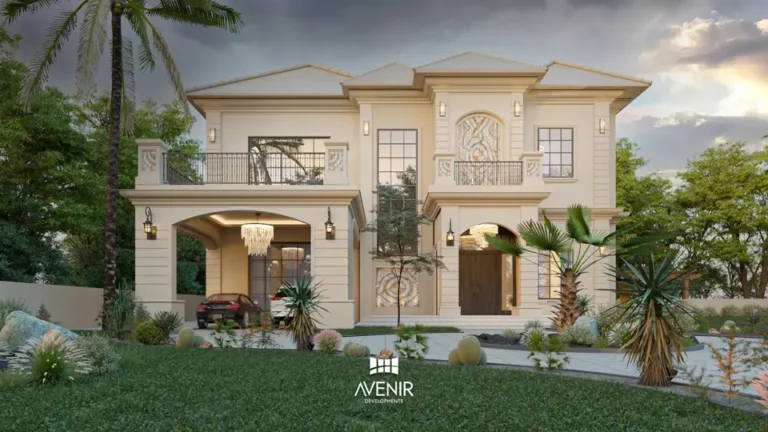
Design + Build, Lahore
Avenir Developments takes on houses and commercial buildings on Bahria Town Lahore plots: the design, the Design Wing submission and the construction, through to the completion certificate and handover.
Avenir Developments is an architecture, interior design and construction firm with its Lahore office in DHA Phase 5. For plot owners in Bahria Town Lahore we prepare the architectural, structural and MEP drawings, submit the design to Bahria Town's Design Wing for approval, and build the house as grey structure or as a complete turnkey project. One firm is responsible for the drawings and for the building.
Design Wing
The society runs its own design approval and site inspections. The design itself can come from its Design Wing or from an architect you appoint.
House plans in Bahria Town Lahore are approved by Bahria Town. Under its published Standard Operating Procedures the Design Wing checks and approves the drawings, and the Building Control Department inspects the work on site against them.
The SOP sets out two ways to reach an approved design.
Bahria Town's architects prepare the architectural and MEP drawings, either from plans the Design Wing has already approved or as a new design. For 5 Marla and 8 Marla plots the SOP offers design options with a fixed elevation.
The SOP calls this design approval. An outside architect prepares the design in Bahria Town's drawing format and submits it to the Design Wing. The SOP defines a licensed architect as one registered with PCATP and a licensed engineer as one registered with PEC. Avenir provides its credentials in writing on request.
In the Rawalpindi schedule printed in the 2023 to 2024 SOP, the charge covers the design or its approval and the completion certificate. The Lahore schedule may differ, so ask the Design Wing for the current one before you budget.
| Plot, without a basement | Design Wing design | Approval of an outside design |
|---|---|---|
| 10 Marla | Rs 255,000 | Rs 240,000 |
| 1 Kanal | Rs 320,000 | Rs 305,000 |
Choosing the Design Wing does not save the cost of approval, and choosing your own architect does not avoid it. The Design Wing's service covers the architectural and MEP drawings. An architect you appoint can carry the same design through the structure, the pricing and the construction.
On either route the SOP leaves three things with the owner: the soil investigation, the structural design and the supervision of construction. It states that Bahria Town takes no responsibility for them and that Building Control only enforces the rules. These are the parts Avenir takes on or arranges.
Source: Bahria Town (Pvt.) Ltd, Standard Operating Procedures for Operations, Designing, Execution and Monitoring of Buildings 2023 to 2024, eighth revision, sections 1.2.26, 1.2.27, 3.32.2 and 3.32.3, printed pages 3 and 33 to 36. Published by Bahria Town's Rawalpindi Building Control Department. The SOP states that it extends to all Bahria Town projects with variations by location. Read 4 October 2026.
Two rulebooks
LDA's regulation sets limits for approved private schemes. Bahria Town's own SOP is tighter on storeys and elevations. A design has to pass both, so we work to the tighter figure.
Bahria Town Lahore does not publish its setback schedule online. The drawing and table below use LDA's open spaces for approved schemes as the reference. Your possession site plan and the Design Wing's requirements for your block decide the final figures, and they may be tighter.
| Plot (common size) | Open spaces: front, rear, side | Max ground coverage | Largest ground floor under LDA | What decides it |
|---|---|---|---|---|
| 5 Marla, 25 × 45 ft | 5 ft, 5 ft, none | 75% | About 844 sq ft | The coverage limit. The open spaces alone would allow 875 sq ft. |
| 8 Marla, 30 × 60 ft | 5 ft, 5 ft, none | 75% | 1,350 sq ft | The coverage limit. The open spaces alone would allow 1,500 sq ft. |
| 10 Marla, 35 × 65 ft | 10 ft, 7 ft, 5 ft on one side | 70% | 1,440 sq ft | The open spaces. The coverage limit alone would allow 1,592 sq ft. |
| 1 Kanal, 50 × 90 ft | 10 ft, 7 ft, 5 ft on one side | 65% | 2,925 sq ft | The coverage limit. The open spaces alone would allow 3,285 sq ft. |
| 2 Kanal, 75 × 120 ft | 20 ft, 10 ft, 10 ft on both sides | 55% | 4,950 sq ft | Both limits give the same figure. |
Source: LDA Building and Zoning Regulations 2019 (Notification LDA/C&I/3798 of 11 September 2019, with amendments to 28 January 2020), Regulation 2.2.1 and Table 2.2.3 for approved schemes. Later amendments were not checked; confirm with LDA. One Marla is taken as 225 sq ft. Plot dimensions are common sizes used for the worked figures. Read 4 October 2026.
| Rule | LDA regulation | Bahria Town SOP |
|---|---|---|
| Storeys | Three below 10 Marla; four from 10 Marla upward. | Two. An additional storey only where the layout of the ground permits it, with prior approval. |
| Height | 38 ft below 10 Marla and 45 ft from 10 Marla upward, from the crown of the road to the top of the parapet. | Measured from the front road level to the highest part of the roof. The Rawalpindi table caps houses at 38 ft; ask the Lahore Design Wing for its figure. |
| Elevation | No elevation rule in the approved-schemes table. | Fixed for residential areas, with the owner able to propose their own. Exterior finishes need Design Wing approval before they are applied. Clear window glass only. |
| Basement | Counted in the floor area ratio. Rooms at least 8 ft high. | Clear of the setbacks. Excavation by hand beside built houses and Bahria Town's services. Neighbours' consent where 5 ft is not left. |
Design to the tighter rule. LDA's table would allow three storeys on a 5 Marla plot and four on a 1 Kanal; Bahria Town's SOP allows two. Plan a Bahria Town Lahore house as a ground floor, a first floor and a mumty, with a basement where the plot and the budget justify one.
On 1 Kanal plots, ask the Design Wing whether it requires a side space on one side or on both. LDA's regulation asks for one.
Source for the comparison: LDA Building and Zoning Regulations 2019, Table 2.2.3, Regulation 2.2.2 and Regulation 5.2.1. Bahria Town SOP 2023 to 2024, the edition published by its Rawalpindi Building Control Department for all Bahria Town projects, sections 1.2.25, 3.1.1, 3.14, 3.18 and 3.32.2 and the general rules on finishes. Confirm each SOP rule with the Lahore Design Wing. Read 4 October 2026.
Start with the plot you have
Tell us the sector, the plot size and what you want to build. We reply within one working day and arrange a first meeting at our Lahore office or online.
Opens WhatsApp with your plot details ready to fill in.
Plot sizes
The plot size sets the open spaces, and the open spaces decide where light, parking and stairs can go.
Common plot 25 × 45 ft
LDA's regulation asks for no side spaces at this size, so both long walls are dead walls on the neighbours' boundaries. Daylight comes from the street and from the 5 ft at the rear, which makes the stair position and a lightwell or skylight the decisions that matter most. Bahria Town's SOP offers design options with a fixed elevation at this size, while leaving the owner free to propose their own.
Common plot 30 × 60 ft
The same 5 ft open spaces at the front and rear. The extra 15 ft of depth usually buys a ground-floor bedroom or a second living space. The SOP's fixed-elevation options apply at this size too.
Common plot 35 × 65 ft
This is the first size with a side space: 5 ft on one side, 10 ft at the front and 7 ft at the rear. The open spaces, not the 70 per cent coverage limit, set the largest ground floor at 1,440 sq ft. The side passage gives windows to the rooms in the middle of the plan and a service route to the rear.
Common plot 50 × 90 ft
LDA's regulation asks for 10 ft at the front, 7 ft at the rear and 5 ft on one side, and caps ground coverage at 65 per cent, which is 2,925 sq ft. The plot is wide enough for a two-car porch and a lawn on the street side. With two storeys permitted, a basement is how owners add a lounge, a home cinema or staff rooms. It has to be decided before the structure is designed, and where it comes within 5 ft of a neighbour's boundary the SOP asks for the neighbour's written consent.
Common plot 75 × 120 ft
The open spaces grow to 20 ft at the front and 10 ft at the rear and on both sides, and coverage falls to 55 per cent, which is 4,950 sq ft on the ground floor. The house stands free on all four sides, so the garden, a pool and the service yard are designed with the plan.
Open spaces and coverage: LDA Building and Zoning Regulations 2019, Regulation 2.2.1 and Table 2.2.3 (amended to 28 January 2020; later amendments not checked). Elevations and basements: Bahria Town SOP 2023 to 2024, sections 3.18 and 3.32.2, in the edition published by its Rawalpindi Building Control Department; confirm with the Lahore Design Wing. Read 4 October 2026.
Approval status
LDA's register lists some parts of Bahria Town Lahore by name and not others. Checking takes two minutes and is worth doing before a long build.
| Part of Bahria Town Lahore | On LDA's register | Details recorded by LDA | Blocks |
|---|---|---|---|
| Sectors A, B and C | Finally approved | 14,243.2 Kanals on UBD Canal Road. | B: Umer, Ali, Usman, Ghouri, Shaheen. C: Jasmine, Nargis, Iris, Juniper, Tulip, Gardenia, Gulbahar, Gulmohar, Chambelli. |
| Sector D | Finally approved, 7 February 2023 | 2,656 residential and 402 commercial plots. | AA, BB, CC, DD and Midway Commercial. |
| Sectors E and F | No entry under these names on the approved or the illegal list | Ask Bahria Town which approval covers your block. | E: Johar, Iqbal, Nishtar, Quaid, Rafi, Talha, Jinnah. F: Tipu Sultan, Tauheed, Sikandar, Ghaznavi, Alamgir, Shershah, Abu Bakar, Sheikh Saadi. |
| Golf View Residencia | On LDA's list of illegal schemes | Mouza Tukra Alam Shah. | Not listed. |
Sources: Lahore Development Authority, approved schemes register and illegal schemes list, read 4 October 2026. Block names for Sectors B, C, E and F as listed in Zameen's area guides; Sector D blocks as recorded by LDA.
The status does not change how a house is designed. It changes the order of spending. Where a block's approval is unclear, ask Bahria Town's office for the approval letter that covers it and check LDA's register yourself before you commit a construction budget. We ask for this at the first meeting.
Bahria Orchard on Raiwind Road is a separate Bahria Town scheme whose phases LDA lists separately. See Bahria Orchard Lahore.
Design decisions
Each is settled at concept stage, because each is expensive to change once the grey structure is up.
With a ground floor, a first floor and a mumty, a larger brief either goes into a basement or does not fit. We test the room list against the plot's ground-floor limit before any elevation is drawn.
Bahria Town's SOP fixes elevations for residential areas while allowing the owner to propose a design, and it requires Design Wing approval for exterior tile, stone, paint and other finishes before they are applied. Window glass must be clear. We design the elevation with the plan and submit the finishes with it, so the façade goes to the Design Wing as one complete submission.
Under LDA's regulation a 5 or 8 Marla house has neighbours on both long sides, and a 10 Marla or 1 Kanal house on one. Rooms in the middle of the plan need a lightwell, a double-height stair or a skylight. A window in a dead wall needs the Design Wing's approval and is allowed only in limited cases.
Lahore's mean daily maximum in June is 39.4 °C, and July and August together bring about 370 mm of the year's 657 mm of rain (Pakistan Meteorological Department normals, 1981 to 2010). West-facing glass is shaded or kept small, the roof is insulated, and roof and plot drainage is sized for monsoon downpours and connected to the road drain, which Bahria Town inspects.
Electricity for Bahria Town Lahore comes through the developer's 132 kV connection to Lesco at the Mohlanwal grid station. Dawn reported in February 2024 and again in November 2025 that Lesco disconnected that supply over the developer's unpaid dues; in 2025 it was restored after payment. Design backup power in from the first drawing: a place for the inverter and batteries, conduits and roof loading for solar panels, and a ventilated generator position if you want one. Ask Bahria Town about its net-metering arrangement before you size a solar system.
The underground and overhead water tanks, the septic tank, the ramp height at the gate, the service pipes at the gate, the gully trap for car washing and the boundary walls are all stages on the inspection list in Bahria Town's SOP. They belong on the drawings with dimensions, not left to the site.
Sources: Bahria Town SOP 2023 to 2024, the edition published by its Rawalpindi Building Control Department for all Bahria Town projects, sections 2.33, 3.14, 3.32.2 and 12.20 and the general rules on finishes; confirm each with the Lahore Design Wing. LDA Building and Zoning Regulations 2019, Regulation 2.2.1. Dawn, 27 February 2024 and 28 November 2025. Pakistan Meteorological Department climate normals for Lahore, 1981 to 2010.
Put the design and the building under one contract
One team prepares the drawings, prices them from a bill of quantities and builds to them, so nobody on site is guessing what the architect meant.
For 5 Marla to 2 Kanal plots and commercial plots in Bahria Town Lahore.
What we do here
Take one service or all of them. In either case the drawings are prepared to be built from.
Concept plans and elevations from your brief and your plot's orientation, 3D views, working drawings, structural drawings, and electrical and plumbing drawings coordinated with the structure, issued as the submission set in Bahria Town's format. The scope is fixed in a written fee proposal at one of three levels. Core drawings cover the layouts, elevations and working drawings. Coordinated drawings add the structural, electrical and plumbing drawings and five architect site visits. Full scope adds HVAC, fire-fighting and interior drawings and ten visits.
Architecture and house design servicesHow a design fee is set
We build from approved drawings and a bill of quantities, as grey structure only or through to finishing. The quotation comes after the architectural, structural and MEP drawings, the plot conditions and a verified BOQ. It is one figure, with the septic tank, water tanks, boundary wall, gate columns and parapets inside it.
One contract from the first sketch to handover. The team that draws the house prices it and builds it, so a change is costed against the BOQ before it is agreed and not after it is built.
For new houses and for houses already standing in the older sectors: ceilings, lighting, joinery, kitchens, bathrooms and finishes drawn and specified, then built by our team or yours.
We review the drawings, measure a bill of quantities and check the work at set stages on your behalf.
Rates, Q4 2026
Planning ranges from Avenir's rate file for Lahore outside DHA, at Standard specification. Rates reviewed Q4 2026.
A complete 1 Kanal house in Bahria Town Lahore plans at PKR 7,500 per square foot of covered area at Standard specification, and its grey structure alone at PKR 3,300 per square foot. Both figures include materials and site labour and carry a planning band of plus or minus 5 per cent. Smaller plots price slightly lower per square foot and 2 Kanal slightly higher. For comparison, the same house in DHA Lahore plans at PKR 7,950 per square foot, PKR 450 or about 6 per cent more.
| Plot | Typical covered area | Rate per sq ft | Grey structure | Complete house | Build time |
|---|---|---|---|---|---|
| 5 Marla | 1,800 to 2,100 sq ft | PKR 7,230 | PKR 57.6 to 67.2 Lakh | PKR 1.30 to 1.52 Crore | 5 to 6 months |
| 8 Marla | 2,600 to 3,000 sq ft | PKR 7,350 | PKR 84.1 to 97.0 Lakh | PKR 1.91 to 2.21 Crore | 6 to 7 months |
| 10 Marla | 3,000 to 3,400 sq ft | PKR 7,430 | PKR 98.0 Lakh to 1.11 Crore | PKR 2.23 to 2.52 Crore | 6 to 7 months |
| 1 Kanal | 5,500 to 6,300 sq ft | PKR 7,500 | PKR 1.82 to 2.08 Crore | PKR 4.13 to 4.73 Crore | 11 to 12 months |
| 2 Kanal | 10,000 to 11,500 sq ft | PKR 7,840 | PKR 3.43 to 3.95 Crore | PKR 7.84 to 9.02 Crore | 15 to 16 months |
Source: Avenir Developments rate file as published on the house construction cost page. Standard specification, Lahore outside DHA, materials and site labour included. Rates reviewed Q4 2026. Rates per square foot are shown to the nearest PKR 10; totals are computed from the unrounded rates. One Marla is taken as 225 sq ft. Build times are Avenir's own durations from site start to handover; Bahria Town's approvals and inspections can extend them.
| PKR per sq ft, Lahore outside DHA | Essential | Standard | Premium | Luxury |
|---|---|---|---|---|
| Complete house (grey structure plus finishing) | 6,500 | 7,500 | 10,000 | 13,450 |
| Grey structure, above ground | 3,000 | 3,300 | 3,700 | 4,000 |
| Finishing | 3,500 | 4,200 | 6,300 | 9,450 |
| Basement grey works, per sq ft of basement | 4,000 | 4,300 | 4,500 | 4,700 |
Rates at the 1 Kanal reference plot, reviewed Q4 2026. Planning band plus or minus 5 per cent.
Bahria Town's own charges are separate: the design or design-approval charge, the security deposit and the utility connections. So is the architect's fee. The cost page lists what a turnkey price normally leaves out. Three things move the construction figure most: the covered area, the specification tier and a basement.
A rate per square foot is a planning range and not a quotation. Avenir gives a construction price after the drawings and a bill of quantities exist.
The covered-area ranges in the table are the typical ranges on Avenir's cost page for Lahore. In Bahria Town Lahore a house is two storeys, so its area is limited by the ground floor. Two floors at LDA's ground-floor maximum come to about 1,690 sq ft on a 25 × 45 ft plot, 2,700 on 30 × 60, 2,880 on 35 × 65, 5,850 on 50 × 90 and 9,900 on 75 × 120, before the mumty, the porch and any basement are added.
On those plots a 5 Marla, 10 Marla or 2 Kanal house without a basement starts just under the lower end of its range, and an 8 Marla or 1 Kanal house falls inside it. Your own estimate is your covered area multiplied by the rate.
How it runs
Seven stages, with Bahria Town's steps and Avenir's shown together.
You hold the allotment or transfer letter and the possession letter, your dues are clear, and Bahria Town has issued the site plan and demarcated the plot. If one of these is missing, getting it is the first task.
You complete a design brief and meet the team at our Lahore office or online. Avenir sends a written fee proposal within two working days of that meeting, listing the drawings, the site visits and the approval work included.
Plans, elevations and 3D views are developed against your plot's open spaces, its orientation and the two-storey limit. You approve the layout before detailed drawing begins.
The soil investigation, the structural design and the electrical and plumbing drawings are prepared and checked against the architecture, so that beams, ducts and pipes are resolved on paper. Bahria Town's SOP refers to its own lists of soil, structural and vetting consultants, and we confirm the Lahore requirement before anyone is appointed.
The set goes to the Design Wing in its format and Bahria Town's charges are paid to Bahria Town. Construction starts only after the approved drawings are issued.
A bill of quantities is measured from the approved drawings and the quotation is prepared against it. On site, Building Control inspects at the stages listed in the SOP and recorded on an inspection card, which include demarcation, building layout, DPC level, each slab, the water tanks, the elevations and the boundary walls.
Bahria Town issues the completion certificate after its final inspection, and its Building Control office handles the refund of the security deposit. We hand over the house with its drawings and the completion certificate on file.
Bahria Town's SOP sets a clock on the build. Construction must start within three years of the first possession letter. Once started, a house of up to 1 Kanal must be completed, with its completion certificate, within 18 months of demarcation, and a larger house within three years. Work is permitted between sunrise and sunset.
Source: Bahria Town SOP 2023 to 2024, sections 3.32.2, 12.16 and 12.20, printed pages 33 and 134 to 137, and the Design Wing and Building Control forms, all published by Bahria Town's Rawalpindi Building Control Department; confirm each step with the Lahore office. Read 4 October 2026. Avenir's fee proposal steps are as published on the architecture and design fee page.
Drawings approved and ready to build
Send us the set. We measure a bill of quantities from it and quote grey structure or turnkey against that, not against a rate per square foot.
Grey structure, finishing or the complete house.
Shops and offices
LDA's register records 402 commercial plots in Sector D alone, including its Midway Commercial area. Avenir designs and builds commercial buildings and takes on projects on plots like these, such as shops with offices or apartments above.
A commercial plot is decided by different numbers from a house: permitted floors and height, the basement and parking, the signboard zone Bahria Town controls, fire safety, lifts, and a structural grid that keeps the shopfront free of columns. Bahria Town's SOP has a separate commercial chapter with its own inspection stages, and it applies the Building Code of Pakistan's fire safety provisions to commercial buildings. Bahria Town does not publish permitted floors for its Lahore commercial areas, so we obtain them from the Design Wing for your plot before a feasibility is drawn.
For an investor the first deliverable is that feasibility: lettable area by floor, a cost plan and the rent the building has to earn. See commercial building design, 8 Marla commercial building construction, apartment building design and the development feasibility calculator.
Sources: LDA approved schemes register, entry for Bahria Town Sector-D, read 4 October 2026. Bahria Town SOP 2023 to 2024 (Rawalpindi edition), commercial chapter, section 4.1.3, and section 12.21 as listed in its contents.
Relevant work
Each card links to the project page with its drawings or renders.
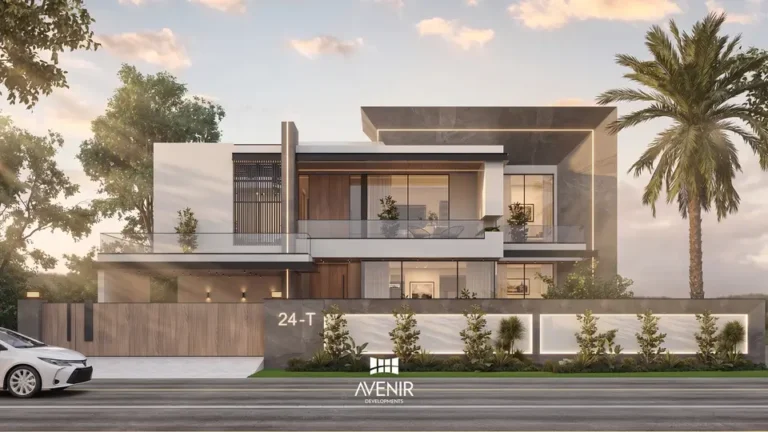
A 2 Kanal plot with open space on all four sides.
The Bahria Orchard house is the published project closest to Bahria Town Lahore. Bahria Orchard is a separate scheme on Raiwind Road by the same developer. See all Avenir projects.
Overseas owners
About half of Avenir's clients live outside Pakistan. An owner abroad needs a written record of what was agreed and what it costs.
The design stage runs on video meetings and PDF drawing sets you can mark up. The fee proposal and the construction quotation are written documents tied to named drawings and a bill of quantities, so a change is a priced variation that you approve before the work proceeds.
Bahria Town deals with the owner or an authorised representative for possession, submission and inspections. Ask its office which authority letter or power of attorney it accepts before you travel.
Plan the project from where you are
Tell us your time zone and your plot details, and we will set a video meeting with the Lahore team.
We reply within one working day.
Before you start
The rate assumes a covered area and a specification nobody has written down. The exclusions and variations arrive after signing.
Bahria Town's SOP says it takes no responsibility for soil testing, structural design or supervision. Someone has to, and it should be decided before work starts.
LDA's table shows three or four storeys. Bahria Town's SOP allows two.
The SOP requires approval of façade materials and colours, and work that departs from the approval is not considered for the completion certificate.
The SOP gives a house of up to 1 Kanal 18 months from demarcation to reach its completion certificate, and reserves the right to impose a penalty after that.
Roof loading for solar panels and water tanks, conduits for an inverter and the septic tank position belong in the structural and electrical drawings.
Bahria Town's charges and the architect's fee sit outside it.
SOP references are to Bahria Town's 2023 to 2024 edition, published by its Rawalpindi Building Control Department for all Bahria Town projects (sections 3.14, 3.32.2, 12.16 and the general rules on finishes). Storey figures for LDA are from Table 2.2.3 of its Building and Zoning Regulations 2019. Confirm each SOP rule with the Lahore Design Wing.
Quick answers
Bahria Town's published Standard Operating Procedures allow it. The 2023 to 2024 edition, issued by its Rawalpindi office for all Bahria Town projects, provides for designs prepared by external architects and submitted to the Design Wing for approval, alongside designs prepared by the Design Wing itself. A Bahria Town charge applies on both routes. In the Rawalpindi schedule printed in that SOP, a 1 Kanal plot without a basement pays Rs 305,000 for approval of an outside design and Rs 320,000 for a Design Wing design. The SOP defines a licensed architect as one registered with PCATP, and the drawings must follow Bahria Town's format. Ask the Lahore Design Wing to confirm the route and its current charges for your plot size before you appoint anyone.
Bahria Town does, under the system its published Standard Operating Procedures set out: the Design Wing approves the drawings and the Building Control Department inspects construction against them. LDA's Building and Zoning Regulations 2019 set open spaces, ground coverage and height for approved private housing schemes in Lahore. A design should therefore satisfy both: LDA's figures and Bahria Town's tighter rules on storeys and elevations.
Two, under Bahria Town's published Standard Operating Procedures (2023 to 2024 edition, issued by its Rawalpindi office for all Bahria Town projects), with a mumty above and a basement where permitted. The SOP allows an additional storey only where the layout of the ground permits it and with prior approval. LDA's regulation is looser, at three storeys below 10 Marla and four from 10 Marla upward. Design to Bahria Town's limit and confirm it with the Lahore Design Wing.
Under LDA's Building and Zoning Regulations 2019 for approved schemes, a plot of 10 to 30 Marla keeps 10 ft clear at the front, 7 ft at the rear and 5 ft on one side. Ground coverage is capped at 70 per cent for 10 Marla and 65 per cent for 1 Kanal. On a 35 × 65 ft plot that allows a ground floor of up to 1,440 sq ft, and on a 50 × 90 ft plot up to 2,925 sq ft. Bahria Town does not publish its Lahore setback schedule online, and its own schedule may ask for more, so the figures on your site plan and from the Design Wing govern.
On Avenir's Lahore rate file, reviewed in Q4 2026, a complete 1 Kanal house at Standard specification plans at PKR 7,500 per square foot of covered area, with smaller plots slightly lower per square foot and a planning band of plus or minus 5 per cent. The planning ranges are PKR 1.30 to 1.52 Crore for a 5 Marla house of 1,800 to 2,100 sq ft, PKR 2.23 to 2.52 Crore for a 10 Marla house of 3,000 to 3,400 sq ft, and PKR 4.13 to 4.73 Crore for a 1 Kanal house of 5,500 to 6,300 sq ft. Bahria Town's own charges and the architect's fee are separate.
Grey structure for a 1 Kanal house plans at PKR 3,300 per square foot at Standard specification on Avenir's Lahore rate file, reviewed in Q4 2026, and slightly less per square foot on smaller plots. The planning ranges are PKR 57.6 to 67.2 Lakh for a 5 Marla house of 1,800 to 2,100 sq ft, PKR 98.0 Lakh to 1.11 Crore for a 10 Marla house of 3,000 to 3,400 sq ft, and PKR 1.82 to 2.08 Crore for a 1 Kanal house of 5,500 to 6,300 sq ft. The figures include materials and site labour.
Yes, by about 6 per cent on Avenir's rate file. A complete 1 Kanal house at Standard specification plans at PKR 7,500 per square foot in Lahore outside DHA, which includes Bahria Town Lahore, and at PKR 7,950 in DHA Lahore, as reviewed in Q4 2026. The difference is PKR 450 per square foot. On a house of 5,800 sq ft that is about PKR 26 Lakh.
LDA's register of approved schemes, read on 4 October 2026, lists Bahria Town Sectors A, B and C and Bahria Town Sector D as finally approved, Sector D with an approval date of 7 February 2023. It has no entry naming Sector E or Sector F, and other Bahria Town projects in Lahore are listed separately. Check your own block on LDA's website and ask Bahria Town which approval covers it before you commit a construction budget.
Avenir's own durations from site start to handover are 5 to 6 months for a 5 Marla house, 6 to 7 months for 8 Marla and 10 Marla, 11 to 12 months for 1 Kanal and 15 to 16 months for 2 Kanal. Design and Bahria Town's approval come before that, and its inspections can extend the build. Bahria Town's published SOP (2023 to 2024 edition, issued by its Rawalpindi office for all Bahria Town projects) requires a house of up to 1 Kanal to be completed, with its completion certificate, within 18 months of demarcation, and a larger house within three years.
Bahria Town's published SOP says it does not. The 2023 to 2024 edition, issued by its Rawalpindi office for all Bahria Town projects, states that there is no approved contractor of Bahria Town and that it takes no responsibility for contractors or their work, and it advises owners to hire a reputable one. If a builder claims approved status, ask to see it in writing from the Lahore office. Compare builders on their drawings, bill of quantities, scope and site supervision.
Bahria Town's published SOP (2023 to 2024 edition, issued by its Rawalpindi office for all Bahria Town projects) allows a basement on conditions. It must stay clear of the setbacks, excavation beside built houses and Bahria Town's services is done by hand on the structural engineer's recommendation, and the neighbours' written consent is needed where 5 ft is not left from the adjoining property. LDA counts basement area in the floor area ratio and requires basement rooms at least 8 ft high. On Avenir's rate file, basement grey works cost PKR 4,300 per square foot of basement area at Standard specification.
Ask each firm five things. Which drawings are included, and are the structural and MEP drawings coordinated before the price is given. Whether the price comes from a bill of quantities measured on your drawings or from a rate per square foot. What is inside the price: septic tank, water tanks, boundary wall, gate and parapets. Who submits to the Design Wing and who books Building Control's inspections. And which completed houses you can visit. Bahria Town's published SOP says it has no approved contractor, so ask for any such claim in writing.
Avenir does not publish a fixed rate. It quotes each design fee in writing after you complete a design brief and meet the team, and the proposal follows within two working days of that meeting. The fee depends on how complex the brief is, whether approval work is in scope, how many site visits are included and how detailed the drawings are. Bahria Town's own design or design-approval charge is separate from the architect's fee and is paid to Bahria Town.
Bahria Orchard is a separate Bahria Town scheme on Raiwind Road, with its own phases, each listed separately by LDA. Bahria Town Lahore, off Canal Road, is the scheme of Sectors A to F that this page covers. Avenir has a separate page for Bahria Orchard Lahore.
Yes. Avenir designs and builds commercial buildings in Lahore and takes on projects on Bahria Town Lahore's commercial plots. Bahria Town does not publish permitted floors, basements or parking for its Lahore commercial areas, so the first step is to obtain those limits for your plot from the Design Wing and test them in a feasibility study.
Related pages
Who approves a house plan in each part of the city.
The separate Bahria Town scheme on Raiwind Road.
A private scheme on Raiwind Road under LDA's regulation.
Design, DHA approval and construction across the phases.
How to check a scheme's status.
Grey structure and turnkey construction across the city.
Start here
Our Business Development and Client Relations team replies within one working day.
Opens WhatsApp with a message ready to complete. Nothing is sent until you press send.
Avenir Developments
139, CCA, DHA Phase 5, Lahore, 54000
WhatsApp and voice: +92 300 1101807
Email: email@avenirdevelopments.com
Monday to Friday, 10:00 to 19:00 PKT
Page reviewed 4 October 2026. Rules and rates are dated where they appear.