
House design and construction in DHA Phase 3 Islamabad
Avenir Developments is a PCATP-registered architecture and construction firm, working since 2012, that designs and builds houses on DHA Phase 3 Islamabad plots. We prepare the drawings DHA Islamabad-Rawalpindi needs to approve a house and then build it, from grey structure to turnkey. Every Phase 3 design starts from two things: what DHA's byelaws allow on your plot size, and the level of your plot against the road in front of it, which on the uneven Potohar ground can differ by a few feet.
- Houses from 5 Marla to 2 Kanal, in any of Phase 3's thirteen sectors, A to L
- Drawings prepared to the DHA Islamabad-Rawalpindi Revised Byelaws and Regulations 2022 (updated 2023)
- Construction and site supervision in Islamabad and Rawalpindi
- Design reviews by video call for owners living abroad
Or call +92 300 1101807
| Authority | DHA Islamabad-Rawalpindi, Building Control Directorate |
|---|---|
| Rules | Revised Byelaws and Regulations 2022, updated 2023 |
| Sectors | A, B, B-1, C, D, E, F, G, H, J, K, K-1, L |
| House plots | 125 to 1,000 sq yd (5 Marla to 2 Kanal) |
| Height limit | 37 ft from the road crown |
| Reviewed | 25 September 2026 |
DHA Phase 3 Islamabad: sectors, plot sizes and possession
DHA Phase 3 is a phase of DHA Islamabad-Rawalpindi, the authority that plans each phase, approves building plans and inspects construction across DHA Islamabad. DHA's page for the phase places it in the Potohar region and records that development began in December 2016, with about 3,500 Kanal developed when that page was written.
Phase 3 brings together land with different histories. DHA's fortnightly price benchmark lists thirteen residential sectors: A, B, B-1, C, D, E, F, G, H, J, K, K-1 and L. Property listings still use older names for parts of the phase. Sectors A and B are often advertised as Serene City, the name the land carried before DHA took it over, and Sector K is widely listed as the former New Pindi Cooperative Housing Scheme (Ex-NPCHS) near Rawat.
For a house design, the differences between sectors are practical. Plot sizes differ, and so do possession dates. DHA Islamabad-Rawalpindi announced a possession ceremony for Sectors D, F and K, held at the lake in Sector F on 20 September 2024, so a house there is more likely to be one of the first on its street. In the older sectors you are more likely to build between existing houses. The first situation puts the weight on excavation, retaining walls and levels; the second on protecting the neighbours' foundations while you dig.
| Plot size | Area | Sectors listed |
|---|---|---|
| 2 Kanal | 1,000 sq yd (9,000 sq ft) | B, F, K |
| 1 Kanal | 500 sq yd (4,500 sq ft) | All thirteen sectors |
| 10 Marla | 250 sq yd (2,250 sq ft) | A, B, G, K, K-1, L |
| 8 Marla | 200 sq yd (1,800 sq ft) | B, G, K, K-1, L |
| About 5.3 Marla | 133 sq yd (1,197 sq ft) | A |
| 5 Marla | 125 sq yd (1,125 sq ft) | B, G, K, K-1, L |
DHA Islamabad counts a Marla as 25 square yards, or 225 sq ft (regulation 6.10, page 17), so 1 Kanal is 500 sq yd or 4,500 sq ft. Some Islamabad guides use 272.25 sq ft per Marla, which overstates a DHA plot by about a fifth and throws out every covered-area and cost figure that follows.
The same benchmark lists commercial plots in Sectors A, B, D and E, from shops of under 1 Marla to 10.67 Marla plots. Commercial buildings follow their own standards in the byelaws (regulations 8.77 to 8.106) and are designed separately from the house rules on this page. For possession status and plot values across every phase, see our guide to the future of DHA Islamabad.
What DHA allows on a Phase 3 house plot
These limits come from the DHA Islamabad and DHA Rawalpindi Revised Byelaws and Regulations 2022 (updated 2023), the edition on DHA's website on 25 September 2026. Covered-area limits are in regulation 8.54 on page 38; height, floor and level limits are in regulation 8.56, from page 38. Read the byelaws on DHA's website.
1 Kanal
500 sq yd, 4,500 sq ft. Listed in all 13 sectors
- Ground-floor coverage up to 68%, including the car porch: 3,060 sq ft
- Setbacks: 15 ft front, 5 ft rear, 5 ft on each side
- Front setback can be relaxed by up to 2 ft on payment (8.54.7.2)
Regulation 8.54.4
10 Marla
250 sq yd, 2,250 sq ft. Sectors A, B, G, K, K-1, L
- Ground-floor coverage up to 70%, including the car porch: 1,575 sq ft
- Setbacks: 10 ft front, 3 ft rear, 3 ft on each side
Regulation 8.54.3
8 Marla, 5 Marla and 133 sq yd
Up to 200 sq yd. Sectors A, B, G, K, K-1, L
- Ground-floor coverage up to 85%, including the car porch: 1,530 sq ft on 8 Marla
- First floor up to the ground-floor footprint
- Setbacks: 5 ft front, 3 ft rear, none at the sides
Regulation 8.54.1
| Height | 37 ft from the road crown, including water tank and mumty (8.56.3) |
|---|---|
| Storeys | No more than 2 above the road crown (8.56.4) |
| Floor height | 8 ft 6 in to 16 ft (8.56.4) |
| Plinth | No more than 4 ft 6 in (8.56.7) |
| Setback level | No more than 2 ft above the reference point (8.56.9) |
| Basement | Up to 4.5 ft exposed; piling on all four sides beyond 12 ft deep (8.56.11.9, 8.51) |
2 Kanal plots (1,000 sq yd) in Sectors B, F and K fall under regulation 8.54.6. We check those figures, and any amendment DHA has issued since the 2023 update, against DHA's current booklet at the start of each design. DHA also publishes an illustrated version of the byelaws.
Designing for Phase 3: levels, neighbours, corners and the roof
The road crown sets the section
DHA measures a house from the crown of the road in front of it, not from the plot (regulation 1.2.35). Everything, including the water tank and mumty, has to stay within 37 ft of that point, with no more than two storeys above it, a ground-floor plinth of no more than 4 ft 6 in, and setbacks finished no more than 2 ft above it (regulations 8.56.3 to 8.56.9).
- Plot above its road. The setbacks cannot finish more than 2 ft above the road crown, so a higher plot is cut down at its edges while the ramp, gate and plinth take up the difference.
- Plot below its road. The lower level can become a basement exposed by up to 4.5 ft above the road crown (8.56.11.9), enough for high windows and daylight in rooms below the ground floor.
- Double-height spaces. A double-height lobby or stair void has to fit inside the same 37 ft with the parapet, water tank and mumty. Floor heights can run from 8 ft 6 in to 16 ft (8.56.4), so the section is fixed floor by floor before the elevation is drawn.
This is why Avenir's design work on a Phase 3 plot starts with a site and levels review. A plot drawn as flat can hide a fall of two or three feet, and that fall decides where the gate, ramp and car porch can physically go.
Neighbouring plots at different levels
Where your plot and a neighbour's sit at different heights, the seepage treatment has to be shown on the submission drawings (regulation 8.18). A lower house takes rainwater from the higher plot behind it through a 6-inch pipe until that plot is built (8.20). Excavation beside a built house keeps a 5 ft safety distance and follows an excavation plan approved by the structural engineer (8.21.1), and retaining walls and plots at different levels have their own clauses (8.64 and 8.65, page 46). These details go into the first set of drawings, because the boundary wall facing the road has to be built to DPC and checked by DHA before the house itself can start (7.19).
Corner plots and wide frontages
A corner plot needs two elevations in the submission set (regulation 8.6.3). Corner plots, plots with two entries and other plots with a frontage of 70 ft or more can have two car porches (8.56.10.4), and corner plots can have two gates (6.5.3). DHA charges for the second opening: Rs 100,000 for residential plots below 500 sq yd and Rs 200,000 at 500 sq yd and above, at the printed rates (3.17). A second street face changes privacy, the car porch position and where the stair can sit, so we design it as a second front.
Light, air and privacy
Every habitable room needs openings in external walls of at least 10% of its floor area, a kitchen needs permanent ventilation of at least 15%, and an air well lighting habitable rooms in a two-storey house must be at least 20 sq ft and 5 ft wide (regulation 8.2, page 21). On 5 and 8 Marla plots, where there are no side setbacks, most rooms take light from the front, the rear or an internal court, so the court is fixed early in the floor plan (the naqsha). On 1 Kanal plots, louvres and screened terraces deal with overlooking from the neighbours' first floors.
Standby power, tanks and the roof
DHA allows a standby generator of up to 15 KVA on a house, placed in a ventilated basement, on the front part of the roof or in the front lawn at least 5 ft from the common boundary wall, but not in the rear or side spaces on the ground floor or on first-floor terraces (regulation 8.42.1). A generator on the roof needs a structural engineer's stability certificate and access by an internal stair or a rear spiral stair. A green roof is allowed up to parapet height, with plants no taller than 5 ft and no sheds or pergolas (8.43). The generator position, the overhead tank and any solar array are drawn on the roof plan in the submission set (8.6.8), so they are decided with the section rather than after it.
Check what your Phase 3 plot allows
Send your sector, plot size and a photo taken from the road. We will tell you which DHA requirements will shape the design, and whether the levels or a corner position change the approach.
Basements in DHA Phase 3
DHA allows basements in Phase 3 houses. The conditions decide the cost more than the size does.
- The setbacks are left clear (regulation 8.56.11.1).
- An RCC retaining wall up to the plot line is mandatory (8.56.11.7).
- No more than 4.5 ft of the basement may be exposed above the crown of the road (8.56.11.9).
- A basement deeper than 12 ft (3.66 m) below road level needs RCC piling along all four sides of the plot at the property line, designed from the soil report (8.51, page 36).
- Excavation beside a built house keeps a 5 ft safety distance and follows an approved excavation plan (8.21.1 and 8.56.11.2).
- No excavation during the monsoon, and no blasting anywhere in DHA (8.19.1 and 8.26).
What this means for your budget
A single basement kept within 12 ft of road level avoids perimeter piling. Going deeper, for a second level or extra ceiling height, brings RCC piling along all four sides of the plot, and that cost follows the plot's perimeter rather than the size of the basement. On a plot that falls away from its road, a partly exposed lower ground floor can give much of the space of a basement with daylight. The soil report, from at least two boreholes (8.4.1, page 22), shows which option the ground supports before the plan is fixed.
From possession to completion certificate in Phase 3
The approval route is the same across DHA Islamabad, and our guide to building in DHA Islamabad explains who does what at each step. On a Phase 3 plot, three dates matter most: the three-month life of an approved drawing, the monsoon pause on excavation and the three-year construction period.
Possession and site plan
Clear dues and apply. The site plan marks your gate, manhole and water point, and the gate position is fixed by it (6.3 and 6.5.1). Printed charge: Rs 7,500 per Marla for a residential plot (3.10).
Soil test
A bearing capacity test through a DHA-approved laboratory, with at least two boreholes (8.3 and 8.4.1).
Design and submission
Drawings by an architect and a structural engineer on DHA's panel (8.5): floor plans, elevations, a section through the stair, boundary wall, gate and ramp details, the covered-area schedule, structural drawings with the engineer's certificate and a colour isometric view (8.6). Scrutiny is printed at Rs 20 per sq ft for a house (3.11).
Approval
DHA's byelaws say conforming plans are approved within 15 working days, and returned plans within 15 working days of resubmission (8.7.2 and 8.7.3). An approved drawing is valid for three months; if work has not started, it has to be revalidated (8.9).
Contractor and demarcation
Construction is carried out by a contractor registered with DHA after a security check, or by the owner with the Security Directorate's permission (7.27 and 8.11). DHA's survey team marks the plot, then checks it again after the boundary-wall excavation and at DPC level (8.13).
Boundary wall first
The main building cannot start until the boundary wall facing the road is complete to DPC and checked by DHA (7.19).
Stage inspections
DHA's inspector signs an inspection chart at each stage, and keeping it signed is the owner's responsibility (8.13.4.3 and 8.30).
Completion certificate
Finish within three years of approval (8.31), then apply with as-built drawings signed by the registered architect and the signed inspection chart (8.34).
Timing the submission around the monsoon
If approval arrives in May or June, the three-month window runs into the monsoon, when DHA does not allow excavation. DHA also stops demarcation from about a week before the monsoon, which the byelaws place at around 15 July (8.19). Planning the submission so that excavation starts outside the monsoon protects the approval and avoids a fresh demarcation.
What Avenir Developments does on a Phase 3 project
One team can take a Phase 3 plot from the level survey to handover. You can also appoint Avenir for architectural design and the DHA submission only, and build with your own DHA-registered contractor.
Architecture and DHA submission
Site and levels review, your brief, concept plans, elevation and 3D views, working drawings, structural coordination from the soil report, MEP layouts and the DHA submission set. The aim is a house that is buildable within your budget and clears scrutiny without repeated redesign.
House construction, grey structure to turnkey
Construction and site supervision in Islamabad and Rawalpindi, priced from a bill of quantities (BOQ), a measured list of every item of work with its rate, so each rate can be checked against the drawings. The termite-proofing DHA requires during construction (8.24) is part of the grey structure scope.
Interior design
Room layouts, finishes, lighting and joinery, coordinated with the electrical and plumbing points before they are fixed in the structure.
Design + Build
The same team draws and builds the house, so the drawings are prepared for the way it will be built and questions from site go back to the people who drew them.
For commercial plots in Sectors A, B, D and E, Avenir designs shops, offices and mixed-use buildings to DHA's commercial standards.
Design only, or design and build
Tell us which you need and where your plot is. We will explain the scope, the drawings you receive and how construction is priced.
Avenir in Phase 3: a 1 Kanal modern house in Sector B
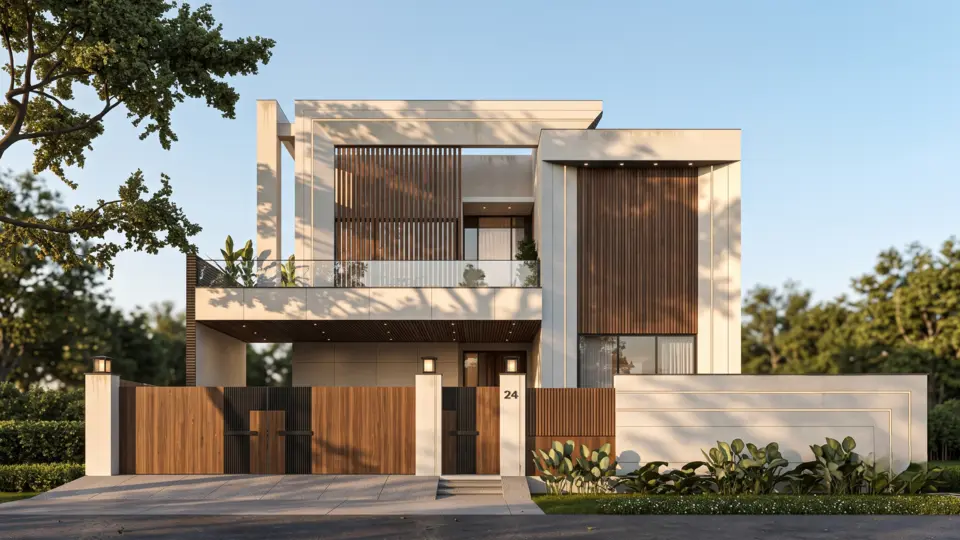
Avenir designed this 1 Kanal house in Sector B of DHA Phase 3. The front elevation uses horizontal and vertical louvres for shade and for privacy from neighbouring first floors. Inside, the plan is organised around a double-height lobby and a central patio that holds the main stair, and every bedroom opens onto its own terrace.
The same questions come up on most 1 Kanal plots in Phase 3: where a double-height space fits within the 37 ft limit, how terraces are screened from neighbours, and how louvres, deep reveals and orientation keep summer sun off the glass.
| Plot | 1 Kanal, Sector B |
|---|---|
| Style | Modern, louvred elevation |
| Plan | Double-height lobby, central patio with stair, terrace to every bedroom |
What building in Phase 3 costs
On Avenir's current published construction rates, a complete house in DHA Islamabad, grey structure plus finishing, plans at PKR 8,370 per square foot of covered area at Standard specification. A 1 Kanal house with 5,500 sq ft of covered area on two floors and no basement plans at about PKR 46 million at that rate. These are planning figures for materials and labour, not a quotation.
For comparison, DHA's benchmark for 16 to 30 September 2026 values 1 Kanal plots in Phase 3 between PKR 11 million and PKR 36 million, depending on the sector. On most Phase 3 plots, the house will cost more than the land under it, which is why the design decisions below matter to the budget.
| Specification | PKR per sq ft |
|---|---|
| Essential | 7,310 |
| Standard | 8,370 |
| Premium | 11,020 |
| Luxury | 14,680 |
What moves the cost of a Phase 3 house
- Levels. Retaining walls, extra excavation or fill, and a longer ramp on a plot above or below its road.
- Basement depth. Below 12 ft, RCC piling along all four sides of the plot.
- Corner position. A second finished elevation, a second gate and DHA's charge for the second opening.
- How DHA counts covered area. It includes verandas and 25% of pergola area but not permitted projections (regulation 1.2.25, page 2), which affects both the coverage limit and the scrutiny fee.
- DHA's own charges, at the printed rates. Site plan and possession at Rs 7,500 per Marla, water and electricity meters at Rs 140,000 and Rs 160,000, scrutiny at Rs 20 per sq ft, a refundable security fee of Rs 40,000 below 500 sq yd or Rs 75,000 at 500 sq yd and above, returned at completion, and Rs 25,000 for the first owner's completion certificate (3.10, 3.11, 3.12, 3.20 and 8.6.23). DHA revises its charges from time to time (3.22).
Building in Phase 3 while you live abroad
Many Phase 3 plots belong to families living outside Pakistan. The DHA process can run without you in Islamabad, but three things need deciding at the start. Our DHA Islamabad guide covers reporting, payments and variation records in more detail.
- Who signs. The owner signs the submission drawings and DHA's forms (regulation 8.6.17). Decide early whether you will sign documents sent by courier or appoint an attorney; DHA's printed fee for a special power of attorney is Rs 25,000 (3.13).
- What is needed to start. Your allotment letter, possession form and site plan, a copy of your ID card and the soil test report are part of DHA's submission file (8.6.19). Scans are enough for design to begin.
- How decisions are made. Design reviews run on video call at a time that suits your time zone, with drawings shared as PDFs. Settle changes at concept stage: once drawings are approved, any change has to be approved by DHA as a revised drawing before it is built (8.8 and 8.37).
Start your Phase 3 design from abroad
Send your plot details and a good time to talk in your time zone. We will set up a video call to go through your brief and the DHA steps.
Speak With the Avenir TeamUseful to send
- Sector and plot size
- Allotment letter or possession documents, if you have them
- Your brief: family size, rooms, basement or not
Six mistakes that delay Phase 3 houses
- Drawing the plot as flat. A plot above or below its road changes the plinth, the ramp, basement exposure and the height calculation. Levels come before the concept.
- Letting the approval run into the monsoon. An approved drawing lapses if work has not started within three months (8.9), and DHA stops excavation and demarcation for the monsoon (8.19).
- Building on extra land. Category B or C extra land cannot be built on until it is converted to constructible land (6.7.1), and it reverts to DHA when the plot is sold unless it is attached to the house (6.7.8).
- Putting the generator or tank in the wrong place. A generator in a rear or side setback, or on a first-floor terrace, is not allowed (8.42.1.3), and moving it after the roof slab is cast costs more than drawing it correctly.
- Buying an older house without checking its completion. DHA verifies a built house's completion certificate before transfer, and the seller has to put violations right (2.5). Houses built before a scheme merged into DHA are treated separately (8.29), which matters in parts of the phase that joined later.
- Changing the plan on site. A change after approval needs a revised drawing approved first (8.8), and construction without approval can be demolished at the owner's risk and cost (8.38).
DHA-registered architects and contractors for a Phase 3 house
DHA sets the minimum qualifications for anyone working on your house. These checks apply to any firm, including Avenir.
- The architect is registered with the Pakistan Council of Architects and Town Planners (PCATP) and is on DHA's panel (regulation 1.2.48). DHA publishes its lists of registered firms.
- The structural engineer is registered with the Pakistan Engineering Council (PEC), holds at least an MSc in structures and is on DHA's panel (1.2.61).
- The contractor is registered with DHA after a security check, and renews that registration every year (8.11).
- The soil test comes from a laboratory on DHA's approved list (8.3).
Avenir Developments supplies its PCATP firm registration, the name of the architect who will sign your submission set, and the PEC registration of the structural engineer stamping your structural drawings, in writing, before you appoint us. The questions worth asking any firm are in our DHA Islamabad guide.
DHA Phase 3 Islamabad: questions from plot owners
Can I start building on my DHA Phase 3 plot now?
Yes, once DHA has given possession of your plot and issued its site plan. DHA's September 2026 price benchmark lists built houses in Phase 3, and DHA Islamabad-Rawalpindi announced possession for Sectors D, F and K in September 2024. If your plot does not have possession yet, concept design can start from the allotted size, but DHA's submission needs the possession form and site plan (regulations 6.3 and 8.6.19).
What is the maximum height for a house in DHA Phase 3 Islamabad?
37 ft from the crown of the road in front of the plot, including the water tank and mumty, with no more than two storeys above that point. DHA can allow up to one more foot in exceptional cases, on payment and with approval (DHA Islamabad-Rawalpindi Byelaws 2022, regulations 8.56.3 and 8.56.4).
How much of a 1 Kanal plot can I build on in DHA Phase 3?
Up to 68% of a 500 sq yd (4,500 sq ft) plot on the ground floor, including the car porch, which is 3,060 sq ft. Setbacks are 15 ft at the front and 5 ft at the rear and on each side (regulation 8.54.4). On a regular 50 x 90 ft plot those setbacks leave a 40 x 70 ft rectangle of 2,800 sq ft, so on that shape the setbacks, not the 68%, decide the enclosed footprint.
What are the rules for a 10 Marla house in DHA Phase 3?
A 10 Marla plot in DHA Islamabad is 250 sq yd (2,250 sq ft). Ground-floor coverage can reach 70% including the car porch, with setbacks of 10 ft at the front and 3 ft at the rear and on each side (regulation 8.54.3). The 37 ft height limit and the two-storey limit apply as they do to every house. DHA's September 2026 benchmark lists 10 Marla plots in Sectors A, B, G, K, K-1 and L.
Are basements allowed in DHA Phase 3?
Yes. The setbacks stay clear, an RCC retaining wall up to the plot line is mandatory, no more than 4.5 ft may be exposed above the road crown, and a basement deeper than 12 ft needs RCC piling along all four sides of the plot (regulations 8.51 and 8.56.11). Excavation is not allowed during the monsoon.
Do DHA Lahore's building rules apply in DHA Phase 3 Islamabad?
No. DHA Islamabad-Rawalpindi issues its own byelaws, currently the Revised Byelaws and Regulations 2022, updated 2023. Height, coverage and setback figures published for DHA Lahore do not apply to a Phase 3 plot, and DHA Islamabad counts a Marla as 225 sq ft.
How long does DHA take to approve house drawings in Phase 3?
DHA's byelaws say drawings that conform are approved within 15 working days, and drawings returned with observations within 15 working days of resubmission (regulation 8.7). The approved drawing then stays valid for three months for work to start (8.9). Design time depends mostly on the brief and on how quickly decisions are made.
Does Avenir Developments build in DHA Phase 3, or only design?
Both. Avenir designs houses and prepares DHA submission drawings for Phase 3 plots, and delivers construction, from grey structure to turnkey, in Islamabad and Rawalpindi. You can also appoint Avenir for design only and build with your own DHA-registered contractor.
What does it cost to build a 1 Kanal house in DHA Phase 3?
On Avenir's current published rates, a complete house in DHA Islamabad plans at PKR 8,370 per sq ft of covered area at Standard specification, from PKR 7,310 at Essential to PKR 14,680 at Luxury. A 1 Kanal house with 5,500 sq ft of covered area and no basement plans at about PKR 46 million at Standard. Levels, a basement and the specification move the figure; the calculator on Avenir's cost page estimates your own covered area.
Which plot sizes are in DHA Phase 3 Islamabad?
DHA's price benchmark for 16 to 30 September 2026 lists 1 Kanal plots in all thirteen sectors, 2 Kanal in Sectors B, F and K, 10 Marla in A, B, G, K, K-1 and L, 8 Marla and 5 Marla in B, G, K, K-1 and L, and 133 sq yd plots in Sector A. A DHA Islamabad Marla is 25 sq yd, so 1 Kanal is 500 sq yd.
What is Sector K in DHA Phase 3?
Sector K is widely listed as the former New Pindi Cooperative Housing Scheme (Ex-NPCHS) near Rawat, now part of Phase 3, and DHA Islamabad-Rawalpindi announced a possession ceremony covering Sector K in September 2024. DHA's byelaws treat buildings put up before a scheme merged into DHA separately (regulation 8.29), which matters if you are buying or extending an older house there.
I live abroad. Can I build in DHA Phase 3 without coming to Pakistan?
Yes, with some planning. The owner signs the submission drawings and DHA forms (regulation 8.6.17), so decide early whether you will sign by courier or appoint an attorney. Design reviews can run by video call, and the documents needed to start are the allotment letter, possession form, site plan and a copy of your ID card (8.6.19).
Tell us about your Phase 3 plot
Send your sector, plot size and whether you need design, construction or both. The Avenir team will reply on WhatsApp with the next step for your plot.
Discuss My Project on WhatsAppCall +92 300 1101807 or email email@avenirdevelopments.com. Avenir's Islamabad office is in Luxus Mall, Gulberg Greens.
Sources checked on 25 September 2026
- DHA Islamabad and DHA Rawalpindi Revised Byelaws and Regulations 2022 (updated 2023)
- DHA illustrated byelaws
- DHA Price Valuation Benchmarking, 16 to 30 September 2026
- DHA Islamabad-Rawalpindi: Phase III
- DHA Islamabad-Rawalpindi registered affiliates
- Zameen News: DHAI-R announces possession ceremony for Phase III sectors D, F and K