
Gulberg Greens, Islamabad · Farmhouse architecture and construction
Architects and Farmhouse Builders in Gulberg Greens Islamabad
Avenir Developments provides farmhouse design and construction for 4, 5 and 10 Kanal plots in Gulberg Greens, from a studio inside the society at 101 Luxus Mall. Every design here starts from one rule: each floor, basement included, may cover no more than a fifth of the plot.
Rules, plot data and rates checked on 30 September 2026.
Building a farmhouse in Gulberg Greens: the six facts that decide the design
Gulberg Greens is not built like a DHA sector. The plots are larger, the rules are written for farmhouses, and a house here covers a small part of its land. These are the points every owner should know before a design begins.
- The scheme
- Gulberg Greens Farm Housing Scheme is sponsored by the Intelligence Bureau Employees Cooperative Housing Society (IBECHS) in Zone 4 of the Islamabad Capital Territory. CDA lists its layout plan as approved and its NOC as issued on 26 June 2020.
- Where it is
- It runs along the Islamabad Expressway across revenue estates that CDA records as including Koral, Pahag and Tarlai, in Sub-Zone C of Zone 4. Farmhouse blocks are sold as A to E, plus the Executive block.
- The plots
- Farmhouse plots come in 4, 5 and 10 Kanal. A Kanal here is usually sold at about 5,400 sq ft, so a 4 Kanal plot is typically 100 × 216 ft, or 21,600 sq ft, not the 18,000 sq ft a DHA Kanal would give.
- How much you can build
- CDA's farm-housing standard for Sub-Zones B and C of Zone 4 (S.R.O. 64(I)/2020) sets a 4 Kanal minimum farm and 20% ground coverage on each floor, basement, ground and first. The society's farmhouse checklist uses the same 20%.
- Who approves
- Drawings go to the society for approval and for site inspections at set stages. Ask the society office whether your architect and structural engineer must be on its approved list before you appoint them.
- Where Avenir fits
- Avenir's Islamabad studio is at 101 Luxus Mall, Gulberg Greens. We provide architecture, interior design, construction and Design + Build for farmhouses here, and build across Islamabad and Rawalpindi.
Own a residential plot in Gulberg Residencia, the IBECHS housing scheme alongside? Its houses follow a different table. See house design and construction in Gulberg Residencia.
What each Gulberg Greens farmhouse plot allows
Three plot sizes, one rule. Each floor may cover a fifth of the plot, so the plot's real area in square feet sets the size of the house, and the setbacks decide where it can stand.
| Plot | Usual size | Plot area | Each floor (20%) | Basement + ground + first | Setbacks: front / sides / rear | Landscape (50% min) |
|---|---|---|---|---|---|---|
| 4 Kanal | 100 × 216 ft | 21,600 sq ft | 4,320 sq ft | 12,960 sq ft | 75 / 15 / 15 / 30 ft | 10,800 sq ft |
| 5 Kanal | 110 × 246 to 250 ft | 27,060 to 27,500 sq ft | 5,412 to 5,500 sq ft | 16,236 to 16,500 sq ft | 75 / 15 / 15 / 30 ft | 13,530 to 13,750 sq ft |
| 10 Kanal | 200 × 270 ft | 54,000 sq ft | 10,800 sq ft | 32,400 sq ft | 100 / 20 / 20 / 30 ft | 27,000 sq ft |
Swipe sideways to see the whole drawing.
Plot sizes are those Gulberg Greens farmhouse plots are commonly sold at; take yours from the allotment letter and site plan. The 20%, the three floors and the 4 Kanal minimum come from CDA's farm-housing standard for Zone 4 (S.R.O. 64(I)/2020). CDA now cites its 2023 regulations for private housing and farm housing in Zones 2, 4 and 5 (S.R.O. 886(I)/2023), so confirm the current coverage figure too. Setbacks and the 50% landscape figure are from the IBECHS farmhouse inspection checklist as reproduced by an Islamabad architecture practice in June 2024. Confirm the current edition with the IBECHS building control office before submission.
How the 20% rule shapes a Gulberg Greens farmhouse
A farmhouse in Gulberg Greens is designed from the plot inwards. The rules leave far more land than house, so the choices that matter are where the house stands, how the floors are shared out and how the garden works.
The house is smaller than the space it may use
On a 4 Kanal plot the setbacks leave a 7,770 sq ft zone, but the house may cover 4,320 sq ft of it. That spare room is the most valuable design decision on the plot. Set the house back for a long, private front lawn, or bring it forward for a deep rear garden and pool. Turn it to face south for winter sun whatever the road does.
Every floor is a fifth, the basement too
In DHA Islamabad the first floor is set as a share of the ground floor. Here ground, first and basement each carry the same 20% cap, so the first floor can match the ground floor in size. A basement adds its own 20% and no more, so give it the rooms that belong below ground: a cinema, a gym, plant and storage.
Height is measured from the road
The building may rise 30 ft to the first-floor roof slab, with the plinth no more than 5 ft above the crown of the front road. Above that sits a mumty of up to 450 sq ft and a parapet of up to 3 ft. Where a plot sits above or below its road, those levels decide how much of a basement stays buried.
Half the plot is landscape
At least 50% of the plot stays landscaped: 10,800 sq ft on a 4 Kanal plot. Lawns, trees, the pool, the drive and outdoor rooms are therefore half the project, and they need the same drawings as the house. Agree with the society how paved areas are counted before the layout is fixed.
The front edge is regulated in detail
One gate, or two on a corner plot. The ramp may rise no more than 1 ft above the road crown at the centre of the gate, with three 9 in pipes beneath it for drainage. A guard room is capped at 140 sq ft and 11 ft in height. A porch may extend 10 ft into the front setback and 5 ft into a side setback.
Services are drawn, not improvised
The checklist asks for a septic tank as per the approved drawings, a rainwater harvesting tank of at least 4,000 gal, and water tanks of 2,400 to 3,600 gal on a 4 Kanal plot, rising to 3,800 gal on 5 Kanal and 4,000 gal on 10 Kanal. We place them on the site plan with falls and access before the landscape is designed.
Swipe sideways to see the whole drawing.
Before any elevation
Settle the brief and the envelope first
Tell us the plot size, the block and what the farmhouse must hold: bedrooms, guests, staff, a pool, space to host. The first conversation covers the brief, how the 20% can be arranged on your plot and the design fee, so you know the route before anyone draws.
Designing for the site: sun, rain, ground and privacy
A farmhouse plot gives room to design around the land, not around the street. These are the four site questions we answer for any Gulberg Greens plot before the plan is fixed.
Sun and shade
Islamabad has hot summers and cold winters. With the footprint free to move inside its zone, we give the main rooms a long south face with deep overhangs for winter sun, and keep glazing off the low west sun or shade it.
Rain and drainage
The monsoon decides how a large plot drains. The society asks for pipes under the ramp and a rainwater tank of at least 4,000 gal. We set levels and falls across the lawns, drive and pool deck before any paving is drawn, and waterproof basements to suit the soil.
Ground and structure
A soil investigation comes before the structural design, and it fixes the foundation depth and the basement's waterproofing. Islamabad sits in seismic zone 2B, and farmhouse lounges with long spans need that load case designed in from the start.
Privacy and views
Neighbouring houses sit 15 ft or more from each shared boundary, and the boundary wall and see-through front fence heights are fixed by the society. We place bedrooms and the pool away from the street, frame the best view and screen what should stay private.
The approval route for a Gulberg Greens farmhouse
Gulberg Greens runs its own building control inside the framework CDA sets for private farm housing schemes. The route below is the one to plan for; confirm the current submission list with the society office when you collect the forms.
Plot papers and possession
Allotment or transfer letter, the site plan with the plot's dimensions, and possession and demarcation from the society. The design starts from the dimensions on these papers, not from the plot's name.
Licensed professionals
Drawings are prepared and signed by a PCATP-registered architect and a PEC-registered structural engineer. Ask the society office whether they must also be on its approved list, and ask whoever you appoint, us included, to show the registrations that will appear on your drawings.
Soil test and levels
A soil investigation and a level survey of the plot against the front road crown. These fix the foundation design, the plinth, the ramp and whether a basement is worth building.
Submission drawings
Site plan, floor plans, sections and elevations with a covered-area schedule floor by floor, the septic tank, water tanks and rainwater tank, and the structural design, prepared to the IBECHS building and zoning bylaws within CDA's Zone 4 standard.
Construction and inspections
The society's site inspector checks the work at the stages listed on the inspection card. Each stage is called in before work moves on, so a fault is found while it can still be corrected.
Completion
At the end the house is checked against its approved drawings. A house built to its approved drawings is far easier to take through completion; one that grew on site becomes a problem at completion and again at resale.
Check the scheme before you buy or submit. CDA lists the layout plan as approved and the NOC as issued on 26 June 2020, and between April and July 2026 it issued show-cause notices to the sponsor over approval conditions, which can affect building-plan approvals. The current record is on CDA's page for the scheme. Checked 30 September 2026.
Building on CDA land instead, or in another scheme? Our guide to CDA and RDA building byelaws sets out which authority approves what across Islamabad and Rawalpindi.
Gulberg Greens, a CDA agro farm or a DHA house: how the rules differ
Owners weighing a Gulberg Greens farmhouse often compare it with a CDA agro farm in Chak Shahzad or a large house in DHA Islamabad. The same land budget buys very different buildings, because each place measures covered area its own way.
| Gulberg Greens farmhouse | CDA agro farm (e.g. Chak Shahzad) | DHA Islamabad 2 Kanal house | |
|---|---|---|---|
| Rules that apply | IBECHS building and zoning bylaws (2012) within CDA's Zone 4 farm-housing standard, S.R.O. 64(I)/2020 | ICT Building Control Regulations as amended in 2023 for CDA agro farms | DHA Islamabad and Rawalpindi Byelaws 2022, updated 2023 |
| Typical plot | 4, 5 or 10 Kanal | 5 acres; one sub-division into two 20 Kanal farms allowed since 2023 | 2 Kanal (1,000 sq yd) |
| How covered area is set | 20% of the plot on each of basement, ground and first | 9,500 sq ft permitted per undivided farm, with a further 2,500 sq ft that can be regularised on a fine; 4,750 sq ft each after sub-division | 60% of the plot on the ground floor, porch included |
| Worked example | 4 Kanal of 21,600 sq ft: 4,320 sq ft a floor, 12,960 sq ft in all | 5-acre farm: 9,500 sq ft, or 12,000 sq ft with the area regularised on a fine | 2 Kanal of 9,000 sq ft: 5,400 sq ft on the ground floor |
Agro farm figures as reported by Dawn on 14 September 2023 from the amended ICT Building Control Regulations. DHA figures from regulation 8.54 of the DHA Islamabad and Rawalpindi byelaws. Checked 30 September 2026.
Brief agreed
Turn the agreed brief into drawings
Once the brief and layout are agreed, we prepare the submission drawings to the society's bylaws, with the structure, services and covered-area schedule coordinated, and stay with the project through each inspection stage.
What Avenir does for Gulberg Greens farmhouse owners
A farmhouse is a house, a garden and a set of services on one plot. We design all three together and, if you want one accountable team, build them too.
Architecture
- Brief, site study and siting options
- Master plan for house, annexe, staff rooms and guard room
- Plans, elevations, sections and 3D views
- Submission set to the IBECHS bylaws
- Working drawings, structure and MEP coordinated
Landscape and outdoor works
- Lawns, trees and planting zones
- Pool, deck and outdoor kitchen layout
- Drive, parking and gate with the ramp detail
- Drainage falls, septic and rainwater tanks
- Boundary wall and front fence to the society's heights
Interior design
- Room layouts and furniture plans
- Material and finish palettes
- Lighting, ceilings and joinery
- Kitchens, baths and wardrobes
- Coordinated with the architecture from the start
Construction and Design + Build
- Grey structure or complete turnkey
- BOQ tied to the approved drawings
- Stage quality checks aligned to the society's inspections
- Variations priced and approved in writing
- One team from first drawing to handover
Work you can open and check
A house we designed in Gulberg Greens, a farmhouse we designed on open land at Chak Shahzad, and the studio where Gulberg Greens owners meet us. Neither project is a Gulberg Greens farmhouse; they show how we draw to a rulebook and design for open land.
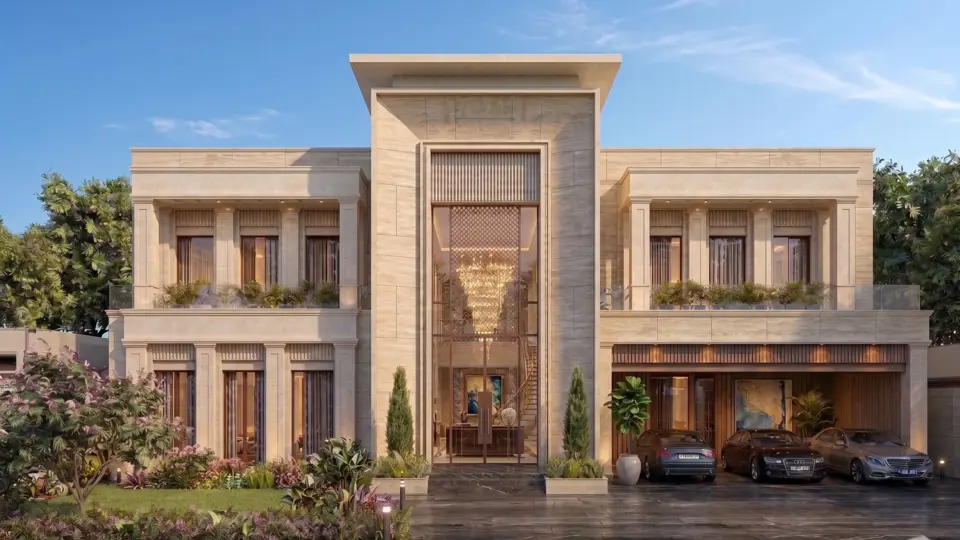
Neo-classical 2 Kanal house
- Where
- Gulberg Greens, Islamabad
- Type
- Residential house, design
- Floors
- Basement, ground and first
A formal, symmetrical elevation with real stone and a planned separation between guest and family areas, drawn with setback, height and covered-area checks built into the design.
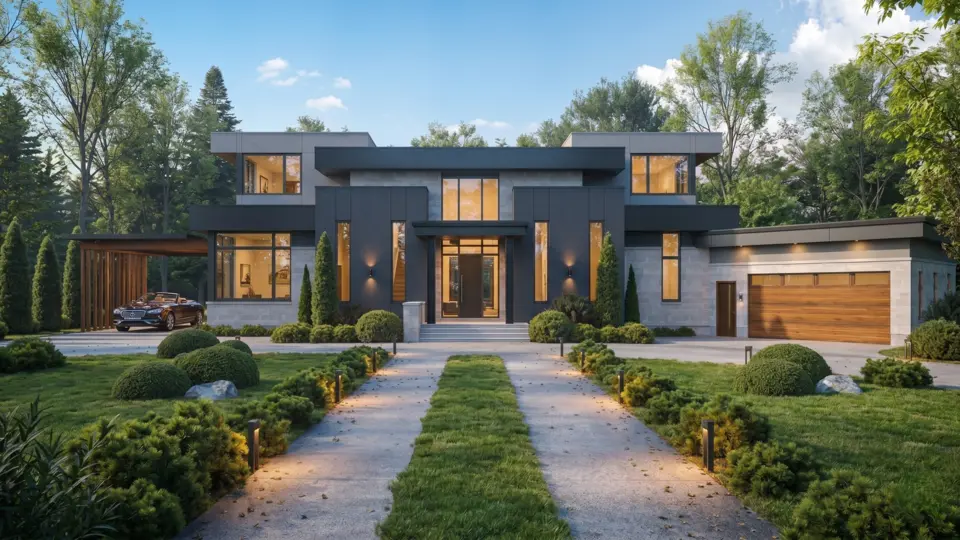
Modern 8 acre farmhouse
- Where
- Chak Shahzad, Islamabad
- Type
- Farmhouse, design
- Land
- 8 acres
Designed around daylight, privacy and outdoor living on open land: the same questions of siting, landscape and services a Gulberg Greens farmhouse raises, at a larger scale.
Gulberg Greens
Our Islamabad studio
Meetings, material reviews and drawing sign-offs happen inside the society, a short drive from the farmhouse blocks. Bring your plot papers and we will walk through them with you.
What a Gulberg Greens farmhouse costs to build
Avenir's current published rates for a complete house in Islamabad, labelled Q4 2026, are PKR 7,900 per sq ft of covered area at Standard, 10,400 at Premium and 13,850 at Luxury, within a planning band of plus or minus 5%. Applied to a ground and first floor built to the full 20% on each plot size:
| Plot | Ground + first | Standard | Premium | Luxury |
|---|---|---|---|---|
| 4 Kanal | 8,640 sq ft | PKR 6.83 Cr | PKR 8.99 Cr | PKR 11.97 Cr |
| 5 Kanal | 11,000 sq ft | PKR 8.69 Cr | PKR 11.44 Cr | PKR 15.24 Cr |
| 10 Kanal | 21,600 sq ft | PKR 17.06 Cr | PKR 22.46 Cr | PKR 29.92 Cr |
Covered area multiplied by the published rate, for planning only and not a quotation. 5 Kanal taken as 110 × 250 ft (27,500 sq ft). Rates as labelled on the cost page: Q4 2026.
Not in these figures
- The basement, priced at its own rate
- Boundary wall, gate and guard room
- Drive, parking and paving
- Lawns, trees and irrigation
- Swimming pool and plant room
- Septic tank and rainwater tank
- Solar and backup power
- Society approval and inspection charges
Budget
Put a number on your farmhouse
Send the plot size, the floors you want and the finish level. We will set out a budget that includes the outdoor works, and show which decisions move it most.
Building in Gulberg Greens while you live abroad
Many Gulberg Greens plot owners live abroad. Distance is manageable when decisions, papers, progress and money each have a clear routine.
Decisions you can see and sign
Plans, elevations, materials and budget are presented on video calls with the drawings on screen, and each decision is recorded in a single register you can read at any time. Site instructions follow a written decision, not a verbal yes.
Papers handled through someone you trust
Society forms are signed by the owner or, where the society accepts one, an attorney. We prepare the set and list what must be signed, so a relative or attorney in Islamabad can file it without guesswork.
Site progress at every inspection stage
The society inspects at fixed stages. We send photographs and video at each of them, with a note of what was checked, so you see the work before it is covered.
Money and changes in writing
Construction is priced against a BOQ tied to the approved drawings. Any change arrives as a written variation with its cost and time before work on it starts.
More on working from abroad: how overseas Pakistanis build with Avenir.
Seven avoidable mistakes on Gulberg Greens farmhouse plots
Designing to 25% instead of 20%
Some guides online describe the limit as 20 to 25%. The standard is 20% a floor; on a 4 Kanal plot the extra 5% is over 1,000 sq ft a floor above the limit.
Taking a Kanal as 4,500 sq ft
A Gulberg Greens 4 Kanal plot is usually 21,600 sq ft, not 18,000. Designing to the smaller figure throws away about 720 sq ft on every floor.
Treating the basement as free
The basement carries its own 20% cap. It adds useful rooms, not unlimited ones, and it costs more per foot than the floors above.
Pushing the house to the front line by habit
The setbacks leave more room than the house needs. Siting it by sun, views and privacy costs nothing and changes how the house lives.
Leaving landscape and drainage to the end
Half the plot is landscape. Levels, falls, the septic tank and the 4,000 gal rainwater tank belong on the first site plan, not the last.
Getting the front edge wrong
A ramp more than 1 ft above the road crown, a guard room over 140 sq ft or a porch too deep into the setback are simple faults that inspections pick up.
Buying a finished farmhouse without its papers
A farmhouse for sale is only as sound as its approval. If you are buying rather than building, compare the built area with the approved drawings and ask for the completion papers before you pay.
From first message to handover
First conversation
Plot size, block, papers and the brief, on WhatsApp, a call or at the studio.
Site and levels
Site visit, level survey and soil investigation.
Concept and master plan
Siting options, house plans, landscape and 3D views.
Submission set
Drawings to the IBECHS bylaws, for submission to the society.
Working drawings and BOQ
Structure, services and a BOQ tied to the drawings.
Build and hand over
Construction through each inspection stage to completion.
Questions Gulberg Greens farmhouse owners ask
How much can I build on a 4 Kanal farmhouse plot in Gulberg Greens?
Under CDA's Zone 4 farm-housing standard, each floor may cover 20% of the plot, on basement, ground and first. A 4 Kanal plot of 100 × 216 ft is 21,600 sq ft, so that is 4,320 sq ft a floor and 12,960 sq ft across all three.
Is a 4 Kanal plot in Gulberg Greens 18,000 sq ft?
Usually not. Gulberg Greens farmhouse plots are commonly sold at 100 × 216 ft for 4 Kanal, which is 21,600 sq ft, or about 5,400 sq ft a Kanal. Take the exact figure from your allotment letter and site plan before design begins.
Does the basement count towards covered area in Gulberg Greens?
Yes. CDA's standard for farm housing in this part of Zone 4 sets 20% ground coverage on each floor, basement, ground and first, so a basement adds its own 20% and no more.
How high can a Gulberg Greens farmhouse be?
The society's checklist allows up to 30 ft to the first-floor roof slab, with the plinth no more than 5 ft above the crown of the front road. A mumty of up to 450 sq ft with 8 ft clear height and a parapet of up to 3 ft sit above that.
How much of a Gulberg Greens farmhouse plot must be garden?
At least 50% of the plot must be landscaped. On a 4 Kanal plot of 21,600 sq ft that is 10,800 sq ft of lawn, planting and outdoor space.
Who approves farmhouse drawings in Gulberg Greens?
The society, IBECHS, approves building plans and inspects construction at set stages, under its building and zoning bylaws and within CDA's framework for private farm housing schemes. CDA lists Gulberg Greens Farm Housing Scheme as approved with its NOC issued. Between April and July 2026 CDA issued show-cause notices to the sponsor over approval conditions, so check the scheme's current record on CDA's website before you buy or submit.
What does it cost to build a 5 Kanal farmhouse in Gulberg Greens?
At Avenir's published Islamabad rates (labelled Q4 2026), a ground and first floor built to 20% of a 110 × 250 ft plot, 11,000 sq ft, costs about PKR 8.69 Cr at Standard, PKR 11.44 Cr at Premium and PKR 15.24 Cr at Luxury, within plus or minus 5%. The basement and outdoor works such as the boundary wall, pool and landscape are extra.
Can a staff quarter, annexe or pool house be built outside the 20%?
Plan every roofed building inside the 20% allowance unless the society confirms otherwise in writing. A guard room is capped at 140 sq ft. An open swimming pool is usually planned as part of the landscape; confirm with the society how it and its deck are counted.
How is building in Gulberg Greens different from a Chak Shahzad agro farm?
A CDA agro farm of 5 acres is permitted 9,500 sq ft, and a further 2,500 sq ft can be regularised on payment of a fine, under the ICT building control regulations. A Gulberg Greens farmhouse is set at 20% of the plot on each of three floors under the society's bylaws, so a 4 Kanal plot can hold 12,960 sq ft.
Does Avenir have an office in Gulberg Greens?
Yes. Avenir Developments' Islamabad studio is at 101 Luxus Mall, Gulberg Greens, Islamabad. Our Lahore office is at 139 CCA, DHA Phase 5.
Can Avenir build the farmhouse as well as design it?
Yes. Avenir provides construction in Islamabad and Rawalpindi, as grey structure or complete turnkey, and Design + Build with one team from the first drawing to handover.
I live abroad. Can I build a Gulberg Greens farmhouse without being here?
Yes. Decisions are made on video calls against the drawings and recorded in one register, society papers are prepared for you or your attorney to sign, and progress is sent with photographs at every inspection stage.
Gulberg Greens studio
Talk to us where your plot is
Bring your allotment letter and site plan to the studio at Luxus Mall, or send them on WhatsApp. We will talk through the brief, the envelope your plot allows and how we would take it from drawings to handover.
Avenir Developments, Islamabad
101 Luxus Mall
Gulberg Greens, Islamabad 44000
WhatsApp and phone: +92 300 1101807
Email: email@avenirdevelopments.com