
1 Kanal construction
1 Kanal House Construction in Lahore, Islamabad and Rawalpindi
One accountable team builds the house your drawings describe, with the eight site items inside one lump-sum price and an architect checking every stage before it is covered.
A 1 Kanal plot is 4,500 sq ft at the 225 sq ft marla basis, commonly 50 by 90 ft. In DHA Lahore the rules allow about 5,166 sq ft above ground and up to about 7,869 sq ft with a full basement. A Standard-specification house of 5,500 to 6,300 sq ft takes 11 to 12 months from site start to handover.
Replies within one working day. The first consultation is free.
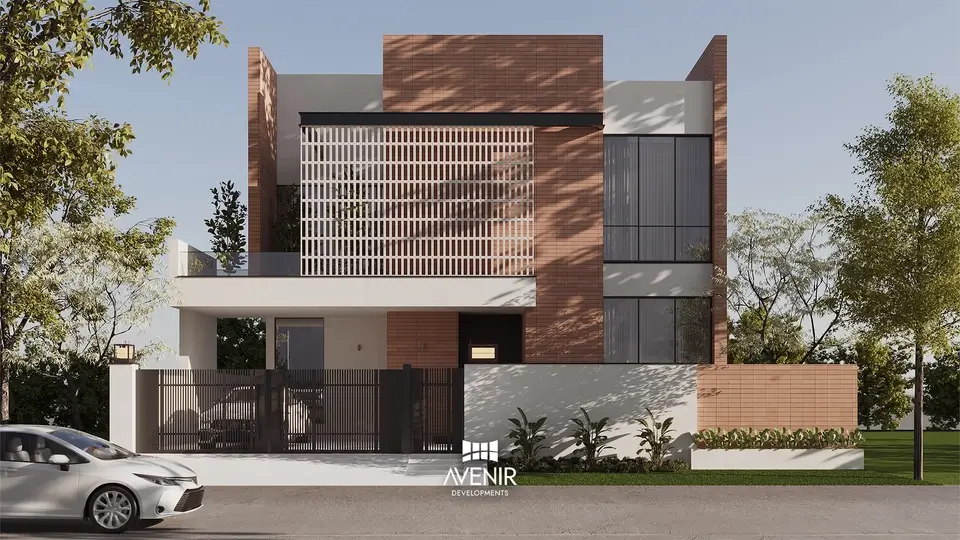
50 × 90 ft
the common 1 Kanal plot
5,166 sq ft
above ground in DHA Lahore
11 to 12
months, site start to handover
One lump sum
eight site items inside it
What the plot allows
A 1 Kanal plot is built as four blocks, and each one is sized by a rule
Before a rate means anything, the covered area has to be known. In DHA Lahore the regulations fix it from the clear spaces, the first-floor percentage and the mumty allowance.
The massing drawing shows those blocks on a standard 50 by 90 ft plot. Other authorities set the envelope differently: LDA schemes use ground coverage, setbacks and a floor area ratio; DHA Islamabad and CDA use their own clear spaces and heights. The figures here are DHA Lahore's and are not carried to other cities.
- 1
Ground floor
about 2,703 sq ftThe plot less its clear spaces: 15 ft 9 in at the front, 5 ft 4½ in at the rear and on each side, which leaves a footprint of 39 ft 3 in by 68 ft 10½ in.
Reg 22, DHA Construction & Development Regulations 2026
- 2
First floor
about 2,163 sq ft80 percent of the ground floor. The remaining ground-floor roof, about 540 sq ft, is an open terrace, and it has to be waterproofed, drained and parapeted like any roof.
Reg 27(a)(3)
- 3
Stair mumty
300 sq ftThe roof-level stair room, within an overall height of 39 ft from the crown of the road.
Reg 33(a) and Reg 23(a)
- 4
Basement
up to about 2,703 sq ftUp to 100 percent of the allowable covered area, excluding the porch, with 5 ft kept clear of a neighbour's dead wall. Excavation may not go deeper than 12 ft below the road crown, foundation included.
Reg 27(a)(1) and Reg 32(c)
Above ground
about 5,166 sq ft
2,703 + 2,163 + 300
With a full basement
up to about 7,869 sq ft
5,166 + 2,703
Figures from the DHA Construction & Development Regulations 2026 (April 2026 file, dhalahore.org), read for this page in Q4 2026. Rounded to the nearest square foot from the clear-space arithmetic. The above-ground total is before the one inter-floor space Reg 32(d) allows, up to 40 percent of a liveable space. The approved drawing for a particular plot governs.
The lump-sum site plan
Eight items a per-square-foot rate cannot contain, and where they sit on a 1 Kanal plot
A rate prices the building. These eight items are measured by running foot, by capacity or by area outside the covered area, so a rate leaves them out. Avenir measures each one for your plot and includes it in one lump sum.
Switch the drawing between the two ways of quoting. Then mark the items your current quotation leaves out, and they go into the message to us.
Cost
What a 1 Kanal house costs to build, reviewed Q4 2026
Planning figures from Avenir's rate file for a 1 Kanal house of 5,500 to 6,300 sq ft of covered area; in DHA Lahore, area above about 5,166 sq ft is basement. A rate prices the building alone; the quotation adds the eight site items in one lump sum.
Lahore outside DHA, complete house (grey structure and finishing), by specification. The bars show the total at the smaller and the larger covered area.
PKR crore, complete house, 5,500 to 6,300 sq ft; the scale starts at 3 crore. Standard and Luxury totals are as published on our cost hub; Essential and Premium follow the same method (rate per sq ft multiplied by covered area, rounded to two decimals). Grey structure alone at Standard is PKR 1.82 to 2.08 crore; in DHA Lahore the Standard complete house is PKR 4.37 to 5.01 crore at the same areas.
| Location | Essential | Standard | Premium | Luxury |
|---|---|---|---|---|
| Lahore | 6,500 | 7,500 | 10,000 | 13,450 |
| Islamabad and Rawalpindi | 6,900 | 7,900 | 10,400 | 13,850 |
| DHA Lahore | 6,890 | 7,950 | 10,600 | 14,260 |
| DHA Islamabad | 7,310 | 8,370 | 11,020 | 14,680 |
| Location | Essential | Standard | Premium | Luxury |
|---|---|---|---|---|
| Lahore | 3,000 | 3,300 | 3,700 | 4,000 |
| Islamabad and Rawalpindi | 3,200 | 3,500 | 3,900 | 4,200 |
| DHA Lahore | 3,180 | 3,500 | 3,920 | 4,240 |
| DHA Islamabad | 3,390 | 3,710 | 4,130 | 4,450 |
| Location | Essential | Standard | Premium | Luxury |
|---|---|---|---|---|
| Lahore | 3,500 | 4,200 | 6,300 | 9,450 |
| Islamabad and Rawalpindi | 3,700 | 4,400 | 6,500 | 9,650 |
| DHA Lahore | 3,710 | 4,450 | 6,680 | 10,020 |
| DHA Islamabad | 3,920 | 4,660 | 6,890 | 10,230 |
Basement grey works are priced by the basement's own area at Standard specification: PKR 4,300 per sq ft in Lahore, PKR 4,560 in DHA Lahore, PKR 4,500 in Islamabad or Rawalpindi and PKR 4,770 in DHA Islamabad.
What moves a 1 Kanal budget
Covered area
Every 100 sq ft left unbuilt at Standard in Lahore is about PKR 7.5 lakh. In DHA Lahore the envelope allows about 5,166 sq ft above ground; the brief decides how much of it is used.
The basement
Priced by its own area and built to its own specification: retaining walls, waterproofing and dewatering where the water table calls for it.
Steel and concrete quantities
Decided by the structural drawings, not by the rate. Two quotations at the same rate can carry different tonnages.
The finishing schedule
The step from Standard to Premium is PKR 2,500 per sq ft in Lahore, and PKR 2,100 of it is finishing: finishes, joinery and fittings.
Planning figures, not a quotation. A quotation follows the drawings, the plot conditions and a verified bill of quantities.
Scope
Grey structure, finishing or the complete house, drawn as one diagram
The label on a quotation matters less than the line between what is inside it and what is not. This is the boundary Avenir works to on a 1 Kanal house.
Design + Build
drawings, approvals and construction under one appointmentGrey structure
the building's frame and enclosure, with material- Setting out, excavation and backfilling, anti-termite treatment where applicable
- PCC and foundations designed from the structural drawings and the soil report
- RCC columns, beams, slabs, staircase and lintels with their reinforcement
- Brickwork or blockwork, and plaster as the quotation states
- Roof slab, the open terrace left by the 80 percent rule, and the stair mumty
- Conduits and sleeves for electrical, plumbing and fire-detection cabling, cast in before plaster
plus
Finishing
everything the grey structure is dressed with- Floors, skirting, stairs and thresholds to the schedule of finishes
- Ceilings, paint systems and internal joinery
- Doors, windows and the external facade finish
- Kitchen, wardrobes, sanitary ware and fittings
- Wiring, switchgear, light fittings and plumbing fixtures
- Snag list closed and systems tested before handover
plus
Site items, inside the lump sum
the eight items from the site plan above- Boundary walls, gate columns, parapets, water tanks, septic tank, side passages, garage and porch floors, sun shades
equals
Complete construction, one lump sum
Complete construction is the grey structure and the finishing under one contract, with the site items in the same figure.
Why the frame is drawn around all of it
Design + Build adds the drawings and the approvals to that contract, so the firm that drew the house is the firm answerable for building it.
Priced as named lines when you want them
Swimming pool, home lift, solar (through our affiliates), central air-conditioning, home automation and landscape.
Outside construction
Design fees, authority charges and utility connections.
From drawings to one figure
The route to a price built from your drawings, and the route many 1 Kanal owners are offered
A rate quoted before any drawing exists cannot price a house, because the quantities that decide the cost have not been decided. Avenir quotes after the drawings, and only after them.
The Avenir route
- 1
Architectural drawings
Plans, elevations and sections approved by the authority, so the covered area and the envelope are fixed.
- 2
Structural drawings
Foundations, columns, beams and slabs designed for this house. These set the steel and concrete quantities.
- 3
MEP drawings
Electrical, plumbing, drainage, HVAC and fire-detection routes, so conduits and sleeves are cast in, not cut in.
- 4
Plot conditions
A geotechnical report, the plot level against the road crown, neighbours' walls and the water table.
- 5
Verified bill of quantities
Steel by weight, concrete by volume, brickwork by area, finishes by the schedule, checked against the drawings.
- 6
Eight site items measured
Boundary length, tank capacities, passage and porch areas, parapet runs and sun shades for this plot.
- 7
One lump sum
One figure for the whole scope, with stage payments, a one-year defects liability period and the variation and escalation terms written into the agreement.
The rate-first route
- 1
A rate per sq ft, before drawings
Quoted from the plot size alone.
- 2
Agreement on the rate
The covered area, the steel and the finishes are still undecided.
- 3
Exclusions appear
Boundary wall, tanks, parapets, passages, plaster: each arrives as an extra.
- 4
Variations
Quantities are revised as the drawings arrive, after the rate has been agreed.
- 5
A final figure above the rate
The comparison that chose the builder was never a comparison of the same house.
The difference between two 1 Kanal quotations is usually quantity and workmanship, not the brand of cement. A bill of quantities makes the first visible; stage checks make the second visible.
Fourteen questions to ask any builderAlready have drawings
Send the approved set before any price is discussed
We read the architectural, structural and MEP drawings first and tell you what we would flag: what is missing, inconsistent or out of step with the approval.
Replies within one working day. Overseas owners are answered on WhatsApp first, then by video call.
On site
Eleven to twelve months on site, and what is checked before each stage is covered
That is Avenir's duration for a Standard-specification 1 Kanal house in Lahore, from site start to handover. The basement, the structural complexity and how quickly finishing decisions are made move it more than anything else.
Our architect checks each stage before the next one hides it, and DHA Lahore carries out its own inspections at five points. Both are drawn on the sequence.
- 1
Setting out
Building lines, clear spaces and levels checked against the road crown and the approved drawing.
DHA inspection 1: layout complete, before work starts
- 2
Substructure
Founding level against the soil report, reinforcement and waterproofing laps. The basement is built here if there is one.
DHA inspection 2: at damp-proof course level
- 3
Frame
Bar placement against the bending schedule, cover, sleeves, formwork levels and test cubes at every pour.
DHA inspection 3: first-floor structure 1 ft above the ground-floor roof slab
- 4
Masonry and first fix
Openings against the window schedule, conduit and sleeve positions, pressure tests on pipework, drainage falls.
- 5
Wet areas and roof
Water test on every roof, terrace and bathroom before screed and tile. On 1 Kanal that includes the open terrace of about 540 sq ft.
DHA inspection 4: post grey structure
- 6
Finishing
Levels, alignment and samples against the schedule of finishes, room by room.
- 7
Handover
Systems tested, snag list closed, record drawings and the defects liability period starting.
DHA inspection 5: completion, when the sewer connection is opened
The authority's clock runs alongside
DHA Construction & Development Regulations 2026, Reg 18 for the five inspections. Stage checks are Avenir's own method. Durations and checks for other authorities follow their own rules.
Our construction updates page- DHA Lahore scrutinises a submission within 21 working days (Reg 16(a)).
- Construction must be completed within two years of the drawing's approval, and the approved drawing stays valid for two years (Reg 17(b) and (c)).
- An excavated site may not be left open beyond the drawing's validity (Reg 43(a)); a completion certificate is due within three years of approval or monthly fines apply (Reg 48(e)).
- An excavator needs prior permission, an undertaking on Rs 100 stamp paper and a refundable security of PKR 100,000 (Reg 68).
Below ground
The basement decision is a plinth decision, and it is made before the ground floor plan is fixed
Above ground a 1 Kanal plot gives about 5,166 sq ft. A basement is needed only when the brief is larger, and it is the most expensive floor in the house because it is built to a different specification.
The section shows the DHA Lahore limits. On 1 Kanal the plinth may be raised to 5 ft 6 in, which sets the entrance steps, the driveway ramp and where the porch can sit inside the 15 ft 9 in front clear space.
What it adds to the build
- A dig between two neighbours, with protection to their foundations and an excavator permit.
- Retaining walls and waterproofing designed from the geotechnical report.
- Dewatering where the water table calls for it, and a sump with mechanical disposal for any drainage below the sewer.
- Light and air to rooms below road level, usually through a sunken court on one side.
Excavation
No deeper than 12 ft below the road crown, foundation included.Reg 32(c)
Ceiling height
Between 9 ft and 14 ft.Reg 32(c)
Area
Up to 100 percent of the allowable covered area, excluding the porch.Reg 27(a)(1)
Neighbour's dead wall
5 ft kept clear of it.Reg 27(a)(1)
Plinth
1 ft 6 in to 3 ft 6 in above the road crown; up to 5 ft 6 in on 1 Kanal and larger.Reg 28(a)
Detection
One smoke or heat detector per 150 sq ft in the basement.Annex-C
Priced by the basement's own area, grey works at Standard specification, Q4 2026: PKR 4,560 per sq ft in DHA Lahore, PKR 4,300 elsewhere in Lahore, PKR 4,770 in DHA Islamabad and PKR 4,500 elsewhere in Islamabad and Rawalpindi.
Where we build
Lahore, Islamabad and Rawalpindi: who approves your plot decides the house
The authority follows where the plot sits, not the postal address. Each one sets its own envelope, its own basement rules and its own inspections, so a 1 Kanal budget assembled under one authority's rules is wrong under another's.
Your 1 Kanal plot
Lahore
| What changes | Lahore | Islamabad and Rawalpindi |
|---|---|---|
| How the envelope is set | DHA Lahore: clear spaces and an 80 percent first floor. LDA: ground coverage, setbacks and a floor area ratio. | CDA and DHA Islamabad: their own clear spaces and heights; basements to a different specification. |
| Ground | Alluvial soil; the water table and the plot level decide the basement design. | Alluvium over much of the area, with shallow rock in parts near the Margalla foothills; the geotechnical report decides excavation and retaining design. |
| Earthquake design | Lower seismic hazard; the structure is designed to the Building Code of Pakistan for the site. | Higher seismic hazard than Lahore, so the structural design carries larger earthquake loads. |
| Planning rate, Standard complete house | PKR 7,500 per sq ft; DHA Lahore PKR 7,950. | PKR 7,900 per sq ft; DHA Islamabad PKR 8,370. |
| Where Avenir builds | Across Lahore, under DHA Lahore and LDA rules. | Islamabad and Rawalpindi, under CDA, DHA Islamabad and RDA rules. |
Architecture and interiors are offered across Pakistan; construction is offered in Lahore, Islamabad and Rawalpindi.
CDA and RDA byelaws and the approval processBuilding from abroad
About half of our clients live outside Pakistan
Our architect checks each stage before it is covered, you receive a written progress record every week, and every decision reaches you on WhatsApp or on a video call at your hour.
Overseas owners are answered on priority: WhatsApp first, then a video call on Google Meet or Zoom at your convenience.
Remote oversight
How a 1 Kanal house is built for an owner in another time zone
The loop below runs every week from the first excavation to handover. Nothing on it is new for an overseas client; it is how every Avenir site is run.
- 1
Site work
The stage in progress, built to the issued drawings.
- 2
Architect's check
Our architect verifies the stage against the drawings before it is covered.
- 3
Weekly written record
A written progress record of the site, every week.
- 4
Your decisions
Selections and approvals on WhatsApp, or on a video call when a drawing needs talking through.
- 5
Payment against the agreement
Stage payments follow the milestones written into the agreement.
- One number for WhatsApp and voice: +92 300 1101807.
- The agreement, the drawings and the bill of quantities are the reference for every question, so a decision made in Dubai or Manchester is the same decision as one made on site.
- After handover the one-year defects liability period runs under the agreement.
Built by Avenir
Houses we designed and built, photographed after handover
Avenir's construction is architect-led: our architects check each stage against the drawings, and where Avenir designed the house, the office that drew it manages the site. This is a built photograph, not a render.
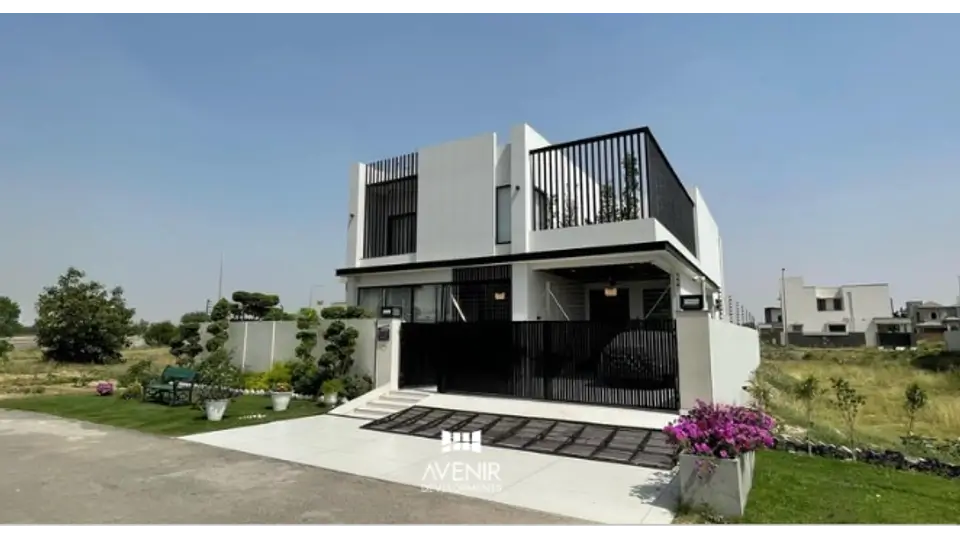 Built photograph
Also on record
- 2 Kanal houses in DHA Phase 8, DHA Phase 9 Prism, Lake City, AWT and Gulberg Greens Islamabaddesigned and built
- A 4 acre modern farmhouse on Raiwind Road, Lahoredesigned and built, with interiors
- A 30,000 sq ft residence in Chak Shahzad, Islamabadunder construction
Before you sign
Seven lines a 1 Kanal quotation has to show, whoever gives it
Use these to compare quotations for the same house. A figure that cannot answer them is not yet a price.
The drawings it prices
Sheet numbers and revision dates for the architectural, structural and MEP sets.
Quantities, not only rates
Steel by weight, concrete by volume, brickwork by area, for this house.
The eight site items
Named, measured and inside the figure, or named and priced beside it.
Plaster
Stated as inside or outside the grey structure. It is a common scope dispute in this market.
The basement
Priced by its own area and specification, never by the above-ground rate.
Stage payments
Tied to stages that are checked before they are covered.
After handover
The defects liability period and how variations and escalation are handled, in the agreement.
Avenir's credentials are given in writing on request.
Questions
Questions owners ask before building a 1 Kanal house
How much does it cost to build a 1 Kanal house?
At Standard specification in Lahore outside DHA, a complete 1 Kanal house of 5,500 to 6,300 sq ft is PKR 4.13 to 4.73 crore at PKR 7,500 per sq ft, and the grey structure alone is PKR 1.82 to 2.08 crore. In DHA Lahore the Standard complete house at the same areas is PKR 4.37 to 5.01 crore, with the area above about 5,166 sq ft in a basement. Essential, Premium and Luxury specifications range from PKR 6,500 to 13,450 per sq ft in Lahore. These are Q4 2026 planning figures; a quotation follows the drawings and a verified bill of quantities.
What is the covered area of a 1 Kanal house?
In DHA Lahore about 5,166 sq ft above ground: a ground floor of about 2,703 sq ft, a first floor of 80 percent of that, and a 300 sq ft stair mumty, before the one inter-floor space Reg 32(d) allows. A full basement adds up to about 2,703 sq ft, for about 7,869 sq ft in all. LDA schemes, DHA Islamabad and CDA set their envelopes by their own rules, so the figure differs by authority.
How long does it take to build a 1 Kanal house?
Eleven to twelve months from site start to handover for a Standard-specification house in Lahore, which is Avenir's own duration. A basement, a complex structure and slow finishing decisions extend it. DHA Lahore separately requires completion within two years of the drawing's approval.
What does grey structure include on a 1 Kanal house?
Setting out and excavation, foundations, the RCC frame, masonry, the roof slab, the open terrace left by the 80 percent rule, the stair mumty, and the conduits and sleeves cast into the structure. Two items decide more than the label: whether plaster is inside the scope, and whether the terrace is waterproofed and drained as part of it. Ask for both to be stated in writing; an Avenir quotation states them.
What is inside Avenir's lump-sum price?
The construction scope you choose, grey structure or complete, and the eight site items measured for your plot: boundary walls, main gate columns, parapet walls, underground and overhead water tanks, a septic tank where the authority permits one, side passages, garage and porch floors, and sun shades. Design fees, authority charges and utility connections sit outside it. A pool, a lift, solar, central air-conditioning, automation and landscape are priced as named lines when wanted.
Why do quotations for the same 1 Kanal house differ by so much?
Because many are given before the drawings exist, from the plot size alone. The steel and concrete quantities, the finishing schedule and the site items are then decided after the rate is agreed, and they arrive as exclusions and variations. Two quotations priced from the same drawings and the same bill of quantities differ far less, and what remains is largely workmanship.
Do I need a basement on a 1 Kanal plot?
Only if the brief is larger than about 5,166 sq ft, which is what DHA Lahore allows above ground. A basement is priced by its own area, PKR 4,560 per sq ft in DHA Lahore at Standard (grey works), and it usually needs a higher plinth; on 1 Kanal DHA Lahore allows up to 5 ft 6 in (Reg 28(a)), which changes the entrance steps and the driveway ramp. Decide it before the ground floor plan is fixed.
Can you build a 1 Kanal house designed by another architect?
Yes, from a complete and approved set. We review the architectural, structural and MEP drawings before quoting and tell you what is missing or inconsistent. The set has to be complete: Avenir does not produce structural or MEP drawings for another office's design.
How do I build a 1 Kanal house from abroad?
You are answered on WhatsApp first and then on a video call at your hour. During the build you receive a written progress record every week, our architect checks each stage before it is covered, and your selections and approvals are taken on WhatsApp or by video call. Stage payments follow the milestones in the agreement. About half of Avenir's clients are outside Pakistan.
Which inspections does DHA Lahore carry out during construction?
Five, under Reg 18 of the DHA Construction & Development Regulations 2026: when the layout is complete before work starts, at damp-proof course level, when the first-floor structure has risen 1 ft above the ground-floor roof slab, after the grey structure, and at completion when the sewer connection is opened. Between those points the checking is done by the architect and engineers the owner appoints; on an Avenir site our architects check each stage before it is covered.
Is building a 1 Kanal house different in Islamabad or Rawalpindi?
The envelope, the basement rules and the inspections follow CDA, DHA Islamabad or RDA rather than DHA Lahore, the ground can include shallow rock in parts, and the structural design carries larger earthquake loads. The Standard complete-house planning rate is PKR 7,900 per sq ft in Islamabad and Rawalpindi and PKR 8,370 in DHA Islamabad, against PKR 7,500 and PKR 7,950 in Lahore and DHA Lahore.
What happens after handover?
The snag list is closed before handover and the systems are tested. The agreement then carries a one-year defects liability period, during which defects in the work are made good by Avenir.
Start here
One figure for your 1 Kanal house, from your drawings
Tell us where the plot is and whether the drawings exist. The first consultation is free, and you have a reply within one working day.
+92 300 1101807 for WhatsApp and voice. Offices in DHA Phase 5, Lahore and Gulberg Greens, Islamabad.
Designed first. Built once.