
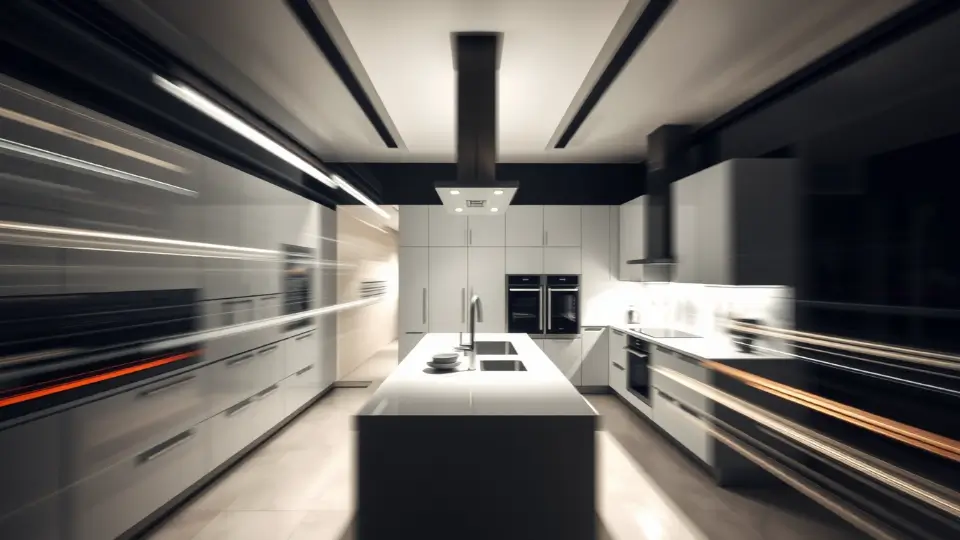
AWT spans two main pockets—Phase‑1 on Defence Road (close to Multan/Ferozepur corridors) and Phase‑2 near Sharif Medical City/Ring Road. Lahore’s >40°C summers and monsoon demand shading, insulation, ventilation and robust drainage.
Quick reach to Johar/Wapda Town via feeder routes. Plan safe porch turning radii for SUVs and address boulevard noise with smart landscape buffers.
Easy Ring Road access. Corner/boulevard plots benefit from façade articulation, privacy screens and signage planning if you’re near emerging commercial activity.
Use recessed glazing, insulated/high‑albedo roofs, cross‑ventilation, deep verandahs and correctly sized downpipes/overflows to reduce heat gain and monsoon seepage.
Common issues include remarks loops on non‑conforming drawings, west‑front glare, post‑monsoon damp patches, and finish overruns. Overseas families need milestone clarity and pay‑against‑progress. Transparency se sab theek—no surprises.
Partial drawings and missing notes on coverage, setbacks and drainage trigger remarks. Align early with society/LDA requirements to avoid multiple re‑visits.
Without shading devices, insulation and oversized rainwater routes, HVAC spikes and seepage follow. Detail membranes and roof slopes properly from day one.
Without BOQs, mock‑ups and QA checklists, unit rates drift, materials change, and timelines slip—hurting both quality and resale value.
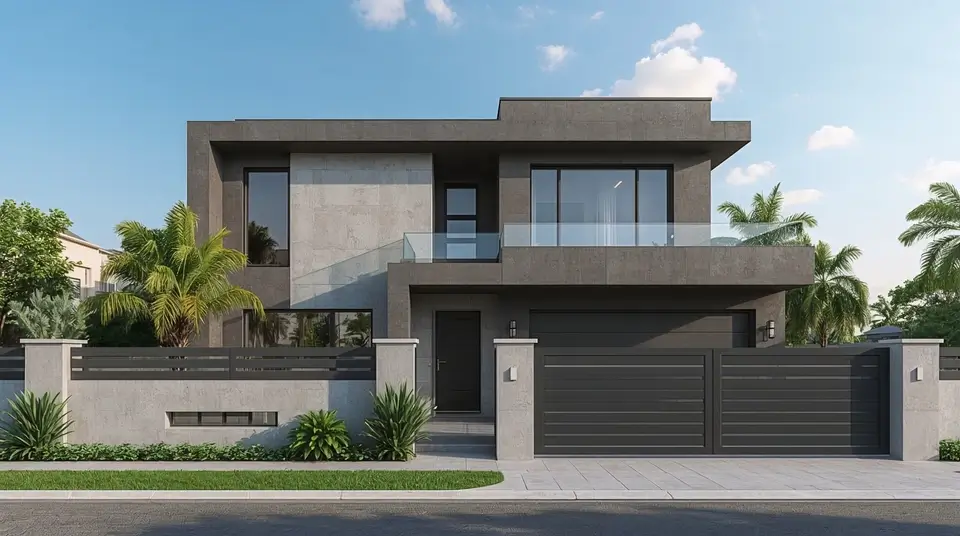
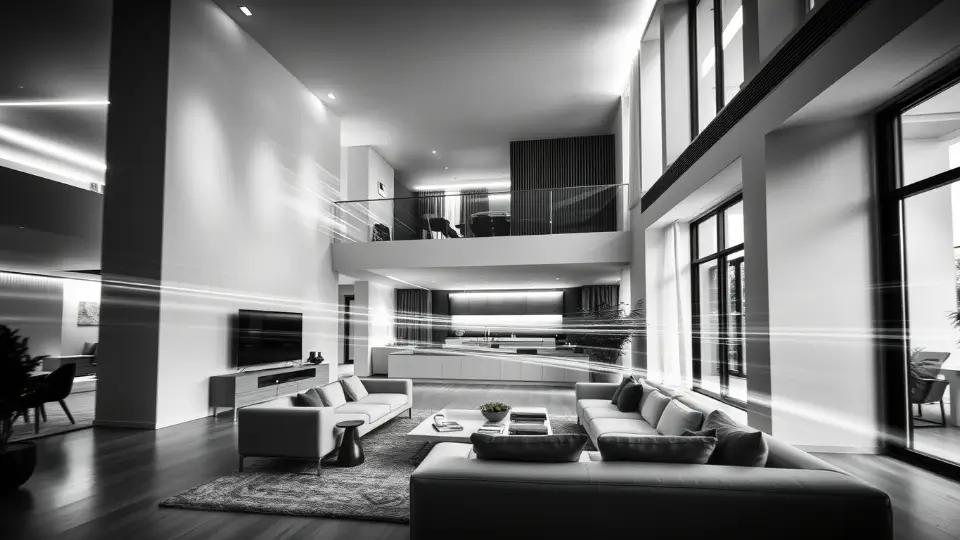
We blend society compliance, climate‑smart envelopes and tender‑grade documentation, so submissions move faster and sites run cleaner—whether you’re local or managing remotely.
One accountable team for AWT: design approvals, 3D visuals, BOQs and monitored execution. Below are concise, keyword‑rich blurbs tuned for local search and homeowner expectations.
Society/LDA‑aligned maps, privacy zoning, daylight and cross‑ventilation, porch/stair studies, and structural coordination. Approval‑ready submission sets speed up AWT map approval, reduce remarks, and help you control budget, timeline, and elevation outcomes from the start.
Grey‑to‑turnkey delivery with transparent BOQs, vendor comparisons, HSSE, QA checklists and weekly dashboards. Cleaner finishes, predictable milestones and variation control—ideal for 10‑Marla and 1‑Kanal homes in AWT’s Defence Road and Raiwind‑Ring Road corridors.
Kitchens, wardrobes, vanities, lighting layouts, furniture plans, material boards and photoreal 3D. Modern or restrained neo aesthetics with storage‑dense joinery and durable finishes, optimized for Lahore’s heat, dust and family‑centric living patterns.
Popular queries we cover: AWT Housing Scheme architects; map approval AWT Lahore; 10 marla house design AWT; 1 kanal house design Lahore; grey structure contractor Lahore; turnkey builder Lahore; interior designer AWT Lahore.
Pick your service and talk to an expert in minutes.
Your vision is our priority. We design your home around your needs, not ours.
No hidden charges. We work with your budget, not against it. Our transparent pricing, creative designs and efficient methods maximize cost effectiveness your budget.
You’re part of the team. We keep you informed & educated every step of the way.
We build to last, using the finest materials and workmanship.
Featured projects: park‑facing compact home with ventilated façade; verandah‑centric 1‑kanal villa; corner retail elevation near a main spine.
AWT Housing Scheme Lahore is a fully developed, prime, and vibrant area with excellent infrastructure, strong commercial activity (especially along Main Boulevard and in CCAs), high rental demand, and popularity for modern & neoclassical architecture
Clear Answers, No Jargon
Yes—architect services aligned to society and LDA notes with coordinated Arch/Str/MEP and approval‑ready packs to reduce remarks.
Zoning/circulation, daylight and ventilation studies, structure coordination, society‑tone elevation, and a complete submission set for faster approvals.
Depends on steel/cement and finishes. Share plot details for an itemized BOQ estimate on WhatsApp within 24 hours.
Bilkul. We provide BOQs, RFIs, QA checklists and dashboards so your contractor executes exactly as designed.
Modern or restrained neo with recessed glazing, ventilated façades, insulated/high‑albedo roofs and shaded terraces to cut heat/glare.
Weekly Zooms, WhatsApp updates, photo logs and milestone‑based payments keep progress transparent without frequent travel.
WhatsApp plot size, phase/block, orientation and preferred style. We reply with feasibility, fees and timeline within 24 hours.
Have more questions or ready to start your house project in AWT Housing Scheme Lahore? Contact Avenir Developments or visit our office in DHA Lahore and our team will be delighted to share our experience with you.