
Architects & Builders in Islamabad — DHA, CDA, & Gulberg
Architects and Construction Company in Islamabad
Avenir Developments designs and builds houses and commercial buildings in Islamabad and Rawalpindi, run from a studio in Gulberg Greens. One team takes a plot from its first drawing, through approval by whichever authority governs it, to handover.
In the twin cities the rules change with the authority, and the authority can change at a boundary most owners never see. So every regulatory figure on this page carries the clause it comes from.
- 5 Marla to 2 KanalHouses, plus farmhouses and commercial buildings
- Construction on siteAvenir builds in Islamabad and Rawalpindi as well as designing there
- Owners abroadApproval and construction run on documents you can review from anywhere
What Avenir delivers in Islamabad
Four services, all run from the Gulberg Greens studio and all delivered on site in Islamabad and Rawalpindi. You can appoint Avenir for one of them, or for the whole sequence under a single contract.
Architecture and approval drawings
Survey and concept design first, then the full submission set for whichever authority governs the plot, with structure and MEP coordinated before any drawing is issued so clashes get caught on paper.
Architecture servicesConstruction
Grey structure and finishing, built from working drawings and a scheduled specification. Every stage inspection the regulations require is recorded. The price comes from drawings and a bill of quantities, never from a phone call.
Construction servicesDesign + Build
One contract from first drawing to handover. It closes the gap between an architect's drawings and a contractor's site, which is where coordination errors start, along with the argument over who pays for them.
Design + BuildInterior design
Layouts, joinery, lighting and a line-by-line schedule of finishes, drawn alongside the architecture so a ceiling detail never has to fight a beam.
Interior design- By plot size and building type
- 1 Kanal house design
- 2 Kanal house design
- 10 Marla house design
- 5 Marla house design
- Farmhouse design
- Apartment buildings
- 8 Marla commercial construction
Islamabad at a glance
Five questions decide what you can build, and what it costs
Who approves the plot, what the byelaws cap, how long sanction takes, what the build costs, and who you appoint to run it. The short answers are below, each with the clause or the page that carries the detail. The rest of the page takes each one in turn, from the approving authority to the contract.
-
Authority
Five
Five approval regimes, not one
CDA sanctions building in the Capital Territory, but cantonment boards, DHA Islamabad, the private schemes and RDA each run their own submission route. Which one holds your plot is the first question, and it changes the drawings, the fees and the timeline.
-
Limits
30 ft
Two storeys, over a five foot plinth
In the Capital Territory a house is held to two storeys within 30 ft, measured from a plinth that is itself capped at 5 ft, which is why the basement, excluded from the floor area ratio, is so often the only space left to add.
-
Clock
21 days
The decision window on a complete file
CDA has to decide within 21 days of a complete submission and give reasons in writing if it refuses. Sanction then holds for five years. Files come back for missing drawings far more often than for design that breaks a rule.
-
Cost
No single rate
The specification sets the number
A rate per square foot quoted before the plot, the specification and the basement decision are settled is a guess dressed as a figure. The cost section below names what actually moves it.
-
Appointment
Three
Three ways to appoint a firm
Architect only, architect plus a separate contractor, or Design + Build under one agreement. The third closes the gap between the drawings and the site. That gap is where the argument usually sits when the two are split.
Every regulatory figure on this page is cited to its clause in the ICT Building Control Regulations 2020, notified under S.R.O. 1575(I)/2019, while DHA Islamabad, the cantonment boards and RDA work to their own instruments.
Which society or sector, and what size?
Those two facts settle the approving authority, the schedule your design is drawn to and the first cost decisions. Send them on WhatsApp and the reply starts from your plot rather than from a brochure.
- Society or sector
- For example DHA Phase 2, Gulberg Greens or G-14
- Plot size
- In square yards, marla or kanal, whichever your papers use
Where we work in Islamabad and Rawalpindi
DHA Islamabad has a section of its own, with a page for every phase. The CDA sectors and the private schemes of both cities are listed beside it. Each area page covers what is specific to that place, from plot sizes to the approval route. Schemes are grouped by the kind of development rather than by authority, because a scheme answers to the authority its boundary falls under.
Margalla Enclave
A CDA and DHA Islamabad joint venture in CDA Zone IV. Building plans are assessed by Margalla Enclave Management against CDA's regulations, and approval comes before possession, so design is already on the critical path for most allottees.
Margalla Enclave house design and construction- Plot sizes125, 250 and 500 sq yd, which is 5 Marla, 10 Marla and 1 Kanal
- ApprovalRequired before possession is handed over
- StandardsCDA's regulations, not DHA phase byelaws
DHA Islamabad
Its own byelaws and submission route, with a page for each phase
CDA sectors
Planned sectors of the Capital Territory
Rules and approvals
The reference every clause on this page is cited from
Outside the twin cities
Architecture and interior design only
Private housing schemes
Scheme building control, within the approving authority's rules
Which authority approves your plot
Five regimes govern building in Islamabad and Rawalpindi, not two. The Capital Development Authority regulates the whole Islamabad Capital Territory under the ICT Building Control Regulations 2020, and that includes private housing schemes inside ICT. DHA Islamabad applies its own byelaws. The Rawalpindi Development Authority covers Rawalpindi district outside the cantonments, where the Rawalpindi and Chaklala Cantonment Boards approve plans themselves.
Settle this before anything is drawn. Setbacks and height limits come from the governing instrument, so a house designed to CDA parameters on a cantonment plot has to be redrawn from the setback table up.
Margalla Enclave crosses the usual lines. It is a CDA and DHA Islamabad joint venture, and its plans go to Margalla Enclave Management, which assesses them against CDA's regulations rather than DHA phase byelaws.
Read the full CDA and RDA byelaws guide- 1
Is the plot inside the Islamabad Capital Territory?
CDA building control applies, private schemes included. The Diplomatic Enclave is the one stated exception.
ICT BCR 2020, clause 1.1.02 - 2
Is it inside Rawalpindi or Chaklala Cantonment?
The Cantonment Board approves the plan under its own byelaws, not RDA. Board boundaries do not follow the everyday idea of where Rawalpindi city ends.
Military Lands and Cantonments Department, Ministry of Defence - 3
Is it inside DHA Islamabad?
DHA Islamabad's own byelaws and submission route apply. They differ from both CDA's and DHA Lahore's rules, and vary from phase to phase.
DHA Islamabad building byelaws - 4
Is it in a private scheme?
You deal with the scheme's building control office, which works inside the framework of whichever authority approved the scheme.
Scheme byelaws, read with the approving authority's instrument - 5
Anywhere else in Rawalpindi district?
RDA, through its Land Use and Building Control Directorate. The plot category in the scheme's approved layout plan decides which parameters apply.
RDA Building and Zoning Regulations 2020
From possession to occupation: the CDA route, drawn to the regulation
This is the route for a house on a plot inside the Islamabad Capital Territory. Each station names who acts and the clause of the ICT Building Control Regulations 2020 that requires it. DHA Islamabad, RDA, the Cantonment Boards and Margalla Enclave Management each run their own version.
- Owner acts
- Licensed architect or engineer acts
- CDA acts
- 1
Before drawing
OWO
Possession certificate
Plot demarcated and the possession certificate issued through CDA's One Window Operation.
Ownercl. 5.1.1
- 2
Before drawing
2 licences
Appoint the professionals
A PCATP-licensed architect and a PEC-registered structural engineer, mandatory from drawings to completion.
Architect and engineercl. 5.2.1
- 3
Approval
6 sets
Prepare the submission
Six drawing sets and a digital copy. Houses on plots above 600 sq yd also need working drawings.
Architect and engineercl. 3.4.2
- 4
Approval
2 folders
Lodge at One Window
Form A-1 signed by the owner, Form A-2 by the architect and engineer, filed in two folders.
Owner, architect, engineercl. 5.3
- 5
Approval
21 days
Decision
Approval, or written reasons, to owner and architect. A refusal can go to the CDA Board within 15 days.
CDAcl. 2.2.6, 4.1.22
- 6
Approval
5 years
Plan validity
The approved plan holds for five years, or for the construction period in the allotment terms.
CDAcl. 2.2.5
- 7
On site
Every slab
Form D
Plinth, plot size and building lines certified at plinth level, then Form D again before each slab is poured.
Architectcl. 3.12.4, 5.5
- 8
On site
9 stages
Mandatory inspections
From ground demarcation to completion, each stage reported to CDA within seven days.
Architectcl. 3.12.8
- 9
Occupation
1 month
Completion notice
Form B-1 from the owner and Form B-2 from the supervising architect, with as-built drawings.
Owner and architectcl. 3.12.10
- 10
Occupation
Rs 50,000
Completion certificate
No lawful occupation without it. Living in a house without one draws that fine every year.
CDAcl. 2.8.1
What the route means for your appointment
Stations 2, 7, 8 and 9 keep the licensed architect accountable from the first drawing to the completion notice. With separate design and construction contracts, that duty sits with a firm checking a builder it does not employ. Under Design + Build it sits with the firm running the site.
The trade-off is independence: an outside architect is a second pair of eyes, and Design + Build swaps that for one accountable party, which is why its inspection records and written scope deserve closer reading.
When the 21 days apply
Clause 2.2.6 sets the period for plans that comply with the regulations when submitted through an architect. A folder missing a possession certificate, or a covered-area schedule that disagrees with the drawings, is not the file that clock was written for.
Source: Islamabad Capital Territory Residential Sectors Zoning (Building Control) Regulations 2020, notified as S.R.O. 1575(I)/2019, Gazette of Pakistan Extraordinary Part II, 26 December 2019, in force 1 January 2020. Licensed professionals, cl. 5.2.1, printed page 2889(47); submission, cl. 3.4.2, pages 2889(34) to 2889(35); inspection stages, cl. 3.12.8, page 2889(40); completion, cl. 3.12.10, page 2889(41). Fines are the gazetted 2020 amounts. Figures as at 11 September 2026. Confirm current amounts with CDA before relying on them.
What happens after you send your plot details
Get a Preliminary Project Assessment- 1
You send location and size
The sector or scheme and the plot size. Corner status and your stage help too.
- 2
We confirm authority and rules
The governing instrument and schedule, and the envelope your plot can carry.
- 3
You choose the appointment
Architecture, construction or Design + Build, with deliverables and exclusions in writing alongside the fee proposal.
Rules that shape a house in the Islamabad Capital Territory
These figures come from CDA's regulations and apply to plots inside ICT, private schemes included. DHA Islamabad and RDA plots follow different instruments, so none of these numbers should be carried across to them.
30 ft
Two storeys in private schemes
Schedule-5 caps houses in private housing schemes at two storeys within 30 ft, with the overhead tank, parapet and stair tower measured outside that height.
Schedule-5; cl. 4.1.5
5 ft
Plinth, measured from the road
The ceiling for a detached house is 5 ft, or 3 ft 6 in for terraced and attached houses, taken from mean front road level. Build higher and that floor becomes the ground floor, and the house loses a storey.
cl. 4.1.14
500 sq yd
One Kanal, on a stated basis
CDA sets its thresholds in square yards. On the modern 225 sq ft marla a Kanal is 500 sq yd. On the legacy 272.25 sq ft basis the same Kanal is 605 sq yd, which clears both the 501 and 600 sq yd lines below.
1 sq yd = 9 sq ft; 1 Kanal = 20 Marla
0
Septic tanks permitted
None on any plot: sewerage and storm water run as separate systems into the CDA mains.
cl. 4.1.10
100%
Basement under the ground floor
A detached house may run its basement under all of its permissible ground coverage, outside FAR, though never inside the minimum setbacks. Services below road level need mechanical disposal.
cl. 2.6.1
20% or 0%
What can be regularised
Setback deviations on residential plots can be relaxed by up to 20% at scheduled rates. Excess covered area gets no such allowance. It is demolished.
cl. 2.12.8; cl. 2.4.2, 4.1.7
Size thresholds in the CDA regulations
| Threshold | Marla equivalent | What changes | Clause |
|---|---|---|---|
| 400 sq yd | 16 Marla | Rainwater harvesting tanks, overhead and underground, shown on the submission drawings | 4.1.2 |
| 488 sq yd | About 19.5 Marla | A second dwelling unit becomes permissible | 4.1.6 |
| 501 sq yd | Just over 1 Kanal | Servant room with bathroom becomes mandatory | 2.10.1 |
| Above 600 sq yd | Above 1 Kanal 4 Marla | Working drawings become mandatory for a dwelling house | 3.4.2 |
| Above 10,000 sq ft covered | Not a plot size | Scrutiny period rises from three weeks to up to six, with referral to the Design Vetting Committee | 3.7.1 |
Avenir observation
On a plot that falls away from the road, the plinth rule does more design work than the setback table. Plinth is fixed against mean front road level, so the level difference has to be absorbed by a basement, a split level or retaining walls, and each of those is a cost and structure decision that belongs at concept stage rather than on site.
House construction in Islamabad: grey structure or turnkey
Avenir builds in Islamabad and Rawalpindi at two scopes. Grey structure delivers the shell and stops where finishing starts. Turnkey carries on through the finishing to handover, under one contractor. Where one scope ends and the other begins is set by the contract, not by convention, so the bill of quantities has to draw that line item by item.
Grey structure
Excavation, foundations, the RCC frame and slabs, masonry, and the conduits and pipework concealed before plaster.
Finishing
Flooring, doors and windows, sanitaryware, electrical fittings, joinery, paint and the external works.
Turnkey is both scopes under one contractor, through to handover and the completion certificate.
Items that fall between the two scopes
Each belongs to one scope or the other only because a contract says so. Left unpriced, it comes back as a variation.
- Internal and external plaster
- Electrical cable, as distinct from the conduits it is pulled through
- Roof waterproofing and insulation
- Door and window frames set during masonry
- Underground and overhead water tanks
- Boundary wall, gate and external drainage
What the Capital Territory's rules put on site
Five regulations change what the grey structure has to include, and they are cheaper to price at the start than to discover on site.
- The plinth. It is capped at 5 ft. On a plot that falls away, the rest of the level change goes into foundations and retaining walls, and the grey structure price has to carry it. cl. 4.1.14
- Drainage. No septic tank on any plot. Sewerage and storm water run as separate systems into the CDA mains, so both connections belong in the first scope. cl. 4.1.10
- Rainwater. Once a plot reaches 400 sq yd, overhead and underground harvesting tanks have to appear on the submission drawings, which means they are built with the structure rather than added later. cl. 4.1.2
- Slabs. Form D is filed before each slab is poured, so pours are programmed around the paperwork. cl. 3.12.4, 5.5
- Basement. It may run under the whole permissible ground coverage, outside the setbacks. The dig and its shoring then sit inside the grey structure scope and usually set its programme. cl. 2.6.1
Houses from 5 Marla to 2 Kanal, farmhouses and commercial buildings, in both cities.
Construction services Grey structure cost Farmhouse design 8 Marla commercial constructionIslamabad projects you can open and check
Each card states the plot and the framework its design was drawn to, so you can judge scale and rules rather than a single image. Each project page sets out the brief and what Avenir delivered.
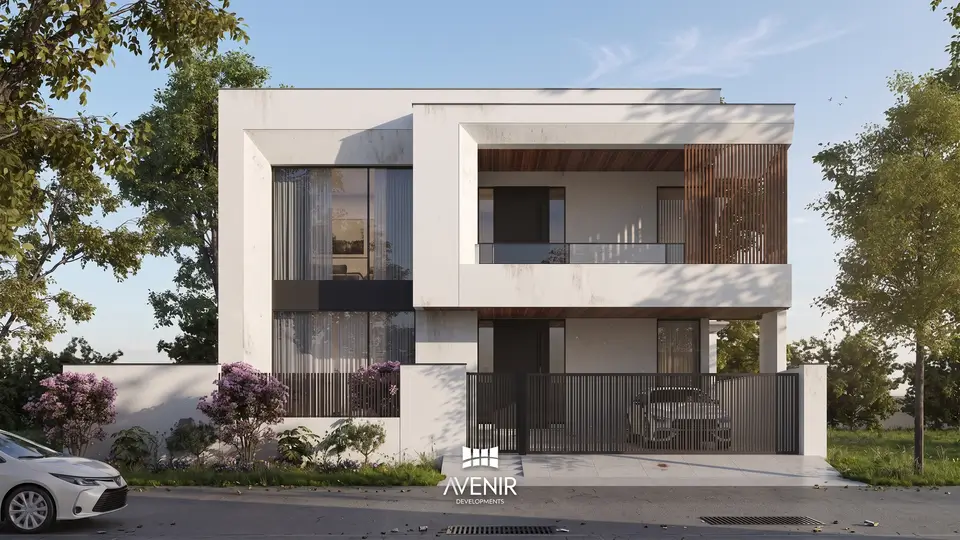
1 Kanal modern house, DHA Phase 5 Islamabad
- Plot
- 1 Kanal, detached
- Floors
- Basement, ground and first
- Drawn to
- DHA Islamabad byelaws
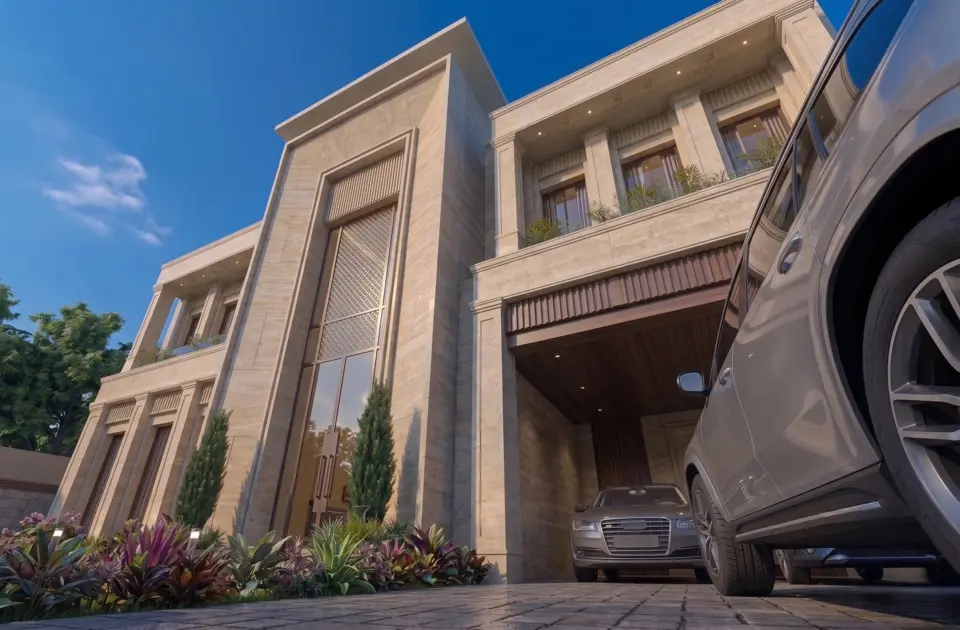
2 Kanal neo-classical house, Gulberg Greens
- Plot
- 2 Kanal, detached
- Covered area
- About 12,500 sq ft over basement, ground and first
- Elevation
- Symmetrical, stone-clad, columned entrance
More work in Islamabad
The portfolio also holds Avenir's other Islamabad projects, among them houses in DHA Islamabad and Naval Anchorage, an 8 Marla commercial building in DHA Islamabad and a modern farmhouse.
What this page does not claim
Avenir Developments has no affiliation with CDA, DHA Islamabad, RDA or either Cantonment Board, and no special access to any of them. It has no completed house in Margalla Enclave, which is still developing. Client names and plot numbers appear only where the client has agreed in writing.
9CDA stages
CDA inspects a house at nine stages from ground demarcation to completion, each reported within seven days. A construction programme has to be written around them, not squeezed between them. cl. 3.12.8
What it costs to build in Islamabad, and why no rate is quoted here
No honest per square foot figure exists for an Islamabad house before drawings do. The rate moves with scope and specification, and with what the covered area figure includes, so a number that states none of those tells you almost nothing.
Current rate bands, each with the scope it covers, sit on Avenir's construction cost pages. The calculators turn your own covered area and specification into a planning range. A quotation is a different document: it comes from drawings, a structural design, a schedule of finishes and a bill of quantities.
Lines an Islamabad budget has to carry
- The basement decision. Basement area sits outside FAR, so on a plot capped at two storeys it is often the only extra space available. It also brings excavation, retaining walls, waterproofing and pumped drainage.
- Level correction. Plinth is fixed against the road. A plot below or above road level pays for it in earthworks and retaining walls.
- Elements required by plot size. Harvesting tanks from 400 sq yd, a servant room from 501 sq yd, and a sewer connection instead of a septic tank on every plot.
- Covered area on a stated definition. Bay windows count toward FAR, while roof projections within the permitted limits do not (cl. 2.12.2, 2.12.6). Two quotes built on different definitions are not comparable.
- Specification tier. The widest swing in any budget, and a choice you make rather than a constraint you inherit.
Rs 6 per sq ft
CDA's scrutiny fee for a house under the 2020 schedule, with a Rs 10,000 minimum. On a 6,000 sq ft house that comes to Rs 36,000. Basement area counts toward the fee even though it is excluded from FAR (cl. 2.6.1). Check the current schedule with CDA before budgeting on it.
How to choose the best architect or construction company in Islamabad
Judge a firm by what it will put in writing before you pay it. Six checks do most of the work, and every one can be tested against the regulations or a document rather than a portfolio.
Ask who will sign Form A-2.
Get the architect's and structural engineer's names and registration numbers in writing, then check them with PCATP and PEC. The regulations make both appointments mandatory (cl. 5.2.1).
Ask which instrument and schedule the design follows.
A CDA sector plot is read against Schedule-1 and a private scheme inside ICT against Schedule-5. DHA Islamabad and RDA plots follow their own rules. An answer of "the society rules" means nobody has checked.
Ask for the drawing list, sheet by sheet.
A CDA set includes a covered-area schedule, separate sewerage and drainage plans, fire safety drawings and the structural design (cl. 3.4.2). "A complete architectural package" is a phrase. Ask for the list.
Ask who certifies each slab after approval.
Approval sits halfway along the route. Someone licensed has to issue Form D before every pour and report nine inspection stages (cl. 5.5, 3.12.8), and you should know who that is before you sign.
Ask for exclusions and the revision policy in writing.
As their own document, with the number of design revisions included and what turns a change into a variation.
Ask how the price was reached.
Any rate given before drawings and a specification exist is a rate for a house nobody has designed yet.
Warning signs
- Talk of affiliation with CDA, DHA Islamabad or RDA, or of approval "through contacts"
- A promised approval date. Clause 2.2.6 sets the authority's period, and no consultant can shorten it
- An approval guarantee, or an approval success rate
- Setback or height figures quoted without a clause reference
Avenir answers all six checks in writing before appointment, and provides its registrations on request rather than printing them on a web page. Put the same six to any firm you are considering and compare the replies.
Architect, contractor or Design + Build
The appointment decides who carries the gap between drawing and site. This is how the three common routes compare on an Islamabad house, including where Design + Build is the weaker choice.
| Question | Separate architect and contractor | Contractor supplying the drawings | Design + Build under one contract |
|---|---|---|---|
| Who signs Form A-2 | The architect you appoint, with a structural engineer | Still has to be a PCATP-licensed architect and a PEC-registered engineer. A draftsman's naqsha cannot be lodged on its own | The design-build firm's licensed architect and engineer |
| Contracts you hold | Two, and you manage the interface between them | One for building, with drawings bought as a side service | One |
| When a drawing and the site disagree | Architect and contractor debate it, and the owner usually pays | Settled on site by the contractor, often without a revised drawing | The firm that drew it resolves it |
| Form D and the nine inspections | An independent architect checks a contractor it does not employ | Frequently unclear who certifies each slab and reports each stage | Carried inside one firm, so ask to see the inspection records |
| How the price is set | The contractor prices your drawings, which works well when they are complete | Often a per square foot rate agreed before drawings exist | From coordinated drawings, a structural design and a bill of quantities |
| Right for | Owners who want an independent check and can manage two parties | Small, simple buildings. Rarely right for 1 Kanal and above, where coordination drives cost | Owners abroad, and anyone who wants one party answerable for design and site |
Avenir can be appointed for architecture alone, for construction, or for Design + Build. Which one fits depends less on budget than on how much of the coordination you want to manage yourself.
One contract, from the first drawing on your plot to the completion certificate.
Start My Design + Build ProjectBuilding in Islamabad while living abroad
An overseas owner does not have to be in Pakistan to take a CDA plan through approval. Form A-1 can be signed by an attorney, and the submission folders provide for CDA's letter accepting that attorney, filed with the attorney's CNIC (cl. 5.3.4).
Use the five-year plan validity (cl. 2.2.5) to your advantage. Finish the submission set and secure approval before you appoint a builder, and the price you negotiate is for a fixed, approved scope. Change the design materially afterwards and you pay twice: once in redrawing, and again in a doubled scrutiny fee if the completion plan departs from the approved one by more than 15% (cl. 3.11.1).
Distance is managed with documents. Drawings are issued with a note of what changed, finishes are agreed line by line on a schedule, and payments follow valuations of work actually done rather than dates on a calendar.
How overseas clients work with AvenirDocuments that start the work
- Allotment or transfer letterFrom CDA, DHA Islamabad or the scheme
- Possession certificateWhere it has been issued
- Owner's CNIC, or the attorney's CNIC with the power of attorneyAs the submission folders require
- Plot plan or demarcation sheetShowing dimensions, road width and corner status
- A room brief and a budget rangeRough is fine at this stage
Questions Islamabad plot owners ask
Answers reflect the regulations as at 11 September 2026. They are general guidance, not legal advice, and the approving authority has the final word on your plot.
Does Avenir build in Islamabad and Rawalpindi, or only design there?
Both. Avenir Developments delivers architecture, construction, Design + Build and interior design directly in Islamabad and Rawalpindi, run from its studio at 101, Luxus Mall, Gulberg Greens. Beyond Lahore and the twin cities, Avenir offers architecture and interior design remotely, without construction or site supervision.
Does Avenir build farmhouses and commercial buildings in Islamabad?
Yes. Alongside houses from 5 Marla to 2 Kanal, Avenir designs and builds farmhouses and commercial buildings in the twin cities. The first step is the same as for a house: confirm which authority and which set of regulations govern the plot, because that fixes how much can be built, and where on the plot, before any design starts.
Which authority approves a house plan in Islamabad?
That depends on where the plot sits. Inside the Islamabad Capital Territory, CDA approves under the ICT Building Control Regulations 2020, including in private schemes inside ICT. DHA Islamabad approves plans in its own phases under its own byelaws. In Rawalpindi district, RDA approves outside the cantonments and the Rawalpindi and Chaklala Cantonment Boards approve inside them. Confirm the authority before design starts.
Do DHA Islamabad plots follow CDA byelaws?
No. DHA Islamabad has its own building byelaws and submission route, separate from CDA's and also from DHA Lahore's. Margalla Enclave is the case people confuse: it is a CDA and DHA Islamabad joint venture, and its plans are assessed by Margalla Enclave Management against CDA's regulations.
Can I submit my own house drawings to CDA?
No. Clause 5.2.1 of the ICT Building Control Regulations 2020 makes it mandatory to engage a licensed architect registered with PCATP and a structural engineer registered with PEC, both to prepare the plans and to supervise the work until completion, with the owner signing Form A-1 and the architect and engineer signing Form A-2.
How long does CDA take to approve a house plan?
For plans that comply when lodged, CDA is to convey approval or written reasons within 21 days under clause 2.2.6. Clause 3.7.1 allows three weeks for buildings up to 10,000 sq ft of covered area and up to six weeks above that. Once approved, a plan stays valid for five years under clause 2.2.5.
How much does it cost to build a house in Islamabad?
It depends on covered area, the basement decision, level correction, specification tier and what the covered area figure includes. That is why this page quotes no headline rate. Avenir's construction cost pages carry current rate bands with their scope, and the calculators give a planning range for your own plot. A quotation comes from drawings, a structural design, a schedule of finishes and a bill of quantities.
What is the difference between grey structure and turnkey construction?
Grey structure is the shell: excavation, foundations, the RCC frame and slabs, masonry, and the conduits and pipework concealed before plaster. Turnkey adds the finishing, from flooring, doors and sanitaryware to electrical fittings and paint, and runs through to handover. Items such as plaster and water tanks sit on one side of that line or the other only because a contract says so, which is why the bill of quantities has to list them. Avenir takes construction appointments in Islamabad and Rawalpindi at either scope.
What should I check before hiring an architect or construction company in Islamabad?
Ask who will sign Form A-2, then check the architect with PCATP and the engineer with PEC. Ask which instrument and schedule the design follows, and get the drawing list by sheet. Find out who certifies each slab and reports the nine inspection stages. Get the exclusions and revision policy in writing, and ask how the price was reached. A claimed affiliation with CDA, DHA or RDA, or a promised approval date, is a warning sign.
Does Avenir work in Margalla Enclave?
Yes, for design, approval drawings, construction and Design + Build. In Margalla Enclave the building design has to be approved by Margalla Enclave Management before possession is handed over, so design sits on the critical path. Avenir has no office inside the scheme and, as the scheme is still developing, no completed house there yet.
Can an overseas Pakistani get a plan approved in Islamabad without travelling?
Yes. For a CDA plot, Form A-1 can be signed by an attorney, and the submission folders provide for CDA's letter accepting the attorney together with the attorney's CNIC under clause 5.3.4. Design reviews and material approvals can then run on documents from abroad.
Is a basement worth building on an Islamabad plot?
Often, on a plot capped at two storeys. Under CDA's regulations basement area is excluded from FAR, and a detached house may run its basement under all of its permissible ground coverage, outside the minimum setbacks (clause 2.6.1). It still counts toward scrutiny fee and property tax, and it brings excavation, retaining walls, waterproofing and pumped drainage, so the decision belongs at concept stage.
You do not need drawings to start.
Send the plot's location and size. The reply confirms the approving authority and the rules your design has to meet, and suggests the appointment that fits, before any fee is discussed.
Islamabad studio: 101, Luxus Mall, Gulberg Greens, Islamabad 44000