
DHA Phase 6, Lahore · Sectors A to N
Avenir Developments designs and builds houses and commercial buildings on DHA Phase 6 plots: architecture, DHA submission drawings, structure and MEP coordination, construction and interiors, handled by one team from our Lahore office at 139 CCA, DHA Phase 5.
This page sets out what DHA's 2026 regulations let you build on a 10 Marla, 1 Kanal or 2 Kanal plot in Phase 6, how a basement is dug beside houses that are already lived in, what building costs in Q4 2026, and how approvals run through DHA's Main Office Complex in Sector A, Phase VI.
Updated 28 September 2026 · Prepared by Avenir Developments, Lahore · Checked against DHA Lahore's Construction and Development Regulations, 2026 edition
These are the facts that change a design or a construction plan in Phase 6, taken from DHA Lahore's own documents and checked on 28 September 2026.
| Item | What applies in DHA Phase 6 | Source |
|---|---|---|
| Authority and rules | DHA Lahore's Building Control Directorate applies the Construction and Development Regulations, 2026 edition (PDF issued August 2026). | DHA regulations |
| Where files go | Main Office Complex, Sector A, Phase VI. UAN 042-111-342-547. Several services run online at eservices.dhalahore.org. | DHA notices, Building Control page |
| Sectors | A to N on DHA's Phase VI master plan (August 2026), with the Main Boulevard (MB) and CCA commercial areas and the Defence Raya golf course. | Phase VI master plan |
| Residential plots | 5, 7 and 10 Marla, 1 Kanal and 2 Kanal. | Master plan, possession notices |
| Commercial plots | 4 Marla (30 × 30 ft) and 8 Marla (30 × 60 ft) on MB, in the CCA blocks, in Sector A and in Sector E; sector shops. | Master plan, possession notices |
| Possession | 411 plots opened in 23 notices from April 2021 to August 2026. The latest, on 6 August 2026, covered 39 plots in Sector E. | DHA possession page |
| Height | 39 ft from the crown of the road including mumtee and parapet; 32 ft without them; no second floor. | Regulation 23(a) |
| Basement | One storey; ceiling 9 to 14 ft; excavation no deeper than 12 ft below the road crown, foundation included. | Regulations 32(c), 35(a) |
| Approval time | 20 working days on the regular route, 5 on the executive route. | DHA Regular vs Executive chart, 2026 |
| Drawing fee | Houses Rs 10 per sq ft (Rs 30 executive); commercial Rs 30 (4 Marla) and Rs 38 (8 Marla) per sq ft. | Building Control and Executive Services pages |
Sources: DHA Construction and Development Regulations (2026), DHA phase maps, DHA possession notices, DHA Building Control.
Three regulations set the size of every house in Phase 6: the clear spaces you must leave (Regulation 22), how much of the ground floor the first floor may cover (Regulation 27) and the stair mumtee on the roof (Regulation 33). Worked through on standard plot sizes, they give these maximums before any design choice is made.
Buildable ground floor Clear space (front, rear, side) · Plans drawn to one scale; road at the bottom.
| Plot | Typical size | Clear spaces: front / rear / side | Ground floor | First floor | Mumtee | Above ground |
|---|---|---|---|---|---|---|
| 5 Marla | 25 × 45 ft | 5' / 3' / 3' (one side) | 814 | 814 (100%) | 175 | 1,803 |
| 10 Marla | 35 × 65 ft | 10'9" / 5'4½" / 5'4½" (one side) | 1,448 | 1,187 (82%) | 175 | 2,810 |
| 1 Kanal | 50 × 90 ft | 15'9" / 5'4½" / 5'4½" (both sides) | 2,703 | 2,163 (80%) | 300 | 5,166 |
| 2 Kanal | 75 × 120 ft | 20'9" / 8'4½" / 5'4½" (both sides) | 5,839 | 4,554 (78%) | 300 | 10,693 |
Regulation 27(a)(1) allows a basement up to the full allowable covered area, excluding the porch, and asks for a 5 ft gap where a dead wall exists. On a 1 Kanal plot that is up to 2,703 sq ft more, for 7,869 sq ft in total.
DHA's table fills one side column for 10 Marla and smaller plots and leaves the second blank; 1 and 2 Kanal plots have both. Read as one side, a 35 × 65 ft plot keeps 1,448 sq ft of ground floor; with both sides, 1,185 sq ft. We confirm the reading on your site plan before the layout is fixed.
Regulation 23(a) caps a house at 39 ft from the road crown with mumtee and parapet, and 32 ft without them. A second floor is not permitted, so the space above the first floor is the mumtee and the roof terrace.
Areas are gross, before the porch. Odd-shaped and corner plots follow Regulation 22(b) and 22(c); your DHA site plan fixes the real dimensions. Plot sizes: 5 Marla 1,125 sq ft, 10 Marla 2,250 sq ft, 1 Kanal 4,500 sq ft, 2 Kanal 9,000 sq ft (DHA Annex C).
DHA's August 2026 master plan draws Phase VI as a wedge between Lahore Ring Road and Bedian Road, with Phase VII's Sector P beyond Sector N and a separate Sector E extension to the south-west. Shabbir Sharif Boulevard (150 ft) runs inside the Ring Road edge, two long diagonals (Avenue 7 and Avenue 8) cut across the sectors, the Defence Raya golf course fills the southern lobe below Sectors K and M, and DHA's Main Office Complex, where Building Control receives every drawing, is in Sector A.
Check your own plot on DHA's plot finder at maps.dhalahore.org. On a phone, swipe the plan sideways.
| Where the plot is | What it changes |
|---|---|
| Shabbir Sharif Boulevard (150 ft) and the 100 to 150 ft avenues | More traffic noise and dust than inner streets. We keep bedrooms off the road face, deepen window reveals and use double glazing on that side, and put the porch and lawn between the house and the road. |
| Inner streets of 30 to 50 ft | Tighter turns into the porch and more overlooking across the street. Gate position, porch depth (12 to 18 ft under Regulation 27) and first-floor windows are drawn together. |
| Corner plots | If you take the frontage on the longer side, the front clear space applies on both roads (Regulation 22(c)); the gate cannot sit in the chamfer (Regulation 29(d)); one extra CCTV camera is required (Regulation 66). |
| MB and CCA commercial frontage | An 8 ft verandah, a 1 ft 6 in or 3 ft 6 in plinth and heights that may be held to match the plaza next door (Regulations 23 and 38). |
| Sector E and its extension | Neighbouring plots may still be empty. The first owner to build puts up the common boundary wall, 9 in thick using 4½ in of the neighbour's plot (Regulation 29(a)), and sets levels others will meet. |
Landmarks on DHA's plan include Dolmen Mall and the sports complex in Sector A, LGU in Sector C, Beaconhouse in Sector J and the Pakistan Kidney and Liver Institute beside Sector E.
Next step · design brief
Tell us the plot size and sector, who the house is for and whether you want a basement. We will set up a briefing call and explain how design, DHA approval and construction would run for your plot.
WhatsApp +92 300 110 1807
Most of Phase 6 has been open for years, so the usual project sits between houses that are already lived in. DHA is still opening possession in parts of the phase, mostly in Sector E and its extension: since April 2021 it has issued 23 possession notices for Phase VI covering 411 plots.
| Plot type | Plots opened | Sectors |
|---|---|---|
| 2 Kanal | 71 | E and E (Extension) |
| 1 Kanal | 114 | C, D, E, F, N |
| 10 Marla | 39 | C, D, E |
| 5 Marla | 105 | C, D, E |
| 4 Marla commercial | 44 | MB, E |
| 8 Marla commercial | 38 | MB, A (Commercial) |
| Total | 411 | 23 notices, April 2021 to August 2026 |
19 June 2026: one 1 Kanal plot (No. 916) in Sector E.
6 August 2026: twelve 10 Marla plots and 27 commercial plots of 4 Marla (Nos. 104 to 130) in Sector E.
Six Sector E notices issued between January 2023 and November 2024, covering 14 two-Kanal plots, handed over on condition that the owner "will construct the house at his own risk and security". Notices in November 2022 and March 2023 were conditional on electrical work being completed within a year of the possession letter.
| Built-up street | Newly handed-over plot | |
|---|---|---|
| Main risk | Neighbours' foundations, walls and services beside your excavation | Levels, services and site security not yet settled around you |
| DHA paperwork | Basement method statement, neighbour NOC or undertaking, excavator permission; demolition approval if you are replacing a house | Possession letter, site plan and demarcation; any condition written into your possession notice |
| Programme | Excavation in phases; machines only between 8:00 and 17:00 | Three years from the opening of possession to start building (Regulation 17) |
| Design lead | Privacy from overlooking windows; fitting a street that already has a character | Setting boundary walls, plinth and drainage levels that later houses will meet |
Demolition in DHA needs prior approval (Regulation 42(b)) and must be supervised by a professional engineer (Regulation 44). DHA's demolition undertaking asks for a structural engineer's method, green protective sheeting and daylight-only working, carries a Rs 500,000 penalty for breaches, and expects the new submission drawings within a month of the demolition permission expiring.
Source: DHA Lahore possession notices, Phase VI (23 documents read 28 September 2026); DHA regulations and Building Control forms.
A basement can add a full floor on a 1 Kanal plot, and most Phase 6 owners ask for one. In a built-up street it is also the riskiest part of the job. DHA's Building Control forms spell out what it expects before and during the dig.
DHA's sample basement sequence, 25 days
Durations from DHA's own template (document 4422072). The real programme depends on the plot and the engineer's method.
Our basement drawings and method statement follow DHA's template. We record the neighbouring buildings before drawing anything, size the retaining walls with the structural engineer from the geotechnical report, phase the excavation next to occupied walls, and plan the dig outside July and August, Lahore's wettest months (190.9 mm and 179.4 mm of rain on PMD's 1981 to 2010 normals). Reinforcement and waterproofing are photographed against the drawings before they are covered.
Sources: DHA forms "Sample for Method of Basement Construction" (4422072), "Residential Basement" undertaking (4422016), "Basement NOC" (4422018) and "Use of Excavator" (4422029), on DHA Building Control forms; Regulations 22, 27, 32, 35, 42 and 68.
A list of rules helps nobody until it is turned into floor plans. These are the DHA regulations that most often change a Phase 6 design, and how we handle each one.
| Rule | What DHA says | What it means for your design |
|---|---|---|
| Plinth Reg 28, 35 | 1 ft 6 in to 3 ft 6 in above the road crown, up to 5 ft 6 in on 1 Kanal and larger; ramp top no more than 12 in above the crown. Houses up to 10 Marla with a basement keep a 3 ft 6 in plinth. | A higher plinth on 1 Kanal lets a basement take daylight through high windows, but adds entrance steps, so the porch, ramp and entrance are drawn together. |
| Floor heights Reg 32 | Living rooms at least 9 ft 6 in; no floor above 18 ft; 32 ft to the top without mumtee and parapet. | With a 3 ft 6 in plinth, about 28 ft 6 in is left for two storeys and their slabs, so very tall ceilings on both floors will not fit. We set floor heights at concept stage. |
| Inter-floor spaces Reg 32(d) | Up to 40% of a liveable space; one on 9 Marla to 1 Kanal, two on 2 Kanal and larger; at least 8 ft clear; no bath, kitchen or wardrobe in it. | Mezzanine lounges and double-height halls are possible within these limits, and they change the structure, so they are fixed before the structural design. |
| Car porch Reg 27(a) | Porches resting on the boundary wall: one on 1 Kanal (two on corners), two on 2 Kanal; roof between 9 ft and the ground-floor roof; depth 12 to 18 ft plus a 2 ft projection. | On a 50 ft frontage the porch and gate set the whole front elevation. We draw them before the facade, not after. |
| Swimming pool Reg 34 | Only on 1 Kanal and larger plots; never on the roof; a 10 ft privacy wall. | The pool sits in the rear or side lawn with plant space in the basement, and the privacy wall is designed as part of the house. |
| Lift and mumtee Reg 33 | Lift machine room up to 75 sq ft and 45 ft from the road crown; stair mumtee 300 sq ft on 1 to 4 Kanal, 175 sq ft up to 10 Marla. | A lift from basement to roof works on 1 Kanal if the core is placed at concept stage. |
| Solar Reg 67 | A PPIB-authorised vendor installs it after DHA approves the proposal. On 1 Kanal and above the panels' upper edge may be 10 ft and the lower edge 5 ft above the roof; on 5 to 10 Marla the upper edge may be 12 ft. Frames are fixed with stainless-steel anchors, not built into the grey structure. | We keep a roof area clear of the mumtee's shadow and detail the waterproofing around the frame's anchors and footings, so the roof does not leak once the panels go on. |
| Generator Reg 58 | Standby only, up to 25 KVA; in the basement, on the front of the roof or in the front lawn 5 ft from the common wall; never in rear or side clear spaces or on first-floor terraces. | The generator position goes on the submission drawings so it is approved with the house. |
| Clear spaces Reg 22, 27 | Nothing built in them except a 2.5 ft basement stair, underground tank, drains, septic tank and a rear spiral stair. On 9 Marla and larger plots a 30 in slab projection is allowed, and at first floor it may be used as a balcony. Roofing open areas with fibreglass or steel sheeting counts as covered area. | Shade and outdoor space in the clear spaces come from projections, balconies and planting, not sheds that can fail the completion inspection. |
| CCTV and fire Reg 66, Annex C | At least two cameras at the ends of the front wall, one more on corner plots, ten days of recording; fire alarm requirements by plot size. | Camera conduits, the recorder and the fire alarm panel go into the MEP drawings submitted to DHA. |
39.4°C
Lahore's average June daily maximum
656.6 mm
Rain a year, most of it in July and August
We shade west and south glass, keep roof insulation and waterproofing continuous, size rainwater outlets for monsoon bursts and cross-ventilate living rooms through the side clear spaces. The house has to work in June and in August, not only on the day it is photographed.
Climate: Pakistan Meteorological Department, Lahore normals 1981 to 2010. Regulations: DHA Lahore Construction and Development Regulations, 2026 edition.
Next step · basement and design
Send the plot size and a photo of the neighbouring houses. On a call we will take you through what DHA will ask for, how the excavation can be phased, and how the basement fits the rest of your design and budget.
WhatsApp +92 300 110 1807
Phase 6 has 4 and 8 Marla commercial plots on the Main Boulevard (MB), in the CCA blocks and in Sector A, and since 6 August 2026 another 27 plots of 4 Marla in Sector E. Because Phase 6 falls in DHA's "Phase V and onwards" group, these plots can be built higher than the same plots in Phases I to IV.
| Item | DHA rule | Source |
|---|---|---|
| Height and floors: 4, 8 and 16 Marla | 74 ft / 78 ft; basement, ground, mezzanine and four floors (B+G+M+4F). The same plots in Phases I to IV stop at 52 ft (B+G+M+2F). | Reg 23(e) |
| 32 Marla corner plots | Up to 150 ft; two basements, ground and 12 floors, subject to parking. | Reg 23(e) |
| Sector shops in Phase 6 | 25 ft; basement, ground floor and mezzanine. | Reg 23(c) |
| Covered area | Basement 100% of the plot less septic and water tanks; ground floor 100% with verandah; mezzanine 75% of the shop area; upper floors 100%. | Reg 27(b) |
| Floor heights | Ground plus mezzanine 17 ft (8 ft clear each); 21 ft where no building stands on the adjoining plots yet; other floors 10 ft. | Reg 38(f) |
| Verandah and plinth | 8 ft verandah; plinth 1 ft 6 in without a basement and 3 ft 6 in with one. | Reg 38 |
| Apartments above shops | The top two floors may be converted to apartments with DHA's prior approval and separate meters. | Reg 26 |
| Generator | Up to 150 KVA on plots up to 6 Marla, 200 KVA up to 8 Marla, 100 KVA for sector shops. | Reg 58(b) |
| DHA drawing fee | Rs 30 per sq ft on 4 Marla and Rs 38 per sq ft on 8 Marla. | Building Control |
Where a plaza already stands next door, DHA may hold your height and levels to match it (Regulations 23 and 33). We survey the adjoining buildings, test parking and escape stairs against the floor count, and fix whether the upper floors will be offices or apartments before the structure is designed, because the answer changes columns, services and the fire strategy.
Defence Raya, the golf development in Phase 6, is a joint venture between DHA Lahore and Malaysia's BRDB, and its Fairways Commercial plazas were planned as one integrated centre. If your unit is inside Defence Raya, ask the project office which approvals apply before design starts.
Our work runs in eight stages; DHA's approvals run alongside them. DHA verifies construction at five points (Regulation 18): the layout before work starts, the DPC level, the first-floor structure 1 ft above the ground-floor slab, the finished grey structure and final completion, so the site sequence is planned around those visits.
From our design process.
| Step | Regular | Executive |
|---|---|---|
| Site plan | 7 working days, Rs 5,250 | 2 working days, Rs 15,000 |
| Drawing approval, house | 20 working days, Rs 10 per sq ft | 5 working days, Rs 30 per sq ft |
| Revised drawings, house | 20 working days, Rs 4 per sq ft | 5 working days, Rs 12 per sq ft |
| Demarcation | 7 working days | 2 working days; Rs 15,000 (10 Marla), Rs 30,000 (1 Kanal), Rs 60,000 (2 Kanal) |
| Construction | Start within a month of demarcation; complete within 2 years of approval | Same |
| Water and sewer connection | 21 working days | Not offered |
| Completion certificate | 21 working days | 5 working days, Rs 40,000 |
Executive charges from DHA's Executive Services page, checked 28 September 2026. Regulation 16 gives 21 working days for scrutiny and restarts the clock when drawings are resubmitted, so a complete, compliant set saves more time than the faster route.
Owners often ask for a DHA approved architect or builder. DHA's rules name specific roles, and Building Control publishes a list for each on its forms page.
| Role | What DHA requires | DHA's published list |
|---|---|---|
| Architect | Drawings signed by a registered architect: registered with PCATP and with DHA (Definition 76, Regulation 15). | Approved architect firms: 126 firms in the June 2026 file. |
| Structural engineer | Structural stability certificate from a registered structural engineer (Regulation 15). | Approved structural engineers: 21 names, February 2026. |
| MEP engineer | MEP drawings and an MEP structure stability certificate with the submission. | Approved MEP firms, list updated to 3 February 2026. |
| Solar vendor | PPIB-authorised vendor; DHA approves the proposal before installation (Regulation 67). | Approved solar companies, April 2026. |
| Contractor | The 2026 regulations set no registration rule for the builder of a private house. | Contractor enlistment form (document 4422073). Ask Building Control about current practice. |
Brief, concept plans, elevations and 3D for 10 Marla to 2 Kanal houses, planned inside DHA's clear spaces and heights from the first sketch.
Architecture servicesGrey structure, finishing or turnkey, priced from a bill of quantities on the approved drawings, with reinforcement, waterproofing and concealed services photographed before they are covered.
Construction servicesOne contract and one team from brief to handover, so the drawings, the BOQ and the site answer to the same people.
How Design + Build worksKitchens, wardrobes, lighting and finishes designed alongside the MEP drawings rather than after them.
Interior design servicesSources: DHA "Regular Services vs Executive Services" chart (2026), Building Control and Executive Services pages, and the approved lists on DHA Building Control forms; Regulations 15 to 18, 67 and Definition 76.
Avenir prices DHA Lahore 6 percent above the rest of Lahore at every specification. The table below applies those rates to the maximum above-ground areas from the envelope table. The figures cover grey structure and finishing, materials and site labour.
| Rate, PKR per sq ft | Essential | Standard | Premium | Luxury |
|---|---|---|---|---|
| Grey structure | 3,180 | 3,500 | 3,920 | 4,240 |
| Finishing | 3,710 | 4,450 | 6,680 | 10,020 |
| Complete house | 6,890 | 7,950 | 10,600 | 14,260 |
| Basement, grey structure | 4,240 | 4,560 | 4,770 | 4,980 |
| Plot | Covered area, sq ft | Standard finish | Premium finish |
|---|---|---|---|
| 5 Marla | 1,803 | PKR 1.38 crore | PKR 1.84 crore |
| 10 Marla | 2,810 | PKR 2.21 crore | PKR 2.95 crore |
| 1 Kanal | 5,166 | PKR 4.11 crore | PKR 5.48 crore |
| 1 Kanal with basement | 7,869 (basement 2,703) | PKR 6.54 crore | PKR 8.57 crore |
| 2 Kanal | 10,693 | PKR 8.89 crore | PKR 11.86 crore |
Next step · budget
Tell us the plot size, whether you want a basement and the finish level you have in mind. We will turn it into a covered-area and budget plan you can take into the design stage.
WhatsApp +92 300 110 1807

| Location | DHA Phase 6, Lahore |
|---|---|
| Plot | 1 Kanal |
| Covered area | 7,600 sq ft, basement included |
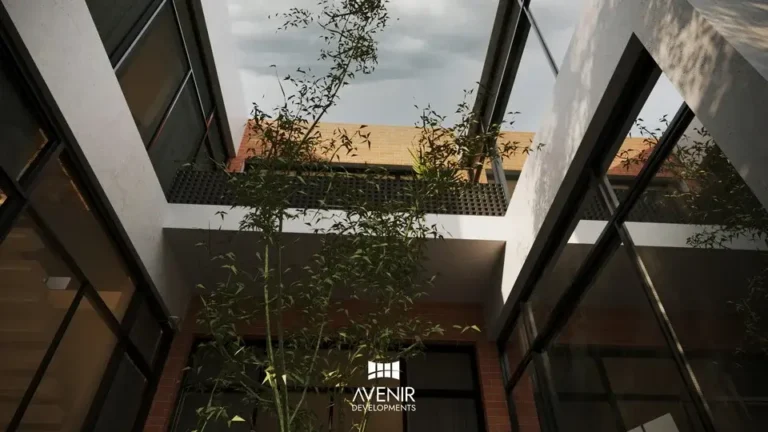
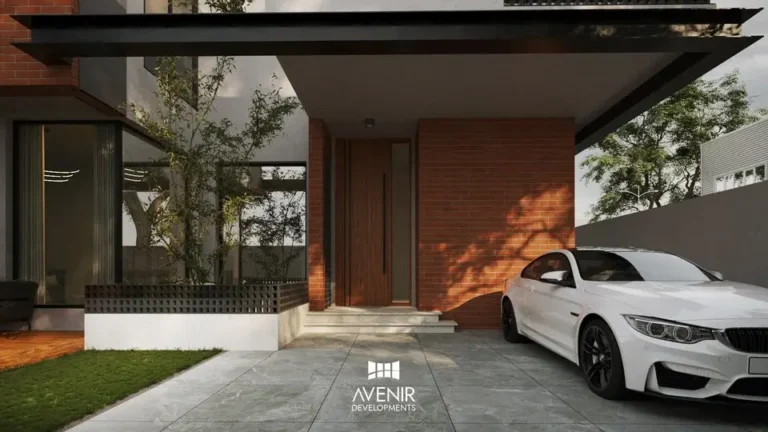
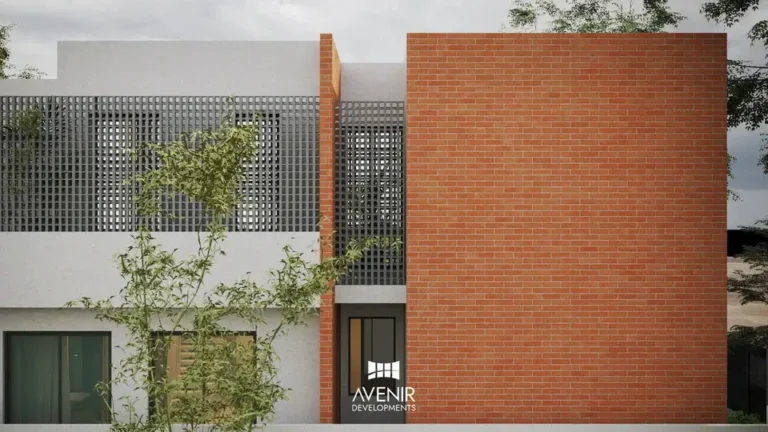
| Features | Basement, swimming pool, high ceilings, internal courtyard |
| Style | Modern: exposed brick, white render, deep openings |
The design uses 7,600 of the 7,869 sq ft that DHA's rules allow on a 1 Kanal plot with a full basement. The internal courtyard brings daylight into the middle of the plan, which is hard to get on a 50 ft wide plot once both side clear spaces are taken.
These are avoidable decisions that cost Phase 6 owners time or money, each tied to a DHA rule or form. Most are made before an architect or engineer is asked.
No method statement, no neighbours' NOC, no excavator permission. DHA can stop the work, and the owner carries liability for any damage (Regulations 42 and 68).
DHA's basement undertaking rules out excavation in rainy spells, and these are Lahore's wettest months.
Both are listed construction violations (Regulation 46), and in a lived-in street they are what neighbours complain about first. Material stacking and a site hut need DHA's undertaking before work starts.
DHA counts them as covered area, which can put the house over its limit at the completion inspection.
DHA allows the basement, the front of the roof or the front lawn, 5 ft from the common wall (Regulation 58).
DHA may dig the area outside the boundary wall for connections or maintenance without notice, and permanent paving or brick soling in the berm is a listed violation (Regulation 46).
DHA fines occupation before the connections are opened (Regulations 12 and 48).
Three years from the opening of possession to start, two years from approval to finish, and an excavated site may not sit idle past the drawing's validity (Regulations 17 and 43).
DHA's special power of attorney (Regulation 63) lets someone you appoint in Pakistan submit applications, pay charges and undertake construction on your behalf, so you do not need to be in Lahore for each DHA step.
With Avenir, a complete drawing set and a bill of quantities are fixed before any construction figure is agreed. Design reviews are scheduled in your time zone, every decision is written down the same day, and stage payments are released against measured work and recorded evidence, not elapsed time.
From Regulation 14 and DHA's drawing-submission checklist.
Next step · owners abroad
Book a video call at a time that suits your time zone. Have your allotment letter and plot details to hand; we will walk you through the design, DHA's approvals and how payments are tied to measured work.
WhatsApp +92 300 110 1807
Yes. Avenir Developments provides architecture, DHA submission drawings, structure and MEP coordination, construction and interiors for houses and commercial buildings on DHA Phase 6 plots, either as design only or as one Design + Build contract. The Lahore office is at 139 CCA, Sector C, DHA Phase 5. In Phase 6 Avenir designed a 1 Kanal modern house of 7,600 sq ft with a basement and a swimming pool.
On a standard 50 x 90 ft plot, DHA's clear spaces (15 ft 9 in at the front, 5 ft 4½ in at the rear and on both sides) leave a ground floor of about 2,703 sq ft. The first floor may cover 80 percent of that (2,163 sq ft) and the stair mumtee up to 300 sq ft, about 5,166 sq ft above ground. A single basement can add up to 2,703 sq ft. The house may rise 39 ft from the road crown including mumtee and parapet, with no second floor.
DHA's table gives a 10 Marla plot 10 ft 9 in at the front, 5 ft 4½ in at the rear and one 5 ft 4½ in side clear space; the second side column is blank. On a 35 x 65 ft plot that leaves about 1,448 sq ft on the ground floor, 1,187 sq ft on the first floor (82 percent) and a 175 sq ft mumtee, about 2,810 sq ft above ground. If Building Control applies the side space to both sides, the ground floor drops to about 1,185 sq ft, so confirm it on your site plan first. With a basement, a house up to 10 Marla keeps its ground-floor plinth at 3 ft 6 in unless a sunken area is provided.
Yes, with conditions. DHA asks for a structural engineer's method statement that records the neighbouring buildings, excavation in phases where houses stand around the plot, a no objection certificate from the adjoining owners or an undertaking accepting liability, and permission with a Rs 100,000 refundable security before any excavator is used. Excavation may not go deeper than 12 ft below the road crown including the foundation, and may not run through rainy spells.
At Avenir's Q4 2026 DHA Lahore rates, a complete house (grey structure plus finishing) costs PKR 6,890 per sq ft at Essential, 7,950 at Standard, 10,600 at Premium and 14,260 at Luxury. A 1 Kanal house of 5,166 sq ft comes to about PKR 4.11 crore at Standard, or PKR 6.54 crore with a 2,703 sq ft basement. The plot, DHA charges and design fees are extra.
DHA's 2026 service chart gives 20 working days for drawing approval on the regular route (Rs 10 per sq ft for a house) and 5 working days on the executive route (Rs 30 per sq ft). Regulation 16 sets 21 working days and restarts the period when drawings are returned and resubmitted, so a complete and compliant set matters more than the route. A site plan comes first (7 working days, Rs 5,250) and demarcation follows approval (7 working days).
At DHA Lahore's Building Control Directorate in the Main Office Complex, Sector A, Phase VI, which handles submissions for all of DHA Lahore. Drawing files go in at the Customer Care counters, and several services run online at eservices.dhalahore.org. DHA's UAN is 042-111-342-547.
The drawings must be signed by a registered architect, which DHA's regulations define as an architect registered with the Pakistan Council of Architects and Town Planners and with DHA, and the structural stability certificate must come from a registered structural engineer. DHA publishes lists of approved architect firms (126 firms in the June 2026 file), structural engineers and MEP firms on its Building Control forms page. The 2026 regulations set no registration rule for the contractor who builds a private house; DHA does publish a contractor enlistment form, so confirm current practice with Building Control.
Regulation 17 asks owners to start within three years of the date DHA opened the area for possession, after which a non-construction penalty applies; a buyer after that point gets 24 months from the transfer (Regulation 13). Approved drawings are valid for two years, the house must be completed within two years of approval, and DHA's service page asks for construction to start within a month of demarcation.
Phase 6 falls under DHA's Phase V and onwards rules, which allow 74 or 78 ft on 4, 8 and 16 Marla commercial plots: a basement, ground floor, mezzanine and four floors. The same plots in Phases I to IV are limited to 52 ft. Sector shops in Phase 6 are capped at 25 ft with a basement, ground floor and mezzanine.
Yes, within DHA's limits. Pools are allowed only on 1 Kanal and larger plots, never on the roof, and need a 10 ft privacy wall. A lift machine room may be 75 sq ft and reach 45 ft above the road crown. Solar must be installed by a PPIB-authorised vendor with DHA's prior approval; on 1 Kanal and above the panels' upper edge may sit 10 ft above the roof.
Yes. DHA's special power of attorney (Regulation 63) lets someone you appoint submit applications, pay charges and undertake construction for you. With Avenir, design reviews are scheduled in your time zone, decisions are written down the same day, and stage payments are released against measured work rather than elapsed time.
Send the plot size, sector and what you want to build. We will reply to set up a briefing call and explain how design, DHA approval and construction would run for your house or building.
Sources: DHA Lahore Construction and Development Regulations, 2026 edition; DHA Phase VI master plan (August 2026); DHA Phase VI possession notices (April 2021 to August 2026); DHA Building Control service page, forms and approved-architect list; Pakistan Meteorological Department climate normals, 1981 to 2010; Avenir Developments cost page, rates reviewed Q4 2026. Checked 28 September 2026. This page is guidance for plot owners, not legal advice; confirm current requirements with DHA Building Control before submission.