
10 Marla house construction
10 Marla House Construction in Lahore, Islamabad and Rawalpindi
On a standard 35 × 65 ft plot in DHA Lahore, the regulations allow about 2,332 sq ft of covered area above ground. Published 10 marla estimates commonly price 3,000 to 3,500. Under DHA Lahore’s covered-area limits that gap is a basement, and it is the largest decision in a 10 marla budget.
We build grey structure and complete construction on 10 marla plots, with materials and labour together, priced from your drawings and a bill of quantities against the rules that govern your plot.
Construction and site supervision in Lahore, Islamabad and Rawalpindi only.
- 2,332sq ft
- Above ground on a 35 × 65 ft plot in DHA Lahore, stair mumty included
- +1,185sq ft
- About the most a single storey basement can add, less the porch
Covered area
Start the budget from the area, not the rate
Construction is priced per square foot of covered area, so a correct rate multiplied by the wrong area still gives a wrong budget. The area is fixed by the authority that governs the plot. In DHA Lahore a standard 10 marla plot measures 35 × 65 ft, and the Construction & Development Regulations 2014, published in the Building Control 2026 edition, set how much of it can be built.
Stair mumty175 sq ft
First floor972 sq ft
Ground floor1,185 sq ft
Road crown
Basement, if builtup to about 1,185 sq ft
| Level | How the limit is set | Area | Source |
|---|---|---|---|
| Ground floor | The plot less clear spaces of 10 ft 9 in at the front and 5 ft 4½ in at the rear and each side, boundary walls included. That leaves 24 ft 3 in × 48 ft 10½ in. | 1,185 sq ft | Reg 22(a), p21 |
| First floor | 82% of the ground floor, the limit for 7 to 10 marla plots | 972 sq ft | Reg 27(a)(3), p24 |
| Stair mumty | The stair only, with no living space, up to 175 sq ft on plots up to 10 marla | 175 sq ft | Reg 33(a)(1) and Note 2, p27 |
| Above ground | 2,332 sq ft | ||
| Basement, if built | Single storey, up to 100% of the allowable covered area excluding the porch. Leave 5 ft where there is a dead wall | Up to about 1,185 sq ft | Reg 27(a)(1), p24; Reg 35(a), p27 |
| With a full basement | Up to about 3,517 sq ft |
Gross envelope areas before wall thickness, porch, projections and any sunken area. Avenir calculation from the regulations cited, at 225 sq ft per marla. A schedule of areas prepared for your own plot replaces these figures, and DHA Building Control confirms them.
The published 10 marla construction estimates we reviewed in September 2026 all assumed between 3,000 and 3,500 sq ft for a double-storey house. The regulations’ covered-area table sets limits for three levels: basement, ground floor and first floor. On this plot the ground and first floors reach 2,332 sq ft with the mumty. Of the three levels, only the basement has another thousand square feet to give.
Every figure above is cited to its printed page on our DHA Lahore building byelaws page.
Find out what your plot actually allows
- 1
You send the plot
The society or sector, the dimensions on your site plan, and whether it is a corner plot.
- 2
We work out the areas
Ground floor, first floor and basement, under the rules of the authority that governs your plot.
- 3
You get both houses back
The area above ground and the area with a basement, before any rate is discussed.
Basement
Basement or no basement on a 10 marla plot
Settle it before the ground floor plan is fixed, because the basement decides more than the area. On plots up to 10 marla in DHA Lahore, a house with a basement has its ground floor plinth set at 3 ft 6 in above the crown of the front road. A sunken area allows the normal level instead. The top of the ramp may sit no more than 12 in above the road, and the entrance and driveway follow from that line.
Reg 35(a), p27; Reg 28(b), p25
What DHA Lahore permits
- One storey below ground. Up to 100% of the allowable covered area, excluding the porch, where there is no dead wall. Where there is one, 5 ft is left. Reg 27(a)(1), p24; Reg 35(a), p27
- Nothing under the clear spaces except access: a sunken area that leaves a 2.5 ft clear passage, and a basement stair 2.5 ft wide. Reg 22(a) Notes 1 to 3, p21; Reg 35(b), p28
- A ceiling between 9 ft and 14 ft. Excavation may go no deeper than 12 ft including the foundation, measured from the crown of the road. Reg 32(c), p26
- Hard-wired fire detection at one detector per 150 sq ft, about eight for a full basement on this plot, on top of the nine and seven the ground and first floors need. Annex-C, p46
What it adds to the build
- A dig beside two neighbours. No excavation likely to affect an adjacent building is allowed without protective steps before and during the work. Using an excavator needs Building Control’s permission and a PKR 100,000 refundable security. Reg 42(a), p32; Reg 68, p43
- Retaining walls and waterproofing, designed by the structural engineer from the geotechnical report DHA requires at submission. The report is valid for one year. Reg 14(p), p17
- Dewatering, where the water level at excavation calls for it. It is either a line in the quotation or an extra later.
- Light and air for rooms that sit mostly below the road, which shapes the sunken area and the ground floor above it.
When a basement earns its place
Build it when
- The brief needs more than about 2,300 sq ft and the extra rooms are ones you will live in, not storage.
- The budget carries a basement line of its own, priced from drawings.
Leave it out when
- Your brief already fits above ground.
- The budget came from multiplying a per square foot rate by 3,000 sq ft or more.
- A basement would only exist to reach a covered-area figure, not to hold rooms.
DHA Lahore rules
Six rules that shape how a 10 marla house is built in DHA Lahore
Ten marla sits at the edge of several bands in the regulations. It shares the side and rear clear spaces of a 1 kanal plot, keeps the mumty and porch allowances of smaller plots, and gains an inter-floor space that 8 marla does not. Each rule lands on site, not only on the drawing.
A house 24 ft 3 in wide
On a 35 ft frontage, side clear spaces of 5 ft 4½ in, the same as 1 kanal, leave 24 ft 3 in of gross width in which the stair, the column grid and every room must resolve before setting out begins.
Reg 22(a), p21
A terrace to waterproof
The first floor is limited to 82% of the ground floor, which leaves about 213 sq ft of ground floor roof open on this plot. It becomes a terrace, so its drainage and waterproofing belong in the grey structure scope. No balcony may be built over a clear space. Railings on sun shades are allowed only on the front or road-facing side.
Reg 27(a)(3) and (4), p24
One inter-floor space
Plots from 9 marla to 1 kanal may have one inter-floor of up to 40% of the living space it sits in. It needs at least 8 ft clear height inside the 18 ft maximum floor height, and it may carry no water or drainage. A double-height lounge changes column lengths and shuttering, so it has to be in the structural drawings before the frame goes up.
Reg 32, pp26 to 27
175 sq ft on the roof
On plots up to 10 marla the stair mumty is capped at 175 sq ft and may cover the stair only. A room added on the roof during construction is a structural addition, and DHA requires a revised drawing to be approved before it is built.
Reg 33(a)(1) and Note 2, p27; Reg 20, p21
One porch on the boundary wall
Up to 10 marla, one porch may rest on the boundary wall, or two on a corner plot. It may be no wider than 9 ft, and 12 to 18 ft deep. Its columns cannot be built on the common wall, so they and their footings sit inside your plot beside it. The porch clauses are not worded consistently, so confirm the structure with Building Control before it is detailed.
Reg 27(a)(5), (8) and (9), p24; Reg 29(g), p26
No swimming pool
DHA does not permit a swimming pool in a residential building under 1 kanal or on any roof, so a 10 marla quotation that includes one is pricing something that cannot be approved.
Reg 34, p27
Our work at 10 marla
A 10 marla house we designed in DHA Lahore
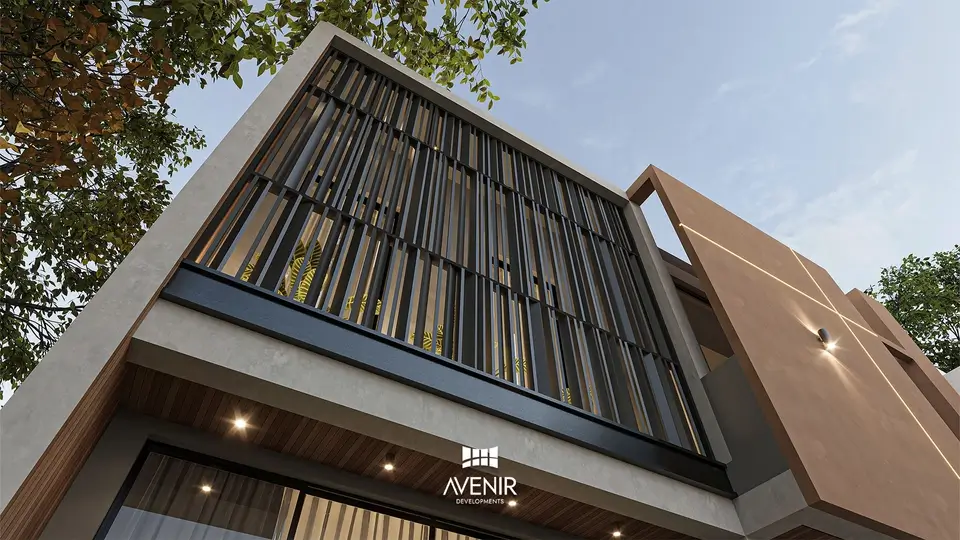
3,600 sq ft
Covered area, [including a basement]
The brief asked for privacy, daylight, efficient circulation and a facade that could be built as drawn. The design came to 3,600 sq ft of covered area, [including a basement]. That is the arithmetic on this page in practice: the plot’s above-ground allowance, plus the level below it.
Our drawings covered architecture, interiors, and structural and MEP coordination for construction. [Built by Avenir: confirm, or keep this as design work only.] See the project
35 × 65 ft in DHA Lahore: 2,332 sq ft above ground, about 3,517 with a full basement.
Send your plot and we will set out both houses, and what each would take to build.
Get a Preliminary Project AssessmentIslamabad and Rawalpindi
Building a 10 marla house in Islamabad or Rawalpindi
The authority follows where the plot sits, not the postal address. Inside Islamabad Capital Territory, CDA’s Building Control Regulations apply, including in private schemes. DHA Islamabad has its own byelaws. The Rawalpindi and Chaklala Cantonment Boards approve plans inside their areas, and RDA covers the rest of Rawalpindi district. Our CDA and RDA byelaws page sets out how to tell which applies.
An ICT basement is built differently
Several rules in the ICT Building Control Regulations 2020 turn into construction cost rather than paperwork.
- Walls below ground of at least 9 in RCC, waterproofed and designed against earth pressure. cl. 2.6.1(vii)
- No basement within the minimum setbacks, in any case. cl. 2.6.1(xiv)
- Clear height of 8 ft 6 in to 12 ft, against 9 ft to 14 ft in DHA Lahore. cl. 2.6.1(viii)
- An emergency exit of at least 3 × 3 ft, opening outside. cl. 2.6.1(xv)
- Mechanical disposal to the upper level wherever services are provided in the basement, so pumping belongs in the MEP drawings. cl. 2.6.1(xiii)
- Basement area left out of FAR, but counted for scrutiny fee and property tax. cl. 2.6.1(ii)
Plinth works differently too. In ICT, a plinth above 3 ft 6 in on a terraced or attached house, or above 5 ft on others, counts that floor as the ground floor, and the house loses a storey. cl. 4.1.14
Clauses are cited to the 2020 text, which CDA has since amended. For Rawalpindi plots under RDA we publish no figures. RDA’s 2020 regulations exist only as an image scan, so we read the parameters for each project from the sanctioned text and the scheme’s approved layout plan. In DHA Islamabad, start from our DHA Islamabad page and confirm the figures for your phase.
One house or two portions
Separate portions are decided in the grey structure
1
dwelling unit
The limit on ICT plots below 488 sq yd, which takes in every 10 marla plot. cl. 4.1.6
Some 10 marla owners want the ground and first floors as separate portions, each with a kitchen and its own way in. Establish what the authority will approve before it reaches the drawings. In Islamabad Capital Territory a plot below 488 sq yd is limited to one dwelling unit. In DHA Lahore, confirm the position for your plot with Building Control before a second kitchen appears on a plan.
A second portion brings a second kitchen, with its own gas point and exhaust route. It also brings separate water and drainage stacks, a stair to the upper portion that does not pass through the lower one, and a second meter where the distribution company allows it. Every one of those is cast in or built around before plaster. Priced at the start, they are lines in the bill of quantities. Added later, they are variations.
How it runs
From plot dimensions to handover
Our construction page explains how any quotation is built from drawings. These are the points where a 10 marla project is actually decided.
- 1
Plot and authority
Dimensions from the site plan, corner or not, and which authority and edition govern the plot. You get the permitted areas above ground and with a basement.
- 2
Drawings
Architectural, structural, MEP and fire protection sets. DHA Lahore scrutinises all four, with 3D views, at submission. With no drawings yet, the work starts with 10 marla house design. Reg 16(a), p19
- 3
Quotation
A bill of quantities measured from those drawings, with the basement priced as its own line and the exclusions written down.
- 4
Construction
Built to the approved drawings, with DHA Lahore’s five stage verifications or CDA’s plinth and slab checks [booked by our team]. Reg 18, p20; cl. 5.5
- 5
Handover
The snag list closed out, and the completion certificate [application supported]. In DHA Lahore it has to be obtained within three years of drawing approval. Reg 48(e), p34
Send the plot or the drawings, and we will tell you what the house can be.
Speak With the Avenir TeamChoosing a builder
Questions to ask any builder about a 10 marla house
The fourteen questions on our construction page apply to every house. These seven are specific to this plot size. They are as fair to put to us as to anyone else.
What covered area is the price based on, and does it include a basement?
If there is a basement, is it priced on its own, and does that price cover excavation support, retaining walls, waterproofing and dewatering?
Is waterproofing of the open ground floor roof, where the first floor steps back, inside the grey structure price?
Does the price include anything on the roof beyond the stair mumty?
Where do the porch columns and their footings sit relative to the common boundary wall?
If I want a double-height lounge with an inter-floor, what changes in the frame, and is it priced?
If I want two portions, which kitchens, stacks and meters are in the price, and has the authority’s position been checked?
Fit
When we are the right builder for a 10 marla house, and when we are not
Likely to work well
- A new 10 marla house in Lahore, Islamabad or Rawalpindi, built with materials and labour together, as grey structure or complete construction.
- Owners who want the basement question answered with numbers before the design is fixed.
- A drawing set from your own architect that needs checking against the regulations before anyone prices it.
- Owners living abroad who need decisions and payments on paper.
Likely to be the wrong fit
- A thekedar or labour-only contract, with you buying the materials yourself.
- Extending, repairing or partly rebuilding an existing house.
- A rate to compare against other quotes before any drawings exist.
- A build outside Lahore, Islamabad and Rawalpindi, where we design but do not construct. See where we work.
Questions
10 marla house construction FAQs
How much covered area can I build on a 10 marla plot in DHA Lahore?
On a standard 35 × 65 ft plot in DHA Lahore, about 2,332 sq ft above ground. The ground floor sits inside clear spaces of 10 ft 9 in at the front and 5 ft 4½ in at the rear and sides, which leaves about 1,185 sq ft. The first floor is limited to 82% of that, about 972 sq ft, and the stair mumty to 175 sq ft. A single storey basement can add up to about 1,185 sq ft, less the porch. These are gross figures under Regulations 22(a), 27(a) and 33(a) of the DHA Construction & Development Regulations 2014, Building Control 2026 edition, so confirm them for your plot with DHA Building Control.
How much does it cost to build a 10 marla house in Lahore?
For a 10 marla house in DHA Lahore with about 2,332 sq ft of covered area above ground, budget about [PKR 6.9 to 7.8 million] for grey structure and [PKR 14.5 to 17.5 million] for complete construction. Those figures use the Lahore planning ranges on Avenir’s house construction cost page, [as at August 2026], for A-Grade Standard specification with materials and labour. A basement is priced separately, and so are the boundary wall, external works and authority fees. A quotation needs drawings and a bill of quantities.
Why do many 10 marla construction estimates use 3,000 to 3,500 sq ft?
Published estimates usually state a covered area without saying which authority’s rules produced it. On a standard DHA Lahore 10 marla plot the regulations allow about 2,332 sq ft above ground, so 3,000 sq ft or more implies a basement. Other authorities set different clear spaces, which is why the area should be worked out for your own plot before any rate is applied.
Can I build a basement on a 10 marla plot in DHA Lahore?
Yes. DHA Lahore permits a single storey basement under up to 100% of the allowable covered area, excluding the porch, where there is no dead wall. Its ceiling must be 9 to 14 ft high, and excavation may go no deeper than 12 ft including the foundation, measured from the crown of the road. On plots up to 10 marla the ground floor plinth is then set at 3 ft 6 in unless a sunken area is provided. Decide on the basement before the ground floor plan is fixed, and price it as its own line.
What are the basement rules for a 10 marla house in Islamabad?
Inside Islamabad Capital Territory, the ICT Building Control Regulations 2020 allow a basement that is not counted into FAR but is never permitted within the minimum setbacks. It needs 8 ft 6 in to 12 ft of clear height, waterproofed RCC walls at least 9 in thick below ground, an emergency exit of at least 3 × 3 ft, and pumped disposal to the upper level wherever services are provided. DHA Islamabad and RDA areas follow their own rules.
How much bigger is a 10 marla house than an 8 marla house in DHA Lahore?
Less than the plot suggests. A standard 35 × 65 ft plot in DHA Lahore is about 26% larger than a 30 × 60 ft 8 marla plot. Its covered area above ground is only about 12% larger, at about 2,332 sq ft against 2,097 with the mumty. The clear spaces step up at 10 marla and absorb most of the extra land.
Can a 10 marla house in DHA Lahore have a double-height lounge?
Yes, within limits. DHA Lahore allows one inter-floor space on plots from 9 marla to 1 kanal. It may cover no more than 40% of the living space it sits in and needs at least 8 ft clear height, inside the 18 ft maximum height of a ground or first floor. It cannot be used as a bath, kitchen, store or dressing room, and only a 3 ft railing may enclose it. The extra height has to be in the structural drawings before the frame is built.
How long does it take to build a 10 marla house?
Avenir issues the programme with stage durations alongside the quotation, because it turns on the scope, the basement, the structure and how quickly finishes are chosen. In DHA Lahore an approved drawing is valid for two years and the building must be completed within two years of approval, while in Islamabad Capital Territory an approved plan stays valid for five.
Do you build 10 marla houses as grey structure only?
Yes. Avenir builds 10 marla houses in Lahore, Islamabad and Rawalpindi as grey structure or as complete construction, always with materials and labour together, and does not take labour-only contracts. If you plan to run the finishing yourself, the boundary between the two scopes, plaster included, is written into the quotation.
Can Avenir build my 10 marla house while I live abroad?
Yes. Drawings and the bill of quantities are approved before work starts, variations reach you in writing with a price before they are built, and stage payments follow verified work. In DHA Lahore, a special power of attorney issued by the Authority lets a person you nominate submit applications and undertake construction matters on your behalf. How remote clients work with us is set out on our overseas Pakistanis page.
FAQ sources: DHA Lahore Reg 17(b) and (c), p19; Reg 22(a), p21; Reg 27(a), p24; Reg 32, pp26 to 27; Reg 33(a), p27; Reg 35, pp27 to 28; Reg 63, p40. ICT BCR 2020 cl. 2.2.5, 2.6.1.
Send the plot before anyone sends you a rate
The area your plot allows, with and without a basement, moves a 10 marla budget more than any per square foot figure. Send the society or sector and the plot dimensions, tell us if drawings exist, and we will start there.
Hi Avenir, I am ready to discuss building my 10 Marla house.
- City
- Society or sector
- Plot dimensions
- Scope
- Drawingsyes / no