

Located along Islamabad Expressway with links to DHA Phases; Emaar Canyon Views offers precinct‑based planning, boulevard edges and vistas shape plot value. Islamabad’s heat swings, dust and monsoon demand shaded façades, insulated roofs and disciplined drainage.
Expressway access eases commutes to central Islamabad and Rawalpindi; plan porches and turning radii for SUVs, and acoustic buffers near boulevards.
Common 10‑Marla and 1‑Kanal villas; corner/boulevard plots benefit from privacy screens, set‑back articulation and signage planning for commercial pockets.
map approval Emaar DHA requires compliant coverage, setbacks, parking/egress and coordinated Arch/Str/MEP; remarks loops are reduced with complete packs.
We often see: remarks due to non‑conforming drawings, west‑front glare, post‑monsoon seepage, elevation mismatch with community tone, and finish overruns. Overseas owners want milestone clarity and pay‑against‑progress—fair enough, hum sab ko transparency chahiye.
Partial drawings and missing compliance notes trigger remarks. Boulevard/corner plots face extra scrutiny—plan buffers and egress early.
Without shaded glazing, insulation and oversized downpipes, HVAC spikes and seepage follow monsoon; roof details must be watertight.
No BOQs? Then cost creep. Mock‑ups and finish schedules lock quality, control rates and reduce change‑order noise.

With Fahad Arif Khawaja’s 10+ years at Emaar guiding our process, we align with society expectations, produce tender‑grade documentation and manage site QA so your villa looks great and passes reviews quickly.
Featured projects: park‑facing compact home with ventilated façade; verandah‑centric 1‑kanal villa; corner retail elevation near a main spine.
One accountable team for villa and boutique commercial in Canyon Views. Concise, keyword‑rich service blurbs and LSI clusters below.
Architectural Design: site‑responsive villa planning, coverage/setbacks compliance, privacy zoning, daylight and cross‑ventilation, car‑porch and stair studies, structural coordination, and approval‑ready submission sets for map approval Emaar DHA in Canyon Views.
Top queries we cover:
House Construction: grey structure to turnkey with BOQs, procurement controls, HSSE, weekly dashboards and variation management. Predictable timelines and cleaner finishes for 10‑Marla and 1‑Kanal villas—aligned to Emaar specs and review culture.
Top queries we cover:
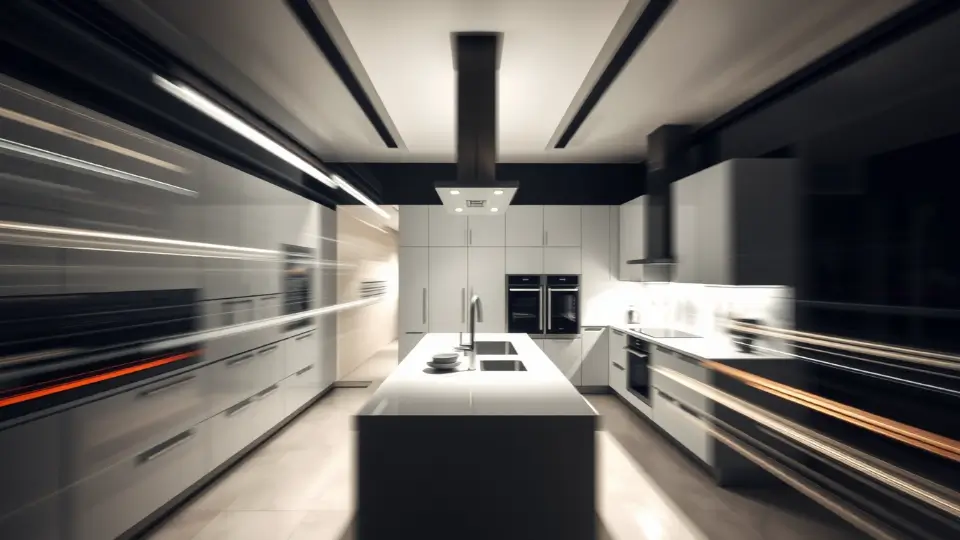
Interior Design: kitchens, wardrobes, vanities, lighting layouts, material boards, furniture plans and photoreal 3D. Modern/neo‑classical with durable finishes; storage‑dense joinery and acoustics suited to Islamabad’s climate and community expectations.
Top queries we cover:
Pick your service and talk to an expert in minutes.
Whether you’re planning to build a villa on your plot at EMAAR DHA ISLAMABAD, or looking for a company to finish your partially built project, contact us to discuss your requirements. We’ll guide you through the process, offering expert advice and realistic costing to bring your vision to reality.
We specialize in plans for new homes, including detailed 1 Kanal 1, 2, 4 and 8 Kanal Villa Design projects. We design as per EMAAR and DHA Building Standards.
Get your villa designed by the best Interior Design in Islamabad. We create functional and modern interiors for villas, offices, restaurants, and retail outlets at EMAAR DHA ISLAMABAD.
We manage and execute residential and commercial construction projects at EMAAR DHA with a focus on quality control and timelines. Get your Villa construction quote after site assessment.
Being a Design + Build company is our advantage. We offer a complete service from initial architectural drawings to final construction and interior finishing. Get realistic quote for your project at EMAAR DHA.
Emaar Canyon Views is a fully developed, prime, and vibrant area with excellent infrastructure, strong commercial activity (especially along Main Boulevard and in CCAs), high rental demand, and popularity for modern & neoclassical architecture
Clear Answers, No Jargon

Yes—architect Emaar Canyon Views with by‑law‑aligned planning, coordinated Arch/Str/MEP and approval‑ready packs to reduce remarks.
Zoning, circulation, daylight/ventilation studies, structure coordination, society‑tone elevation and a complete submission set for map approval Emaar DHA.
We share a tiered architect fee Emaar Islamabad matrix after reviewing plot size, scope and timeline—WhatsApp details for a 24‑hour estimate.
Yes—villa elevation Canyon Views options in modern or restrained neo, tuned to orientation, privacy and the society’s visual guidelines.
Complete interior design Canyon Views: kitchens, wardrobes, lighting, material boards, 3D renders and on‑site coordination with your contractor.
Yes—boutique commercial design Canyon Views including planning, egress/parking checks, signage zones and coordinated MEP for submissions.
Weekly Zooms, WhatsApp group, photo logs and milestone‑based payments keep progress transparent—“no surprises” reporting.
Have more questions or ready to start your house project in Emaar Canyon Views? Contact Avenir Developments or visit our office in DHA Lahore and our team will be delighted to share our experience with you.