
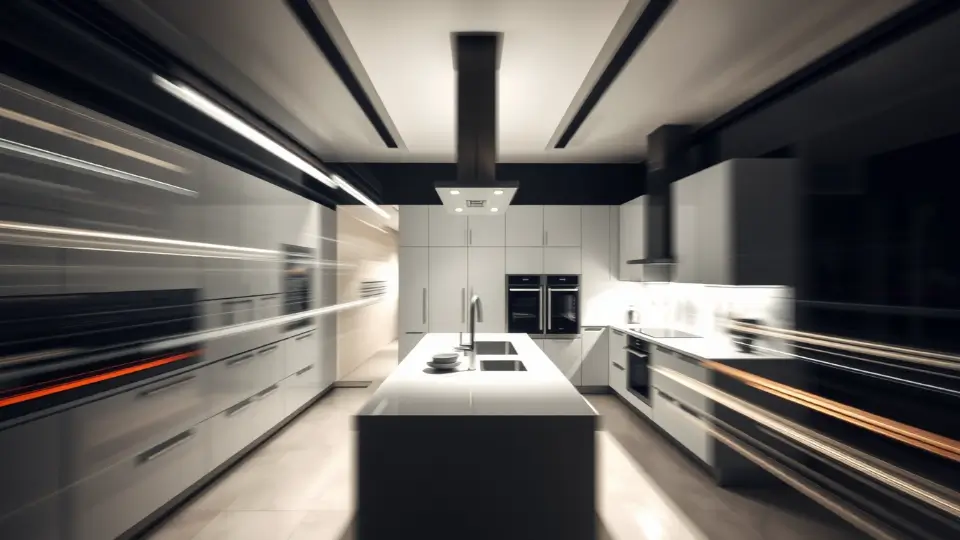
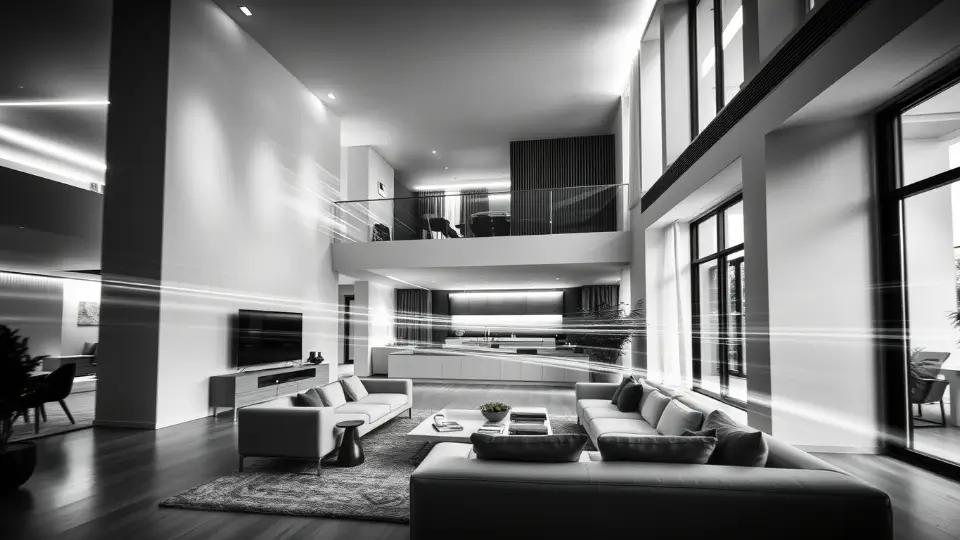
We plan for real life in Lahore: morning/evening light, privacy from the street, quiet bedrooms, shaded terraces for summers, and efficient service zones that keep daily routines organised. For 5‑Marla, 10‑Marla, and 1‑Kanal plots common in Bankers Avenue Society, our layouts maximise usable area, storage, and cross‑ventilation so homes feel generous without waste.
Original plans for 5‑Marla, 10‑Marla, and 1‑Kanal plots—shaped by sun path, street width, corner/park‑facing orientation, neighbours, and by‑laws. You receive concept options, 3D visuals, and submission‑ready drawings that translate into efficient, buildable spaces.
Grey structure and finishing with disciplined site management. We run weekly QA, structural checks, and cost tracking; coordinate vendors/suppliers; and keep you updated through clear progress reports until handover.

Calm, contemporary interiors for Lahore—efficient kitchens, storage‑smart wardrobes, layered lighting, and durable finishes. We provide mood boards, BOQs/material schedules, and a site‑ready execution roadmap.
One contract. One point of contact. Architects, engineers, QS, and site managers collaborate from day one—reducing change orders, compressing timelines, and protecting your budget.`Bankers Avenue Society Lahore
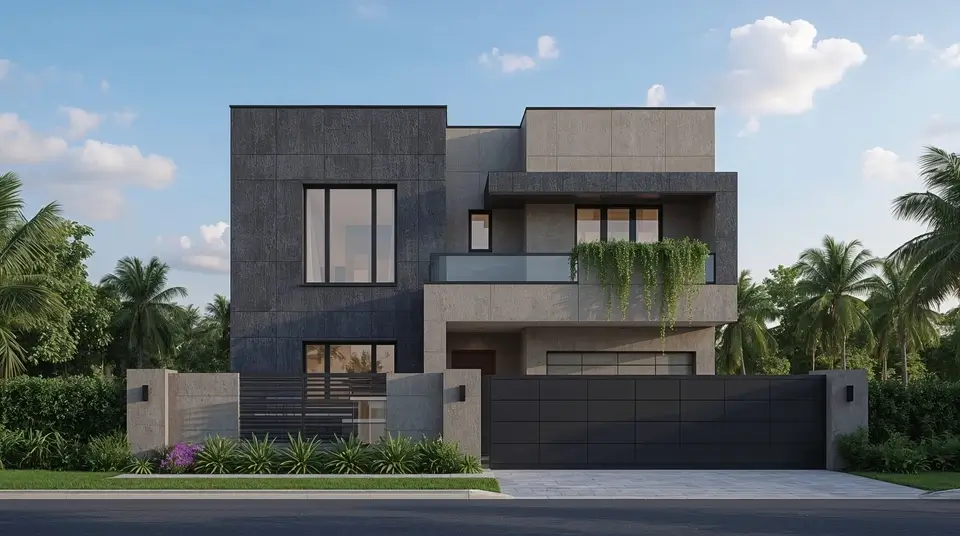
Featured projects: park‑facing compact home with ventilated façade; verandah‑centric 1‑kanal villa; corner retail elevation near a main spine.
Your vision is our priority. We design your home around your needs, not ours.
No hidden charges. We work with your budget, not against it. Our transparent pricing, creative designs and efficient methods maximize cost effectiveness your budget.
You’re part of the team. We keep you informed & educated every step of the way.
We build to last, using the finest materials and workmanship.
Pick your service and talk to an expert in minutes.
Bankers Avenue Society Lahore is a fully developed, prime, and vibrant area with excellent infrastructure, strong commercial activity (especially along Main Boulevard and in CCAs), high rental demand, and popularity for modern & neoclassical architecture
Clear Answers, No Jargon
Choose DHA/Lahore‑experienced, PCATP‑registered architects with compact‑plot expertise and in‑house engineering. Avenir integrates architecture, structural/MEP, interiors, and construction so drawings, BOQs, and site schedules align from day one.
Fees vary by scope—concept, submission drawings, working drawings, 3D visuals, interior layouts, and site supervision. Design + Build clients gain cost and time savings because design, BOQs, and procurement are coordinated under one contract—reducing variations.
By‑laws define compulsory open spaces, covered‑area calculations, basements, and overall height measured from the crown of the road (or as specified). We design submission‑ready plans around these rules to avoid re‑submittals and accelerate approvals.
Yes—subject to society approval and undertakings. Execution must include shoring/dewatering strategies, RCC retaining walls, waterproofing membranes, perimeter drains, and inspection checkpoints. We supervise these critical stages and maintain waterproofing checklists.
Typical ranges are ~7–10 months for 5‑Marla, 8–12 months for 10‑Marla, and 10–14+ months for 1‑Kanal, depending on approvals, basement complexity, finishes, and material lead times. Our master schedule and weekly reporting keep you informed.
Yes. We audit existing structure/services, propose practical layouts/elevations, manage approvals, and execute with clean sites and minimal disruption—coordinating all finishes and vendors.
Because a single accountable partner reduces change orders, accelerates decisions, and protects budget. We align drawings, BOQs, vendor selections, and site schedules—so decisions happen once, not twice.
Have more questions or ready to start your house project in Bankers Avenue Society Lahore? Contact Avenir Developments or visit our office in DHA Lahore and our team will be delighted to share our experience with you.