
DHA Karachi sits within Clifton Cantonment and is spread across multiple phases (I–VIII) with active expansion pockets in Phase‑VIII (≈4,151 acres). Municipal services interface with Cantonment Board Clifton (CBC), while DHA manages town planning, building control and transfers.
We see the same issues again and again—avoidable if you start with the right drawings and clarity.
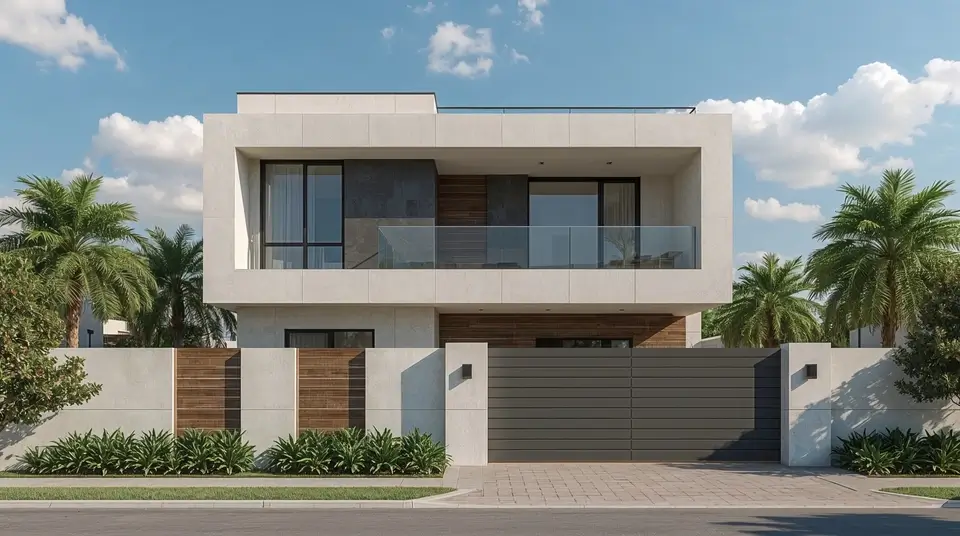

We design to pass scrutiny and to live beautifully in Karachi’s marine climate—salt‑laden air, wind, and monsoon. Think durable façades, ventilation, shading, and materials that hold up near the coast.
Near‑waterfront homes benefit from sealed parapets, anti‑corrosion fixtures, breathable paints, and carefully detailed roof insulation. We incorporate these at drawing stage to save future maintenance.
Approval‑ready house and commercial designs for DHA: concept, working drawings, elevations, compliance notes, and DHA submission support. We design with parking logic, buildability and cost discipline—so approvals move faster and execution is predictable.
Space‑planned interiors for 500–1000 sq yd villas and luxury apartments: kitchens, wardrobes, lighting, ceiling plans, material boards and BOQs. Practical luxury—durable finishes, coastal‑smart fixtures, and site‑ready drawings that contractors can follow.
From tender packs and BOQs to contractor vetting and site QA checklists, our consultancy keeps design intent intact. Ideal for clients executing with their own Karachi contractor but wanting Avenir’s controls and reporting.
Pick your service and talk to an expert in minutes.
125, 250, 500-sq yds. & 1-kanal villas; privacy-smart plans; daylight/vent studies; solar-ready MEP and kid-safe, senior-friendly options on request.
Kitchens, wardrobes, lighting, finishes & furniture curation; photoreal 3D visuals for faster decisions; hospitality/retail interiors for leasing friendly layouts.
Corner plazas, Jinnah Avenue spines, signage bands, façade branding, vertical circulation and parking/ingress studies for higher footfall and better tenant mix.
Submission drawings, checklists, scrutiny responses and re-issue until approved; coordination with SBCA and society protocols as applicable.
Weekly Zooms, WhatsApp groups and cloud trackers for decisions without travel. Completely bilingual communication, English/Urdu, as you prefer.
DHA Karachi is a fully developed, prime, and vibrant area with excellent infrastructure, strong commercial activity (especially along Main Boulevard and in CCAs), high rental demand, and popularity for modern & neoclassical architecture
Ready to create an exceptional space in DHA Karachi? Avenir Developments offers premier integrated building design, crafting shandaar (magnificent), sustainable, and smart homes or commercial hubs. Whether it’s a luxurious 1 or 2 Kanal villa or a state-of-the-art commercial project, our architects deliver world-class plans. Start your DHA design project – get a bespoke Avenir quote today!
Transform your DHA property into a masterpiece of modern luxury with Avenir Developments. Our top Lahore interior designers create khubsoorat (beautiful), contemporary, and highly functional spaces, tailored to the upscale lifestyle of DHA. From bespoke furnishings to complete turnkey interiors, we bring your vision to life. Discuss your dream interior – request a consultation for DHA!
For distinguished architecture in DHA , choose Avenir Developments. Our expert architects specialize in innovative naqshay (plans/designs) for luxury residences, contemporary villas, and impactful commercial buildings, fully compliant with Pakistan’s standards. We turn visionary concepts into reality. Hire Pakistan’s best for your DHA Karachi – contact Avenir now!
Pick your service and talk to an expert in minutes.
Choose an architect who understands DHA Karachi building regulations, plot setbacks, parking requirements, coastal weather, and the difference between an attractive concept and a buildable set of drawings. Ask to see working drawings, approval experience, BOQs, and examples of homes designed for similar plot sizes. Avenir Developments provides custom architectural design, interior design, and project consultancy for DHA Karachi, with approval-ready documentation and clear coordination for clients using a local Karachi contractor.
Yes. Avenir Developments can prepare architectural concepts, authority submission drawings, elevations, compliance notes, structural and MEP coordination requirements, and responses to scrutiny comments for DHA Karachi projects. The exact submission package depends on the plot, building type, basement, and current society requirements. Starting with a verified site survey and demarcation reduces objections. Share your plot number, phase, size, and intended use to receive a project-specific design and approval proposal.
The best 500 square yard house design is one that balances privacy, daylight, ventilation, parking, formal entertaining, family living, and service circulation without wasting covered area. In Karachi, orientation, sun control, sea air, monsoon rain, and maintenance should influence the facade and material palette. Avenir develops custom layouts rather than standard plans, so the design can reflect your family size, lifestyle, preferred architectural style, budget, and the applicable DHA Karachi bylaws.
A coastal-smart house should use shaded openings, cross ventilation, protected terraces, dependable waterproofing, sealed parapets, corrosion-resistant external fittings, durable facade materials, and finishes that tolerate salt-laden air. Roof insulation and careful rainwater drainage also matter. These decisions should be made during architectural and engineering design, not left to the contractor during construction. Avenir incorporates climate-responsive detailing into the drawings and specifications so the home remains comfortable and easier to maintain.
Yes. Avenir provides interior design for DHA Karachi villas, apartments, offices, retail spaces, and hospitality projects. The service can include space planning, kitchen and wardrobe design, lighting and ceiling plans, material boards, detailed elevations, furniture layouts, 3D visualisation, and an interior BOQ. The objective is practical luxury that suits Karachi’s climate and local execution conditions. Clients may appoint a Karachi contractor while Avenir supplies site-ready drawings and consultancy support.
Yes. Avenir designs commercial plazas, offices, retail outlets, restaurants, and mixed-use buildings in DHA Karachi. Commercial design is planned around permitted use, parking and access, vertical circulation, rentable efficiency, signage, facade visibility, services, and tenant flexibility. A feasibility review before concept design helps determine what can be built and how the project can generate better rental or sales value. Developers can also obtain BOQs, tender documents, contractor comparison support, and design supervision.
Yes. Overseas clients can complete the architecture and interior design process through online meetings, digital presentations, shared decision trackers, WhatsApp updates, and cloud-based drawing reviews. Avenir can coordinate approvals, BOQs, tender packages, and periodic design compliance reviews while the client appoints a local contractor in Karachi. Clear approval stages and written selections reduce delays and unauthorised substitutions. The process begins with plot documents, a site survey, family requirements, style references, and a realistic budget range.
Have more questions or ready to start your house project in DHA Karachi? Contact Avenir Developments or visit our office in DHA Lahore and our team will be delighted to share our experience with you.