
Built as one site
Farmhouse Construction in Lahore, Islamabad and Rawalpindi
We build farmhouses as whole sites: the house and its outbuildings, the boundary wall and gate, the drive, the water supply and the wastewater system. All of it is priced as one lump sum from the drawings and a measured bill of quantities. A farmhouse of about 20,000 sq ft typically takes 18 to 24 months to build.
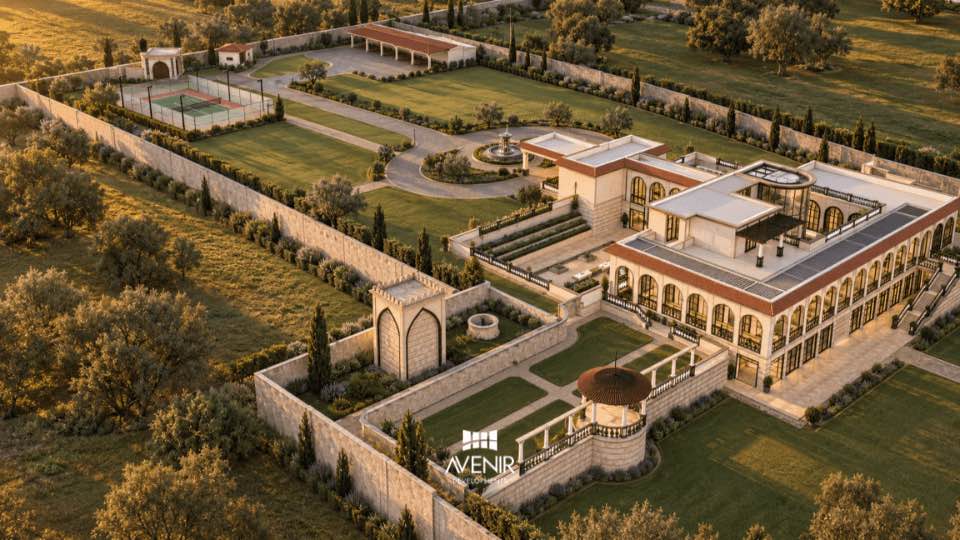
Avenir Developments is an architecture, interior design and construction firm with offices in DHA Phase 5, Lahore and Gulberg Greens, Islamabad. Our farmhouse work runs from completed houses of 18,000 to 27,000 sq ft to a 10 acre estate in Chak Shahzad, with 30,000 sq ft of covered area, now being built.
Opens WhatsApp with your message ready, or call +92 300 1101807. We reply within one working day.
Design first. Build once.
- 18 to 24 monthsTypical build time for a farmhouse of about 20,000 sq ft, site start to handover
- 18,000 to 27,000 sq ftApproximate covered area of the farmhouses we have completed
- 30,000 sq ftOn site now in Chak Shahzad, our largest Design + Build project to date
- One lump sumFor the house, outbuildings, wall, drive, water and wastewater
Why it differs
On a farm, the builder supplies what a society has already built
A plot in DHA or a housing society arrives with a road at the gate, a water supply, a sewer, a power line and neighbours on three sides. Farmland arrives with none of them, so a farmhouse contractor builds them before and around the house.
| Item | Society plot | Farmland: the numbers on the right-hand drawing |
|---|---|---|
| 1Access | Society plotA paved road at the gate | FarmlandAn approach drive inside the land, and often a village road that has to carry concrete lorries and pumps |
| 2Boundary | Society plotNeighbours' walls on three sides | FarmlandA perimeter wall around the whole land, a main gate and a guard room |
| 3Water | Society plotA society or authority supply at the plot line | FarmlandA borewell, storage tanks and treatment |
| 4Wastewater | Society plotThe sewer in the street | FarmlandA septic tank and soakaway, sized for residents, staff and event days |
| 5Power | Society plotA feeder in the street | FarmlandA transformer and connection, applied for with LESCO or IESCO |
| 6Buildings | Society plotOne house | FarmlandThe main house, staff block, guest wing, pool and plant room |
Inside the boundary, each of these is measured in the bill of quantities and priced in the same lump sum as the house, apart from the power connection: its works and the utility's charges are paid to the utility.
The land, measured
The wall around your land, measured before it is priced
A 1 Kanal plot of 50 by 90 ft has a perimeter of about 280 running ft. One square acre has 835 ft and four acres 1,670 ft. On a farm the whole perimeter is walled, so the wall follows the edge of the land, not its area: twice the land carries about 40 percent more wall, and a long strip carries more than a square.
Choose your land and its shape. The drawing redraws to scale, with a 1 Kanal plot drawn inside it for comparison. Every figure here is arithmetic on the edge of the land; your quotation measures the real boundary from the demarcation survey.
Boundary wall by land size and shape, in running ft
| Land | Area, sq ft | Square | Long strip, 1:4 | Times a 1 Kanal plot |
|---|---|---|---|---|
| 1 Kanal, 50 × 90 ft | 4,500 | 280 | 1.0 | |
| 4 Kanal | 18,000 | 537 | 671 | 1.9 / 2.4 |
| 1 acre | 43,560 | 835 | 1,044 | 3.0 / 3.7 |
| 2 acres | 87,120 | 1,181 | 1,476 | 4.2 / 5.3 |
| 4 acres | 174,240 | 1,670 | 2,087 | 6.0 / 7.5 |
| 10 acres | 435,600 | 2,640 | 3,300 | 9.4 / 11.8 |
4 Kanal is taken as 18,000 sq ft: 80 Marla of 225 sq ft, the Marla LDA and the Punjab Private Housing Schemes Rules 2022 use for Lahore district. On the 272.25 sq ft Marla of revenue records, 4 Kanal is 21,780 sq ft, half an acre, and needs about 590 ft of wall as a square. One acre is 43,560 sq ft on either measure.
What else grows with the land
- The drive, and the water and power runs from the road to the house, grow with the distance between them.
- Levelling, drainage and planting grow with the open land, not with the house.
- The house's cost follows its covered area and specification, whatever the land around it.
One figure
One lump sum for the house and everything around it
A rate per square foot prices the house and leaves the land for later. We measure every line from the drawings and add it to one figure, agreed before work starts.
Built from
- Architectural drawings
- Structural drawings
- MEP and external services drawings
- Demarcation and level survey
- Soil investigation
- Measured bill of quantities
One lump sum, agreed before work starts
- The main houseEvery floor of its covered area, to the agreed schedule of finishes
- OutbuildingsStaff block and guest wing
- Swimming poolThe pool and its plant room
- BoundaryPerimeter wall, main gate and guard room
- Drive and hard surfacesApproach drive, internal roads, parking and paths
- Water and wastewaterBorewell, tanks, treatment, septic tank and soakaway
Outside it, and listed in writing
- Electricity connection works and the utility's charges
- Planting and lawns
Every quotation lists its exclusions in writing, because they follow your drawings.
The figure is set once the architectural, structural and MEP drawings, the site conditions and a verified bill of quantities are in hand. It names the specification for each finish, so two quotations can be compared line by line. If you change the design after signing, the change is priced and agreed with you in writing before it is built.
Grey structure only is available for a farmhouse as well. It leaves the coordination with you: the services, the stone, the joinery and the finishing trades arrive after the contractor who built the frame has left the site.
Cost
What a farmhouse costs to build, and what moves it
Our Q4 2026 planning rates for a complete house at Standard specification are PKR 7,500 per sq ft in Lahore and PKR 7,900 in Islamabad and Rawalpindi. They are set at a 1 Kanal house. A farmhouse of 20,000 sq ft carries a size adjustment above them, and the work outside the house is measured separately and added to the same lump sum.
Planning rates, PKR per sq ft of covered area, Q4 2026
Essential, Premium, LuxuryStandard
| PKR per sq ft | Essential | Standard | Premium | Luxury |
|---|---|---|---|---|
| Complete house, Lahore | Essential6,500 | Standard7,500 | Premium10,000 | Luxury13,450 |
| Complete house, Islamabad and Rawalpindi | Essential6,900 | Standard7,900 | Premium10,400 | Luxury13,850 |
| Grey structure, Lahore | Essential3,000 | Standard3,300 | Premium3,700 | Luxury4,000 |
| Grey structure, Islamabad and Rawalpindi | Essential3,200 | Standard3,500 | Premium3,900 | Luxury4,200 |
So we do not quote a farmhouse from a rate card. The quotation follows the drawings, the soil investigation, the level survey and a measured bill of quantities. Until then, the construction cost calculator will run your own covered area and specification.
Rates reviewed quarterly by the Avenir Developments market intelligence team. Q4 2026.
What moves a farmhouse budget
- How much is built
Covered area across every building: the house, the staff block, the guest wing and any basement.
- The specification
The gap between Standard and Luxury is PKR 5,950 per sq ft at the reference rates.
- The land's edge and distances
Wall length follows the perimeter; the drive and the water and power runs follow the distance from the road to the house.
- The ground
Fill to raise the plinth on low land, and foundations designed from the soil investigation.
- Spans and heights
Wide verandahs, double-height rooms and long lounges need deeper beams and more steel.
Before the foundations
Setting up a site far from the city
A society plot has a road, a water point and a power line at the gate. A farm site is set up first, and the order matters: the access, the security and the temporary services decide how soon the first foundations go in.
- 1Access
Width, surface and turning space for concrete lorries and pumps are checked before work starts. A soft village road may need strengthening before the first pour.
- 2Setting out
The boundary, the levels and the position of each building are set out from the demarcation and level survey.
- 3Security
The site is secured before materials arrive, with a gate, a guard post and a temporary fence; the permanent wall follows in the first months.
- 4Water and power for the works
Curing concrete needs water from the first pour and tools need power from the first day: a temporary connection or a generator, and a borewell or a water tank.
- 5Stores and site office
Covered stores keep cement dry and steel off the ground. The site office holds the current drawings and the records.
- 6Concrete supply
Ready-mixed concrete from a plant, or concrete mixed on site, chosen by the haul distance and the size of each pour.
Drawings in hand
Have drawings for your farmhouse?
Send them with the location of the land. We will tell you what the set needs before it can be priced: missing structural or services drawings, the soil investigation or the level survey.
Send My Farmhouse DrawingsDrawings from another architect are fine when the set is complete and approved.
Our farmhouse work
Farmhouses we have built, and two on site now
Completed farmhouses of about 18,000 to 27,000 sq ft, and two farmhouses of our own design now under construction around Lahore and Islamabad. Client names are not published.
Design + BuildUnder construction
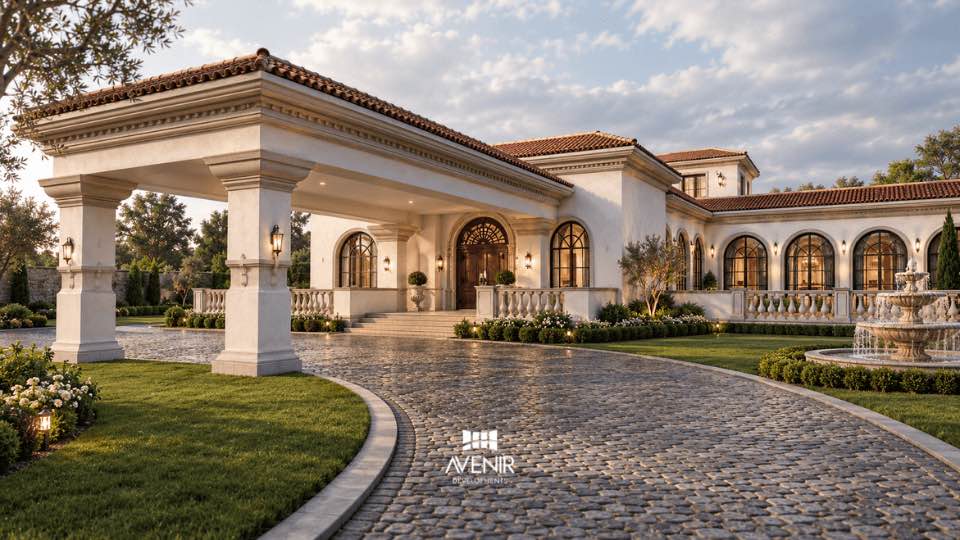
10 Acre Spanish Style Farmhouse
Chak Shahzad, Islamabad
30,000 sq ftmain house and estate house
Avenir's largest Design + Build project to date, on a sloping CDA farm. CDA approved the drawings in 2026, construction began in August 2026 and the grey structure is going up in Q4 2026. The owner lives overseas.
- Design
- Approval
- On site
- Handover
Render of the arrival court.
See the project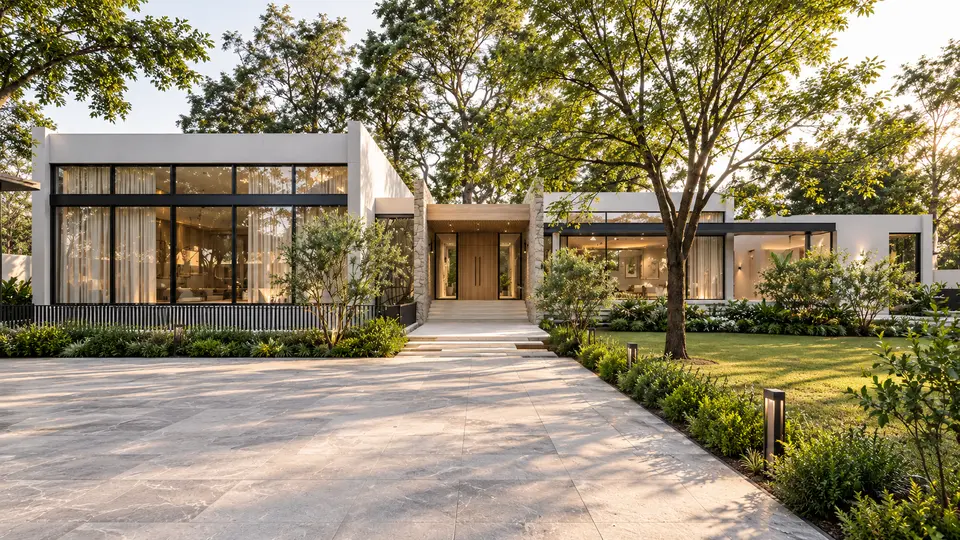
Design + BuildCompleted
4 Acre Modern Farmhouse
Raiwind Road, Lahore
About 20,000 sq ftcovered area
On four acres, with a basement, a swimming pool and high ceilings.
- Design
- Approval
- On site
- Handover
Render made at design stage.
See the projectDesign + BuildUnder construction
16 Kanal Farmhouse
Ada Plot, Raiwind Road, Lahore
16 Kanalof land
Designed by Avenir and now under construction.
- Design
- Approval
- On site
- Handover
Illustration; no photograph is published yet.
Designed and built by Avenir.
Programme
18 to 24 months, with the buildings running side by side
A farmhouse of about 20,000 sq ft typically takes 18 to 24 months from site start to handover. The main house sets the pace. The outbuildings and the external works run beside it, so they finish with the house rather than after it.
- Mobilisation and setting out
- Boundary wall, gate and guard room
- Main house: foundations and frame
- Main house: envelope and services
- Main house: finishing
- Staff block and guest wing
- Water, wastewater and drainage
- Pool, drive and hard surfaces
- Commissioning, snagging and handover
Main houseOutbuildingsWall, services and groundsSite start and handover
Handover window: 18 to 24 months
- Approvals come first, and they depend on the authority that controls the land.
- Order the lift, the window system, the stone and the pool equipment before the frame is finished.
- Apply for the electricity connection early: its timing is the utility's, not ours.
What the land decides
Ground, water and power, settled on site
These are the lines that change most from one farm to the next. Each is measured from a survey or a report before it is priced.
A farmhouse load usually decides the transformer. Under NEPRA's Consumer Service Manual (January 2021, as amended, clause 2.6), outside a housing scheme whose load is already planned, a residential connection above 20 kW needs a dedicated transformer or transformer sharing charges, subject to spare capacity, and above 100 kW a dedicated transformer, at the applicant's cost.
- 1Levels and fill
Agricultural land often sits below the road. The plinth is set from the level survey, and fill is laid and compacted in layers before anything is built on it.
- 2Foundations
Designed by the structural engineer from the soil investigation, carried out by a firm on our panel. No bearing capacity is assumed without the report.
- 3Borewell and water
Depth and water quality are tested before treatment is designed. In Punjab, including Lahore and Rawalpindi, the Punjab Water Act 2019 makes abstracting groundwater subject to a licence (section 43(3)); we confirm the position for each farm.
- 4Wastewater
The septic tank and soakaway sit downhill of the borewell and well away from it, sized for residents, staff and event days.
- 5Stormwater
Roofs, drives and lawns fall away from the buildings to soak pits or a pond.
- 6Power
The transformer sits at the road, sized from the electrical design. The connection is applied for with LESCO or IESCO, and its works and charges sit outside our lump sum.
- Islamabad and Rawalpindi carry a higher seismic hazard than Lahore, and the steel detailing follows it.
- Solar is handled by experienced solar companies that work with us as affiliates.
Building from abroad
Building your farmhouse from abroad?
The owner of our largest Design + Build project to date lives overseas. We answer on WhatsApp first, then set up a video call at a time that suits you, and the weekly report reaches you wherever you are.
Plan My Farmhouse From AbroadVideo calls on Google Meet or Zoom, in your time zone.
On site
Checked against the drawings, reported every week
An Avenir architect checks the work on site against the drawings at each stage. Every week the progress, the decisions taken and anything waiting on you are written up and sent to you.
- 1Work on site
- 2Architect's check against the drawings
- 3Weekly report to you
- 4Your decisions, in writing
Before each pour
- Steel, levels and service sleeves checked against the structural and MEP drawings
- Concrete ordered only after the bay is checked
Every week
- A progress report, wherever you live
- Decisions and variations recorded in writing
At handover
- Pumps, water treatment and pool plant tested and running
- A snag list worked through before handover
We take construction contracts only where we can supervise the site through the working week: around Lahore, Islamabad and Rawalpindi.
Questions
Farmhouse construction questions
How much does it cost to build a farmhouse in Pakistan?
It depends on the covered area, the specification and how much has to be built outside the house. Our Q4 2026 planning rates for a complete house at Standard specification are PKR 7,500 per sq ft in Lahore and PKR 7,900 in Islamabad and Rawalpindi, set at a 1 Kanal house; a farmhouse of 20,000 sq ft carries a size adjustment above them. Across 20,000 sq ft, every PKR 1,000 per sq ft of finish adds PKR 20 million. The boundary wall, drive, water and wastewater works are measured separately and added to the same lump sum, which we quote once the drawings and a measured bill of quantities are ready.
How long does it take to build a farmhouse?
A farmhouse of about 20,000 sq ft typically takes 18 to 24 months from site start to handover. The main house sets the pace, and the outbuildings and external works run beside it. Approvals come before site start and depend on the authority that controls the land.
What does your farmhouse quotation include?
One lump sum covers the main house; the staff block and guest wing; the swimming pool and its plant room; the perimeter wall, main gate and guard room; the approach drive, internal roads, parking and paths; and the borewell, tanks, water treatment, septic tank and soakaway. The electricity connection works and the utility's charges, and planting and lawns, sit outside it. Every quotation lists its exclusions in writing.
How much boundary wall does a farmhouse need?
As much as the perimeter of the land. A square acre has about 835 running ft of edge, four acres about 1,670 ft and ten acres about 2,640 ft, and a long, narrow farm has more. A 1 Kanal plot of 50 by 90 ft has 280 ft. We measure the real figure from the demarcation survey before pricing it.
What should I ask a farmhouse construction company before signing?
Ask which farmhouses it has built, and ask to see one. Ask whether the price comes from a measured bill of quantities or from a rate per sq ft, and what sits outside it, by name: the boundary wall, the drive, the borewell, the septic tank and the power connection. Ask who checks the work against the drawings, and when, and how you will hear about progress and changes. Ask us the same questions; we answer them in writing.
Will you build a farmhouse designed by another architect?
Yes, when the drawing set is complete and approved. If structural, services or external works drawings are missing, we say which before pricing, because a quotation built on a partial set is the one that grows later.
Can I build my farmhouse in phases?
Yes. Many farmhouses are built in phases: the main house first, a guest wing or pavilion later. Water, drainage and power are sized for the final layout from the start, so later phases connect to what is already there.
Where do you build farmhouses?
Around Lahore, Islamabad and Rawalpindi, including Bedian Road, Barki Road and Raiwind Road near Lahore, and Chak Shahzad and Gulberg Greens in Islamabad. We design farmhouses anywhere in Pakistan; construction is offered only where we can supervise the site through the working week.
Can I manage my farmhouse build from abroad?
Yes. The owner of our largest Design + Build project to date lives overseas. We answer on WhatsApp first, then set up a Google Meet or Zoom call at a time that suits you. During construction you receive a progress report every week, and every decision and variation is recorded in writing.
Do I need a survey and a soil report before construction?
Yes. A demarcation and level survey fixes the boundary, the levels and the plinth. A soil investigation, by a firm on our panel, comes before the foundations are designed, and no bearing capacity is assumed without it. The borewell's water is tested before treatment is designed.
Who arranges the electricity connection for a farmhouse?
The connection is applied for in the owner's name with the distribution company: LESCO around Lahore, IESCO around Islamabad and Rawalpindi. We set the load from the electrical design. Under NEPRA's Consumer Service Manual (January 2021, as amended, clause 2.6), outside a housing scheme whose load is already planned, a residential load above 20 kW needs a dedicated transformer or transformer sharing charges, subject to spare capacity, and above 100 kW a dedicated transformer, at the applicant's cost. The connection works and the utility's charges sit outside our lump sum. Solar is handled by experienced solar companies that work with us as affiliates.
What happens after handover?
Our construction agreements carry a defects liability period of one year after handover.
Will you take over a farmhouse already under construction?
No. We do not take over projects already under construction. If the owner is open to changes, we can review the site and the drawings as a paid review and set out our recommendations.
Start here
Tell us about your land
Send a few details on WhatsApp and the first reply can be about your site.
What to send
- Where the land is: the road, the scheme or the mouza
- Its size and shape, with a survey or a sketch if you have one
- What is on it now: a wall, a well, trees or structures
- Drawings, if you have them
- Design and build, or construction only
- Where you live, if you are abroad
We reply within one working day. The first consultation is free of charge.
- WhatsApp and phone+92 300 1101807
- Lahore139, CCA, DHA Phase 5, Lahore 54000
- Islamabad101, Luxus Mall, Gulberg Greens, Islamabad 44000
When this is the wrong page
- Still at the design stage?Farmhouse design
- A large house on a DHA plot?4 Kanal house construction
- Interiors for a farmhouse?House interior design
- Other plot sizes and scopes?Construction services