
RAIWIND ROAD, LAHORE
Architects and House Construction for Etihad Town Lahore
House design, approval drawings and construction for plots in every Etihad Town phase, drawn to the society's published Building Bye-Laws and submitted through Etihad Town Management to LDA.
Avenir Developments is an architecture, construction and Design + Build firm with its Lahore office in DHA Phase 5. We design houses and commercial buildings for Etihad Town plots and build them, from grey structure to turnkey.
- The bye-laws read clause by clause: setbacks, coverage, storeys, basement, porch and the 36-month completion period
- Architectural, structural and MEP drawings coordinated in one set before anything reaches site
- One cost figure, given after the drawings and a verified BOQ, with the septic tank, water tank, boundary wall, gate columns and parapets inside it
Tell us your phase, block and plot size.
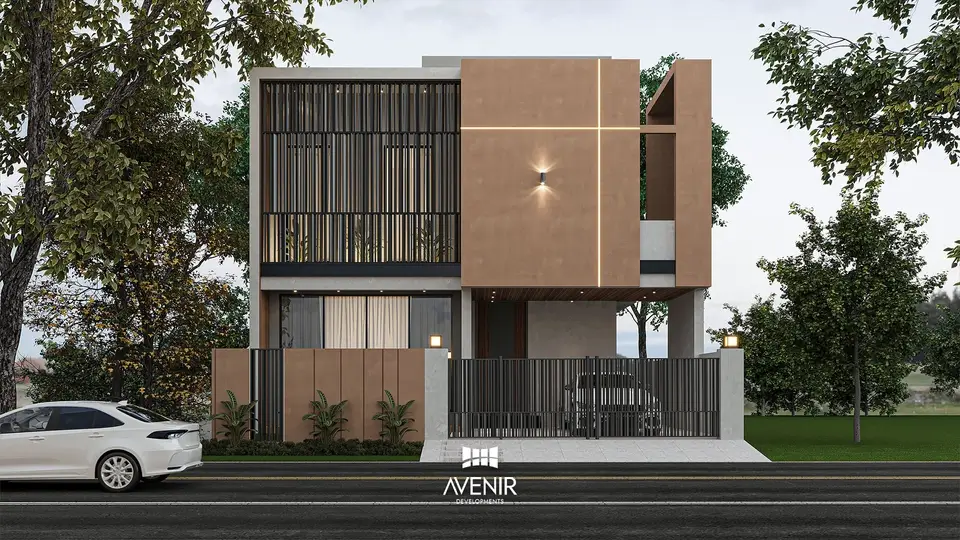
BUILDING IN ETIHAD TOWN
How House Construction Works in Etihad Town Lahore
Two offices check your drawings, and one society document sets the limits.
Etihad Town (also written Ittehad Town) is a private housing scheme on Raiwind Road, Lahore, developed by Etihad Group and regulated by the Lahore Development Authority (LDA). To build a house there, an owner takes possession, has the plot demarcated and submits drawings stamped by a qualified, LDA-registered architect to Etihad Town Management, which scrutinises them within a maximum of seven working days. The scrutinised sets then go to LDA for approval, and construction starts only after the LDA-approved set is lodged back with Etihad Town Management.
The design limits come from the Etihad Town Building Bye-Laws, published by Etihad Town (Pvt.) Limited. Their setback, ground-coverage, storey, height and floor area ratio (FAR) tables match LDA's Building and Zoning Regulations 2019 for approved housing schemes. The bye-laws then add society rules that LDA's tables do not cover: one dwelling unit per plot, car-porch dimensions, corner splays, an indemnity bond from every owner and a 36-month completion period.
Avenir Developments provides architecture, interior design, construction and Design + Build for Etihad Town plot owners, from the first layout to the completion certificate application. The sections below set out what the rules mean for a design, what each plot size can hold and what a realistic budget looks like at Q4 2026 rates.
Related: Architects and builders in Lahore
BYE-LAW ENVELOPE
What the Etihad Town Bye-Laws Allow on Each Plot Size
Setbacks, ground coverage, storeys, height and FAR from Chapter 3 of the Building Bye-Laws.
4 storeys, 45 ft
from 10 Marla upwards (3 storeys, 38 ft below)
1 unit per plot
drawings with a second unit are rejected
7 working days
maximum Etihad Town scrutiny, before LDA
36 months
from possession to a completed house
Etihad Town Building Bye-Laws, read 4 October 2026
Plans at one scale, road at the bottom
Hatched strips are the mandatory open spaces from clause 3.1.1, drawn on typical plot proportions. The white area is where the building may sit, before the coverage limit applies.
Height, measured from road crown to top of parapet
Schematic. Every storey other than a basement needs at least 9 ft 6 in clear height; the plinth sits 2 to 3 ft above the road (clauses 3.1.2 and 3.3).
| Plot size | Front | Rear | Side | Max ground coverage | Max storeys | Max height | Max FAR |
|---|---|---|---|---|---|---|---|
| Under 5 Marla | 5 ft | 5 ft | Not required | 80% | 3 | 38 ft | 1:2.4 |
| 5 to under 10 Marla | 5 ft | 5 ft | Not required | 75% | 3 | 38 ft | 1:2.3 |
| 10 Marla to under 1 Kanal | 10 ft | 7 ft | 5 ft, one side | 70% | 4 | 45 ft | 1:2.8 |
| 1 Kanal to 30 Marla | 10 ft | 7 ft | 5 ft, one side | 65% | 4 | 45 ft | 1:2.6 |
| Above 30 Marla to under 2 Kanal | 10 ft | 7 ft | 5 ft, both sides | 60% | 4 | 45 ft | 1:2.4 |
| 2 Kanal and above | 20 ft | 10 ft | 10 ft, both sides | 55% | 4 | 45 ft | 1:2.2 |
Height is measured from the crown of the road to the top of the parapet wall. Storeys exclude the basement, but the basement counts towards FAR. Every storey other than a basement needs at least 9 ft 6 in clear height, and parking is optional in every band.
Source: Etihad Town Building Bye-Laws, Chapter 3, clauses 3.1.1, 3.1.2, 3.2 and 3.3 (PDF pages 14 and 15), published by Etihad Town (Pvt.) Limited at etihadtown.com.pk, read 4 October 2026. The PDF carries no edition date. The same values appear in LDA Building and Zoning Regulations 2019, section 2.2. Confirm with Etihad Town Management that this table applies to your phase.
Related: Floor area ratio calculator · Etihad Town Building Bye-Laws (PDF)
Plan the House Around the Plot You Own
Tell us your phase, block and plot size, and the rooms and floors you have in mind. We will talk you through the design route from there.
WhatsApp and voice: +92 300 1101807
PHASES AND STATUS
Etihad Town Phases: Location and LDA Approval Status
Your phase decides how far along the infrastructure is and what LDA's register shows.
Etihad Town is not one layout. LDA's register lists four Etihad Town schemes, each with its own approved area and approval stage, and the developer's Phase III does not appear on it. Know which scheme your plot sits in before you commission drawings.
| Phase | Where | LDA register, read 4 Oct 2026 | Blocks | Plots (res. / comm.) | Developer's stated status |
|---|---|---|---|---|---|
| Phase I and Royal Enclave (LDA: Etihad Town Housing Scheme) | Main Raiwind Road; Mouza Rakh Khamba and Ameerpura | Finally Approved, 3 Dec 2024; 2,200.38 Kanal | A to H, J, Royal Enclave I and II | 2,390 / 748 | Fully developed and delivered; 1,700+ families living there |
| Premier Enclave | Main Raiwind Road; Mouza Rakh Khamba and Ameerpura | Technically Approved; 401.84 Kanal | Not listed | 591 / 72 | Fully developed and delivered; possession ceremony reported February 2026 |
| Phase II | On Pine Avenue (developer); Mouza Jedu | Technically Approved; 2,478.53 Kanal | A to J | 2,479 / 738 | Possession delivered in Blocks A, B, C, D and the Overseas Block; “over 95% developed” |
| Phase III | Pine Avenue and Jhelum Road (developer) | Not on the register on 4 Oct 2026 | Not listed | Not listed | Launched July 2025; described by the developer as “100% LDA Approved” |
| Phase IV | Mouza Asal Suleman, Tehsil Nishtar; Chenab Road and Jhelum Road (developer) | Technically Approved; 261.15 Kanal | A and B | 499 / 44 | Launched July 2026 with Shahana Living; no possession notice found |
Sources: LDA approved-schemes register (lda.gop.pk/approved-schemes, “View Details” for each scheme), read 4 October 2026; developer phase pages at etihadtown.com.pk, read 4 October 2026; possession and launch dates from developer press releases published by ProPakistani (3 Feb 2026, 1 Sep 2026, 7 Jul 2026) and Aaj News (18 Jul 2025). Phase III does not appear on LDA's register under any other spelling.
LDA's register also lists mortgaged plots in each scheme, held by LDA as security for the developer's completion of works. In Phase I, for example, the list includes residential plots 295 to 304 in Block F; in Premier Enclave it runs to several dozen residential plot numbers. LDA's draft Private Housing Schemes Regulations bar construction on a mortgaged plot until it is released, so look up your plot number on lda.gop.pk before design fees are spent.
Building in Phase I and Royal Enclave
Phase I is built up, so most new houses go up beside occupied ones. The first owner to build constructs the boundary wall as the common wall (3.16(b)); a basement next to an occupied house needs careful excavation and shoring; and the owner's undertaking limits material stacking to the plot's front open space or an allotted vacant plot (Annex C, item 8). The houses already standing here also make Phase I the main market for interior redesign.
Building in Phase II
Possession in Blocks A to D and the Overseas Block is recent, so many houses here will be the first on their street. Visit the plot with your architect to confirm where the sewer, water and electricity points are before the layout is fixed, as the bye-laws advise (Ch.2, s.4). The 36-month completion period runs from possession or the possession announcement, whichever came first.
Building in Phase III and Phase IV
Submission needs a possession letter and a site plan, so drawings cannot be submitted until Etihad Town Management issues both for your block. Use the waiting time for the brief, concept design and an early cost plan, and confirm with Etihad Town Management which bye-laws and which LDA approval will govern the phase before the drawings are finalised.
Building in Premier Enclave
Premier Enclave sits on Main Raiwind Road and was handed over in early 2026. The developer lists 5, 10 and 20 Marla residential plots here, so most designs will fall in the 5 to under 10 Marla, 10 Marla to under 1 Kanal and 1 Kanal to 30 Marla rows of the envelope table.
Related: LDA approvals and approved societies · LDA approved-schemes register
APPROVAL ROUTE
From Possession to Completion Certificate in Etihad Town
Each step, the clause that sets it, and what Avenir prepares.
01
Possession and site plan
The rule
Possession follows the sales agreement executed by the owner or their appointed attorney. The site plan issued by Etihad Town Management is valid for six months; after that a new one is issued on payment of the fee (Ch.2, s.1).
Avenir
We start the brief from the site plan, possession letter and allotment letter, because the submission needs all three.
02
Demarcation
The rule
Etihad Town Management demarcates the plot once. Construction must start within six months of demarcation, or it lapses and is repeated for a fee (Ch.2, s.13 and s.14).
Avenir
Ask for demarcation when the drawings are close to approval, not on the day of possession.
03
Submission drawings
The rule
Drawings are prepared and stamped by a qualified, LDA-registered architect and must show the items listed in Ch.2, s.7(a), including the area schedule, drains and septic tank section, ramp section, total height with basement and mumty, road crest, ground and plinth levels, foundations, stair and north point. Multi-storey buildings, including those with basements, are designed by a PEC-registered structural engineer with at least five years' experience, who signs a structural stability certificate (Ch.2, s.6).
Avenir
Architectural, structural and MEP drawings are prepared and coordinated as one set.
04
Etihad Town scrutiny
The rule
Seven sets go to Etihad Town Management with the allotment letter, possession letter, site plan, LDA forms and stamp papers and a soft copy. Scrutiny takes up to seven working days, and stamped sets are returned for LDA (Ch.2, s.3 and s.8).
Avenir
We prepare the sets and forms; you or your attorney sign the owner's documents.
05
LDA approval
The rule
The scrutinised sets go to LDA, and the owner clears any LDA objections. LDA's approval lapses after three years if construction is not completed in that time (Ch.2, s.8(b) and s.10).
Avenir
We answer LDA's drawing observations and reissue revised sheets.
06
Before work starts
The rule
Lodge one LDA-approved set with Etihad Town Management, with an undertaking on Rs 50 stamp paper attested by an Oath Commissioner and attested copies of the site plan, CNIC and any transfer letter; originals are produced at attestation (Ch.2, s.8(c)). Every owner also submits an indemnity bond before collecting the LDA-approved plan (Ch.2, s.15(c); for basements, 3.10(a)).
Avenir
We list every document and who must sign it.
07
Construction
The rule
Build the boundary wall to DPC and a water storage tank first; draw construction water from your own bore; get Etihad Town's NOC for the LESCO connection; register the contractor and workers for labour cards at the Security Office; and termite-proof in the early stages (Ch.2, s.15 to s.17; General Instructions for Residents, s.9). Finish within 36 months of possession or possession announcement, whichever is earlier (Ch.2, s.18).
Avenir
Grey structure, finishing or a complete house, built to the approved set.
08
Completion
The rule
Apply in writing to Etihad Town Management for the completion certificate, which LDA then approves (Ch.2, s.19). The sewerage connection is opened by Etihad Town on the owner's application, before the house is occupied (Annex C, item 6).
Avenir
We prepare the as-built information the application needs.
Source: Etihad Town Building Bye-Laws, Chapter 2 (PDF pages 8 to 13) and General Instructions for Residents (etihadtown.com.pk downloads), read 4 October 2026.
Related: Avenir's design process
DESIGN CONSEQUENCES
What the Bye-Laws Change in an Etihad Town House Design
The rules that most often decide a layout, read as design decisions.
One dwelling unit per plot
Chapter 2, section 7(a) allows one unit per plot and says any drawing showing more than one unit will be rejected. A three- or four-storey house in Etihad Town is therefore designed as one home with internal circulation. Space for parents or married children is planned as suites within that home, not as a separately accessed floor.
Three storeys or four, and the 45 ft line
Below 10 Marla the limit is three storeys and 38 ft; from 10 Marla it is four storeys and 45 ft, measured from the crown of the road to the top of the parapet (3.1.2, 3.2). Every storey other than a basement needs at least 9 ft 6 in clear, and the plinth sits 2 to 3 ft above the road (3.3). Slabs and the parapet come out of what remains, so whether a full fourth storey fits depends on the plinth height and the slab depths the structural engineer sets. Above 38 ft, structural drawings, calculations and a stability certificate vetted by a structural engineer on LDA's panel are required (Chapter 3, note (b) to the height tables). Owners used to DHA Lahore should note the difference: DHA's regulations limit houses to 39 ft and do not permit a second floor.
Light and air on plots without side space
Plots under 10 Marla need no side space (3.1.1), so a 5 Marla house opens only to the front and rear. Daylight and cross-ventilation have to come from the front setback, the 5 ft rear space, a stair void or a light well. From 10 Marla up to 30 Marla, one 5 ft side space is required; on a 10 Marla or 1 Kanal plot that strip becomes the light and ventilation spine of the house, and stairs, kitchen services and bathrooms usually sit against the opposite dead wall.
When setbacks govern and when coverage does
On a 50 x 90 ft 1 Kanal plot the setbacks alone would allow about 3,285 sq ft on the ground floor, but the 65% coverage limit stops the footprint at 2,925 sq ft. The difference, about 360 sq ft, is open space the plan must leave somewhere beyond the setbacks, such as a side court or a light well. On a 35 x 65 ft 10 Marla plot the setbacks govern instead, at about 1,440 sq ft. These figures assume those plot dimensions; your site plan's dimensions decide which limit applies.
Basements
A basement may cover 100% of the allowable area, excluding the space under the porch, the sunken stair area, the septic tank and the mandatory clear spaces, and must stay 5 ft clear of a dead wall (3.10(a)). It needs a PCC floor and RCC walls protected against leakage, a sump with a sludge pump that lifts sewage and rainwater to the society sewer, and a catchment drain plan on the drawings (3.10(b), (c)). The sunken approach to the basement stair cannot extend into the side or rear clear space (3.10(d)). The basement counts towards FAR, and the owner signs an indemnity bond before collecting the approved plan.
Car porch, ramp and gate
One car porch per plot, and two on a 1 Kanal corner plot (3.4(a)). The porch must be at least 10 ft high from the road crest and no more than 20 ft long where it rests on pillars or the boundary wall; a folding shelter may extend it by up to 6 ft (3.4(b) to (d)). The ramp must finish within 5 ft of the boundary wall, with a culvert under it for service ducts, and because Etihad Town Management may dig outside the wall to repair services, the bye-laws advise against an expensive ramp (3.13, 3.14).
Corner plots, boundary walls and clear spaces
Corner plots are splayed on both sides by 5 ft at 5 Marla, 6 ft at 10 Marla and 10 ft above 10 Marla (3.12). The boundary wall may rise 7 ft above plinth level, with no offsets or coping beyond the property line (3.16(a)). Mandatory clear spaces may hold only drains, septic tanks, flower beds, sewer lines and a wash-hand basin (3.9(a)). A toilet of up to 40 sq ft and 8 ft high may be built in the rear corner against the dead wall as part of the main building (3.5).
Combining plots
Two or more adjoining plots of 1 Kanal or less, owned by the same person and of the same use, can be combined into one house of up to 2 Kanal, with LDA's approval and fees to LDA and Etihad Town; the clear spaces are then set case by case by the management (3.6). A single plot cannot be subdivided (3.8), though combined plots may later be reverted on payment of the fee (3.6(e)).
Sources: Etihad Town Building Bye-Laws, Chapter 2 and Chapter 3 (PDF pages 8 to 17), read 4 October 2026. DHA comparison: DHA Construction and Development Regulations 2014, Building Control 2026 edition, regulation 23(a) (Avenir research, 28 September 2026).
Related: DHA Lahore building byelaws
Bring the Site Plan and Possession Letter
These two documents fix the plot's dimensions and the submission route, and the design brief starts from them.
Send photos of both documents on WhatsApp.
PLOT SIZES
House Design and Construction by Plot Size in Etihad Town
What each plot size can hold under the bye-laws, and where design time matters most.
The developer's current price lists show 5 and 10 Marla plots in every phase, 1 Kanal plots in Phases II, III, IV and Premier Enclave, and 2 Kanal plots in Phases II, III and IV. The cards use typical plot dimensions to show the ground-floor footprint; your site plan's dimensions replace them. Covered areas and costs are Avenir's Q4 2026 planning ranges for Lahore outside DHA, Standard specification.
1 Kanal House in Etihad Town
- Rules
- 10 ft front, 7 ft rear, 5 ft on one side; 65% coverage; four storeys and 45 ft; FAR 1:2.6.
- Footprint
- On a 50 x 90 ft plot the 65% limit governs: about 2,925 sq ft on the ground floor.
- Design focus
- One side space instead of two gives a wider plan; place the required extra open space as a court; two porches only on a corner plot.
- Typical build
- 5,500 to 6,300 sq ft covered, PKR 4.13 to 4.73 crore complete.
2 Kanal House in Etihad Town
- Rules
- 20 ft front, 10 ft rear, 10 ft on both sides; 55% coverage; four storeys and 45 ft; FAR 1:2.2.
- Footprint
- On a 75 x 120 ft plot the setbacks and the 55% limit meet at about 4,950 sq ft on the ground floor.
- Design focus
- A 20 ft front lawn, gardens on both sides and a basement that lifts sewage and rainwater by sludge pump.
- Typical build
- 10,000 to 11,500 sq ft covered, PKR 7.84 to 9.02 crore complete.
10 Marla House in Etihad Town
- Rules
- 10 ft front, 7 ft rear, 5 ft on one side; 70% coverage; four storeys and 45 ft; FAR 1:2.8.
- Footprint
- On a 35 x 65 ft plot the setbacks govern: about 1,440 sq ft on the ground floor.
- Design focus
- The side strip as the light spine, the fourth-storey height check and a 6 ft splay on corner plots.
- Typical build
- 3,000 to 3,400 sq ft covered, PKR 2.23 to 2.52 crore complete.
5 Marla House in Etihad Town
- Rules
- 5 ft front, 5 ft rear, no side space; 75% coverage; three storeys and 38 ft; FAR 1:2.3.
- Footprint
- On a 25 x 45 ft plot the 75% limit governs: about 844 sq ft on the ground floor.
- Design focus
- Stair position, a light well, the rear-corner toilet and a rainwater tank of at least 300 gallons above ground.
- Typical build
- 1,800 to 2,100 sq ft covered, PKR 1.30 to 1.52 crore complete.
7 and 8 Marla plots follow the 5 to under 10 Marla row: no side space, 75% coverage and three storeys. 7 and 8 Marla house design
Rules: Etihad Town Building Bye-Laws 3.1.1 and 3.2. Footprints are Avenir calculations on the plot dimensions stated; confirm them against your site plan. Covered areas, costs: Avenir rate file, rates reviewed Q4 2026, as published on Avenir's construction cost page.
SERVICES
Architecture, Construction and Interiors for Etihad Town Plots
Appoint Avenir for one service or for the whole project; the drawings are coordinated either way.
Architecture and house design
Brief, concept plans, elevations and 3D views, then the submission set to Etihad Town's drawing checklist and LDA's forms, with structural and MEP drawings coordinated before anything reaches site.
Construction, grey structure to turnkey
Grey structure, finishing or a complete house, quoted once from the approved drawings and a verified BOQ, with the septic tank, water tank, boundary wall, gate columns and parapets inside that figure.
Design + Build
One team carries the design into construction, so the drawings priced in the BOQ are the drawings built on site.
Interior design
Layouts, finishes, lighting, joinery and furniture for new houses and for the built houses of Phase I, with electrical and plumbing points fixed before finishing starts.
Project management and consultancy
For owners who appoint their own contractor, Avenir provides the drawings with project management and construction consultancy.
COMMERCIAL PLOTS
Commercial Building Design on Etihad Town Commercial Plots
Height zones, coverage and frontage rules for shops, offices and mixed-use buildings.
Etihad Town's commercial plots run from 2.66 Marla to 1 Kanal in the developer's current lists, and the developer places Phase II and Phase III commercial on the 150 ft Pine Avenue. The bye-laws set commercial height by plot size, not by location.
| Commercial plot size | Storeys | Max height incl. parapet | Ground coverage | FAR | Parking |
|---|---|---|---|---|---|
| Under 4 Marla | G+2 | 38 ft | 7/8 of plot; 3/4 on upper floors | Not set | Not required |
| 4 to under 10 Marla | G+5 | 72 ft | 7/8; 3/4 above | Not set | Not required |
| 10 Marla to under 2 Kanal | G+6 | 90 ft | 7/8; 3/4 above | Not set | Not required |
| 2 to under 4 Kanal | G+9 | 120 ft | 7/8; 3/4 above | 1:5.5 (printed “1:5:5”) | Not required |
| 4 to under 8 Kanal | G+14 plus service floor | 200 ft | 7/8; 3/4 above | 1:8 | 1 car per 1,600 sq ft usable |
Source: Etihad Town Building Bye-Laws, Chapter 4, clauses 4.2.2, 4.4 and 4.10 (PDF pages 18 to 21), read 4 October 2026. Plot sizes and Pine Avenue: developer phase pages and press release (Dawn News, 26 January 2026).
A 10 ft arcade or covered walkway, including its pillars, is required at the front of main commercial buildings, and stairs to upper floors or the basement may not extend into it (4.4(b), (c)). Shop elevations need full glass frontage; air-conditioning units and geysers go on the roof, and no service equipment, sanitary pipe or rain spout may appear on the facade (4.4(a), (g), (i)). Signage may project 1 ft 6 in towards the road only (4.4(h)). Plots up to 1 Kanal may have one basement, no deeper than 12 ft from road level (4.2.2), and mezzanines are limited to two-thirds of the shop floor (4.10).
A G+5 building on a 4 to 8 Marla plot is a structural and services problem before it is an elevation: the column grid, stair and lift cores, service shafts that cannot run on the facade, and a frontage that meets the arcade rule. Avenir designs commercial and mixed-use buildings and advises owners on feasibility. Confirm with Etihad Town Management that this table applies to your phase's commercial area before design starts.
Related: Commercial building design · 8 Marla commercial building construction
Planning a Building on a Commercial Plot
Share the plot size, the phase and the uses you have in mind, and we will discuss what the height zone allows and how the building could work.
WhatsApp and voice: +92 300 1101807
COST PLANNING
House Construction Cost in Etihad Town Lahore, Q4 2026
Planning ranges from Avenir's rate file for Lahore outside DHA, at Standard specification.
At Q4 2026 rates, a complete house in Etihad Town at Standard specification plans at PKR 7,230 to 7,840 per sq ft of covered area, depending on plot size, and grey structure at PKR 3,300 per sq ft at the 1 Kanal reference. A 10 Marla house of 3,000 to 3,400 sq ft therefore plans at PKR 2.23 to 2.52 crore complete.
| Plot | Typical covered area | Grey structure | Complete house | Build time, site start to handover |
|---|---|---|---|---|
| 5 Marla | 1,800 to 2,100 sq ft | PKR 57.6 to 67.2 lakh | PKR 1.30 to 1.52 crore | 5 to 6 months |
| 10 Marla | 3,000 to 3,400 sq ft | PKR 98.0 lakh to 1.11 crore | PKR 2.23 to 2.52 crore | 6 to 7 months |
| 1 Kanal | 5,500 to 6,300 sq ft | PKR 1.82 to 2.08 crore | PKR 4.13 to 4.73 crore | 11 to 12 months |
| 2 Kanal | 10,000 to 11,500 sq ft | PKR 3.43 to 3.95 crore | PKR 7.84 to 9.02 crore | 15 to 16 months |
Source: Avenir Developments rate file, rates reviewed Q4 2026, as published on Avenir's construction cost page (read 4 October 2026). Lahore outside DHA, Standard specification, materials and site labour, no basement. Planning bands: grey structure plus or minus 4%, complete house plus or minus 5%. A planning estimate, not a quotation.
What Etihad Town requires that a per-square-foot rate may not show
- A boundary wall built to DPC before the house, which becomes the common wall with the neighbours (Ch.2, s.15; 3.16)
- Underground and overhead water tanks, both mandatory and sized by plot (5.6.1)
- A septic tank of at least 8 ft by 4 ft by 4 ft 3 in below 1 Kanal, larger above (5.6.2)
- A rainwater harvesting tank above ground: 300 gallons at 5 to 6.9 Marla, 500 at 10 Marla, 1,000 at 1 Kanal and 1,700 from 1.1 to 2 Kanal (5.6.6)
- Termite proofing in the early stages of construction (Ch.2, s.17)
- Construction water from your own bore (Ch.2, s.16(a))
- For a basement: RCC walls, leakage protection, a sump and a sludge pump (3.10)
- A ramp with a culvert for service ducts (3.13, 3.14)
Avenir quotes only after the architectural, structural and MEP drawings and a verified BOQ exist, and gives one figure with the septic tank, water tank, boundary wall, gate columns and parapets inside it. Etihad Town's scrutiny fee, LDA's fees and utility connection charges are paid to those bodies and are not part of a construction rate.
Related: Construction cost calculator · Rainwater harvesting calculator · Grey structure construction
AVOIDABLE ERRORS
Mistakes That Cost Etihad Town Owners Time and Money
01
Drawing a second unit.
Drawings showing more than one unit are rejected at scrutiny (Ch.2, s.7(a)).
02
Letting the demarcation lapse.
If work has not started within six months of demarcation, it must be repeated and paid for again (Ch.2, s.13 and s.14).
03
Forgetting the 36-month period.
It runs from possession or the possession announcement, whichever is earlier, and enhanced maintenance charges apply after it (Ch.2, s.18).
04
Paying for drawings before checking LDA's register.
A plot on LDA's mortgaged list, or in a scheme whose approval stage you have not confirmed, can stall at submission.
05
Designing to DHA assumptions.
DHA Lahore limits houses to 39 ft with no second floor. A DHA-style layout leaves Etihad Town's allowance unused on 10 Marla and larger plots.
06
Treating the porch as an afterthought.
A porch lower than 10 ft from road crest, longer than 20 ft on pillars, or a second porch on a plot that is not a 1 Kanal corner plot will not pass (3.4).
07
Stacking or mixing material on the road.
Blocking roads and berms is forbidden and fined (Ch.6, s.2; Annex I). The undertaking every owner signs allows materials only on the plot's front open space or an allotted vacant plot (Annex C, item 8); agree the arrangement with the management, because Chapter 6 also restricts stacking in front of buildings.
08
Leaving basement details off the drawings.
Show the sump, the sludge pump and the catchment drain plan on the submission drawings, and lodge the indemnity bond before collecting the approved plan (3.10(a), (c)).
09
Changing the layout after approval.
No modification may start until LDA approves revised drawings, and unapproved work can be demolished at the owner's cost (Ch.2, s.9).
BUILDING FROM ABROAD
Building in Etihad Town While You Live Overseas
The paperwork needs a person in Lahore; the design does not.
Etihad Town sells to overseas buyers through offices in the UK, UAE and Saudi Arabia and launched an Overseas Block in Phase I in March 2026. The approval route still needs someone in Lahore at three points: originals are produced when Etihad Town Management attests the site plan, CNIC and transfer letter; the undertaking on stamp paper is attested by an Oath Commissioner; and labour cards need copies of the owner's, the contractor's and each worker's CNIC, with photographs (General Instructions, s.9).
The bye-laws recognise sales contracts executed by the owner or an appointed attorney (Ch.2, s.1(a)), but the attestation steps need originals produced in person. A family member or attorney holding a special power of attorney is the usual route; have a lawyer word it to cover submissions to Etihad Town Management and LDA.
The design does not need you in Lahore. Design reviews run on video calls with drawings and 3D views shared digitally, and the quotation follows the drawings and a verified BOQ, so the figure you approve is the figure the drawings support.
Related: Building in Pakistan from abroad
Planning From the UK, the Gulf or North America
Message us with your phase, plot size and time zone, and we will arrange a call at a time that suits you.
+92 300 1101807 on WhatsApp and voice
NEARBY WORK
Avenir Projects on Raiwind Road and Comparable Lahore Plots
Published Avenir work nearest to Etihad Town in place or in plot size.
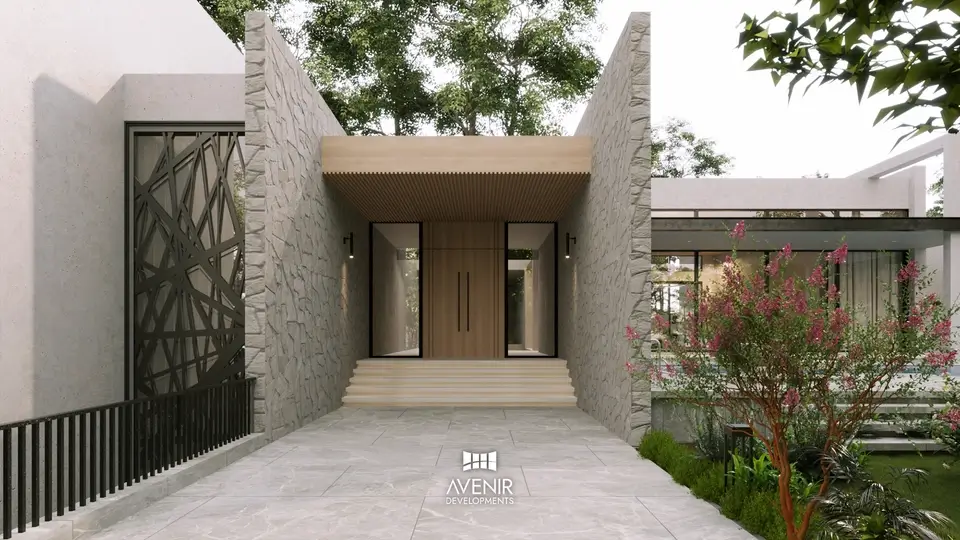
4 Acre Modern Farmhouse, Raiwind Road
Designed and built by Avenir on Raiwind Road: a modern farmhouse with a basement, high ceilings and a swimming pool.
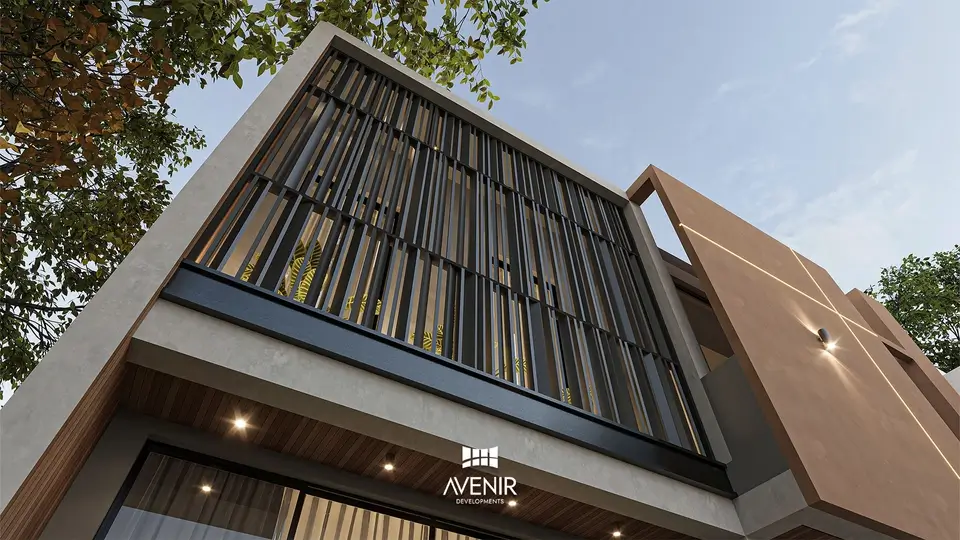
10 Marla Modern House, Lahore
A 10 Marla modern house of 3,600 sq ft covered area, a plot size offered in every Etihad Town phase.
1 Kanal Modern House, Lake City
A 1 Kanal modern house of about 5,900 sq ft in Lake City, the next society along Pine Avenue.
Park Central Apartments, Lahore
Interior design by Avenir for an apartment development in Lahore.
RELATED PAGES
Other Lahore Pages for Etihad Town Owners
LDA approvals
How LDA building plan approval works across LDA-approved societies.
Lake City
House design and construction in Lake City, Raiwind Road.
Al-Kabir Town
House design and construction in Al-Kabir Town, Raiwind Road.
QUESTIONS
Questions About Building in Etihad Town Lahore
Who approves house plans in Etihad Town Lahore?
Two offices. Etihad Town Management scrutinises the drawings first, within a maximum of seven working days, and returns stamped sets. The owner then submits those sets to the Lahore Development Authority (LDA) for approval, and lodges one LDA-approved set, an attested undertaking and attested documents with Etihad Town Management before construction starts (Etihad Town Building Bye-Laws, Chapter 2, sections 3 and 8).
How many storeys can I build in Etihad Town?
Three storeys and 38 ft on plots under 10 Marla; four storeys and 45 ft from 10 Marla upwards. Height is measured from the crown of the road to the top of the parapet. Basements are not counted as storeys but do count towards FAR, and every other storey needs at least 9 ft 6 in clear height (bye-laws 3.1.2, 3.2 and 3.3).
What are the setbacks for a 10 Marla house in Etihad Town?
10 ft at the front, 7 ft at the rear and 5 ft on one side, with ground coverage up to 70% and FAR up to 1:2.8 (bye-laws 3.1.1 and 3.2). On a 35 x 65 ft plot the setbacks, not the 70% limit, set the ground-floor footprint at about 1,440 sq ft.
What are the building rules for a 5 Marla house in Etihad Town?
5 ft front and 5 ft rear space, no side space, 75% ground coverage, three storeys, 38 ft and FAR 1:2.3. Corner plots are splayed 5 ft on both sides, and a rainwater harvesting tank of at least 300 gallons above ground is required (bye-laws 3.1.1, 3.2, 3.12 and 5.6.6).
Can I build a basement in Etihad Town?
Yes. A basement can cover 100% of the allowable area, excluding the space under the porch, the sunken stair area, the septic tank and the mandatory clear spaces, and must stay 5 ft clear of a dead wall. It needs RCC walls and a PCC floor protected against leakage, and a sump with a sludge pump to lift sewage and rainwater to the society sewer. The owner signs an indemnity bond before collecting the approved plan, and the basement counts towards FAR (bye-laws 3.10 and note (a) to the Chapter 3 height tables).
Can I build separate portions or a rental floor on my Etihad Town plot?
No. The bye-laws allow one unit per plot and state that drawings showing more than one unit will be rejected (Chapter 2, section 7(a)). Extra family space is designed as part of the one house.
How long do I have to finish building after possession?
36 months from possession or the possession announcement, whichever is earlier; after that Etihad Town Management charges enhanced maintenance charges until the house is complete. If work has to stop, the owner notifies the management in writing and obtains an extension from LDA (Chapter 2, section 18). Separately, work must start within six months of demarcation, or demarcation lapses (sections 13 and 14).
How much does it cost to build a 10 Marla house in Etihad Town Lahore?
At Avenir's Q4 2026 rates for Lahore outside DHA, Standard specification, a 10 Marla house of 3,000 to 3,400 sq ft plans at PKR 2.23 to 2.52 crore complete, or PKR 98.0 lakh to 1.11 crore for grey structure, with 6 to 7 months from site start to handover. This is a planning estimate; a quotation follows the drawings and a verified BOQ.
Why do construction quotes in Etihad Town vary so much per square foot?
Quotes price different things. A labour-only rate leaves the owner to buy materials, a grey structure rate covers the structure with materials and labour, and a complete or turnkey rate adds finishing. Rates also differ in what they leave out, such as the boundary wall, the water and septic tanks, the rainwater tank and the termite proofing that Etihad Town's bye-laws require. At Q4 2026, Avenir's Standard rates for Lahore outside DHA are PKR 3,300 per sq ft for grey structure and PKR 7,500 for a complete house, at the 1 Kanal reference.
Are Etihad Town's bye-laws the same as LDA's?
Their setback, coverage, storey, height and FAR tables match LDA's Building and Zoning Regulations 2019 for approved housing schemes. The bye-laws say LDA's latest regulations apply except where Etihad Town's own rules are more stringent, and they add society rules on dwelling units, porches, corner splays, basements, demarcation, completion periods and conduct on site (Chapter 2, section 5).
Is my Etihad Town phase LDA approved?
LDA's approved-schemes register, read on 4 October 2026, lists the Etihad Town Housing Scheme (Phase I with Royal Enclave I and II) as Finally Approved on 3 December 2024, and Phase II, Phase IV and Premier Enclave as Technically Approved. Phase III did not appear on the register on that date, although the developer describes it as LDA approved. Check your scheme on lda.gop.pk, and check your plot number against its mortgaged-plots list, before paying for submission drawings.
What documents do I need before an architect can start?
For the design: the site plan from Etihad Town Management, which gives the plot's dimensions and is valid for six months, the phase, block and plot number, and your brief. For submission: the allotment letter, possession letter, site plan, LDA forms and stamp papers, seven sets of drawings and a soft copy (Chapter 2, sections 1 and 3).
How tall can a commercial building be in Etihad Town?
The bye-laws set commercial height by plot size: G+2 and 38 ft below 4 Marla, G+5 and 72 ft from 4 to under 10 Marla, and G+6 and 90 ft from 10 Marla to under 2 Kanal, with seven-eighths ground coverage and three-quarters on upper floors (4.2.2). Confirm with Etihad Town Management that this table applies to your phase's commercial area.
Does Avenir design and build in Etihad Town, or only design?
Both. Avenir Developments provides architecture, interior design, construction from grey structure to turnkey, and Design + Build for plots in Etihad Town, run from its Lahore office at 139, CCA, DHA Phase 5. You can appoint Avenir for the design and use your own contractor, or for the whole project.
NEXT STEP
Talk to Avenir About Your Etihad Town Plot
Send your phase, block, plot size and the stage you are at. If you have the site plan and possession letter, include them.
- Lahore office
- 139, CCA, DHA Phase 5, Lahore 54000
- WhatsApp and voice
- +92 300 1101807
Or send your details