
Lake City Meadows (Ex‑State Life): Architects, Interiors & Construction for Ex‑State Life (Lahore)
Lake City Meadows (Ex-State Life) · Ring Road, Lahore
Architects and Builders for Lake City Meadows (Ex-State Life)
Avenir Developments designs and builds houses on Lake City Meadows plots, the society on Lahore's Ring Road that was called State Life Housing Society until a consortium including Lake City took it over. We plan each house to LDA's building regulations and the society's own requirements, and can carry it from the first layout to construction and handover.
Our Lahore office is at 139 CCA, DHA Phase 5, about 5.7 km by road from State Life Phase 1.
- 2,617
- kanals in the approved scheme, LDA register
- 1,155
- of its 1,831 plots are 1 Kanal, on LDA's copy of the layout
- 9 Jun 2026
- Phase 1 Extension plot handover began
- 5.7 km
- by road from Avenir's Lahore office
Updated 30 September 2026. Scheme facts checked against LDA's approved-schemes register and the society's website on that date.
Lake City Meadows, in the facts that matter for building
Three names point to the same place: Lake City Meadows, State Life Housing Society and, on LDA's register, State Life Insurance Cooperative Housing Scheme. It is a separate society from Lake City on Raiwind Road.
Is Lake City Meadows LDA approved? LDA's register of approved private schemes lists it under its original name, State Life Insurance Cooperative Housing Scheme, with the approval stage "TMA Approved" dated 7 August 2013. The approval covers 2,617 kanals and blocks A, B, C, D, F and G. If your plot is in a block that is not on that list, ask the society office which approval covers it before you pay for submission drawings. Our Lahore guide explains what a TMA approval means.
- Name on LDA's register
- State Life Insurance Cooperative Housing Scheme. The layout plan held by LDA is titled "State Life Insurance Employees Co-operative Housing Society, Lahore, Kamahan".
- Current name
- Lake City Meadows. Business Recorder also reports the earlier name State Life Corporate Housing Society.
- Developer
- A consortium of Maaksons, Lake City, Fatima Group, Union Developers and Technical Associates Pakistan (TAPL).
- Location
- On Lahore Ring Road in Mauza Kamahan and Jethol, beside DHA Phases 4 and 5, with Sui Gas Society and Bankers Society nearby.
- Approved scheme
- 2,617 kanals; 1,831 residential and 48 commercial plots; approval stage "TMA Approved", 7 August 2013; no mortgaged plots listed.
- Parts of the society
- Phase 1 (established blocks), Phase 1 Extension (plot handover began June 2026) and Phase 2 (development under way).
- Society office
- 533-A Lake City Meadows, Lahore. UAN 111-111-526.
Sources: LDA approved-schemes register, lda.gop.pk/approved-schemes (read 30 Sep 2026); lakecitymeadows.pk (read 30 Sep 2026); Business Recorder, 11 June 2026.
The approved layout, in numbers
LDA's copy of the revised layout plan shows a society planned mostly around 1 Kanal plots, with almost a third of its land given to roads. Both facts shape the houses built here.
Residential plots on the approved layout
1,831 plots in total
- 1,1551 Kanal plots, 63%
- 41510 Marla plots, 23%
- 2615 Marla plots, 14%
How the 2,617 kanals are used
Share of total scheme area
- 54.5%Residential, 1,426.75 kanals
- 31.8%Roads, 831.73 kanals
- 7.3%Open spaces, 191.33 kanals
- 6.4%Public buildings 63.38, graveyard 54.92, commercial 48.39 and solid waste 0.5 kanals
The original layout is mostly 1 Kanal
Six in ten plots on the approved layout are 1 Kanal, drawn at 50 x 90 ft. Later phases added smaller plots, but 1 Kanal still sets the character of Phase 1 and has its own rules (Sheet 07).
Street width changes the design
Internal roads are marked 30, 40 and 60 ft wide, and the 80 ft Lidher-Kamahan Road crosses the scheme. The road in front of your plot affects the gate, porch, privacy and how the elevation reads.
Private land sits inside the plan
The plan marks pockets of private land within the layout. A plot next to one may have an unplanned neighbour, which matters for boundary walls, windows and drainage.
Source: "Revised Lay Out Plan of State Life Insurance Employees Co-operative Housing Society, Lahore, Kamahan", the plan image held on LDA's approved-schemes register (read 30 Sep 2026). Shares are calculated from the kanal areas on the plan, which add up to its 2,617-kanal total (the percentages printed on the plan do not match its own areas). The figures cover the approved scheme; plots created later in Phase 1 Extension and Phase 2 may not be included.
Three parts of the society, three different projects
Where your plot sits in Lake City Meadows decides what you are actually planning: a new house on a newly handed-over street, a new house between occupied ones, or a design that has to wait for a site plan.
Established blocks
Many State Life houses are already built and lived in. Projects here are new houses on the remaining vacant plots, and older houses being rebuilt or extended.
Decide early
- How excavation and any basement will protect the foundations of occupied houses next door.
- Whether rebuilding beats extending an older house, once the current rules are applied to it.
- Levels: tie the new plinth to the existing road and sewer, not to a neighbour's floor.
Newly handed over
Plot handover began at a ceremony on 9 June 2026. A society notice dated 10 September 2026, reported by property media, cleared possession, site plans, demarcation and construction for Blocks L and G1.
Decide early
- Take possession and get the site plan and demarcation for your own plot before drawings are fixed.
- Design to the demarcated dimensions and corner, not to the file.
- On a street with no neighbours yet, set the plinth from the finished road level.
Development under way
Phase 2 files have been converted to smaller plots, reported as 8 and 4 Marla, and the society had not published a possession date by 30 September 2026.
Decide early
- A brief and a budget can be settled now; final drawings should wait for the issued site plan.
- Plan to the converted plot size you were allotted, not the size on the original file.
- Small plots have no side space under LDA rules, so light and stairs need planning from the start.
Sources: Business Recorder and Pride of Pakistan, 11 June 2026 (handover); Lahore Real Estate, 11 Sep 2026 (society notice of 10 Sep for Blocks L and G1, not seen on the society's own website) and 18 Jan 2026 (Phase 2 conversion). Property-media reports are marked as reported.
Know your block and plot size? That is enough to start.
Send us the phase, block and plot size, and whether you are building new, rebuilding or waiting for possession. We will explain how we would approach a house on it and what the first design stage involves.
Which building rules apply in Lake City Meadows
The baseline is section 2.2 of the LDA Building and Zoning Regulations 2019, which covers houses in approved private schemes. The society can add conditions of its own, so a design has to meet whichever is stricter.
| Plot size | Front | Rear | Side | Max. coverage | Storeys | Height | FAR |
|---|---|---|---|---|---|---|---|
| Under 5 Marla (3.5 and 4 Marla) | 5 ft | 5 ft | Not required | 80% | 3 | 38 ft | 1:2.4 |
| 5 to under 10 Marla (5, 7 and 8 Marla) | 5 ft | 5 ft | Not required | 75% | 3 | 38 ft | 1:2.3 |
| 10 Marla to under 1 Kanal (10 and 14 Marla) | 10 ft | 7 ft | 5 ft, one side | 70% | 4 | 45 ft | 1:2.8 |
| 1 Kanal | 10 ft | 7 ft | 5 ft, one side | 65% | 4 | 45 ft | 1:2.6 |
| 2 Kanal (two plots combined) | 20 ft | 10 ft | 10 ft, both sides | 55% | 4 | 45 ft | 1:2.2 |
Height and storeys
Height is measured from the crown of the road to the top of the parapet, excluding the stair tower and water tank (reg. 1.1). Each storey needs at least 9 ft 6 in clear height (reg. 2.2.2). Parking is optional for houses.
Porch and corners
A car porch up to 20 ft long may sit in the side space (reg. 2.2.4). Corner plots are splayed 5 ft up to 10 Marla and 10 ft above that (reg. 5.1.1(e)).
Basements
Allowed once the mandatory open spaces are left clear, with an independent entrance, at least 8 ft height and drainage by gravity at 1:40 or by pump (reg. 5.2.1). Basement area counts in the FAR.
Walls, rainwater and signatures
Boundary walls are capped at 7 ft above plinth (reg. 5.1.10). Rainwater recharge is required above 5 Marla (reg. 2.7). LDA defines a registered architect as PCATP-registered and on LDA's approved list (reg. 1.1).
DHA Phase 5 is across the boundary. Its rules are not.
Lake City Meadows borders DHA Phases 4 and 5, and many owners and designers work in both. A drawing made for a DHA 1 Kanal plot will not transfer across: LDA allows a shallower front space and a taller house, but a deeper rear space.
| Rule, 1 Kanal plot | LDA, approved scheme (applies here) | DHA Lahore (does not apply) |
|---|---|---|
| Front clear space | 10 ft | 15 ft 9 in |
| Rear clear space | 7 ft | 5 ft 4½ in |
| Side clear space | 5 ft, one side | 5 ft 4½ in, both sides |
| Height | 45 ft, road crown to top of parapet | 39 ft from road crown (32 ft without mumty and parapet) |
| Storeys | Up to 4, within FAR 1:2.6 | Ground and first; second floor not permitted |
Sources: LDA Building and Zoning Regulations 2019, notification LDA/C&I/3798 of 11 Sep 2019 as amended to 28 Jan 2020, regs 1.1, 2.2, 2.7, 5.1.1, 5.1.10, 5.2.1. DHA Lahore Construction and Development Regulations (2014 text, 2026 edition), regs 22 and 23(a); see our DHA Lahore byelaws guide. The society had not published its own building guidelines online when checked on 30 Sep 2026.
1 Kanal: the plot the society was planned around
On LDA's copy of the layout, 1 Kanal plots are drawn at 50 x 90 ft. Under the 2019 rules, coverage rather than the clear spaces sets the size of the ground floor.
- 2,925 sq ft
- largest ground floor (65%)
- 5,850 sq ft
- ground plus first at full coverage
- 11,700 sq ft
- ceiling set by FAR 1:2.6, basement included
- 45 ft
- height limit, up to 4 storeys
- Choose the open side deliberatelyOnly one side space is required. Put the 5 ft strip where it brings the most daylight and cross-ventilation, and where the porch can use it.
- Use the 8 ft you cannot coverThe 65% cap leaves about 8 ft of buildable depth open. Added to the 7 ft rear space, that gives a rear lawn or courtyard about 15 ft deep.
- Design the roof as part of the elevationLDA measures height to the top of the parapet; the stair tower and water tanks are excluded from the 45 ft. They still show from the street, so they belong in the elevation drawing, not added on site.
- Basement or notA basement must stay clear of the open spaces and counts in the FAR. Decide before the structure is designed, not after.
Swipe sideways to see the full drawing.
Swipe sideways to see the full drawing.
10 Marla and 5 Marla: the Phase 1 Extension sizes
Phase 1 Extension plots are reported mainly at 3.5, 5 and 10 Marla, with 7 and 14 Marla from earlier conversions. On these plots the rules work differently: the clear spaces, not the coverage cap, usually set a 10 Marla ground floor.
10 Marla
On a 30 x 75 ft plot the clear spaces leave 25 x 58 ft, about 1,450 sq ft, under the 70% cap. A ground-plus-first house is about 2,900 sq ft; up to four storeys and 45 ft are allowed.
5 Marla
No side space is required, so the house runs wall to wall. The 75% cap gives about 844 sq ft per floor and three storeys are allowed, so a stair lightwell and a rear court do the work that side windows cannot.
3.5 and 4 Marla
Under 5 Marla the cap is 80%, with 5 ft front and rear spaces, three storeys and 38 ft. See our 5 Marla house design page for layouts at this scale.
Plot sizes: Lahore Real Estate (September 2026) for Phase 1 Extension; Zameen's report of the March 2018 society AGM for the earlier 14, 7 and 3.5 Marla conversions.
50 ft90 ft
Six in ten plots on the original layout are 1 Kanal. Plan yours around the rules, not a sample plan.
Tell us how your family will live in the house, and we will start from the plot's orientation, open side and road, then the rooms.
Want a 2 Kanal house? Know what combining two plots does.
The approved layout has no 2 Kanal category, so a 2 Kanal house here usually means joining two 1 Kanal plots. LDA allows it, and the combined plot then follows the stricter 2 Kanal rules (reg. 5.1.3).
Swipe sideways to see the full drawing.
Less ground floor, less total area
Separately, two 1 Kanal houses can cover 5,850 sq ft on the ground floor. Joined, the 20 ft front and two 10 ft sides leave 4,800 sq ft, and the FAR ceiling falls from 23,400 sq ft (2 x 11,700) to 19,800 sq ft. Both ceilings are well above a two-storey house of 9,600 sq ft.
What you gain
A 20 ft front garden, 10 ft on both sides for light and access, and one 100 ft frontage wide enough for an entrance court with parking for several cars.
Before you buy the second plot
Check that both plots are residential and adjoining, and ask the society in writing whether it will allow the merger. See our 2 Kanal house design page for layouts.
Before you pay for drawings
Seven things a Lake City Meadows owner should have in hand before design starts. Each one can change the design if it surfaces late.
- Your block's approvalLDA's register lists approved blocks A, B, C, D, F and G. For any other block, ask the society office which approval covers it.
- Possession, site plan and demarcationFor Phase 1 Extension these come from the society administration. Property media report that the applications need the allotment or transfer letter, CNIC and receipts for dues.
- The plot as demarcatedFrontage, depth, any corner splay and the width of the road in front: 30, 40, 60 or 80 ft on the plan.
- The society's building guidelines, in writingThey were not published online when we checked on 30 September 2026, and they can be stricter than LDA's table.
- What is next doorAn occupied Phase 1 house, a vacant plot, or one of the private-land pockets marked on the plan. Each needs a different boundary, window and excavation approach.
- Road and sewer levelsOn new Phase 1 Extension streets, confirm the finished road level before the plinth is fixed.
- A budget bandCovered area times a current rate gives a planning figure before any drawing exists (Sheet 15).
From plot to approved drawings
The sequence below is how a Lake City Meadows house moves from possession to construction. The society issues the plot documents; the drawings must satisfy LDA's regulations and the society's guidelines.
Possession and site plan
Issued by the society once dues are clear.
Society officeDemarcation
Boundary points marked on site. Design is fixed to these.
SocietyDesign and coordination
Layout, elevation, structure and services drawn together.
Architect and engineersSubmission drawings
Prepared to LDA's regulations and the society's guidelines.
Registered architectScrutiny and approval
Submission route confirmed with the society office for each project.
Society, and LDA where requiredConstruction permission
Reported as required before work starts in Phase 1 Extension.
Society
What is not yet public. Lake City Meadows has not published its building guidelines, fee schedule or submission route online (checked 30 September 2026). Before a design is fixed, we get the current requirements from the society office at 533-A and design to whichever rule is stricter. We do not promise approval times: they depend on the society and the authority.
Rebuilding an older State Life house, or starting on a new street?
Either way, the drawings should be right before anything is submitted. Share what you have: site plan, old drawings or photographs of the house.
What Avenir does for Lake City Meadows owners
Architecture, interiors and construction, for one stage or all of them. Founded in 2012, Avenir Developments designs across Pakistan and builds in Lahore and Islamabad.
01
Architecture and house design
A layout that starts from the plot's rules, orientation and street.
- Brief, concept and layout options
- Elevation design and 3D views
- Structural and MEP coordination
- Submission and working drawings
02
Interior design
Planned with the architecture, so lighting, joinery and services are fixed before walls close.
- Space planning and furniture layouts
- Kitchens, wardrobes and joinery
- Lighting and material selection
03
Construction
Grey structure and finishing to the approved drawings, with work checked at the stages that get covered up.
- Grey structure
- Finishing and services
- 1 Kanal and 10 Marla houses
04
Design + Build
One team from the first layout to handover, so the people who drew the house answer for how it is built.
- One point of responsibility
- Drawings and site under one contract
- Changes priced before they are made
Plot-size pages: 1 Kanal house design, 10 Marla house design, 1 Kanal house construction, 10 Marla house construction.
What a Lake City Meadows house costs to build
Planning figures for the plot sizes on this page: the covered areas from Sheets 07 to 10, multiplied by Avenir's published Lahore rates for Q4 2026.
- Complete house, Standard: PKR 7,500 / sq ft
- Complete house, Premium: PKR 10,000 / sq ft
- Grey structure only, Standard: PKR 3,300 / sq ft
- Basement, Standard: PKR 4,300 / sq ft
| House | Covered area | Standard | Premium |
|---|---|---|---|
| 5 Marla, ground + first | 1,690 sq ft | PKR 1.27 crore | PKR 1.69 crore |
| 10 Marla, ground + first | 2,900 sq ft | PKR 2.18 crore | PKR 2.90 crore |
| 1 Kanal, ground + first | 5,850 sq ft | PKR 4.39 crore | PKR 5.85 crore |
| 2 Kanal (two plots combined), ground + first | 9,600 sq ft | PKR 7.20 crore | PKR 9.60 crore |
Materials and site labour, planning band plus or minus 5%. The plot, society charges and any basement are not included. For your own areas, specification or a basement, use the house construction cost calculator.
Building in Lake City Meadows from abroad
If you own a Lake City Meadows plot while living abroad, the design can be run remotely; the society's paperwork cannot, so plan for both.
More on our service for overseas Pakistanis.
- Paperwork needs a person in LahorePossession and site plan applications are reported to need original documents. Appoint a representative the society will accept, and ask the society which authority document it wants.
- Design reviews on videoLayouts, elevations and 3D views are presented on a call and sent as drawings you can mark up.
- Decisions in writingEach design and specification decision is confirmed in writing, so the drawings, the budget and the site work from the same record.
- Evidence at the stages that get coveredDuring construction, photographs of foundations, steel before concrete, conduits before plaster and waterproofing before tiling.
One team from the first drawing to the keys.
With Design + Build, the firm that drew your Lake City Meadows house is responsible for building it, and changes are agreed in writing before they are made.
Our recent houses, and where we are
Selected Avenir house designs in Lake City, on Raiwind Road, and in DHA Lahore. Each project page sets out the plot and scope.
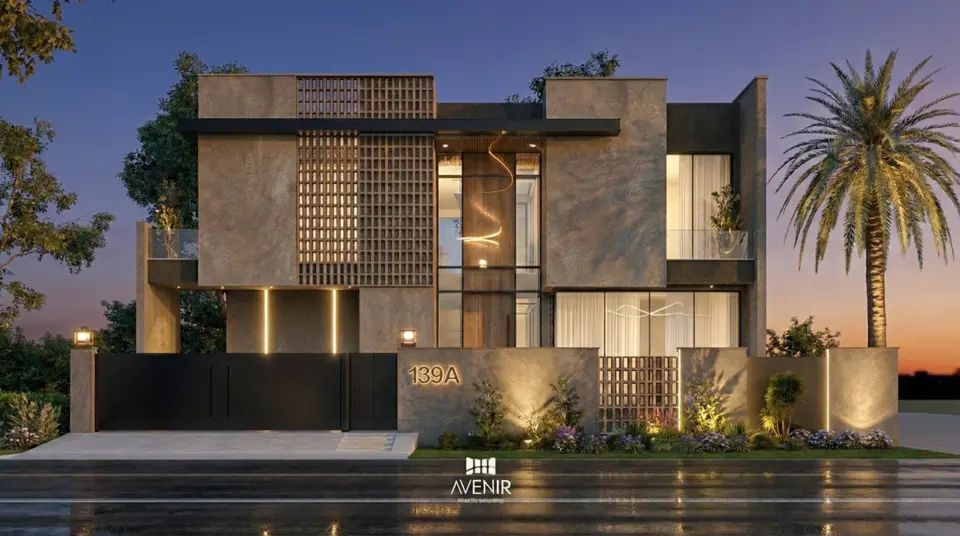
1 Kanal modern house
Lake City, Lahore
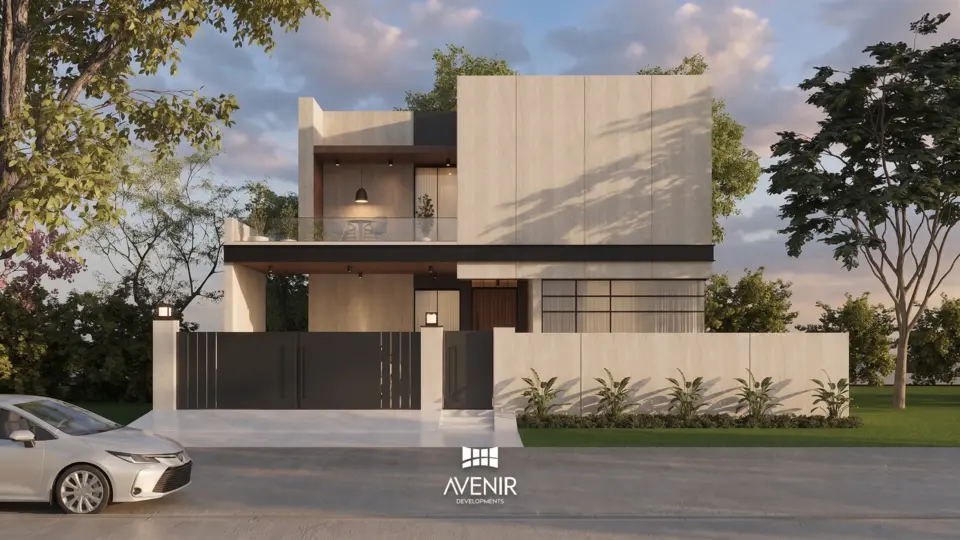
1 Kanal modern residence
Lake City, Lahore
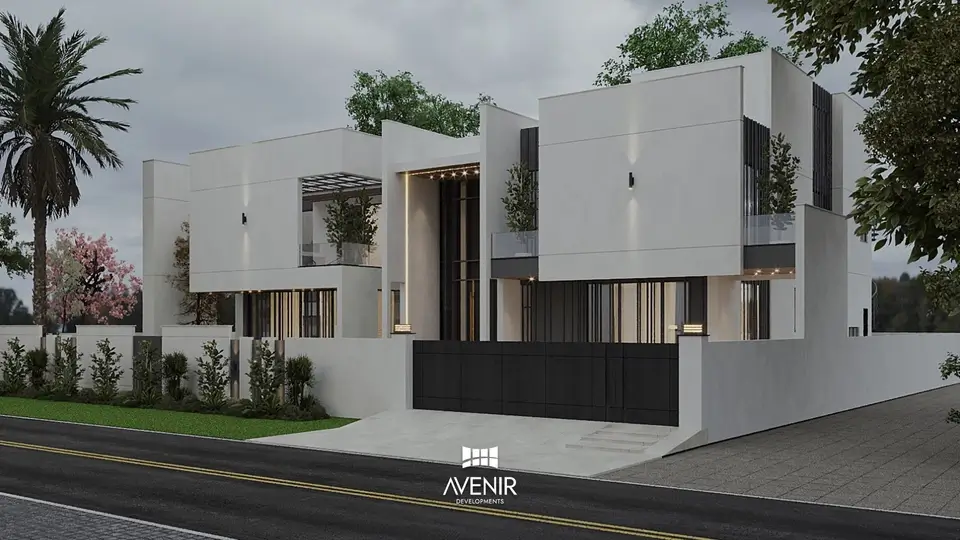
2 Kanal modern house
Lake City, Lahore

1 Kanal modern house
DHA Phase 6, Lahore
- Lahore office
- 139 CCA, Sector C, DHA Phase 5, Lahore
- To State Life Phase 1
- 5.7 km by road, about 13 minutes via Khayaban-e-Jinnah
- On Google
- 4.8 from 46 reviews
Distance and time from Google Maps, 30 Sep 2026, afternoon traffic. Google rating as shown on 30 Sep 2026.
Six mistakes that are specific to Lake City Meadows
01Reusing a DHA drawing
DHA Phase 5 is next door, but its clear spaces and 39 ft limit are not the rules here. A DHA 1 Kanal layout has the wrong front and side spaces for this society.
02Designing to the file, not the plot
Phase 2 files were converted to smaller plots. Draw to the plot in your allotment and site plan, not the size printed on the original file.
03Fixing the plinth too early
On a new Phase 1 Extension street the road may not be at its finished level. A plinth set from today's ground can leave the house low when the road is carpeted.
04Treating the 80 ft road like an inner street
Plots on the Lidher-Kamahan Road take more traffic, dust and noise. Bedrooms, glazing and planting at the front need to respond to it.
05Digging beside an occupied house without a plan
In Phase 1 most neighbours are lived in. A basement or deep footing next to one needs a shoring design and a record of the neighbour's condition before excavation.
06Buying the second plot first
Two 1 Kanal plots do not make a house twice the size. Joined, they fall under the 2 Kanal rules: about 1,050 sq ft less ground floor and 3,600 sq ft less permitted floor area (Sheet 10).
Questions from Lake City Meadows owners
Short answers. Each one stands on its own.
Is Lake City Meadows the same as State Life Housing Society?
Yes. Lake City Meadows is the new name of State Life Housing Society on Lahore's Ring Road, also reported as State Life Corporate Housing Society. LDA's register still lists it under its original name, State Life Insurance Cooperative Housing Scheme. It is a different society from Lake City on Raiwind Road.
Is Lake City Meadows LDA approved?
LDA's register of approved private housing schemes lists State Life Insurance Cooperative Housing Scheme, in Mauza Kamahan and Jethol, with the approval stage "TMA Approved" dated 7 August 2013. The entry covers 2,617 kanals and blocks A, B, C, D, F and G (checked 30 September 2026). If your plot is in another block, ask the society office which approval covers it.
Who is developing Lake City Meadows?
A consortium of five groups: Maaksons, Lake City, Fatima Group, Union Developers and Technical Associates Pakistan (TAPL), according to the society's website and Business Recorder (11 June 2026).
Which building rules apply to a house in Lake City Meadows?
The baseline is section 2.2 of the LDA Building and Zoning Regulations 2019, which covers houses in approved private schemes, plus any guidelines the society sets. DHA Lahore's byelaws do not apply, even though DHA Phases 4 and 5 are next door. The society had not published its guidelines online on 30 September 2026, so Avenir obtains them from the society office before a design is fixed.
How much of a 1 Kanal plot can I build on in Lake City Meadows?
Under LDA's 2019 rules a 1 Kanal plot of 4,500 sq ft may cover 65%, which is 2,925 sq ft on the ground floor, with 10 ft clear at the front, 7 ft at the rear and 5 ft on one side. The height limit is 45 ft, with up to four storeys within a floor area ratio of 1:2.6 (11,700 sq ft). A ground-plus-first house at full coverage is about 5,850 sq ft.
What can I build on a 10 Marla or 5 Marla plot in Lake City Meadows?
A 10 Marla plot may cover 70% (1,575 sq ft) with 10 ft front, 7 ft rear and 5 ft on one side, up to four storeys and 45 ft. On a 30 x 75 ft plot the clear spaces leave about 1,450 sq ft, so they govern. A 5 Marla plot may cover 75% (about 844 sq ft) with 5 ft front and rear, no side space, three storeys and 38 ft.
Can I build a basement in Lake City Meadows?
LDA's 2019 regulations allow a basement once the mandatory open spaces are left clear, with an independent entrance, at least 8 ft height and drainage by gravity at 1:40 or by pump (reg. 5.2.1). Its area counts in the floor area ratio. Beside an occupied Phase 1 house it also needs a shoring design before excavation, and the society's own position should be confirmed first.
Can I start building on my Phase 1 Extension plot now?
Plot handover in Phase 1 Extension began at a ceremony on 9 June 2026, and a society notice dated 10 September 2026, reported by property media, cleared possession, site plans, demarcation and construction for Blocks L and G1. Get the site plan and demarcation for your own plot first, and base the drawings on the demarcated dimensions.
Can I join two plots to build a 2 Kanal house in Lake City Meadows?
LDA's regulations allow plots of the same use to be combined, and the combined plot then follows the rules for its new size (reg. 5.1.3). Two 1 Kanal plots become a 2 Kanal plot with 20 ft front, 10 ft rear and 10 ft side spaces, leaving about 4,800 sq ft of ground floor instead of 5,850 sq ft for two separate houses, and a FAR ceiling of 19,800 sq ft instead of 23,400. The society must agree to the merger.
What does it cost to build a house in Lake City Meadows?
At Avenir's Lahore rates reviewed for Q4 2026 (materials and site labour, plus or minus 5%), a 10 Marla ground-plus-first house of about 2,900 sq ft plans at PKR 2.18 crore at Standard specification, and a 1 Kanal house of about 5,850 sq ft at PKR 4.39 crore Standard or PKR 5.85 crore Premium. The plot, society charges and any basement are extra.
Does Avenir build in Lake City Meadows, or only design?
Both. Avenir Developments provides architecture, interior design, construction and Design + Build in Lahore, including Lake City Meadows. You can appoint Avenir for design only, for construction, or for both under one contract.
How far is Avenir's office from Lake City Meadows?
Avenir's Lahore office is at 139 CCA, Sector C, DHA Phase 5, about 5.7 km by road from State Life Phase 1. On 30 September 2026 Google Maps gave about 13 minutes in afternoon traffic via Khayaban-e-Jinnah.
I live abroad. Can I manage a Lake City Meadows house project remotely?
Yes, with a representative in Lahore for the society's paperwork, since possession and site plan applications are reported to need original documents. Design reviews run on video calls with drawings you can mark up, decisions are confirmed in writing, and during construction you receive photographs at the stages that get covered up.
Related places and tools
Tell us about your Lake City Meadows plot.
Phase, block, plot size and what you want to build. We will reply with how we would approach the house, the stages involved and what we need from you to begin.
- WhatsApp and phone
- +92 300 1101807
- Lahore office
- 139 CCA, Sector C, DHA Phase 5, Lahore