DHA Peshawar – Architecture & Interior Design Services
Full‑service architects and interior designers for DHA Peshawar—DHA by‑laws approvals, 3D elevations, interiors and tender documentation with transparent timelines, fees and deliverables.
DHA Peshawar sits off Nasir Bagh Road on the RCD/N‑25 corridor with planned access to the Northern Bypass—Balochistan/KP trade routes—making it a high‑visibility, secure community.
Office & access: Head Office on Nasir Bagh Road; UAN +92‑91‑111‑342‑342; official sector prism map available online.
Development ticker (official): Sector G development completed & inaugurated; Roots Millennium (Future World School) inaugurated; Sector‑A commercial zone development commenced; underpass at Northern Bypass commenced; Innovista co‑working operational; Gym opened.
For DHA Peshawar, we focus on end‑to‑end residential and commercial design-submission sets, interiors and tender/BOQ packs.
🏠 Residential Architecture
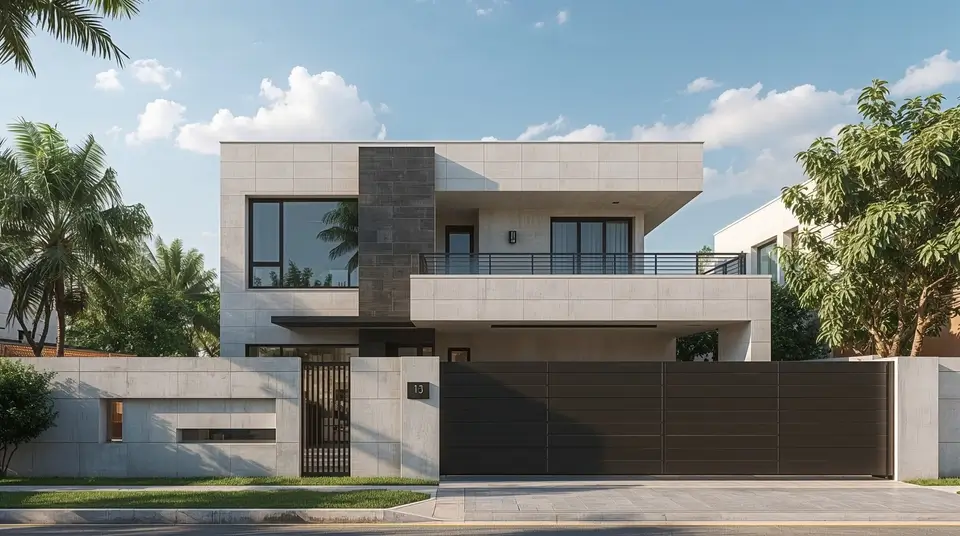
Site‑specific plans for 5, 8, 10 Marla and 1–2 Kanal; modern, Spanish or neoclassical elevations; daylight/ventilation studies; energy‑aware detailing. Details: Architecture and Design
🏢 Commercial & Mixed‑Use Design
2/4/8 Marla commercial, corner plazas and mixed‑use; parking strategy, circulation, façade branding, signage; FAR/by‑law compliance. Explore: Architecture and Design
🛋️ Interior Design & Fit‑Out Packages
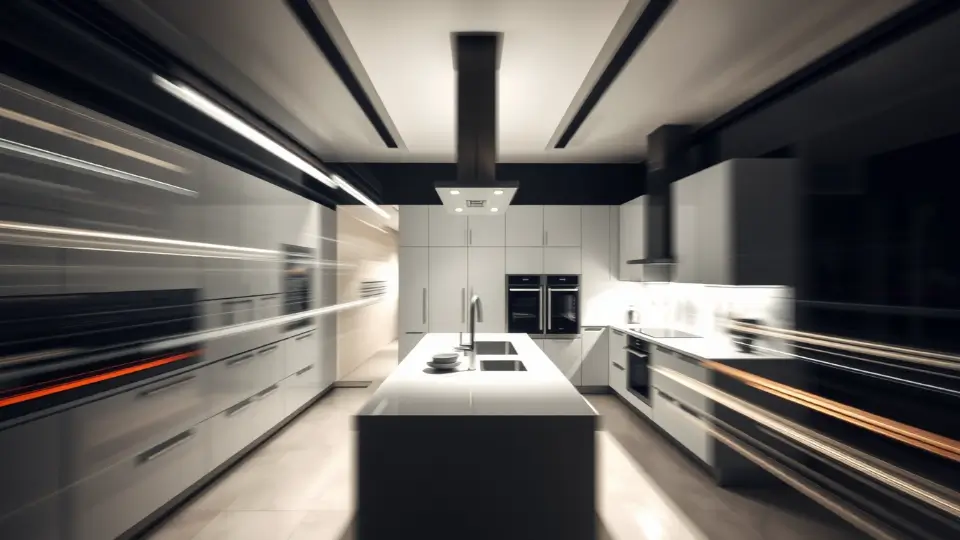
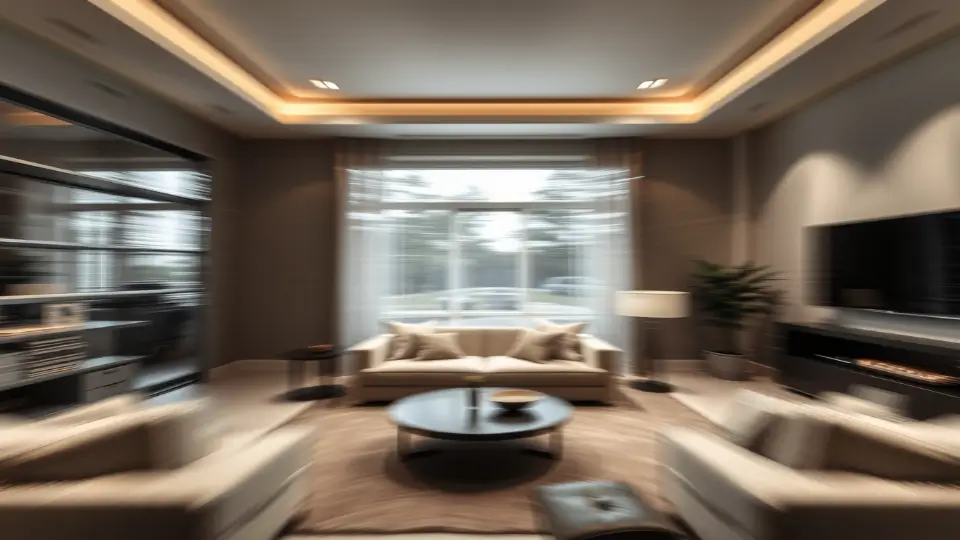
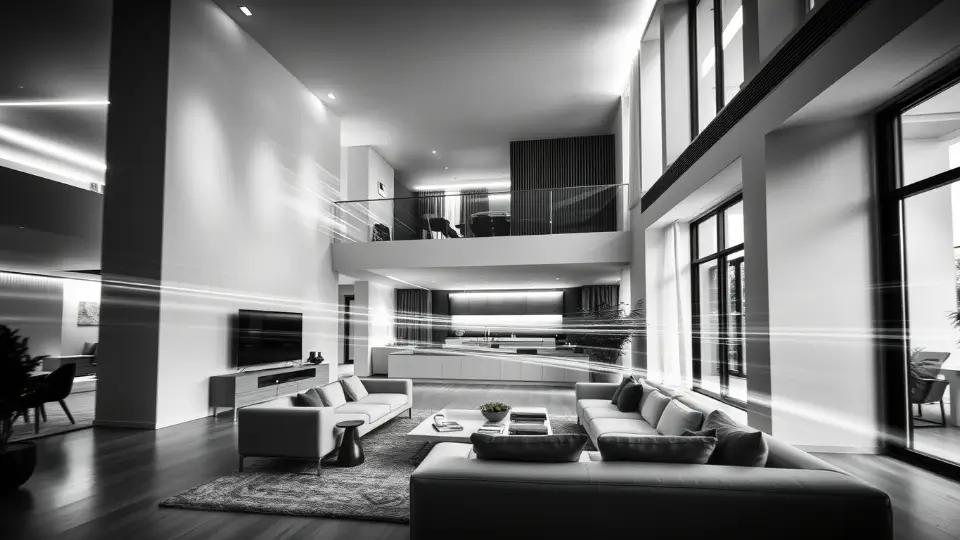

Space planning, kitchens, wardrobes, vanities; lighting/ceiling layouts; material palettes; furniture curation; photo‑real 3D renders for confident decisions.Visit Interior Design for more
📑 DHA Approvals, BOQs & Tender Docs
Complete submission drawings, coordination with DHAP Building Control, quantities, specifications and tender packs for contractor bidding; optional site supervision.
No Hidden Costs—Only Clear Numbers!
Pick your service and talk to an expert in minutes.
Layouts, façade options and interior mood boards; BIM‑ready drawings and renders for stakeholder buy‑in.
Approvals & Tender
DHA submission, revisions until approval, technical specs, BOQs and tender evaluation support.
Start Your DHA Peshawar Design Today
Book a discovery call for plans, interiors and approvals. Note: We are not actively marketing construction for this page; design‑only targeting applies.
Answers to common searches from plot owners and business clients in Peshawar and surrounding Khyber Pakhtunkhwa areas.
Do you provide construction services in Peshawar?
For DHA Peshawar we focus on architecture, interior design and project consultancy. We help you evaluate and onboard a capable local contractor.
Which plot sizes are common in DHA Peshawar?
Common residential sizes include 5, 8 and 10‑marla plus 1‑kanal; select commercial plots are typically 4 and 8‑marla along wider corridors.
Do you handle DHA submissions and scrutiny responses?
Yes. We prepare compliant submission sets, manage remarks and re‑issue until approved; we can also support completion and occupancy documentation.
How do you keep homes cooler in Peshawar summers?
We use recessed glazing, ventilated façades, insulated roofs and cross‑vent planning; shading devices and screened terraces help reduce heat gain.
Will you coordinate with my chosen contractor?
Bilkul. We issue tender‑grade specs/BOQs, review shop drawings and run milestone checklists to protect quality, cost and schedule.
How fast can I see concept options?
After a plot audit and style brief, we usually present concepts within 7–10 days depending on scope and inputs.
Do you support overseas clients remotely?
Absolutely. Weekly Zooms, WhatsApp groups and shared trackers keep decisions quick without travel; bilingual communication in English/Urdu.
contact us
BOOK FREE CONSULTATION
Have more questions or ready to start your house project in DHA Peshawar? Get in touch with Avenir Developments or visit our office, and our team will be delighted to guide you with expertise and experience.