Margalla Enclave House Design & Construction | Avenir
You own the plot. Before you can take possession of it, your building design has to be approved. We prepare the drawings, take them through approval, and build the house.
Design lead time is the reason to start now rather than later. Worth reading the cost drivers and the section on how to judge a firm before you appoint anyone.
The allotment size in square yards and the block number is enough for us to work out your setback band, the envelope you can build in, and whether a basement is worth the money on your plot.
On a plot in a brand-new society, with an approval gate in front of possession, you are dealing with design, approval, structure, services, procurement and site management at the same time. There is a reason to buy those together here.
Architecture and approval drawings
Survey and levels, planning inside the setback and covered-area limits that apply to your plot, orientation and privacy, elevation design, and the full submission set ready for lodgement with Margalla Enclave Management.
Concept and developed design
Structure and MEP coordinated before drawings are issued
Submission set with architect and engineer certification
Objections answered and resubmission handled
Design + Build, turnkey
One contract covering design, approval, construction and handover. It removes the handover point where an architect's drawings become a contractor's problem, and with it the argument about who owns a coordination error.
One accountable party from drawing to handover
Specification scheduled before pricing, not after
Structure and services resolved on paper, not on site
Construction
Material-plus-labour and managed construction services for grey structure and finishing, run directly in Islamabad and Rawalpindi from the Gulberg Greens office.
Grey structure and finishing to a scheduled specification
Stage inspections and documented progress
Completion drawings and closeout documentation
Interior design and visualisation
Interior layouts, joinery and a schedule of finishes coordinated with the architecture, plus visualisation used to settle elevation and material decisions while they are still cheap to change.
Schedule of finishes, line by line
Joinery and fixed furniture design
Renders and walkthroughs for decision-making
Where we stand
We have no office, site office or sales presence inside Margalla Enclave, and we claim no affiliation with CDA, DHA or the Margalla Enclave Management. Design and approval drawings are prepared from the Islamabad and Lahore studios. Construction and Design + Build are delivered directly in Islamabad and Rawalpindi. What we do and do not deliver in each location is published in full on locations and service areas.
Your plot
What 125, 250 and 500 square yards actually means
Margalla Enclave sells in square yards. Every design conversation in Pakistan happens in marla and kanal. Here is the translation, and what each size lets you do.
The conversion
On the modern basis of 225 sq ft to the marla, 125 square yards is exactly 5 Marla, 250 square yards is 10 Marla, and 500 square yards is 1 Kanal. Those conversions are exact, and that basis is used everywhere on this page. It matters, because some older Punjab land records use 272.25 sq ft to the marla. Mix the two and every covered-area figure you calculate is out by 21%.
Allotment
Marla / kanal
Plot area
Dwelling units allowed
Rainwater harvesting
125 sq yd
5 Marla
1,125 sq ft (105 m²)
One
Not required by regulation
250 sq yd
10 Marla
2,250 sq ft (209 m²)
One
Not required by regulation
500 sq yd
1 Kanal
4,500 sq ft (418 m²)
Up to two
Mandatory
Two of those columns are easy to miss and both change what you should be briefing an architect to do.
Under the CDA regulations an undivided residential plot below 488 square yards may carry one dwelling unit. At 488 square yards and above, two are permitted. A 500 square yard plot clears that line. A 250 or 125 square yard plot does not. So if you are thinking about two households under one roof, that works at 1 Kanal and it does not work at 10 Marla.
Rainwater harvesting is mandatory on plots of 400 square yards and above, with overhead and underground tanks of approved design and capacity, and the tank design has to be shown on your submission drawings. On a 1 Kanal plot here it is a submission requirement rather than an eco-feature, and leaving it out means a resubmission. Worth knowing too that the mandatory servant room threshold sits at 501 square yards, one yard above the Margalla Enclave 1 Kanal plot. A servant room here is a choice, not a rule.
Room planning, circulation and parking for each size are covered in more depth on the plot-size pages: 1 Kanal house design, 10 Marla house design and 5 Marla house design. Those pages deal with layout. This one deals with what Margalla Enclave allows.
Corner, boulevard and park-facing plots
The scheme charges more for preferred categories, typically 10% for a single category and capped at a combined 15% where a plot qualifies for more than one. The Management determines the final category. The design consequence is bigger than the price consequence.
Corner
Two street frontages means two elevations that get seen, a second setback on public view, and a genuine decision about where the entrance goes. Above 300 square yards the regulations also allow an extra 150 sq ft car porch in the rear setback, which is useful headroom on a 1 Kanal corner.
Boulevard
Traffic and noise on the front. Bedrooms move to the rear, and there is a good case for a deeper front buffer than the minimum rather than pushing right up to the setback line.
Park or water facing
This one inverts the usual logic. The view is worth opening up to, so the glazing budget goes to the front and the screening effort moves to the side boundaries.
A note on block names
You will see ME-1 to ME-4 and the Lake District quoted consistently across plot-marketing sites. None of it appears on the official project website, and we could not reach the master plan to verify it, so this page is organised by plot size rather than by block. Tell us your block and street number and we will work from your allotment documents and the scheme's issued site plan, which is the only reliable source for your plot anyway.
Sources. Plot sizes and category charges: Margalla Enclave Application Form, plot schedule and Terms & Conditions clause 13, margallaenclave.dhai-r.com.pk, read 8 September 2026. Dwelling units, rainwater harvesting, servant room and corner porch: Islamabad Capital Territory Residential Sectors Zoning (Building Control) Regulations 2020, Regulations 4.1.6, 4.1.2, 2.10.1 and 2.12.7(xi), Gazette of Pakistan Extraordinary Part II, 26 December 2019, printed pages 2889(42), 2889(26) and 2889(29). Figures as at 8 September 2026.
Your plot
What 125, 250 and 500 square yards actually means
Margalla Enclave sells in square yards. Every design conversation in Pakistan happens in marla and kanal. Here is the translation, and what each size lets you do.
The conversion
On the modern basis of 225 sq ft to the marla, 125 square yards is exactly 5 Marla, 250 square yards is 10 Marla and 500 square yards is 1 Kanal. Those conversions are exact, and that basis is used everywhere on this page. Some older Punjab land records use 272.25 sq ft to the marla instead. Mix the two and every covered-area figure you calculate is out by 21%.
5 Marla125 sq yd · 1,125 sq ft (105 m²)
Dwelling units
One
Rainwater harvesting
Not required
10 Marla250 sq yd · 2,250 sq ft (209 m²)
Dwelling units
One
Rainwater harvesting
Not required
1 Kanal500 sq yd · 4,500 sq ft (418 m²)
Dwelling units
Up to two
Rainwater harvesting
Mandatory
Three thresholds that decide those answers
None of them is obvious, and each one changes what you brief an architect to do.
488 sq ydAt and above this, a plot may carry two dwelling units. Below it, one. A 1 Kanal plot clears the line. A 10 Marla plot does not.
400 sq ydAt and above this, rainwater harvesting is mandatory, and the overhead and underground tank design has to appear on your submission drawings.
501 sq ydThe mandatory servant room threshold, one square yard above the Margalla Enclave 1 Kanal plot. So a servant room here is a choice, not a rule.
The practical version: if you are thinking about two households under one roof, that works at 1 Kanal and it does not work at 10 Marla. And on a 1 Kanal plot the rainwater tanks are a submission requirement rather than an eco-feature, so leaving them out means a resubmission rather than a missed opportunity.
Room planning, circulation and parking for each size are covered in more depth on the plot-size pages: 1 Kanal house design, 10 Marla house design and 5 Marla house design. Those pages deal with layout. This one deals with what Margalla Enclave allows.
Corner, boulevard and park-facing plots
The scheme charges more for preferred categories, typically 10% for a single category and capped at a combined 15% where a plot qualifies for more than one. The Management determines the final category. The design consequence is bigger than the price consequence.
Corner
Two street frontages means two elevations that get seen, a second setback on public view, and a genuine decision about where the entrance goes. Above 300 square yards the regulations also allow an extra 150 sq ft car porch in the rear setback, which is useful headroom on a 1 Kanal corner.
Boulevard
Traffic and noise on the front. Bedrooms move to the rear, and there is a good case for a deeper front buffer than the minimum rather than pushing right up to the setback line.
Park or water facing
This one inverts the usual logic. The view is worth opening up to, so the glazing budget goes to the front and the screening effort moves to the side boundaries.
A note on block names
You will see ME-1 to ME-4 and the Lake District quoted consistently across plot-marketing sites. None of it appears on the official project website, and we could not reach the master plan to verify it, so this page is organised by plot size rather than by block. Tell us your block and street number and we will work from your allotment documents and the scheme's issued site plan, which is the only reliable source for your plot anyway.
Sources. Plot sizes and category charges: Margalla Enclave Application Form, plot schedule and Terms & Conditions clause 13, margallaenclave.dhai-r.com.pk, read 8 September 2026. Dwelling units, rainwater harvesting, servant room and corner porch: Islamabad Capital Territory Residential Sectors Zoning (Building Control) Regulations 2020, Regulations 4.1.6, 4.1.2, 2.10.1 and 2.12.7(xi), Gazette of Pakistan Extraordinary Part II, 26 December 2019, printed pages 2889(42), 2889(26) and 2889(29). Figures as at 8 September 2026.
Buildability
What you can build on your plot
No percentage. No floor area ratio. Your covered area is what is left once the setbacks come off, over two storeys.
How coverage works here
For residential plots in private housing schemes the CDA schedule gives no ground coverage percentage and no floor area ratio. It says construction may cover a block leaving the compulsory setbacks. So your envelope is the plot minus the setbacks, over a maximum of two storeys within an overall height of 30 feet. If somebody quotes you a coverage percentage for this scheme, they are reading the wrong schedule.
The same on every plot
Four rules do not change with plot size, so settle them first and then look at what varies.
StoreysTwoMaximum overall height 30 ft, measured from the front road
CoverageSetback-definedNo percentage and no FAR is stated for this plot class
BasementExcluded from FARMay run under the full plinth without counting as a storey
Boundary wall7 ft maximumMinimum 3 ft
What changes with plot size
The schedule bands plots by size and by frontage, and whether your plot is treated as terraced, semi-detached or detached follows from both together, read against the scheme's approved layout plan. That is why two 250 square yard plots can end up in different bands.
5 MarlaTerraced / attached · up to 150 sq yd · frontage 20–29 ft
1 KanalDetached · 400–1,000 sq yd · frontage 50–59 ft
Setbacks
Sides 5 ft and 5 ft · rear 8 ft Front: not yet published, see below
Car porch
200 sq ft single · 400 sq ft double, per unit
Mumty
400 sq ft
Max plinth
5 ft 0 in
One figure we are not publishing
The front setback printed against the 50–59 ft frontage band did not come through legibly on the digital copy of the gazette. The bands around it did: 15 ft at 60–69 ft frontage, rising to 35 ft above 100 ft. So the number for a 1 Kanal plot is bounded, but it is not confirmed, and reading a setback off a pattern is guesswork.
We will read it from the printed schedule and check it against the layout classification for your specific plot rather than publish a figure we have not seen. A front setback is not something you want to find out was wrong after the plinth is poured.
Where the usable area actually is
Two storeys and 30 feet is a hard ceiling. If the plinth is built higher than the permitted 3 ft 6 in for attached houses or 5 ft for detached ones, that floor counts as the ground floor and you lose a storey. On a site with level variation, plinth height is a regulatory decision as much as a design one.
So the basement is where the area is. Basement floor area is excluded from the FAR and permissible built-up area calculation, and on a detached house you can build basement to 100% of the permissible ground floor coverage. It still counts for scrutiny fee and property tax, it cannot encroach into the mandatory setbacks, and it carries its own conditions on exposure above road level, waterproofing, 9-inch RCC retaining walls, clear height, mechanical sewage disposal and an emergency exit. But when the plan area is fixed by setbacks and the height is capped at two storeys, it is the only place more usable space exists.
Two details worth knowing before you agree a rate with anyone. The mumty is capped at 10 feet high, and seen from the front road its width has to be smaller than its depth, no more than a third of the plot width on a detached house or half on a terraced one. And covered area includes verandahs and 25% of any pergola area, while excluding basements and permitted roof projections, which may reach 3 feet into the setbacks at ground and first floor.
Whether a basement is worth building on your plot is a cost question rather than a rules question, and it is the biggest single swing in a Margalla Enclave budget. There is more on that below, and in the construction cost calculators.
Sources. Islamabad Capital Territory Residential Sectors Zoning (Building Control) Regulations 2020, notified S.R.O. 1575(I)/2019, Gazette of Pakistan Extraordinary Part II, 26 December 2019. Schedule 5, residential plots in private housing schemes and societies, printed page 2889(57). Covered area definition, Regulation 1.2(56), page 2889(8). Basement, Regulation 2.6.1, pages 2889(22) to 2889(24). Mumty, Regulations 2.4.1 and 2.14.1, pages 2889(19) and 2889(31). Roof projections, Schedule 4, page 2889(56). Plinth, Regulation 4.1.14, page 2889(44). Boundary wall, Regulation 4.1.1, page 2889(41). Development type, Regulation 4.1.24(i), page 2889(46). Read 8 September 2026. Applicability rests on Application Form Terms & Conditions clause 12. Confirm the classification of your own plot with Margalla Enclave Management before drawings are finalised.
Approval
What a submission contains, and what makes it bounce
Most objections come from something missing off a list, not from a design being refused. Here is the list.
Who approves it
A Margalla Enclave building plan submission goes to Margalla Enclave Management and is assessed for compliance with the applicable byelaws, which the scheme's own terms tie to the Capital Development Authority. It has to be prepared and certified by an architect registered with the Pakistan Council of Architects and Town Planners and a structural engineer registered with the Pakistan Engineering Council. Employing both is mandatory, not a preference.
What goes in the set
Six copies of the drawings plus a soft copy, covering:
Plans, elevations, sections, and a site or key plan showing north and road width
External dimensions of the building and internal dimensions of every room
Total height referenced to the front road, including plinth, driveway and split levels
Roof plan with overhead and underground water tanks, sewerage and drainage
Rainwater harvesting tank location and size, where applicable. On a 1 Kanal plot here, it applies
Plumbing drawings, with sewerage and drainage as separate systems
Ramp, gate grating, driveway and plinth details referenced to front road level
Foundation and structural design
Fire safety provision drawings
Schedule of covered areas, schedule of openings, covered area calculations and block plans
Perspective view
Certificates, and the signatures of the allottee, architect and engineer
One thing worth flagging. Working drawings are mandatory under the regulations only for dwelling houses on plots above 600 square yards, and every residential plot in this scheme sits below that. Which means nobody is obliged to give you a working drawing set. Whether you accept a package without one is a decision worth taking deliberately, because working drawings are what a contractor prices and builds from. Without them, the gap between the approved drawing and the finished house gets filled by somebody's judgement on site.
Who signs
The forms carry names. Form A-1 is signed by the owner. Form A-2 is signed by the architect and the structural engineer, who formally undertake to supervise the work. That undertaking has teeth: if either of them ceases before completion, work stops until a fresh appointment is made and fresh certification is lodged. So before you appoint anyone, ask who will actually be signing, and whether they are registered to do it.
What causes a resubmission
An incomplete set. A missing schedule of covered areas or an absent rainwater harvesting detail stops your file just as effectively as a design fault.
Covered area calculated on the wrong basis. Verandahs count. Twenty-five percent of pergola area counts. Basements and permitted roof projections do not. Get the arithmetic wrong and the whole submission is wrong.
Setback encroachment. Porches, projections, bay windows and open stairs are each allowed in setbacks, each within stated limits. Going past them is compoundable in some cases and demolishable in others.
Plinth and level errors. A plinth above the permitted height reclassifies your basement or ground floor and changes your storey count.
Verification carries on after approval. Plinth and building lines have to be certified by the architect before construction proceeds, and architect inspections are mandatory at nine defined stages from ground demarcation to completion. An approved plan stays valid for five years. At the end, a notice of completion and completion drawings signed by the supervising architect are lodged, and the building may not be occupied until the completion certificate is issued.
Sources. Submission contents and forms: Islamabad Capital Territory Residential Sectors Zoning (Building Control) Regulations 2020, Regulations 3.4.2, 3.4.3 and 5.3, printed pages 2889(34) to 2889(35) and 2889(47) to 2889(49). Licensed architect and engineer: Regulations 3.3.1 to 3.3.3 and 5.2.1, pages 2889(33) and 2889(47). Inspection stages: Regulation 3.12.8, page 2889(40). Plan validity: Regulation 3.12.2, page 2889(39). Completion: Regulations 3.12.10 and 3.12.11, page 2889(41). Approving body: Application Form Terms & Conditions clause 14. Read 8 September 2026. The Management may apply supplementary scheme requirements, so confirm the current checklist before lodging.
How we work
Four gates, and what you get at each one
At every gate there is something you have to decide and something you should have in writing before the next stage starts. If a firm cannot tell you both, that tells you whether they have a process.
Gate one
Brief, survey and feasibility
What the plot can carry, established before anyone draws a plan.
Plot and level survey
Setback and envelope check against your schedule band
Basement and plinth strategy
Accommodation brief and budget range
Gate two
Design and coordination
Plan, elevation and structure resolved together rather than one after another.
Concept and developed plans and elevations
Structural scheme and MEP coordination
Visualisation for elevation and material decisions
Covered area schedule signed off by you
Gate three
Submission and approval
The set lodged with Margalla Enclave Management, and any objections answered.
Full submission set with certification
Lodgement and follow-up
Objections answered, resubmission handled
Approved plan issued to you
Gate four
Construction and handover
Built from working drawings and a scheduled specification, not from a conversation.
Working drawings and schedule of finishes
Plinth and building line certification
Stage inspections and progress reporting
Completion drawings and handover pack
The stage-by-stage deliverables schedule, the revision policy and the payment stages are set out in the appointment document, and we issue it with the fee proposal so you can read it before you commit rather than after. Ask any firm you are considering for the same thing, including us, and read the exclusions as carefully as the inclusions. The exclusions are where the surprises live.
Design + Build
One contract from first drawing to handover
Ask us for the stage schedule, the deliverables list and the exclusions. We will send all three before you commit to anything.
What it costs to build here, and what moves the number
Five of the six things that drive your cost are settled at design stage. Which is why the design decisions end up costing more than the rate does.
The six variables
Construction cost on a Margalla Enclave plot comes down to the basement decision, level correction and earthworks, covered area on a properly stated definition, specification tier, elevation and structural complexity, and new-society logistics. Get those right on paper and the rate you eventually agree is close to the least interesting number in the project.
01
The basement
The biggest single swing available to you. Basement area is excluded from the permissible built-up area calculation, so on a plot where the envelope is capped by setbacks and two storeys, it is the only route to more usable space. It also brings excavation, retaining, waterproofing, mechanical drainage and a heavier structure. Decide it before design, not during.
02
Level correction and earthworks
Cut, fill, retaining and driveway gradient on a foothills site with plot-level variation. On a flat, settled phase this line barely registers. Here it can be material, and you cannot know it without a survey.
03
Covered area, defined properly
Verandahs count. Twenty-five percent of pergola area counts. Basements and permitted roof projections do not. Two firms quoting the same rate per square foot on different definitions of covered area are not quoting you the same price.
04
Specification tier
The gap between a competent standard specification and an imported-material one is the widest range in the whole budget, and it is entirely a decision rather than a constraint. A schedule of finishes agreed line by line before pricing is what stops it drifting.
05
Elevation and structural complexity
Long spans, cantilevers, double-height volumes and elaborate elevation treatments all price. They are worth buying on purpose. They are expensive to acquire by accident.
06
New-society logistics
Constrained access, limited storage, phased utilities, temporary power and water. Real costs in a sector under active development, and usually absent from a rate quoted over the phone.
Working out your own budget
We do not publish a headline per-square-foot rate on this page. Rates move with steel and cement, so anything posted here would be stale within weeks. More to the point, a rate with no stated scope, city, date or specification level is not information. It is a hook.
Current published rate bands, with the scope and specification each one covers, are kept on the house construction cost hub, and the construction cost calculators will give you a planning range for your own covered area and specification tier. Design and consultancy fees are set out separately under architecture and design fees.
Whatever figure you land on, treat it as a planning range rather than a quotation. A real price comes from drawings, a structural design, a schedule of finishes and a bill of quantities. Anyone who can price your house before those exist is pricing something other than your house.
Due diligence
How to choose a firm for this project
Portfolio quality and confidence are easy to fake. A documented scope, a named submission set and a written revision policy are not. Nine questions, all answerable in writing before you pay anyone.
The test
Judge a firm on what it will put in writing before you pay it anything. Everything below can be answered in an email. If a firm will not answer it in an email, you have learned something useful for free.
01
Which byelaws govern your plot, and how do they know?
The right answer names Margalla Enclave Management as the approving body and CDA's rules as the applicable standards, and can point you to the clause that says so. A firm that answers "DHA byelaws" without qualifying it has assumed this is a DHA phase. It is a CDA Zone IV joint venture.
02
Who signs Form A-2?
Ask for the registration of the architect who will sign it and of the structural engineer who will certify the structure. Ask for the numbers in writing. Any firm should provide them on request. Hesitation is your answer.
03
What exactly is in the drawing set?
Get it listed by drawing, not by phase. "Complete architectural package" is not a scope. A schedule of covered areas, a schedule of openings, plumbing drawings with separate sewerage and drainage, and structural design either appear on the list or they do not.
04
Are working drawings included?
They are not mandatory below 600 square yards, which covers every plot in this scheme. So they are a commercial choice, and you should know which one you are buying.
05
How are structure and MEP coordinated, and when?
The answer you want is "before the drawings are issued". If structure and services get resolved after the architecture is fixed, that coordination happens on site, at your expense.
06
What is the revision policy, in numbers?
How many revisions are included, at what stage, and what triggers a variation charge. Vague generosity at proposal stage becomes an invoice at design stage.
07
What is the site supervision arrangement?
Who visits, how often, what gets recorded, and what happens between visits. In a society with no established contractor base, this is the difference between a documented build and an optimistic one.
08
What is explicitly excluded?
Ask for the exclusions list as a separate document. Read it before the inclusions.
09
What happens if the submission comes back with objections?
Who does the rework, and who pays for it. Settle it in the appointment, not afterwards.
We answer all nine in writing before an appointment. The credentials, the deliverables schedule and the exclusions go out with the fee proposal rather than being described on a web page.
Which is the point of this section. Judging a firm on its own marketing copy is exactly the mistake it is written to prevent, and that includes when the copy is ours. Ask us the nine questions, then ask somebody else and compare the answers.
Warning signs
A per-square-foot rate quoted before a survey, drawings or a specification exist.
Any claim of DHA or CDA affiliation, panel status or approved-vendor status. No private firm holds one.
A setback or covered-area table with no citation to a regulation number and page. Figures circulating on property blogs are frequently years out of date.
A promise about approval timelines. The response period is set by regulation and starts when a complete set is lodged. Nobody can compress it.
An offer to handle approval through contacts rather than through a compliant submission.
No written scope, no exclusions list, no revision policy.
Evidence
Our work, and what we are not claiming
We do not have a completed house in Margalla Enclave, and we are not going to pretend otherwise.
The scheme is under development and the first possessions are recent. Any firm showing you a finished house at this address deserves a question about exactly where it is.
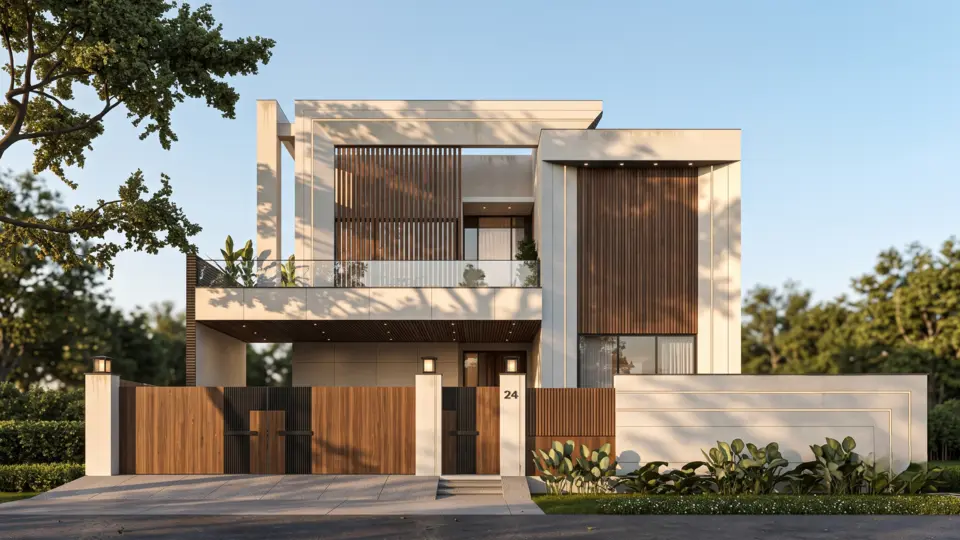
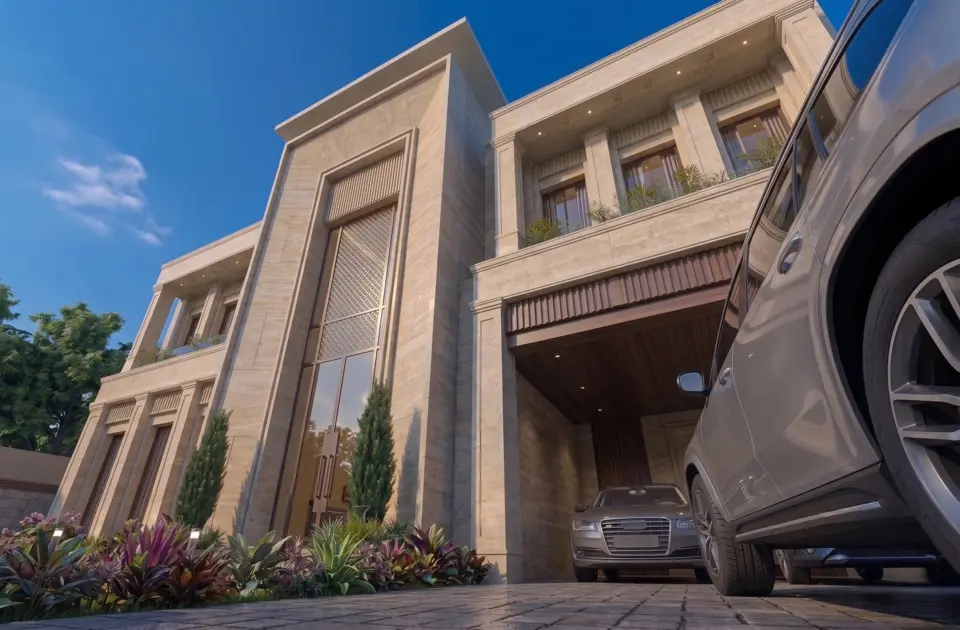
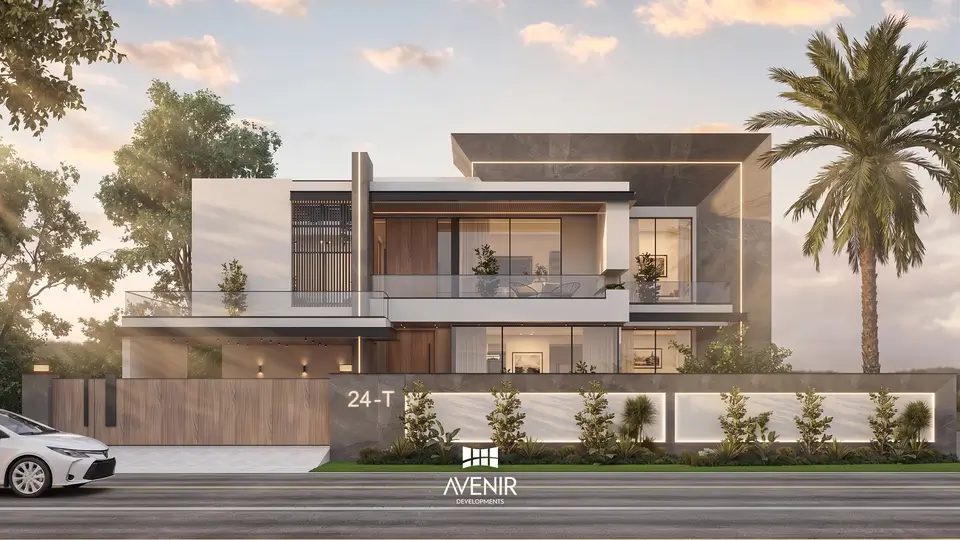
What is relevant is comparable work: houses at and above your plot size, taken through design, structural and MEP coordination, authority submission and construction. Same sequence a Margalla Enclave plot needs, under a different approving body. Three of them are below, with the society and the covered area stated so you can judge the scale rather than the render.
Margalla Enclave has no 2 Kanal residential plot. The largest is 1 Kanal, so the two 2 Kanal houses above are not an offer on this address. They are here because they show what the practice does at and beyond the top of your range, and because the problems they solve — basement as a full floor, zoning across linked wings, structure and services coordinated before the elevation is frozen — are the same problems a 1 Kanal Margalla Enclave house has, in a more demanding form.
We would rather walk you through a drawing set than a gallery. Drawing sets, structural schemes, schedules of finishes and construction records tell you far more about how a firm actually works than a rendered elevation does, and we will put them in front of you.
Portfolio material at your own plot size is shared on request and where client consent allows. Some clients ask not to be named, and we do not publish work where consent has not been given.
See the detail
Ask to see a drawing set, not a gallery
We will take you through a comparable Islamabad project at your plot size: the drawings, the coordination, the schedule of finishes, and what it cost to build.
Building here from the UK, the Gulf or North America
NICOP holders are eligible allottees under the scheme rules, so a large share of Margalla Enclave owners are abroad, commissioning a house on a plot many of them have never stood on.
The problem overseas owners describe is almost never the money. It is not knowing what is actually happening, and having no documented basis on which to challenge what they are told.
More photographs do not fix that. What fixes it is running the project on documents, so every decision leaves a paper trail you can read from another time zone.
An owner in Manchester with drawings, a specification schedule, a bill of quantities and stage valuations is in a stronger position than an owner in Islamabad who visits twice a week and has none of them. Documentation is what replaces standing on site.
Scheduled calls at each of the four gates, with the material sent ahead so you are reviewing rather than reacting. Between gates, a written update on a set rhythm rather than whenever there happens to be news.
Drawing review you can actually do
Drawings issued as PDFs with a written commentary explaining what changed and what decision is being asked of you, so you are not interpreting a plan alone at midnight.
Material approvals against a schedule
A schedule of finishes agreed line by line, with samples photographed against a reference, so "the tile you approved" is a document rather than a memory.
Cost you can see
A bill of quantities, stage valuations tied to work genuinely completed, and variations issued in writing before they are executed rather than discovered at the end.
A name on the site
One person responsible for the site and one for your project, with the supervision arrangement written into the appointment rather than assumed.
Questions
The things owners actually ask us
Twelve real decision questions. If yours is not here, send it over.
Do I need approved drawings before I can take possession of my plot?
Yes. The scheme's terms say possession is handed over for construction only after the Management announces possession, the plot price and all applicable dues and taxes are paid in full, and the building design is approved by Margalla Enclave Management in compliance with all applicable byelaws. Design approval is one of the three conditions, not something that follows possession.
If your sector has not been announced yet, starting the design is still the sensible move. It is on the critical path either way.
Which byelaws apply here, CDA or DHA?
The approving body is Margalla Enclave Management, and the applicable standards are CDA's. The scheme's terms bind every allottee to the byelaws, rules and policies of the Management and of the Capital Development Authority, and the launch terms stated that design approval is per the approved construction byelaws of CDA. The instrument is the Islamabad Capital Territory Residential Sectors Zoning (Building Control) Regulations 2020, whose Schedule 5 covers residential plots in private housing schemes and societies.
This confuses a lot of people, because the scheme is administered by DHA Islamabad–Rawalpindi and everyone markets it as DHA Margalla Enclave. It is not a DHA phase. It is a CDA–DHA joint venture in CDA Zone IV, and drawings prepared to DHA phase byelaws are not automatically compliant. The Management may also apply supplementary requirements of its own, so confirm the current checklist for your plot before lodging.
What is 125, 250 and 500 square yards in marla and kanal?
On the modern basis of 225 sq ft to the marla: 125 square yards is 5 Marla (1,125 sq ft), 250 is 10 Marla (2,250 sq ft) and 500 is 1 Kanal (4,500 sq ft). The conversions are exact.
Be careful with older records, which sometimes use a legacy Punjab basis of 272.25 sq ft to the marla. Mixing the two puts every covered-area figure out by 21%. There is no 2 Kanal residential plot in Margalla Enclave.
How much covered area can I build on a 1 Kanal plot?
Your covered area is the plot area less the mandatory setbacks, over a maximum of two storeys within an overall height of 30 feet. For residential plots in private housing schemes the CDA schedule gives no ground coverage percentage and no floor area ratio. It says construction may cover a block leaving the compulsory setbacks. On a 500 square yard plot in the 50–59 ft frontage band, the schedule sets side setbacks of 5 ft each and a rear setback of 8 ft.
We are not publishing the front setback figure for that band until we have read it from the printed schedule, because the digital copy did not render it legibly. Beyond the main envelope you can add a basement of up to 100% of the permissible ground floor coverage, which is excluded from the built-up area calculation, a mumty of up to 400 sq ft, and a car porch in the front setback. Send us your plot size and frontage and we will work the envelope out precisely.
What drawings go into a submission, and who has to sign them?
Six sets plus a soft copy: plans, elevations, sections and a site or key plan; external and internal dimensions; total height referenced to the front road including plinth and split levels; a roof plan showing water tanks and drainage; rainwater harvesting tank details where applicable; plumbing drawings with separate sewerage and drainage; ramp, grating, driveway and plinth details; foundation and structural design; fire safety drawings; schedules of covered areas and openings; covered area calculations and block plans; a perspective view; and the required certificates.
Form A-1 is signed by the owner. Form A-2 is signed by the architect and the structural engineer, who undertake to supervise the works. The architect must be PCATP-registered and the structural engineer PEC-registered. Employing both is mandatory under the regulations.
Do I need a soil test before I design my house?
Not automatically. Under the CDA regulations a soil investigation report is a submission document where applicable, and bearing capacity test reports are mandatory for buildings of more than three storeys. A two-storey house does not reach that threshold.
That is the regulatory answer. The professional answer is different. This is a new development on a foothills site with level variation and no neighbouring foundations to reference, and a plot-level geotechnical investigation is what lets a structural engineer design a foundation instead of assuming one. It is inexpensive next to the cost of a foundation redesign. Bearing capacity and foundation conclusions need calculation by a PEC-registered engineer, and nobody should be giving you a foundation type from a plot size.
How long does design and approval take before I can start on site?
The approval clock is set by regulation: three weeks for buildings up to 10,000 sq ft of covered area, six weeks above that. But it only starts when a complete and correctly prepared set is lodged, and an objection restarts part of it.
The part you actually control is the design and coordination time in front of that: survey, envelope, plan, elevation, structural scheme, MEP coordination, then the submission set. We will give you a programme for your specific project. We will not promise you an approval date, because the response period is not ours to compress. An approved plan, once issued, stays valid for five years.
What is the difference between hiring an architect and a contractor separately, and Design + Build?
With separate appointments you hold two contracts and you own the gap between them. The architect's responsibility ends at the drawings. The contractor's begins at the site. When something does not work, a service that will not route, a beam clashing with a window, a detail that cannot be built at the price, both parties have a defensible position and you are the one paying to resolve it.
With Design + Build there is one contract and one accountable party from drawing to handover. The trade-off is that you are placing more trust in a single firm, which is exactly why the written scope, the exclusions and the revision policy matter more rather than less. On a plot where approval gates possession and there is no established local contractor base, it removes the handover point where most of the cost and programme damage happens.
What does it cost to build here, and what changes the figure?
Six variables: the basement decision, level correction and earthworks, covered area on a properly stated definition, specification tier, elevation and structural complexity, and new-society logistics such as constrained access, storage and phased utilities. Five of the six are settled at design stage, which is why design decisions cost more than the rate does.
We do not publish a headline rate on this page, because a rate with no stated scope, city, date or specification level is not usable information. Current published rate bands with their scope and specification are on the house construction cost hub, and the calculators will give you a planning range for your own covered area. Treat any figure as a planning range rather than a quotation. A real price comes from drawings, a structural design, a schedule of finishes and a bill of quantities.
Is building in a brand-new society really different?
Four ways, and each one costs money if you meet it on site rather than on paper. There is no existing streetscape to design against, so privacy has to be planned into the layout rather than borrowed from the houses around you. The foothills location means level variation, which drives plinth, earthworks and retaining. Utilities arrive in phases, so temporary power and water are a real early-programme item. And whole streets build at once, which constrains access, delivery windows and material storage.
These are design and logistics considerations rather than regulatory ones. They are also the difference between a programme that holds and one that does not.
I live overseas and hold my plot on NICOP. How does this work remotely?
NICOP holders are eligible allottees under the scheme's own terms, so overseas ownership here is normal rather than exceptional. The work runs on documents: a fixed decision cadence with scheduled calls at each gate and material sent ahead; drawings issued with a written commentary explaining what changed and what decision is required; a schedule of finishes agreed line by line with samples photographed against a reference; a bill of quantities with stage valuations tied to completed work; and variations issued in writing before they are executed.
An overseas owner with drawings, a specification schedule, a bill of quantities and stage valuations is in a stronger position than a local owner who visits often and has none of them.
What do you need from me to start, and what do I get at each stage?
To start: your allotment or intimation letter, the plot size and block, the issued site plan if you have it, your accommodation brief in whatever form it currently exists, and a budget range. If possession has been announced for your sector, the possession certificate too. That is enough to establish the envelope and give you a realistic programme and budget range.
What you receive is set out gate by gate in the appointment document, which goes out with the fee proposal so you can read the deliverables, the revision policy, the payment stages and the exclusions before committing to anything. If a firm will not give you that document up front, that is worth knowing early.
Start with your plot, not with a plan
Send us your plot size, block and possession status. You will get back the setback band that applies to you, the envelope your plot can carry, an honest view on whether a basement is worth the money, and a realistic programme through approval to handover. No rate quoted before there is something to quote on.
Regulatory and cost information on this page is stated as at 8 September 2026 and is not a substitute for confirmation from Margalla Enclave Management for your specific plot. Avenir Developments is not affiliated with CDA, DHA or Margalla Enclave Management.