
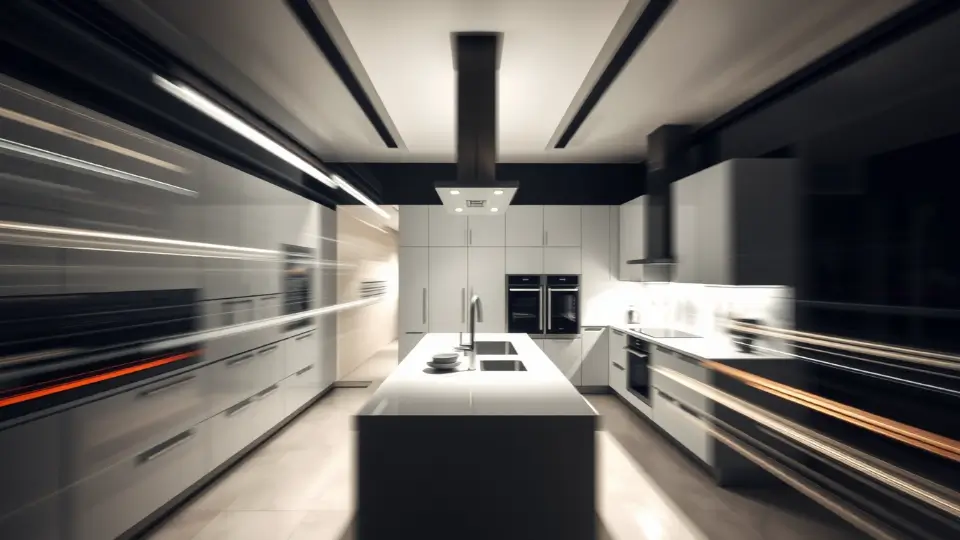
D‑12 Islamabad sits at the base of the Margalla Hills with four residential sub‑sectors (D‑12/1 to D‑12/4) arranged around D‑12 Markaz. Access improves via Margalla Avenue connections, making commute times tighter while keeping the hillside serenity. We design for north‑light master suites, view‑framing windows, shaded terraces, and acoustic privacy from main corridors.
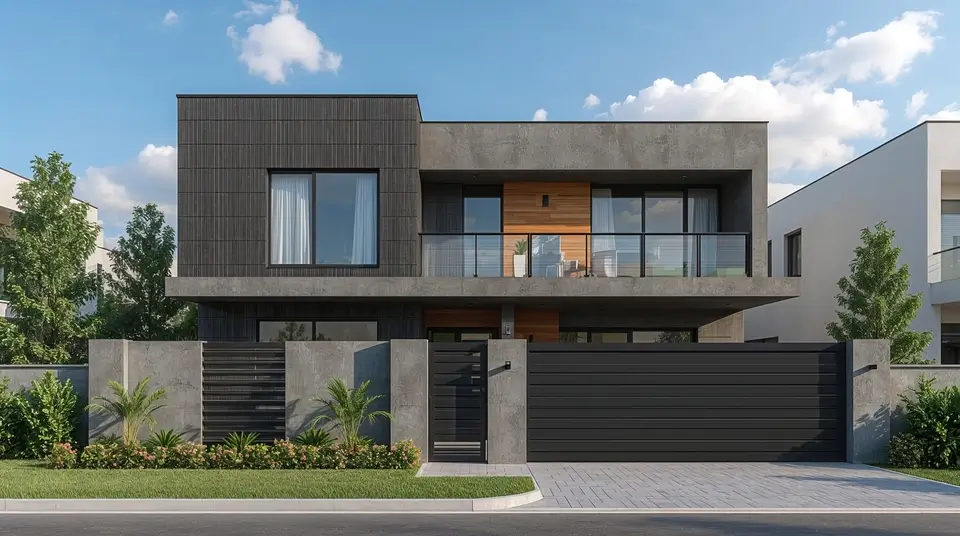
Signature plans for 1‑Kanal and 2‑Kanal plots—shaped by sun path, slope, street width, park‑facing or corner orientation, neighbouring context, and CDA rules. You receive concept options, 3D visuals, and submission‑ready drawings that translate into efficient, buildable spaces with framed Margalla views.
Grey structure and finishing with disciplined site management. We run weekly QA, structural checks, and cost tracking; coordinate vendors/suppliers; and keep you updated through clear progress reports until handover.
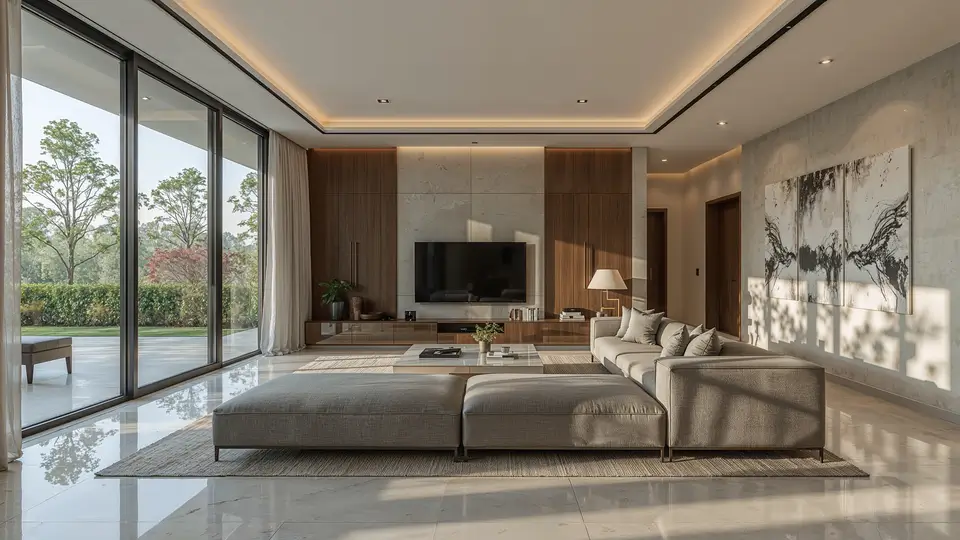
Calm, contemporary interiors for Islamabad—efficient kitchens, climate‑smart materials, layered lighting, quiet suites, and durable finishes. We provide mood boards, BOQs/material schedules, and a site‑ready execution roadmap.
One contract. One point of contact. Architects, engineers, QS, and site managers collaborate from day one—reducing change orders, compressing timelines, and protecting your budget.
See how we’ve shaped 1‑Kanal and 2‑Kanal residences—and select D‑12 Markaz commercial—optimised for light, privacy, framed views, and elegant street presence.
Featured projects: park‑facing compact home with ventilated façade; verandah‑centric 1‑kanal villa; corner retail elevation near a main spine.
Your vision is our priority. We design your home around your needs, not ours.
No hidden charges. We work with your budget, not against it. Our transparent pricing, creative designs and efficient methods maximize cost effectiveness your budget.
You’re part of the team. We keep you informed & educated every step of the way.
We build to last, using the finest materials and workmanship.
Pick your service and talk to an expert in minutes.
Sector D‑12 Islamabad is a fully developed, prime, and vibrant area with excellent infrastructure, strong commercial activity (especially along Main Boulevard and in CCAs), high rental demand, and popularity for modern & neoclassical architecture
Clear Answers, No Jargon
Prioritise CDA‑experienced, PCATP‑registered architects with D‑12 hillside expertise. Avenir integrates architecture, structural/MEP, interiors, and construction so drawings, BOQs, and site schedules align from day one—critical for larger, view‑oriented homes.
CDA Zoning & Building Control defines compulsory open spaces, covered‑area calculations, basement allowances, and height measured from crown of road. We design submission‑ready plans around these rules to avoid re‑submittals and accelerate approvals.
Yes—subject to CDA undertakings and structural/safety compliance. Execution includes shoring/dewatering strategies, RCC retaining walls, waterproofing membranes, perimeter drains, and inspection checkpoints. We supervise critical stages and maintain waterproofing checklists.
Indicative ranges are 9–14 months for 1‑Kanal and 12–18 months for 2‑Kanal, depending on approvals, basement complexity, finishes, and material lead times. Our master schedule and weekly reporting keep you informed.
Yes. We deliver commercial architecture and Design + Build in D‑12 Markaz—coordinating FAR, facade controls, signage, service cores, and parking. Phased construction reduces disruption and de‑risks tenant handovers.
Because a single accountable Design + Build partner reduces change orders, speeds decisions, and protects budget. We align drawings, BOQs, vendor selections, and site schedules—so decisions happen once, not twice.
Have more questions or ready to start your house project in Sector D12 Islamabad? Contact Avenir Developments or visit our office in DHA Lahore and our team will be delighted to share our experience with you.