
Commercial architecture
Commercial building and plaza design in Lahore and Islamabad
Plazas, offices, showrooms and commercial mixed-use buildings, designed to what your plot's authority allows before anyone draws a façade.
Avenir Developments designs commercial buildings across Pakistan and builds them in Lahore and Islamabad/Rawalpindi, from offices at 139, CCA, DHA Phase 5, Lahore and 101, Luxus Mall, Gulberg Greens, Islamabad. Work on a commercial plot starts with floors, lettable area and parking under the rules of DHA, LDA, CDA or Bahria Town, as they apply to that plot.
Discuss My Commercial ProjectFirst reply within one working day. The first consultation is free.
- Architecture
- Across Pakistan
- Construction
- Lahore and Islamabad/Rawalpindi
- Designed to
- DHA, LDA, CDA, RDA and Bahria Town rules
Before the façade
What fixes a commercial building first
A commercial plot earns from what it lets or sells, and most of that is fixed by numbers the owner does not choose. The authority sets the floors, the height and how much of the plot each floor may cover. Parking is either required by use or excused because the scheme's layout already provides it. Stairs, lifts, risers and toilets then take their share of every floor.
The elevation is the last decision on a commercial building, not the first. We work in that order, and the first drawings show, floor by floor, what the plot can carry and what it can let.
The order we design in
-
01
Envelope
Floors, height and cover, as the authority prints them
-
02
Parking
Required by use, or excused by the scheme's layout
-
03
Core
Stairs, lifts, risers and toilets take their share
-
04
Façade, last
Drawn on a building that already works
One plot, four rulebooks
The same 8 Marla commercial plot, under four rulebooks
On an 8 Marla commercial plot, DHA Lahore allows a basement, ground floor, mezzanine and four floors from Phase V onwards, and two floors above the mezzanine in Phases I to IV. DHA Islamabad allows a basement, ground floor and five floors on a Main Commercial plot, and three on a Sector Commercial plot. In the commercial centre of an LDA-approved scheme, the table allows ground plus five floors up to 72 ft. CDA and Bahria Town plots are read from the plot's own terms.
| Rulebook | Above ground | Height | Footprint | Front of the shops | Basement | Source |
|---|---|---|---|---|---|---|
| DHA Lahore, Phase V onwards | Ground, mezzanine and 4 floors | 74 / 78 ft, as printed in Regulation 23(e) | Up to 100% of the plot on every floor; mezzanine up to 75% of the shop | 8 ft verandah | Up to 100%, leaving room for septic and water tanks | Regs 23(e), 27(b), 38(c); printed pp. 22 to 28 |
| DHA Lahore, Phases I to IV | Ground, mezzanine and 2 floors | 52 ft | Up to 100% of the plot on every floor; mezzanine up to 75% of the shop | 8 ft verandah | Up to 100%, leaving room for septic and water tanks | Regs 23(e), 27(b), 38(c) |
| DHA Islamabad, Main Commercial | Ground and 5 floors | 82 ft | 100% on plots of 101 to 400 sq yd (8 Marla is 200 sq yd) | Read for the plot | One; beside a completed plaza, affidavit and RCC retaining wall within 15 days | 8.77, 8.85, 8.86 |
| DHA Islamabad, Sector Commercial | Ground and 3 floors | 60 ft | 100% on plots of 101 to 400 sq yd (8 Marla is 200 sq yd) | Read for the plot | One; beside a completed plaza, affidavit and RCC retaining wall within 15 days | 8.77, 8.85, 8.86 |
| LDA-approved scheme, commercial centre | Ground and 5 floors | Up to 72 ft | 7/8 of the plot at ground including the arcade; 3/4 above | 10 ft arcade | One, up to 12 ft deep | 3.3.1, 3.3.2, 5.2.2(c) |
| CDA sector or Bahria Town | Set for the plot | Set for the plot | Set for the plot | Set for the plot | Set for the plot | Plot terms; Bahria SOP commercial chapter |
Rules by authority
What each authority allows on a commercial plot
Lahore and Islamabad each run several building authorities, and a commercial figure from one never transfers to another. These are the instruments we design to, and the rules in each that shape a commercial building most.
Height bars share one scale, 0 to 120 ft, measured from the road crown.
Lahore
DHA Lahore
Construction and Development Regulations 2014, Building Control 2026 edition
100%
of the plot, basement and every floor
8 ft
verandah in front of shops
- Sector shops: basement, ground and mezzanine25 ft
- 4 and 8 Marla, Phases I to IV: two floors above the mezzanine52 ft
- 4 and 8 Marla, Phase V onwards: four floors above the mezzanine74 / 78 ft
- Mezzanine up to 75% of the shop.
- Verandah 6 ft for sector shops and 2 Marla plots.
- The top two floors may become apartments with DHA's prior approval.
Where printed: Regs 23(c), 23(e), 26, 27(b), 38(c), 38(d); printed pp. 22 to 28
LDA: commercial centres of approved schemes
Building and Zoning Regulations 2019, consolidated to 28 January 2020
7/8
of the plot at ground, including the arcade
3/4
on the upper floors
- Under 4 Marla: G+238 ft
- 4 to under 10 Marla: G+572 ft
- 10 Marla to under 2 Kanal: G+690 ft
- 2 to under 4 Kanal: G+9, FAR 1:5.5120 ft
- No mandatory open spaces.
- One basement up to 12 ft deep on plots up to 1 Kanal.
Where printed: 3.3.1, 3.3.2
LDA: converted plots and commercial roads
Same regulations
65%
ground coverage
- Under 1 Kanal on a 30 ft road: G+350 ft
- 1 to under 2 Kanal: G+690 ft
- 2 to under 4 Kanal on a 40 ft road: G+9120 ft
- Height steps with plot size and road width.
- Rear and side spaces by plot size.
- Parking by use.
Where printed: 3.1.1, 3.6.1, 3.11
Islamabad and Rawalpindi
DHA Islamabad and Rawalpindi
Revised Byelaws and Regulations 2022, updated 2023
100%
footprint on plots of 101 to 400 sq yd
- Sector Commercial: basement, ground and 3 floors60 ft
- Main Commercial: basement, ground and 5 floors82 ft
- Above 400 sq yd, decided by the competent authority.
- A basement beside a completed plaza needs an affidavit and an RCC retaining wall within 15 days.
Where printed: 8.77, 8.85, 8.86
CDA
ICT Building Control Regulations 2020, operated as the Building Control Regulations 2023, amended by the CDA Board on 1 August 2026
1 per 1,000
sq ft of covered area: high-rise commercial parking
- Height and coverageRead for the plot's sector and category
- A lift in commercial buildings above three storeys.
- Fire drawings to the Building Code of Pakistan Fire Safety Provisions 2016.
- Structural calculations above three storeys.
Where printed: cl. 3.4.3(d), 4.1.16, 4.1.18; CDA Board decision
RDA
Building and Zoning Regulations 2020
- Height and coverageRead for each plot
- The plot's category in the scheme's approved layout plan decides the row that applies; read for each plot.
Lahore and Rawalpindi
Bahria Town
Standard Operating Procedures 2023 to 2024, 8th revision
- Permitted floors, Lahore commercial areasObtained from the Design Wing for the plot
- A separate commercial chapter with its own inspection stages.
- The Building Code of Pakistan fire provisions apply to commercial buildings.
- Permitted floors for Lahore commercial areas are not published, so we obtain them from the Design Wing for the plot.
- In Lahore, LDA's commercial-centre rules sit underneath.
Where printed: SOP commercial chapter (4.1.3 in its contents)
Two rules under every row
Sources. DHA Lahore Construction and Development Regulations 2014, Building Control 2026 edition. DHA Islamabad and Rawalpindi Revised Byelaws and Regulations 2022 (updated 2023). LDA Building and Zoning Regulations 2019, consolidated to 28 January 2020. ICT Building Control Regulations 2020 as operated by CDA, with the CDA Board's parking amendment of 1 August 2026. Bahria Town SOP 2023 to 2024. Read Q4 2026. Authorities amend these between editions, so we confirm the current position for each plot.
Planning the floors
How a plaza or office building is planned to let
On the drawing
- 1Front strip and shopfront
- 2Ground floor and mezzanine
- 3Core
- 4Structural grid
- 5Apartments above
- 6Tanks and plant rooms
- 7Roof
1
The front: verandah or arcade, then the shopfront
Both Lahore authorities take a covered strip off the front of the shops: 8 ft in DHA Lahore (6 ft for sector shops and 2 Marla plots) and 10 ft in an LDA scheme's main commercial centre. Under LDA's rules the arcade sits within 6 in of the road crown, and the shop floor within 1 ft 6 in of the arcade. Shop depth is counted after the strip.
2
Ground floor height and the mezzanine
LDA sets a shop's minimum height at 9 ft 6 in without a storage gallery and 15 ft 6 in with one, and limits the gallery to a third of the shop's area. DHA Lahore allows a mezzanine of up to 75% of the shop. Whether the mezzanine is lettable floor or storage is decided in the ground-floor section, so we fix it at feasibility.
3
The core
Stair, lift, toilets and service risers make up the core. On a narrow commercial plot its position decides whether the ground floor lets as one wide shop or two narrower ones, and whether the upper floors divide cleanly into offices. We place it before anything else is planned.
4
One structural grid for shops, offices and parking
A column-free shopfront, an office floor and a row of basement parking bays each want different column spacing. LDA's parking geometry is 8 by 16 ft per car with an 18 ft two-way aisle. The grid that serves all three is settled with the structural engineer at concept stage, because it cannot change once the basement is cast.
5
Upper floors as apartments
In DHA Lahore the top two floors of a commercial building may become apartments with DHA's prior approval. Apartments change the entrances, the parking count and the escape routes, so the decision belongs in the brief. Where apartments lead the building, see apartment building design.
6
Services that take floor area
Under LDA's rules a building of four to ten storeys needs a 15,000 gallon underground tank and a 7,500 gallon overhead tank, space for 24 hours of solid waste, and a transformer room where the electrical load calls for one. Roof rainwater from a commercial plaza may not drain straight into the sewer or the street. Each takes plan area that should be drawn, not found on site.
7
The roof
In Islamabad, where units in a building are sold, the roof belongs to the unit owners, and any commercial use or signage on it needs CDA's approval. A business plan that counts on rooftop restaurant rent is checked against this first.
Sources. DHA Lahore Regs 26, 27(b), 38(c) and 38(d). LDA Building and Zoning Regulations 2019, 5.2.2(b), 5.2.2(c), 5.6.1, 5.6.4, 5.6.5, 5.6.6 and 5.7.3. ICT Building Control Regulations 2020, cl. 2.15.1 and 2.15.2.
Parking and basements
Parking decides how deep the building goes
Parking is the commercial rule that most often adds a basement, and the standards differ sharply between authorities.
| Authority and zone | Parking standard | Source |
|---|---|---|
| LDA: converted plots, Central Business District and commercial roads | Offices, shops and stores: 1 car per 1,600 sq ft of floor area. Restaurants and cafés: 1 per 500 sq ft. Hotels: 1 per 6 rooms, plus their shopping, office and restaurant areas at their own rates. Motorcycle parking equal to 16% of the car parking area on top. A building with several uses is counted use by use. | 3.11 |
| LDA: commercial centres of approved schemes | Not required in the table up to 4 Kanal; LDA's general rule also excuses these centres where the approved layout plan provides parking. From 4 Kanal, 1 car per 1,600 sq ft of usable area. | 3.3.2, 3.11 |
| CDA: high-rise commercial | 1 space per 1,000 sq ft of covered area, from the CDA Board decision of 1 August 2026. The previous standard was 1 per 750 sq ft. | CDA Board, 10th meeting of 2026 |
| DHA Lahore, DHA Islamabad, RDA, Bahria Town | Read from the authority's own standard for the plot's category. | Read for the plot |
The same 60,000 sq ft, four answers
On 60,000 sq ft of covered commercial area in Islamabad, the new CDA standard asks for 60 spaces where the old one asked for 80. Twenty fewer bays can remove a basement level, so a scheme drawn to the old ratio and not yet submitted is worth re-testing.
Each mark is 5 parking spaces. CDA counts covered area; LDA counts floor area and adds motorcycle space equal to 16% of the car parking area. The LDA rows apply on converted plots and commercial roads.
-
CDA, previous standard1 per 750 sq ft
80 spaces
-
CDA, from 1 August 20261 per 1,000 sq ft
60 spaces
-
LDA, if all offices and shops1 per 1,600 sq ft
37.5 spaces
-
LDA, if all restaurants1 per 500 sq ft
120 spaces
Basement rules that shape the plan
Under LDA's rules a parking basement keeps 4 ft clear of the plot boundary all round, or covers the whole plot where RCC piling runs along all four sides. Ramps run no steeper than 1 in 10, or 1 in 5 with 8 ft transitions at each end, and start at least 10 ft inside the plot line. Mechanical parking may supply no more than 40% of the required spaces. In an LDA scheme's commercial centre, a plot of up to 1 Kanal takes one basement, no deeper than 12 ft. In DHA Islamabad, a basement beside a completed plaza needs an affidavit and an RCC retaining wall within 15 days.
- AStall 8 by 16 ft per car
- BTwo-way aisle 18 ft
- C4 ft clear of the plot boundary all round, or the whole plot with RCC piling on all four sides
- DRamp starts at least 10 ft inside the plot line
- ERamp no steeper than 1 in 10, or 1 in 5 with 8 ft transitions at each end
- FMechanical parking: no more than 40% of the required spaces
Sources. LDA Building and Zoning Regulations 2019, 3.3.2, 3.11, 5.7.3 and 5.7.6. CDA Board decision, 1 August 2026, published by CDA on 3 August 2026. DHA Islamabad and Rawalpindi byelaws, 8.85.
Tell us the plot and what it should earn from
Send the society or sector, plot size, road width and the use you have in mind. We reply within one working day, and the first consultation is free.
Safety and structure
Fire, lifts and structure in a commercial building
These requirements change the core and the roof of a plan, so they are drawn at concept stage, not added for the submission.
Fire
Under LDA's regulations every building other than a house of up to three storeys carries one 6 kg ABC dry powder extinguisher per 2,000 sq ft of floor, at least two on any smaller floor, with no more than 75 ft to reach one (30 ft in kitchens). Buildings of four to ten floors add a pressurised internal hydrant system fed by a 7,500 gallon overhead tank and a 15,000 gallon underground tank; above ten floors, 15,000 and 30,000 gallons. A multi-storey building, over 48 ft, needs an emergency staircase besides the main stair, two on plots of 4 Kanal and above, each behind one-hour fire doors opening outwards. In Islamabad, fire safety drawings follow the Building Code of Pakistan Fire Safety Provisions 2016 and form part of the submission.
Lifts and access
In Islamabad, commercial buildings above three storeys need at least one lift sized for a wheelchair, an accessible toilet and a ramp from the footpath to the entrance. LDA asks every non-residential building for an accessible toilet and, on plots of 7 Marla or more, a ramp at least 4 ft wide and no steeper than 1 in 6; where a multi-storey building has no lift, every floor must be reachable by ramp.
Structure
A commercial building above three storeys is a framed structure designed by a structural engineer. CDA asks for structural calculations above three storeys, with bearing capacity test reports. DHA Lahore asks for a PEC-registered consulting structural engineer with at least five years' experience on multi-storey commercial buildings. LDA sets the design codes, including the Building Code of Pakistan's seismic and fire provisions, and a geotechnical investigation sized to the building. Architecture, structure and MEP are separate responsibilities with separate signatures. We coordinate them in one set of drawings, and no structural figure is stated before calculations and a soil report exist.
- Architecture
- Structure
- MEP
- One coordinated set of drawings
Sources. LDA Building and Zoning Regulations 2019, 1.1, 5.2.3, 5.4.4, 5.5.1 and 6.1.3. ICT Building Control Regulations 2020, cl. 3.4.2(xi), 3.4.3(d), 3.12.5, 4.1.16 and 4.1.18. DHA Lahore Reg 15.
Approvals
Who approves, who signs and how long it takes
Each authority names who may sign a commercial submission and how long it gives itself to decide. These periods run from a complete file, and a returned submission restarts the clock.
- 1
A complete file is lodged
Drawings, forms and documents the authority lists
- 2
The authority's period runs
Its own decision period, counted from the complete file
- 3
Returned for changes?
The clock restarts on the resubmission
DHA Lahore
21working days for scrutiny; a resubmission restarts it
- Who signs the drawings
- An architect registered with PCATP and with DHA; for multi-storey commercial, a PEC-registered consulting structural engineer
Definition 76; Regs 15, 16
DHA Islamabad and Rawalpindi
15working days in the byelaws; we confirm with DHA that the period covers commercial plans
- Who signs the drawings
- Architect and structural engineer on DHA's panel
8.5, 8.7
CDA
21days for approval or written reasons, for compliant plans
- Up to 10,000 sq ft3 weeks
- Above 10,000 sq ft6 weeks
Working periods; larger buildings are referred to the Design Vetting Committee.
- Who signs the drawings
- Plans lodged through an architect
cl. 2.2.6, 3.7.1
LDA
We confirm the decision period for commercial plans with LDA for the plot
- Who signs the drawings
- An architect registered with PCATP and on LDA's approved list; a PEC structural engineer with five years' experience
1.1
Bahria Town
We confirm the decision period with Bahria Town's Design Wing for the plot
- Who signs the drawings
- Design Wing approval; the SOP defines a licensed architect as one registered with PCATP
SOP 2023 to 2024
Avenir prepares the submission set and coordinates the architectural, structural and MEP drawings in it. We tell you at proposal stage who signs your submission. We do not promise an approval period shorter than the authority's own.
The design package
What you receive, stage by stage
-
1
Brief and feasibility
What you receive: The rulebook that applies to the plot; floors and lettable area by floor; parking count and basement levels; the use mix the location supports.
DecisionGo, revise, phase or stop
-
2
Concept
What you receive: Plans, sections and massing; the core and the structural grid fixed; façade direction.
DecisionSign-off of the concept
-
3
Design development
What you receive: Structural and MEP coordination; fire and lift strategy; envelope, façade materials and services sized together.
DecisionSign-off before submission
-
4
Submission drawings
What you receive: The authority's set, with structural and fire drawings where required.
DecisionLodged with the authority
-
5
Working drawings
What you receive: Architectural details and schedules with coordinated structure and MEP, so contractors price one design.
DecisionReady to tender or to build
-
6
Construction stage (optional)
What you receive: Site visits to an agreed scope, or construction by Avenir.
DecisionHandover
Each stage closes with your sign-off before the next begins. The fee is quoted in writing after a meeting on your requirements, usually within two working days; see architecture and design fee. Commercial interiors and fit-out are a separate scope under interior design, and a standalone feasibility or development study sits under project consultancy. For a first look at the numbers yourself, try the development feasibility calculator.
Drawings approved? Price the building against them.
We quote construction in Lahore and Islamabad/Rawalpindi after the architectural, structural and MEP drawings, the plot conditions and a measured bill of quantities.
- Architectural drawings
- Structural drawings
- MEP drawings
- Plot conditions
- A measured bill of quantities
Design into construction
From approved drawings to a built plaza
You can appoint Avenir for design only and tender the construction, or continue with the same team. Avenir builds in Lahore and Islamabad/Rawalpindi; architecture is offered across Pakistan.
Approved drawings
Design only
Anywhere in Pakistan
- You tender the construction on the working drawings
- Contractors price one coordinated design
Continue with Avenir
Lahore and Islamabad/Rawalpindi
- Plot conditions, including the soil report
- A bill of quantities measured from the drawings
- Our construction quotation
- Construction, with weekly progress reports
Our construction quotation follows the architectural, structural and MEP drawings, the plot conditions including the soil report, and a bill of quantities measured from those drawings. During construction you receive weekly progress reports.
Commercial work
Commercial projects Avenir has designed

Scope: Architecture
8 Marla commercial building, DHA Islamabad
Architecture for an 8 Marla commercial plot in DHA Islamabad.
View the project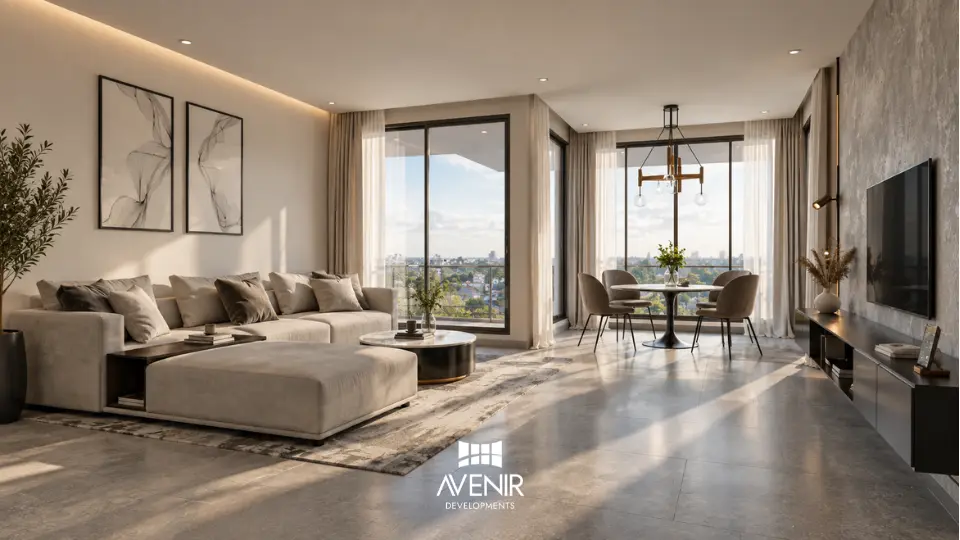
Scope: Interior design
AVANA Residences and Retail, Canyon Views, EMAAR DHA Islamabad
Interior design for the apartments and commercial floors.
View the projectDesigned and drawn by the same team that builds in Lahore and Islamabad/Rawalpindi. See all projects.
Owners abroad
Designing a commercial building from abroad
We reply on WhatsApp first and set up a video call on Google Meet or Zoom at a time that suits you. Once the meeting is set we send our design brief form, so the call is about your plot rather than general questions, and a fee proposal follows within two working days of it. Design reviews run on video with shared drawings.
-
Step 1
WhatsApp first
We reply and set a time for the call
-
Step 2
Design brief form
Sent once the meeting is set
-
Step 3
Video call
Google Meet or Zoom, at a time that suits you
-
Step 4
Fee proposal
Within two working days of the call
-
Step 5
Design reviews
On video, with shared drawings
Signing and lodging while you are away
Each authority has a route for an attorney to sign and lodge for an owner who is abroad: a special power of attorney in DHA Lahore, DHA Islamabad's power of attorney procedure, and a letter of acceptance of attorney from CDA. See how overseas Pakistanis work with us.
DHA Lahore
Special power of attorney
Reg 63
DHA Islamabad
Power of attorney procedure
3.13
CDA
Letter of acceptance of attorney
cl. 5.3.4
Sources. DHA Lahore Reg 63. DHA Islamabad and Rawalpindi byelaws, 3.13. ICT Building Control Regulations 2020, cl. 5.3.4.
Questions
Questions about designing a commercial building
How many floors can I build on an 8 Marla commercial plot?
It depends on the authority and the plot's commercial category. DHA Lahore allows a basement, ground floor, mezzanine and two floors in Phases I to IV, and four floors from Phase V onwards (Reg 23(e)). DHA Islamabad allows a basement, ground and three floors on a Sector Commercial plot, and five on a Main Commercial plot (8.86). An LDA-approved scheme's commercial centre allows ground plus five floors up to 72 ft on plots of 4 to under 10 Marla (3.3.2). On CDA and Bahria Town plots the figures are read from the plot's own terms.
Do I need parking on a commercial plot in Lahore?
Under LDA's regulations, it depends on where the plot sits. In the commercial centres of approved schemes, the table requires no parking up to 4 Kanal, and LDA's general rule excuses them where the approved layout provides parking. On converted plots and commercial roads, parking is set by use: 1 car per 1,600 sq ft for offices and shops, 1 per 500 sq ft for restaurants and cafés, plus motorcycle space equal to 16% of the car parking area (3.11). DHA Lahore applies its own standard, which we read for the plot.
How many parking spaces does a commercial building in Islamabad need?
For high-rise commercial buildings, CDA requires one space per 1,000 sq ft of covered area, following the CDA Board decision of 1 August 2026, which replaced one space per 750 sq ft. DHA Islamabad, RDA and Bahria Town apply their own standards, read for each plot.
Can the upper floors of a commercial building be apartments?
In DHA Lahore the top two floors may be converted to apartments with DHA's prior approval (Reg 26). Under LDA's regulations a commercial building may contain apartments, and parking is then counted separately for each use (3.11). Apartments change entrances, parking and escape routes, so they are decided in the brief. Buildings that are mainly apartments are covered under apartment building design.
Does a commercial building need a lift?
In Islamabad, commercial buildings above three storeys need at least one lift sized for a wheelchair, with an accessible toilet and an entrance ramp (ICT Building Control Regulations, cl. 4.1.16). Under LDA's rules, a multi-storey building without a lift must give ramp access to every floor (5.2.3), which is rarely practical on a commercial plot, so a lift is normally designed in. We confirm the requirement with the authority for each plot.
What fire safety does a plaza need?
Under LDA's regulations: one 6 kg ABC extinguisher per 2,000 sq ft; for four to ten floors, a pressurised internal hydrant system with a 7,500 gallon overhead tank and a 15,000 gallon underground tank; and an emergency staircase in buildings over 48 ft, two on plots of 4 Kanal and above (5.4.4, 5.5.1). In Islamabad, fire safety drawings follow the Building Code of Pakistan Fire Safety Provisions 2016 (cl. 4.1.18).
How long does commercial building approval take?
Each authority sets its own period from a complete file. DHA Lahore allows 21 working days for scrutiny, and a resubmission restarts it (Reg 16). CDA gives approval or written reasons within 21 days for compliant plans, with working periods of three weeks up to 10,000 sq ft and six weeks above, and larger buildings go to its Design Vetting Committee (cl. 2.2.6, 3.7.1). We do not promise a shorter period than the authority's own.
Who can sign commercial building drawings?
The authority decides. LDA requires an architect registered with PCATP and on its approved list, and a PEC structural engineer with five years' experience (1.1). DHA Lahore requires an architect registered with PCATP and with DHA, and a PEC consulting structural engineer for multi-storey commercial buildings (Definition 76, Reg 15). DHA Islamabad requires an architect and structural engineer on its panel (8.5). We tell you at proposal stage who signs your submission.
What does commercial building design cost?
The fee depends on the building, its stages and the scope of drawings, so it is quoted in writing after a meeting on your requirements, usually within two working days. The first consultation is free. The architecture and design fee page explains how fees are structured.
Does Avenir build commercial buildings too?
Yes, in Lahore and Islamabad/Rawalpindi. You can appoint Avenir for design only and tender the construction, or continue with the same team. Our construction quotation follows the drawings, the plot conditions and a measured bill of quantities. Architecture is offered across Pakistan.
I live abroad. Can I build a commercial plot without travelling?
Yes. We start on WhatsApp, then a video call at a time that suits you, and design reviews run on video with shared drawings. Each authority has an attorney route for owners abroad: a special power of attorney in DHA Lahore (Reg 63), DHA Islamabad's power of attorney procedure (3.13), and CDA's letter of acceptance of attorney (cl. 5.3.4).
What should I send to start?
The society, phase or sector; the plot size and dimensions; the width of the road in front and whether it is a corner; the plot's commercial category if you know it; the use you have in mind; and whether you will let, sell or occupy the building. Plot documents help if you have them.
Is commercial building design the same as apartment building design?
No. This page covers buildings led by shops, offices, showrooms and other commercial uses, including those with apartments on the upper floors. Buildings that are mainly apartments, where unit mix and residential amenities drive the design, are covered under apartment building design.
Sources
- DHA Lahore: Construction and Development Regulations 2014, Building Control 2026 edition, Definition 76 and Regulations 15, 16, 23, 26, 27(b), 38 and 63.
- DHA Islamabad and Rawalpindi: Revised Byelaws and Regulations 2022, updated 2023, 3.13, 8.5, 8.7, 8.77, 8.85 and 8.86.
- LDA: Building and Zoning Regulations 2019, consolidated with amendments approved to 28 January 2020, Chapters 3, 5 and 6.
- CDA: ICT Building Control Regulations 2020 (SRO 1575(I)/2019), operated as the Building Control Regulations 2023; CDA Board decision on commercial parking, 1 August 2026.
- Bahria Town: Standard Operating Procedures 2023 to 2024, 8th revision, Building Control Department.
Read Q4 2026.
Start with the plot
Send us the plot and the use
The society, phase or sector; the plot size and dimensions; the road width and whether it is a corner; the commercial category if you know it; and whether you will let, sell or occupy the building. Documents help if you have them. We reply within one working day.
- Society, phase or sector
- Plot size and dimensions
- Road width, and whether it is a corner
- Commercial category, if you know it
- Let, sell or occupy
- Plot documents, if you have them
Your WhatsApp message starts like this
Hello Avenir Developments, I would like to discuss my commercial project.Plot location:Plot size:Road width and corner:Intended use:Let, sell or occupy:Ref: COMD-FINAL
Discuss My Commercial ProjectPrefer to set it out in writing? Use the commercial project brief.