
2 Kanal House Design in DHA, Bahria Town, Lake City and Gulberg Greens
You own a 2 Kanal plot and you are deciding who should design the house that goes on it. A 2 Kanal plot is 40 Marla — 9,000 square feet on the modern 225 square foot Marla basis used throughout this page. At that size a plan stops being a room list and becomes a set of trade-offs between circulation, structure, daylight, privacy and running cost. Avenir Developments designs 2 Kanal houses in Lahore, Islamabad and Rawalpindi, prepares the DHA, LDA, CDA or RDA submission set, and coordinates the structural and services design before the elevation is frozen.
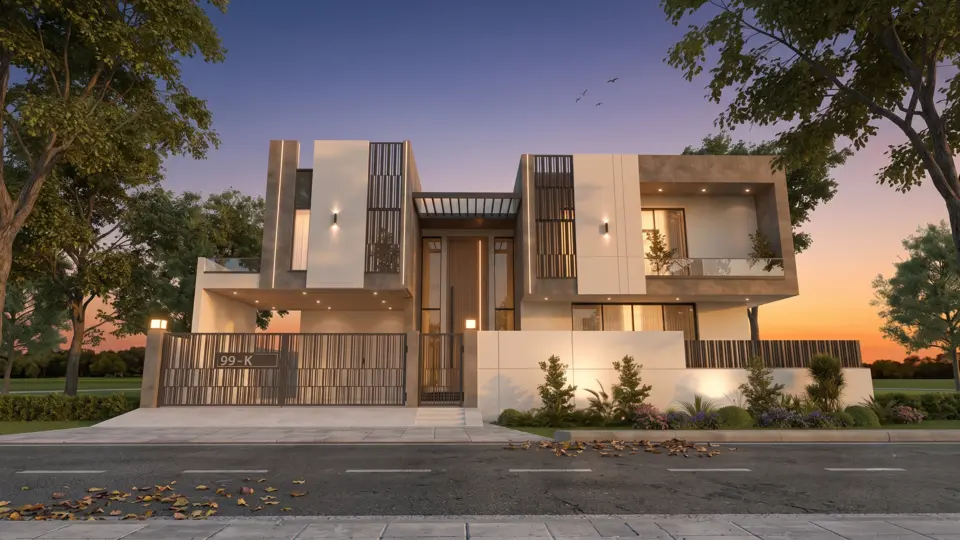
- Six 2 Kanal projects shown below, across DHA Phase 8, DHA Phase 9 Prism, Lake City, AWT Lahore, Gulberg Greens Islamabad and DHA Multan — each with its society, style and covered area.
- Submission sets prepared in the authority’s own format, with structure and services coordinated before the elevation is frozen — not after a scrutiny objection.
- A written deliverables schedule stating what is included and what is not, issued before you appoint us.
What changes when a plot is 2 Kanal
A 2 Kanal house is not a 1 Kanal house scaled up. Doubling the plot roughly doubles the area but more than doubles the distance between rooms, and it is that distance, rather than the area, that drives most of the decisions.
Six things change materially.
Circulation length
On a 1 Kanal plot a single staircase and one corridor spine usually serve the whole house. Repeat that arrangement at 2 Kanal and the corridors become long enough to be tiring to walk and expensive to heat and cool. Most workable 2 Kanal plans resolve into two or three linked zones with their own vertical circulation, rather than one deep plan with a longer corridor.
Structural spans
A wider frontage invites larger uninterrupted rooms. Beyond roughly 20 to 22 feet, a reinforced cement concrete (RCC) beam-and-slab floor gets rapidly deeper and heavier, which pushes floor-to-floor height up and takes the elevation with it. Span decisions belong at concept stage with the structural engineer.
Daylight and cross-ventilation
A 100 by 90 foot plot, once setbacks are taken on all four sides, still leaves a footprint deep enough that rooms in the centre have no external wall. A setback is the strip along each boundary that must be left unbuilt. Courtyards, light wells and set-back upper floors are how that is solved, and each one costs floor area.
Service distribution
Longer hot-water runs, a larger electrical load, more plant. Mechanical, electrical and plumbing (MEP) routing determines shaft positions and slab thicknesses, so it has to be coordinated while the plan is still movable.
Staff and guest accommodation
At 2 Kanal these usually separate out, which means separate entry, separate circulation and separate services rather than a spare bedroom.
Basement viability
At 2 Kanal a basement stops being a store and starts being a floor — which changes excavation, waterproofing, drainage, ventilation and escape, and has to be decided before the ground floor is set.
A note on units
One Marla is 225 square feet under the modern standard and 272.25 square feet under the legacy Punjab land record basis. 2 Kanal is 40 Marla, so the same plot reads as 9,000 square feet under one basis and 10,890 under the other. That is a 21 per cent difference, and it distorts every covered-area and per-square-foot figure derived from it. This page uses the modern 225 square foot basis throughout, which corresponds to the plot dimensions issued by DHA, LDA, CDA and RDA. Before comparing any two figures you have been given, check which basis each one uses.
2 Kanal houses Avenir has designed
Most people choosing an architect for a 2 Kanal house have already looked at the work. Covered areas are as published on each project page — six houses on the same plot size, ranging from 8,500 to roughly 12,500 square feet.
-
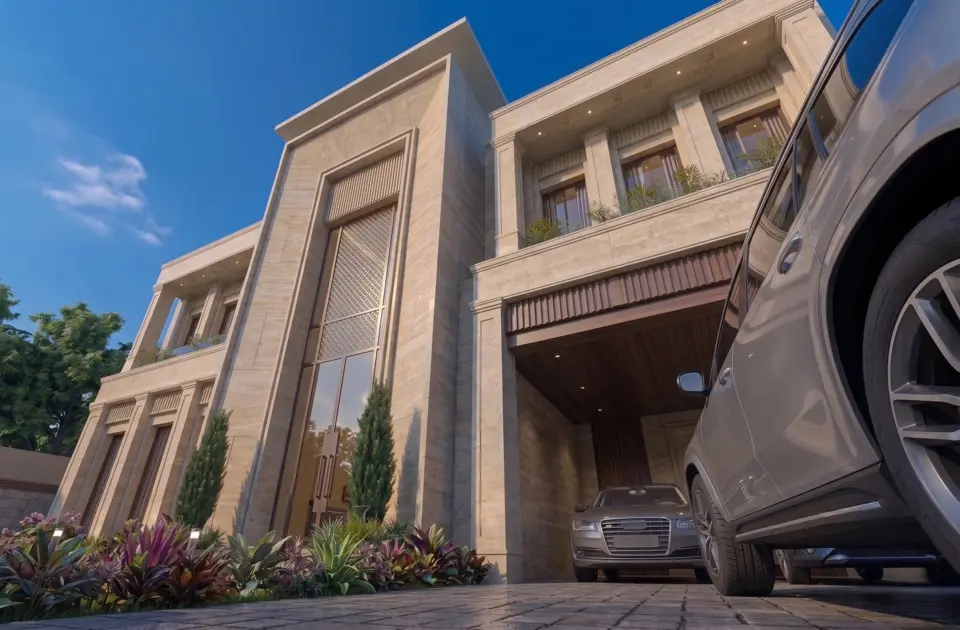 Image did not load in this preview
/wp-content/uploads/2026/06/2-Kanal-Neo-Classical-House-in-Gulberg-Greens-Islamabad-by-Avenir-Developments-2.webpNEO-CLASSICALGulberg Greens, Islamabad
Approx. 12,500 sq ft covered area
-
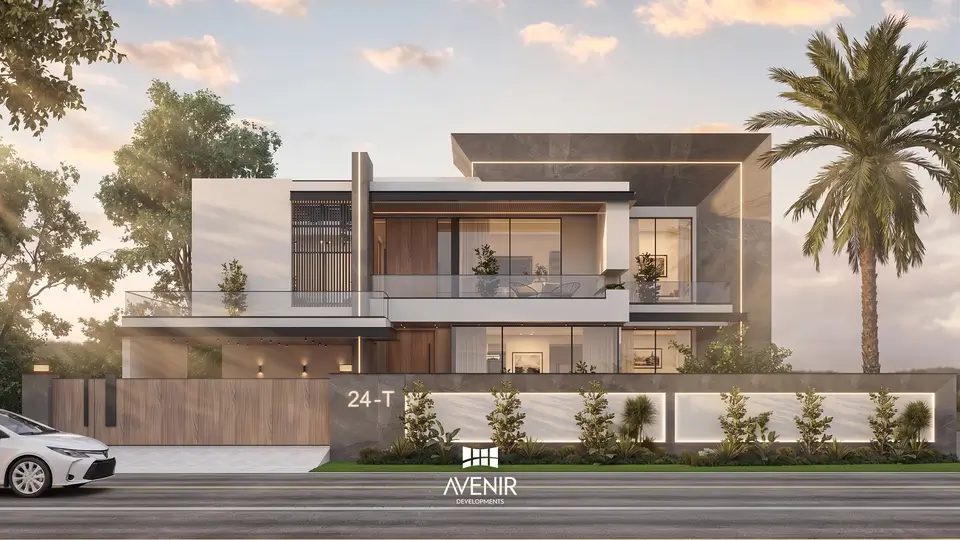 Image did not load in this preview
/wp-content/uploads/2026/08/2-Kanal-Modern-House-Design-in-DHA-Phase-8-Lahore.webp -
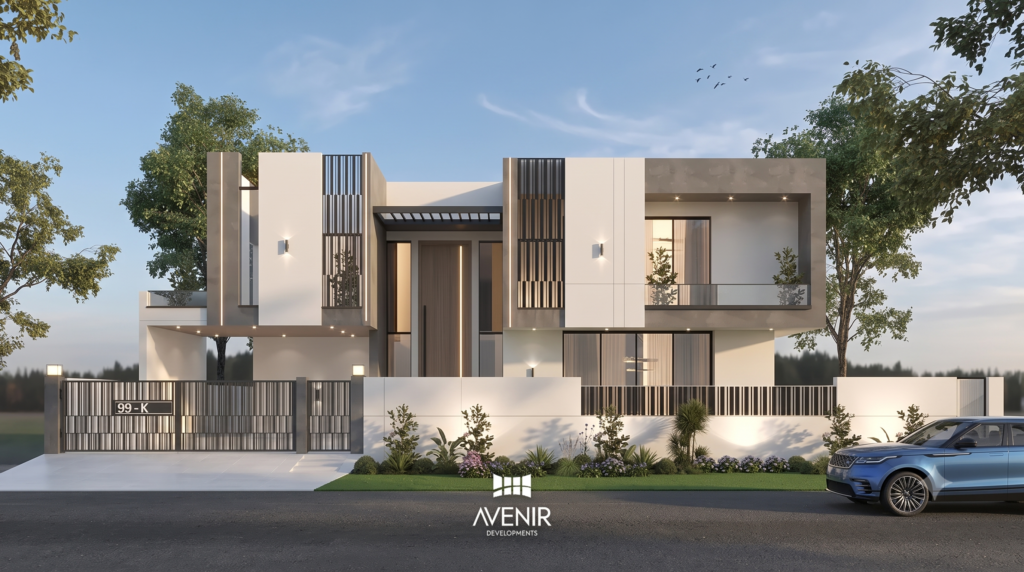 Image did not load in this preview
/wp-content/uploads/2026/07/2-Kanal-Modern-House-Design-in-DHA-Phase-9-Prism-Lahore-1-1024x572.pngMODERN · GOLF FRONTAGEDHA Phase 9 Prism, Lahore
9,400 sq ft covered area
-
 Image did not load in this preview
/wp-content/uploads/2026/02/2-Kanal-Modern-House-in-Lake-City-Lahore-Day-View-by-Avenir-Developments.webp -
 Image did not load in this preview
/wp-content/uploads/2026/04/2-Kanal-Modern-House-in-AWT-Lahore-1.webp -
Image did not load in this preview
/wp-content/uploads/2026/02/2-Kanal-Modern-House-in-DHA-Multan.webp
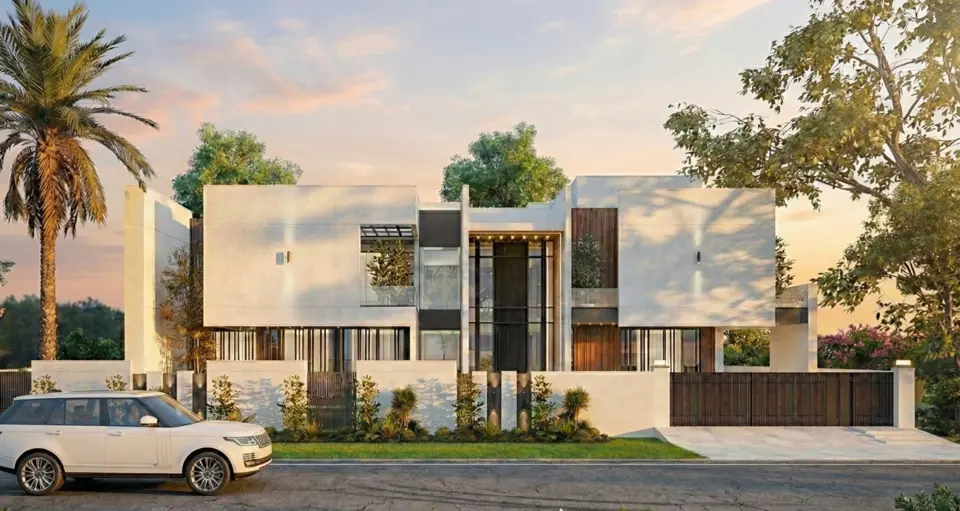
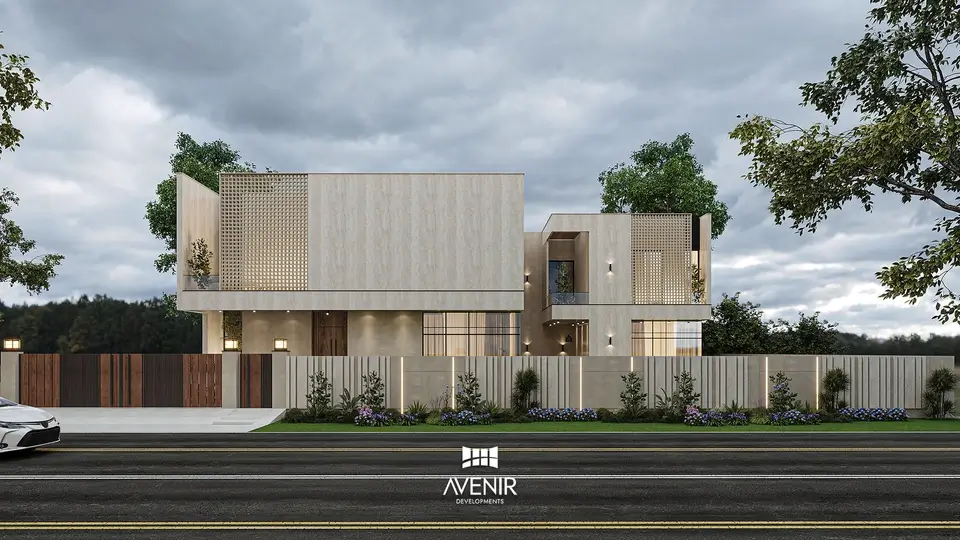
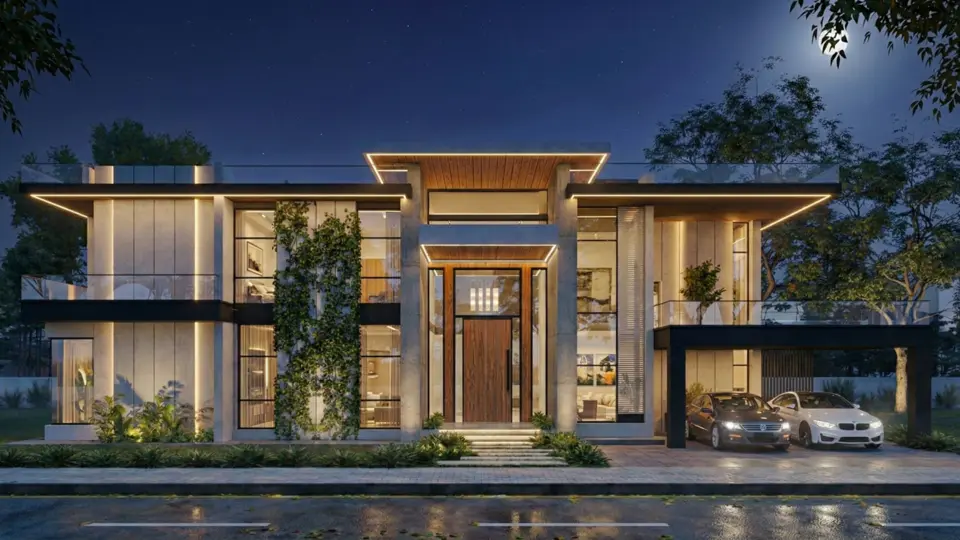
More 2 Kanal work, including classical houses in DHA Lahore and DHA Islamabad, is in the full project portfolio. For a 2 Kanal farmhouse rather than a house on a residential plot, see farmhouse design — the constraints and approvals are different.
AFTER THE PORTFOLIO
Seen something close to what you want?
If one of these is near your brief, the fastest next step is to send the project name and your society. We will tell you what would change on your plot before you commit to anything.
Plot dimensions and covered area on a 2 Kanal plot
Frontage matters more than area. A 100-foot frontage and a 75-foot frontage on the same 9,000 square feet produce very different houses, because frontage sets how many rooms can face the street and how the arrival sequence works. Read your own dimensions from the plot file or site plan rather than assuming the standard.
How to work out covered area — and why the number alone means nothing
Covered area on a 2 Kanal plot is not a single figure, and a figure quoted without its definition cannot be compared with any other. Work it out in this order.
- Start from the plot area. 9,000 square feet on the 225 basis. State the basis.
- Subtract the setbacks required for your authority, society, phase and plot category. These differ between DHA Lahore and DHA Islamabad, and between phases inside the same authority. Read them from the current byelaws for your specific plot.
- Apply the permissible ground coverage to what remains. This is the figure most often mistaken for covered area. It is not the same thing.
- Multiply by the permitted number of storeys, then add or exclude — explicitly — basement, mumty (the small enclosure over the stair at roof level), porch, servant block, boundary wall and external works. Authorities differ on which of these count towards covered area and which do not.
- Publish the definition alongside the number, every time.
What Avenir’s own projects actually measure
| Project | Society | Covered area |
|---|---|---|
| 2 Kanal Modern House | AWT Housing Scheme, Lahore | 8,500 sq ft |
| 2 Kanal Modern House | Lake City Lahore | 9,000 sq ft |
| 2 Kanal Modern House Design | DHA Phase 9 Prism, Lahore | 9,400 sq ft |
| 2 Kanal Modern House | DHA Phase 8, Lahore | 9,500 sq ft |
| 2 Kanal Neo Classical House | Gulberg Greens, Islamabad | Approx. 12,500 sq ft |
That is a 47 per cent spread across the same plot size. The Gulberg Greens house is not four thousand square feet larger because its plot is larger — it is not — but because it is planned across a basement, ground and first floor, and because its authority and society permit a different envelope. It is the clearest possible demonstration that a single quoted covered-area figure for 2 Kanal means nothing without its definition and its authority.
Why this page does not publish authority figures. Setback, ground coverage, height, basement and floor area ratio (FAR — the ratio of total built floor area to plot area) rules vary by authority, society, phase, plot category and date, and are revised. A figure correct for DHA Lahore Phase 6 may be wrong for Phase 9 Prism and wrong again for DHA Islamabad. Avenir confirms the current rules for your specific plot at the start of the project and designs to them. Any firm quoting you a single covered-area number before reading your plot file is quoting an average, not your plot.
How a 2 Kanal plan is decided
Six decisions set the plan. Everything else follows from them, and each one has a consequence that is easier to accept before drawings exist than after.
- Zoning before rooms. A 2 Kanal house carries four demands that do not mix well: formal reception, everyday family life, private bedrooms, and service. The first decision is which of these share a floor and which do not.CONSEQUENCEGetting this wrong produces houses where guests walk past bedroom doors, or where the family lounge is unusable when there are visitors. It cannot be fixed with furniture.
- Where the vertical circulation goes, and how much of it there is. One staircase or two, and whether a lift is planned now or provisioned for later.CONSEQUENCEA second stair costs roughly the footprint of a small bedroom on every floor. A lift retrofitted later costs several times what a planned shaft costs at design stage.
- How deep the footprint can go before it needs a courtyard. Rooms more than about 25 to 30 feet from an external wall do not get usable daylight or cross-ventilation.CONSEQUENCEA courtyard or light well solves it and removes floor area. Skipping it produces internal rooms that run on artificial light and mechanical ventilation for the life of the building.
- Whether the guest wing sits inside the envelope or attached to it.CONSEQUENCEInside is cheaper to build and harder to live with. Attached costs more envelope and more services but gives genuine separation of entry and circulation.
- Basement or no basement. At 2 Kanal a basement is a floor, not a store.CONSEQUENCEExcavation, retaining, waterproofing, drainage, mechanical ventilation and a compliant escape route — all decided before the ground floor level is set, because the basement determines it.
- Parking and arrival. How many cars, whether they are covered, and whether the service drive is visible from the gate.CONSEQUENCEParking added late eats the lawn or the setback, and a service entrance sharing the main gate is a daily irritation nobody notices on a drawing.
Three configurations most 2 Kanal owners choose between
Two storeys, no basement
- TYPICALLY SUITS
- A single family wanting the whole plot as one house.
- WHAT IT ADDS
- Simplest structure, shortest programme.
- WHAT IT COSTS YOU
- Ground-floor area given to plant, store and staff.
- DECIDE IT
- At concept.
- APPROVAL NOTE
- Standard.
Two storeys plus basement
- TYPICALLY SUITS
- A family wanting entertainment, plant and staff below ground.
- WHAT IT ADDS
- A full additional floor without additional ground coverage.
- WHAT IT COSTS YOU
- Excavation, retaining, waterproofing, drainage, mechanical ventilation, escape.
- DECIDE IT
- Before ground floor level is set.
- APPROVAL NOTE
- Basement permissions, depth and use vary by authority and phase — confirm for your plot.
Double unit — two independent units
- TYPICALLY SUITS
- Two generations, or one unit retained and one let.
- WHAT IT ADDS
- Independence of entry, services and metering.
- WHAT IT COSTS YOU
- Two of most things — stairs, services, kitchens; and a harder elevation.
- DECIDE IT
- At briefing, before concept.
- APPROVAL NOTE
- Whether two units are permitted varies by society and plot category — confirm before design.
AFTER THE PLANNING SECTIONS
What does your plot actually allow?
Send your society, phase and plot dimensions. We will confirm the current setback, coverage and basement position for that specific plot before any drawing is started.
What a 2 Kanal architectural design package contains
Included
- Site and byelaw analysis for your specific plot, society and phase
- Two concept options, developed against the byelaws and your brief
- Zoning and circulation diagrams
- Floor plans, elevations and sections
- Authority submission drawings in the format required by DHA, LDA, CDA or RDA
- Structural coordination with the appointed structural engineer
- MEP coordination — mechanical, electrical and plumbing routing, shafts and plant space
- Door and window schedules
- Kitchen and bathroom layouts
- Ceiling and lighting layouts
- Material direction for the exterior
- IFC (Issued for Construction) drawings — the working set the contractor builds from
- Construction details
Available, quoted separately
- 3D exterior visualisation
- 3D interior visualisation
- Interior design
- Landscape design
- Bill of Quantities (BOQ)
- Tender documentation
- Periodic site review
Not included unless agreed in writing
- Structural design calculations and stamped structural drawings issued by the appointed structural engineer
- Geotechnical (soil) investigation
- Authority fees and challans
- Land survey
- Interior execution
- Full-time site supervision
- Anything not listed in the signed schedule
On comparing packages. A design fee that looks lower than another is usually buying a shorter list. The three lists above are the comparison; ask any firm you are considering for the equivalent in writing before you compare prices, and check specifically whether the IFC set, the MEP coordination and the submission set are inside the fee or outside it.
On drawings alone. A naqsha — a set of plans drawn for submission — is one item on the list above. A submission set is not the same as a construction set, and a construction set is not the same as a coordinated design. If a drawing-only naqsha is what you need, that is a legitimate requirement and a naqsha nawees will do it more cheaply than we will. This service is for owners who want the design coordinated with structure, services and cost before anyone starts building.
What moves the design fee
Fees are set per project, after the plot and brief are seen. These are what move them.
- Covered area and number of storeys
- Whether there is a basement
- Number of concept options and the depth of development
- Whether 3D visualisation is included, and how much
- Whether interior design and landscape are in scope
- Whether a BOQ and tender documentation are required
- How many authorities and submissions are involved
- Site review frequency
- How settled the brief is at the start — an unsettled brief costs more in redesign than it saves in speed
We do not publish a design fee percentage or a per-square-foot rate on this page, because either would be wrong for most of the projects that read it.
For construction cost rather than design fee, the personalised tools are better than any figure this page could carry: House Construction Cost for the trade-by-trade breakdown, Cost Calculators to run your own numbers, and Architecture and Design Fee for how fees are structured. For 2 Kanal build cost specifically, see 2 Kanal House Construction.
AFTER SCOPE, PROCESS AND FEE
Ask for the scope in writing before you compare anyone
We will send the full deliverables schedule and the fee basis for your project, so you can put it beside any other proposal and compare like with like.
Project basis
Design & Budgeting Flow
A simple snapshot of the plot scale, expected covered area, cost ranges, and early design considerations for a 2 Kanal house.
Figures are indicative and should be reviewed against the actual plot location, authority rules, design scope, structural requirements, and selected materials.
Building a 2 Kanal house from abroad
Overseas owners are a large share of 2 Kanal work, and the sums involved make informal arrangements unacceptable. The process is the same one described above, run so that you can see it from another time zone.
- Discovery and concept presentations by video call, scheduled to your time zone
- Drawings issued digitally at every stage, with a written record of what was issued and when
- Decisions logged in a written schedule, so that no material or system choice is made on your behalf without a record
- Approval documents and submission records shared as they are lodged
- Where Avenir also builds, milestone progress reporting with dated photography
Design, drawings and specification are available across Pakistan and internationally. Construction, Design + Build and site supervision are delivered in Lahore, Islamabad and Rawalpindi. If your plot is outside those three cities, Avenir can design it; the construction would be by a contractor you appoint, and we can set the documentation up so that it can be priced and built accurately by someone else.
Start a remote projectAfter the drawings
Design is one stage of three. Two more decisions follow, and both are easier if they are anticipated during design rather than after it.
Construction
A coordinated drawing set can be priced accurately and built without improvisation on site — which is most of what protects a budget. Avenir builds in Lahore and Islamabad/Rawalpindi and also builds projects designed by other architects.
2 Kanal House ConstructionInteriors
Ceiling, lighting, cabinetry and finish decisions are cheaper and better when they are made while the slabs and services are still on paper.
Interior DesignYou are not required to take either. The design package above is complete on its own and is written so that another contractor or designer can work from it.
Avenir’s Signature for Signature Homes
Why Choose Avenir for Your 2 Kanal House Design
Designing a 2 Kanal home is about much more than aesthetics. It’s about lifestyle integration, luxury zoning, and enduring impressions. At Avenir Developments, we bring global insight, local expertise, and high-touch execution to each project in Lahore, Islamabad, and beyond.
Bespoke Architectural Language
Every 2 Kanal home is shaped around your lifestyle — not copied from a catalog or reused template.
Design–Build Excellence
We lead projects from concept to construction with in-house teams for consistency, speed, and quality.
Global Quality, Local Precision
We integrate international design standards with Pakistani regulatory frameworks and site realities.
Ready to discuss your 2 Kanal house? Share your plot location, society, and preferred design direction with Avenir on WhatsApp.
Discuss My 2 Kanal House Design2 Kanal house design — questions owners actually ask
Is a 2 Kanal house just a larger 1 Kanal house?
No. The area roughly doubles but the distances between rooms more than double, and that is what changes the design. A 1 Kanal plan usually works with one staircase and one corridor; repeated at 2 Kanal it produces long, tiring circulation and rooms in the middle of the plan with no external wall. Most workable 2 Kanal plans split into linked zones with their own vertical circulation, and often introduce a courtyard or light well that a 1 Kanal plan does not need.
What covered area can I build on a 2 Kanal plot?
There is no single answer, and any number given without its definition is not comparable with another. Covered area depends on your authority’s setbacks, the permissible ground coverage, the number of storeys allowed, and whether basement, mumty, porch, servant block and external works are counted. Those rules differ by authority, society, phase and plot category, and they are revised. For reference, five Avenir 2 Kanal projects range from 8,500 square feet in AWT Lahore to approximately 12,500 in Gulberg Greens Islamabad — a 47 per cent spread on the same plot size, driven by basement inclusion, permitted storeys and the authority’s own definition. Read the current byelaws for your specific plot before relying on any figure.
Is a basement worth building at 2 Kanal?
It depends on what it is for. At 2 Kanal a basement is a full floor rather than a store, so it can absorb entertainment space, plant, staff accommodation and parking that would otherwise take ground-floor area and lawn. Against that: excavation, retaining, waterproofing, drainage, mechanical ventilation and a compliant escape route. The decision has to be made before the ground floor level is set, because the basement determines that level. Basement permissions, depth and permitted use vary by authority and phase.
Can a 2 Kanal plot take two independent units?
Sometimes. It is a common request from families building for two generations, and it is a genuinely different design problem — two entries, two stairs, separate services and metering, and an elevation that has to read as one house. Whether it is permitted depends on your society and plot category, and it must be confirmed before concept design rather than after.
What drawings should a 2 Kanal architectural package include?
At minimum: site and byelaw analysis, concept options, zoning and circulation, floor plans, elevations, sections, the authority submission set in the required format, structural and MEP coordination, door and window schedules, kitchen and bathroom layouts, ceiling and lighting layouts, material direction, and the IFC (Issued for Construction) set the contractor builds from. Packages with the same title differ substantially between firms; ask for the list in writing and check whether the IFC set and the coordination are inside the fee.
Does Avenir handle DHA, LDA, CDA and RDA submissions?
Avenir prepares approval-ready documentation in the format each authority requires and supports the submission. Requirements vary by location, plot size, road, basement and current byelaws, so they are confirmed for your plot at the start of the project. The design is made compliant before the elevation and interiors are finalised, which is what prevents losing space or redoing a facade after a scrutiny objection.
Can I appoint Avenir from the UK, US, Canada, UAE or Saudi Arabia?
Yes. Discovery and concept presentations run by video call, drawings are issued digitally with a written record at each stage, and material and system decisions are logged in a written schedule. Design, drawings and specification are available anywhere; construction and site supervision are delivered in Lahore, Islamabad and Rawalpindi.
What does a 2 Kanal house cost to build?
Construction cost is driven by covered area, basement, structural design, soil conditions, specification level, imported materials, joinery, MEP systems, elevation complexity, site access and programme length, and it moves with the steel and cement market. Because of that this page does not carry a rate. The House Construction Cost section and the Cost Calculators give a personalised answer, and 2 Kanal House Construction covers build scope specifically. Any figure you are given before drawings exist is an average, not an estimate for your house.
Design process
Our Architectural Design Process
A clear design journey for your 2 Kanal house — from first consultation and requirements to concept options, authority submission, and IFC working drawings.
You can share your plot location, society, and preferred design direction on WhatsApp.
Discovery & Brief
Steps 01–03-
01
Free Consultation & Discovery Meeting
Understand your goals, plot location, and preferences.
-
02
Requirements Questionnaire
You fill a form outlining family needs, preferences, and lifestyle goals.
-
03
Detailed Client Meeting
A deeper discussion with architects to explore ideas and site possibilities.
Concept & Refinement
Steps 04–05-
04
Presentation of 2 Concept Options
You receive two distinct concepts designed around authority bye-laws and client intent.
-
05
Client Selection & Revisions
You select the preferred concept; we refine it through feedback.
Submission & Working Drawings
Steps 06–07-
06
Final Submission Set
We prepare the full authority submission format for DHA, LDA, CDA, RDA, and relevant bodies.
-
07
IFC / Working Drawings
Post-approval, we generate the IFC set for construction execution.
Brief your 2 Kanal project
Five details let us give you a useful answer in the first reply instead of the fourth. Fill in what you know — nothing is required — and the message is written for you.
Prefer email? email@avenirdevelopments.com
Prefer to call? +92 300 1101807, Monday to Friday, 10:00–19:00 PKT.
Opens WhatsApp with your details already written into the message.