
⭐⭐⭐⭐⭐
DESIGNED & APPROVED TO DHA BYELAWS · PHASE 9 PRISM, LAHORE
2 Kanal Modern House Design in DHA Phase 9 Prism Lahore
A 2 Kanal Design + Build residence for DHA Lahore’s largest and newest phase. Modern architecture planned for Prism’s wide boulevards and its golf-course-facing plots, with room for a single-storey basement, a swimming pool, a home lift and full smart-home control. Every drawing is prepared to DHA byelaws and taken through DHA Lahore’s Building Control approval before a brick is laid.
Project Snapshot
2 Kanal Turnkey Design & Build Overview
A 2 Kanal modern house in DHA Phase 9 Prism, Lahore, is a large-plot villa with roughly 10,000 to 13,500+ sq ft of covered area across a basement, ground and first floor. Prism's 2 Kanal plots are concentrated in Block D, alongside DHA's golf course, which makes golf-facing design a defining feature of this size in the phase.
DHA Phase 9 Prism, Lahore
2 Kanal plots concentrated in Block D, by the golf course
Project Type
Residential single-family villa (Design + Build)
Plot Size
2 Kanal
Covered Area
9,400 Sft
Compliance
Designed to DHA byelaws; drawings submitted through DHA Lahore Building Control
1 Kanal Modern House Design
Client Brief vs Avenir Delivery in DHA Phase 9 Prism Lahore
For this 1 Kanal modern residence in DHA Phase 9 Prism Lahore, the design had to balance a standout facade, six-bedroom family planning, formal and private zoning, leisure features, and DHA approval requirements.
The Brief
- A large modern home that makes the most of a golf-course-facing plot in Prism.
- Formal reception and guest areas kept separate from private family living.
- Real leisure space: a basement, a swimming pool, a home lift across all levels.
- A design that reads as premium from the boulevard without becoming a heavy, over-built block.
- Clean DHA approval and a build managed to a professional standard, often while the owner is abroad.
How Avenir designs and delivers
- A layered modern elevation that orients the main living spaces and terraces toward the golf frontage and open green edge.
- A circulation plan with a formal guest wing at entry and family lounge, kitchen and bedrooms held private, with separate service and servant access.
- A single-storey basement for leisure and services, a byelaw-compliant pool, and a home lift connecting basement, ground and first floor.
- Set-back upper floor and deep terraces that answer the 75 percent first-floor rule while giving the house its golf-view outlook.
- A DHA-compliant drawing set carried through Building Control approval, coordinated across architecture, structure and MEP, and built as one accountable Design + Build team.
Project
Gallery


From plot to keys in 4 clear steps
Free consultation
Share your plot details — we advise on options and honest budgets.
Design & 3D preview
Walk through your home in 3D before a single brick is laid.
We build, you watch
Fixed timeline, milestone billing, weekly WhatsApp photo updates.
Move in, worry-free
Handover with a 1-year workmanship warranty — we stay reachable.
more
IMAGES


design intent
Architectural Design Intent & Features
On a 2 Kanal golf-facing plot, the design is driven as much by the setting and the byelaws as by taste. Four ideas guide it.
Facade strategy
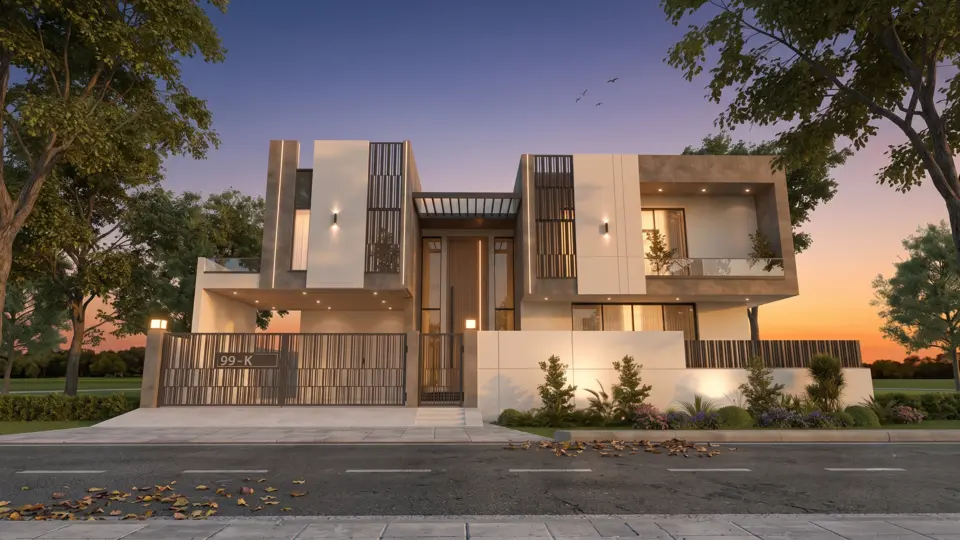
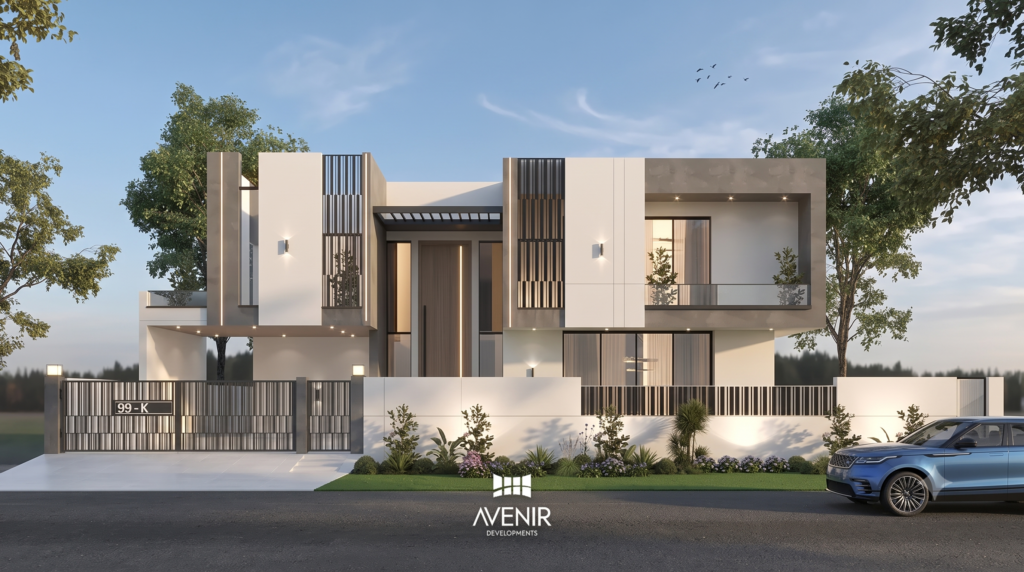
The wider 2 Kanal frontage allows a layered modern elevation with real depth, composed to present well along Prism’s boulevards. Where the plot faces the golf course, the elevation opens up toward the green edge, with the main living spaces and first-floor terraces oriented to the view rather than to a facing house.
Family circulation
The formal drawing and dining sit near the entrance as a guest wing, while the family lounge, kitchen and bedrooms are held back for privacy. A separate service route and servant room keep daily household movement out of the family’s space.
Byelaw-shaped massing
DHA’s 35 ft height limit and the 75 percent first-floor rule are treated as design tools rather than constraints. The upper floor is set back to stay within coverage, which naturally creates deep terraces overlooking the golf course, and the single-storey basement adds leisure and service area without pushing the house higher.
Light, ventilation and buildability
Voids, courtyards and considered openings carry daylight deep into a large plan and encourage cross-ventilation, with shading on the exposed elevations. The house sits on a sensible large-span structural grid, the single-storey basement is detailed with proper waterproofing and retaining at the design stage, and the structural and MEP drawings are coordinated with the architecture so services resolve on paper, not on site.
INSIDE THE HOME
Across its three levels the house holds six bedrooms, a formal drawing and dining room, a family lounge, a home office for remote work, and a servant room with its own access. The basement adds usable covered area for leisure and services and is reached, like every floor, by the home lift. Smart-home provisioning covers security, lighting scenes and climate, wired in during construction rather than added afterwards.
2 Kanal Turnkey Design & Build Overview
A 2 Kanal modern house in DHA Phase 9 Prism, Lahore, is a large-plot villa with roughly 10,000 to 13,500+ sq ft of covered area across a basement, ground and first floor. Prism's 2 Kanal plots are concentrated in Block D, alongside DHA's golf course, which makes golf-facing design a defining feature of this size in the phase.
Where Prism sits, and how you reach it
DHA Phase 9 Prism lies between Ferozepur Road and Bedian Road, with direct access from the Lahore Ring Road, so the airport is roughly a 10 to 20 minute drive depending on your block. It adjoins DHA Phase 5 (M Block), DHA Phase 9 Town and State Life Housing Society, which keeps established DHA amenities within easy reach while Prism completes.
Where the 2 Kanal plots are
Prism is the largest phase DHA Lahore has built, spanning roughly 40,000 kanals across sixteen sectors lettered A to R. Most of the phase is 5 Marla, 10 Marla and 1 Kanal, so 2 Kanal is the rare, top-tier size here. These larger plots are concentrated in Block D, set against DHA's golf course, which is the phase's signature address. A golf frontage changes how the house should be designed, from where the main living spaces and terraces look out to how the elevation presents to an open green edge rather than a facing neighbour.
Building now, or building later
Prism hands over possession block by block, so build-readiness depends entirely on your sector. Several blocks are already possession-ready and actively under construction, and further sectors opened for possession through 2026. Before construction can begin you need possession, a No Demand Certificate and DHA map approval, so the first question on any Prism project is simply which block the plot sits in and whether it has possession.
The DHA byelaws Avenir designs to
From Phase 5 onwards, DHA caps residential height at about 35 ft, and on 1 Kanal and 2 Kanal plots the first-floor covered area cannot exceed 75 percent of the ground floor, which is why well-designed Prism houses use set-back upper floors and generous first-floor terraces. Basements are permitted as a single storey, and a swimming pool is allowed on 1 Kanal and larger plots, so a 2 Kanal home comfortably accommodates both. Drawings are scrutinised by DHA's Building Control branch, a building permit is issued once they comply, and DHA inspects the site at key construction milestones. Avenir prepares the full set to these rules and manages the approval so it clears cleanly.
feature options
Project Features & Premium Add-Ons
Select features based on lifestyle and budget. We recommend options that improve daily living, resale value, and long-term maintenance – not gimmicks that look good only in pictures.
- Basement level for leisure and services, served by the home lift
- Home lift serving basement, ground and first floor
- Smart-home system: security, lighting scenes and climate control
- Vertical louvered screen for privacy and solar control
- Home office / study planned for remote work
- Separate service circulation with a dedicated servant room
DESIGN + BUILD IN DHA LAHORE
Our Services dha Lahore
Avenir Developments delivers end-to-end services: architecture, interior design, and construction planning under one accountable team. You get one design vision, coordinated drawings, and smoother execution for your DHA Phase 7 Lahore home.
House Architecture & Design
From concept and DHA submission drawings through to elevations and coordinated documentation, with strong space planning behind the facade.
Interior
Design SERVICES
Material palettes, joinery direction, lighting design and room-by-room detailing matched to the architecture.
Construction (Design + Build)
Site supervision, coordinated structural and MEP execution, and quality material sourcing under one accountable team.
Your plot is waiting. Let's put a home on it.
Free consultation, honest budgets, and a team that replies fast. Start with a simple WhatsApp message.
FAQs
FREQUENTLY ASKED QUESTIONS
Common questions from DHA Lahore plot owners in Phase 9 Prism..
Prism’s 2 Kanal plots are concentrated in Block D, alongside DHA’s golf course. Most of Prism is made up of 5 Marla, 10 Marla and 1 Kanal plots, so 2 Kanal is the phase’s rare, top-tier size, and a golf frontage is a defining feature of building at this size here.
It depends on your block. Prism hands over possession sector by sector, and several blocks are already possession-ready and under active construction, with more opening through 2026. You need possession, a No Demand Certificate and DHA map approval before construction begins, so the first step is confirming your block’s possession status.
Under DHA byelaws from Phase 5 onwards, residential height is capped at about 35 ft. A single-storey basement is permitted, and the first-floor covered area cannot exceed 75 percent of the ground floor on 1 Kanal and 2 Kanal plots, which is why upper floors are set back with terraces. Confirm the current byelaws for your plot, as DHA updates them periodically.
Yes. DHA permits a swimming pool on 1 Kanal and larger plots, basements are allowed as a single storey, and a home lift can serve the basement, ground and first floor. All three are comfortably accommodated on a 2 Kanal plot.
As an indicative guide, a 2 Kanal villa runs from roughly 10,000 to 13,500+ sq ft of covered area across a basement, ground and first floor. The exact figure depends on whether the basement is counted, DHA coverage rules and the approved design.
As an indicative guide for mid-2026, A-category turnkey construction in Lahore runs from around PKR 6,700 to 8,800+ per square foot, with a basement, pool, lift and premium finish sitting at the upper end or above. These are planning figures, not a quotation; the final cost depends on covered area, finishing level and site conditions.
Yes. Avenir prepares the DHA-compliant drawing set, takes it through Building Control approval, and builds as an integrated Design + Build team with coordinated architectural, structural and MEP drawings, including for overseas owners managing the project from abroad.