
⭐⭐⭐⭐⭐
DESIGNED & APPROVED TO SUKH CHAYN SOCIETY BYELAWS
1 Kanal Modern House Design in Sukh Chayn Society, Lahore
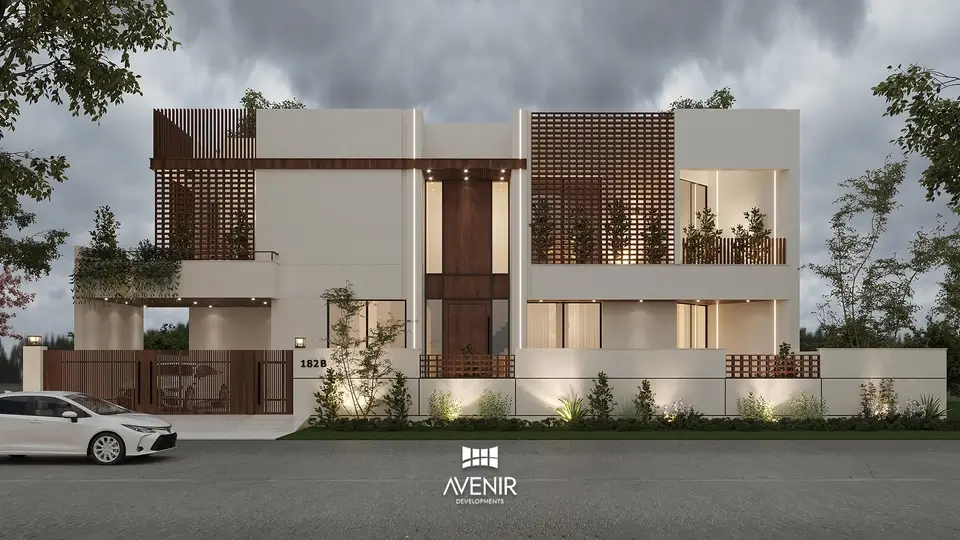
Avenir Developments designs and builds 1 Kanal modern homes for Sukh Chayn Society, Lahore’s tree-lined, low-density blocks. From a compliant architectural concept to a move-in-ready home, our in-house architects and Sukh Chayn Lahore-based construction team manage design, approvals, and construction under one transparent contract — so your 1 Kanal plot becomes a home you actually recognise from the drawings.
Project Snapshot
1 Kanal Turnkey Design & Build Overview
A 1 Kanal modern house in Sukh Chayn Society is a design-forward, single-family residence with a ground and first floor, engineered for the society's generous plot dimensions and its building control requirements. Avenir plans every 1 Kanal design for how a family actually uses the home — daylight, ventilation, and privacy first, statement elevation second.
Sukh Chayn Society, Lahore
Project Type
Residential single-family villa (Design + Build)
Plot Size
1 Kanal
Covered Area
Approx. 4,500 sq. ft. (ground + first floor)
Compliance
Designed to Sukh Chayn Society's building control bylaws and prepared for society approval
1 KANAL MODERN HOUSE DESIGN
Avenir Delivery in Sukh Chayn Society, Lahore
Every 1 Kanal client in Sukh Chayn Society arrives with a similar brief. Here is how that brief typically reads, and how our architecture and construction teams translate it into a buildable, approvable, and liveable design.
The Brief
- A modern elevation that stands out on the street without feeling out of place among the society's established homes
- Full use of the 1 Kanal footprint — no wasted circulation space
- A grand entrance and formal lounge for guests, separate from family living areas
- A design that fits comfortably within Sukh Chayn Society's approved covered area and height restrictions
- Clear approvals and a construction contract managed end-to-end, without hiring separate consultants
How Avenir Designs & Delivers
- A contemporary elevation using clean lines, natural stone and premium render, tuned to Sukh Chayn Society's mature, green streetscape
- A floor plan that stacks living, dining, and family spaces efficiently around a central circulation core
- A double-height or feature entrance lobby that separates guest and family zones from the ground floor
- Drawings and structural design prepared and submitted for Sukh Chayn Society approval by our in-house architecture team
- A single design-and-build contract covering architecture, structure, MEP and finishing, delivered by our Sukh Chayn Lahore-based construction team — one company, one point of accountability
Project
Gallery


From Plot to Keys in 4 Clear Steps
Free consultation
Share your Sukh Chayn Society plot location, block, and family requirements. We walk through design direction, budget range, and timeline before any commitment.
Design & 3D preview
Our architects prepare your 1 Kanal layout and modern elevation, with 3D visuals so you can see the house before a single brick is laid.
We build, you watch
Once approvals are secured, our site team manages structure, finishing and services on a fixed, transparent construction contract.
Move in, worry-free
Handover includes completion documentation and after-handover support, so your 1 Kanal home is ready to live in — not just ready to look at.
more
IMAGES


design intent
Architectural Design Intent & Features
On a 1 Kanal plot in Sukh Chayn Society, the design is only as good as the site strategy behind it. Here is how we shape the layout and the features that come from it.

Facade strategy
The street elevation is composed as a modern, low-maintenance facade — natural stone cladding, matte render, and minimal ornamentation — so the house reads as contemporary architecture, not a generic 1 Kanal template, while still sitting comfortably alongside the society’s established plots.
Family circulation
Formal and family zones are separated at ground level, with a dedicated staircase and lobby sequencing so guests never walk through private family space to reach the drawing room.
Light, Ventilation & Buildability
Window placement, courtyards and light wells are planned early, not retrofitted — so every major room gets natural daylight and cross-ventilation, and the structure remains straightforward and cost-predictable to build.
Compact, Efficient Massing
Volumes are massed to maximise usable covered area within Sukh Chayn Society’s height and setback rules, avoiding wasted double-height voids that add cost without adding livable space.
INSIDE THE HOME
Bedrooms are positioned for privacy from the street; kitchen and utility zones sit close to a dedicated service entrance and staff area, keeping day-to-day household movement separate from the family’s living spaces.
1 Kanal Turnkey Design & Build Overview — Site Fit
Where It Fits & Who It's For
This 1 Kanal modern house design suits families relocating within Sukh Chayn Society, overseas Pakistanis building on an existing plot, and first-time 1 Kanal owners who want a design-and-build partner rather than separately hiring an architect and a contractor.
When a 1 Kanal Plot Is Ideal
A 1 Kanal plot in Sukh Chayn Society comfortably supports a full modern layout — formal lounge, family living, 4–5 bedrooms, home office, and staff quarters — without the compromises typical of smaller plot sizes.
Building Now or Building Later
Whether your plot possession is immediate or your file is still being processed, our team can start with design and society approval drawings early, so construction begins the moment your plot is ready — avoiding months of delay between possession and groundbreaking.
Who Avenir Designs For in Sukh Chayn Society
From clean minimalist elevations to warmer stone-and-render facades, our architecture team designs 1 Kanal houses across Sukh Chayn Society's blocks, always working within the society's specific bylaws and covered-area limits.
FEATURED OPTIONS
Project Features & Premium Add-Ons
Avenir features are based on effective and budget-friendly recommendations that improve daily living, ensure long-term appreciation, and align well with market expectations.
- Basement level for leisure, storage or additional living space
- Home lift serving basement, ground and first floor
- Smart-home system: security, lighting scenes and climate control
- Vertical louvered screen for privacy and solar control on key facades
- Home office / study, designed for remote work
- Separate service circulation with a dedicated staff entrance
DESIGN + BUILD IN LAHORE
Our Services — Sukh Chayn Society, Lahore
Avenir Developments delivers end-to-end services: architecture, interior design, and construction planning under one accountable team. You get one design vision, coordinated drawings, and smoother execution for your Sukh Chayn home.
House Architecture & Design
Concept design, working drawings and society-compliant structural drawings prepared in-house, for 1 Kanal, 2 Kanal and other plot sizes across Lahore.
Interior
Design SERVICES
Space planning, lighting design and material selection that carry the modern architectural language from the exterior through to every interior finished space.
Construction (Design + Build)
Our Sukh Chayn Lahore-based construction team supervises quality against approved drawings, with a transparent, milestone-based construction contract from foundation to handover — the same in-house team for Sukh Chayn Society
Your plot is waiting. Let's put a home on it.
Free consultation, honest budgets, and a team that replies fast. Start with a simple WhatsApp message.
FAQs
FREQUENTLY ASKED QUESTIONS
Common questions from 1 Kanal plot owners in Sukh Chayn Society, Lahore.
Cost depends on covered area, finishing standard and structural specification. As part of the free consultation, Avenir provides a detailed cost estimate specific to your plot, block and design brief before any contract is signed.
Both. You can engage Avenir for architecture and society approval drawings alone, or for a complete design-and-build contract that also covers structure, MEP and finishing, delivered by our DHA Lahore-based construction team.
Concept design and 3D visuals typically take 3–4 weeks. Structural drawings and society approval add further time depending on the block’s specific requirements and submission queue.
Every 1 Kanal design starts from your brief — room count, elevation style, budget and lifestyle requirements. What you see in our gallery is a design direction, not a fixed template to be copied as-is.
Yes. Our in-house architecture team prepares and submits drawings for Sukh Chayn Society’s approval process as part of the design engagement, so you don’t need to coordinate a separate consultant.
Avenir’s construction team is based in Lahore and delivers projects across Lahore, including Sukh Chayn Society — the same in-house team handles site supervision, materials sourcing and quality control regardless of which Lahore society your plot is in.
