
Interior design, Lahore
Interior designers in Lahore who draw every room before it is built
Avenir Developments is an architecture, interior design and construction firm with its Lahore office in DHA Phase 5. Our interior team designs houses of 1 Kanal and above, farmhouses, apartments, restaurants and shops across Lahore. Every ceiling, socket, joinery run and finish is drawn before work starts, and where we execute, one team draws, prices, buys and supervises.
Discuss My Project on WhatsAppWe reply within one working day. The first consultation is free.
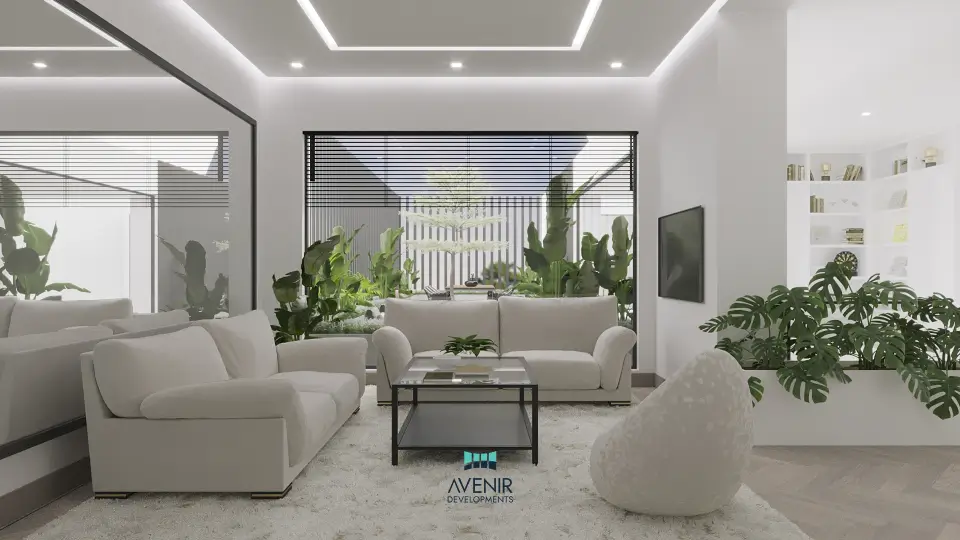
The drawing set
What should an interior designer in Lahore hand you?
Ask for the drawings before you compare portfolios. A 3D view shows how a room will look; the drawings decide whether it can be built that way, and they are what a contractor prices and builds from.
When you compare interior designers in Lahore, ask each one for these eight drawings from a finished project. They are the drawings Avenir issues on a full interior.
Furniture layout
Every piece placed to scale, so sizes and clearances are settled before anything is ordered.
Reflected ceiling plan
Ceiling levels, coves, bulkheads and AC grilles, coordinated with the beams above.
Lighting layout
Each fitting, its circuit and its switch, drawn room by room.
Power and data
Sockets, switches, TV and data points at their heights, set out against the furniture.
Joinery elevations
Wardrobes, vanities, TV walls and panelling, dimensioned for the workshop.
Flooring layout
Where each stone or tile starts, how it meets the next and where the joints fall.
Wet areas
Fixture positions, drains and tile set-out for bathrooms, powder rooms and laundry.
Finishes schedule
Every material, finish and fitting by room, with codes, so the price and the purchase match the design.
On a design-only appointment you take this set to your own contractor. Where Avenir executes, our site team builds from it.
Interior work in Lahore
Where in Lahore has Avenir designed interiors?
In DHA Lahore, Lake City, Gulberg and on Raiwind Road. Choose a pin to see the room, the project and Avenir's scope.
Pins mark the area of each project, never the address. The square marks our Lahore office in DHA Phase 5.
The five Lahore projects on this map
| Area | Project | Avenir's scope |
|---|---|---|
| DHA Lahore | Saba Qamar Modern House | Architecture, interiors and construction (Design + Build) |
| DHA Lahore | Modern House Interior | Interior design |
| Lake City | 2 Kanal Modern House Interior | Interior design |
| Raiwind Road | 4 Acre Modern Farmhouse | Architecture, interiors and construction |
| Gulberg | Park Central Apartments | Architecture and interior design, including residents' areas, restaurants, cafes and retail |
Start with the space
What are you furnishing in Lahore?
Choose one and your WhatsApp message says so. We take on whole houses, whole floors and whole units, not single rooms.
Ways to appoint us
Design only, design and execution, or inside Design + Build?
Lahore clients appoint Avenir for interiors in three ways. The drawings are the same in each; what changes is who prices, buys, supervises and answers for the finished work.
| Who | Design only | Design and execution | Inside Design + Build |
|---|---|---|---|
| Draws the interior set | Avenir | Avenir | Avenir |
| Prices the work | Your contractor, from our drawings | Avenir, with a BOQ against the drawings | Avenir, inside one project price |
| Buys the materials | You or your contractor, against our finishes schedule | Avenir, against approved samples | Avenir, against approved samples |
| Supervises on site | Your contractor | Avenir's site team | Avenir's site team |
| Answers for snags | Your contractor | Avenir, through snagging and handover | Avenir, through snagging, handover and the defects liability period in the agreement |
| Suits you when | You already have a builder you trust | The house is built or at grey structure | You are building from the plot up |
Lahore conditions
Which interior details suit Lahore's heat, dust and monsoon?
Lahore interiors have to cope with long hot summers, winter smog, power cuts and monsoon damp. These are the details to look for on the drawings before work starts.
AC drawn into the ceiling
Unit positions, grilles and condensate drains placed on the ceiling plan, so bulkheads are built once.
Glare on west and south glass
Curtain and blind tracks recessed into the ceiling where afternoon sun hits the glazing.
Lights that stay on in a power cut
Essential lights, sockets and the router marked for the UPS or solar backup circuit on the electrical layout.
Timber that survives the monsoon
Moisture-resistant boards and sealed edges for kitchens, vanities and joinery on external walls.
How it runs
How does an interior project run for a Lahore client?
Seven steps from the first site measure to the keys. The full stage-by-stage process, with what you receive at each stage, is on our interior design services page.
- 01
Brief and site measure
We measure the house, or check the architectural drawings against site, and write the brief down.
- 02
Space planning
Furniture layouts tested against how each room will be used, before anything is styled.
- 03
Concept and 3D views
Materials, colour and lighting character for the approved plan, with 3D views of agreed rooms.
- 04
Detailed drawings
The full drawing set and the finishes schedule, coordinated with the structure and services.
- 05
Pricing
A bill of quantities against the drawings, with inclusions and exclusions written down.
- Where Avenir executes
- 06
Execution and snagging
Work built to the drawings with materials approved against samples, then a defect list agreed and closed.
- 07
Handover
The finished space, with as-built drawings and the handover file.
Steps 6 and 7 apply where Avenir executes. On a design-only appointment, the drawings and the BOQ come to you at step 5.
Send us the plan while the house is at grey structure
Drawn at that stage, conduit routes, AC drains and ceiling levels go in once. Send the plan or a few site photos on WhatsApp.
Abroad? We reply on WhatsApp first and set up a video call at a time that suits you.
Lahore societies
Which Lahore societies does Avenir work in?
Each society has its own byelaws, approval route and site conditions, and its own page. Interior design and execution are available in all of them.
- DHA LahoreTwo of the interiors on the map above.
- Lake CityA 2 Kanal interior on the map above.
- GulbergPark Central Apartments, architecture and interiors.
- Bahria Town LahoreBuilding and interiors in Bahria Town.
- Model TownRenovating, extending or rebuilding in Model Town.
- Etihad TownBuilding in Etihad Town.
Every Lahore scheme and its approval route: architecture and construction in Lahore.
Owners abroad
Can I commission a Lahore interior from abroad?
Yes. Overseas owners hear from us on WhatsApp first, and meetings run by video call on Google Meet or Zoom at a time that suits you. Drawings and the finishes schedule come to you for written approval, so decisions do not wait for a visit to Lahore.
How we work with overseas PakistanisCost and time
What decides the cost and the time of an interior in Lahore?
A per-square-foot interior rate quoted before the drawings exist is not a price, so we do not publish one. These five things move the number and the programme.
Joinery
Usually the largest single line: kitchen, wardrobes, vanities, panelling and doors.
Stone and flooring
Imported or local stone, and how much is cut to pattern or book-matched.
Ceilings and lighting
Coves, bulkheads, level changes and the number of fittings.
Furniture and soft furnishings
Made to our drawings, imported or bought ready, room by room.
Size and finish level
The number of rooms, double-height spaces and the finish chosen for each.
Time
The size of the house, the joinery and how much is imported set the pace. The programme is written into the agreement once the drawings are approved.
Fee
Our fee is set by scope. You receive a written fee proposal within two working days of the first meeting, and the first consultation is free.
Bring the drawings you have, or ask us to make them
Send the architectural plan if there is one. We will tell you what the interior set should cover, then send a written fee proposal within two working days of our meeting.
Replies within one working day, Monday to Friday.
Questions
Questions about interior design in Lahore
How much do interior designers in Lahore charge?
Avenir sets the fee by scope: the number of rooms, how much is drawn in detail and whether we also execute. We do not quote a per-square-foot rate. After the first meeting, which is free, you receive a written fee proposal within two working days. For construction and finishing budgets, see our house construction cost guide.
Do you design only, or do you also execute the interior?
Both. You can appoint Avenir for the drawings alone, for design and execution, or for the interior as part of a Design + Build project. We execute in Lahore and in Islamabad and Rawalpindi.
Which areas of Lahore do you work in?
All of Lahore, including DHA Lahore, Bahria Town, Lake City, Gulberg, Model Town and Etihad Town, and farmhouses on roads such as Raiwind Road. The Lahore office is at 139, CCA, DHA Phase 5.
Can the interior design start while my house is under construction?
Yes. Grey structure is a good point to start, because conduit routes, AC drains, socket heights and ceiling levels can then be built in once instead of being cut in later.
What is the smallest interior job you take on?
A whole house, a whole floor, or a whole apartment, restaurant or shop. We do not take on single rooms.
How long does a full-house interior take in Lahore?
It depends on the size of the house, the joinery and how much stone and how many fittings are imported. Once the drawings are approved, the programme is written into the agreement, so you know the dates before work starts.
Can I commission a Lahore interior from abroad?
Yes. We reply on WhatsApp first and hold meetings by video call on Google Meet or Zoom. Drawings and the finishes schedule come to you for written approval, so decisions do not wait for a visit. See how we work with overseas Pakistanis.
Will you work from my architect's drawings?
Yes. We check the architectural and structural drawings against the site before the layout starts, so ceiling levels and openings match what was built.
What do I need to start?
The plan if you have one, the date the house needs to be ready and a sense of the finish you want. Once an appointment is set, we send a design brief form so the first meeting covers what matters.
Start here
Talk to the team that will draw your Lahore interior
Send the plan or a few photos of the space on WhatsApp. The Lahore office at 139, CCA, DHA Phase 5 is open Monday to Friday, 10am to 7pm; meetings are by appointment.
Discuss My Project on WhatsApp