Design and execution
House interior design for 1 Kanal, 2 Kanal and larger homes

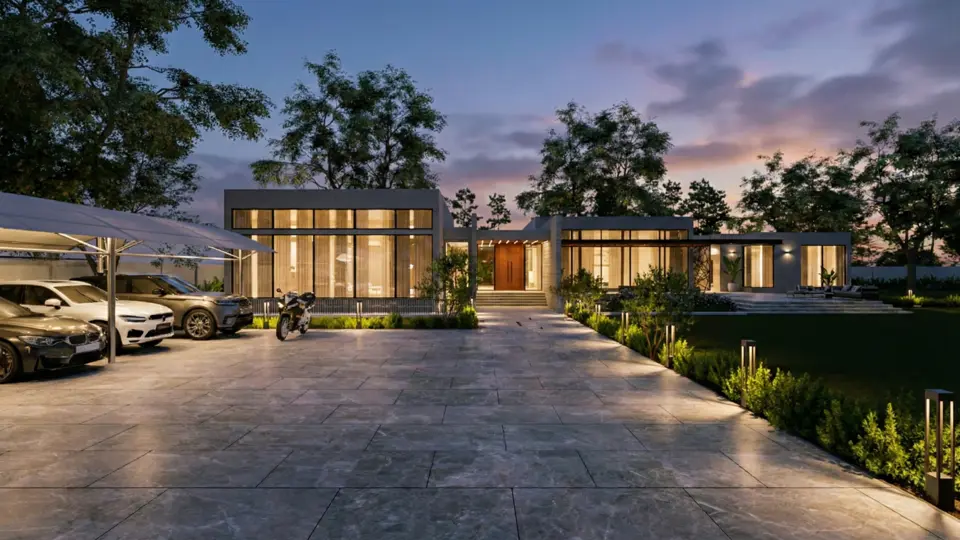
Avenir Developments designs whole-house interiors for 1 Kanal and 2 Kanal homes, larger houses and farmhouses. Every room is drawn before it is built: ceilings, lighting, sockets, joinery, flooring and wet areas. In Lahore, Islamabad and Rawalpindi the same team prices, procures and supervises the work; elsewhere in Pakistan and abroad, we design and specify.
Our team replies within one working day. The first consultation is free.
Whole-house scope
What does house interior design include?

A house interior covers every room in scope: the ceilings, lighting and power, the built-in joinery, the floors, the bathrooms and the kitchen, and one schedule that records every finish. The smallest job we take is a whole house or a whole floor.
This page is for owners of 1 Kanal and larger houses, villas and farmhouses, whether the house is still being built, standing as a grey structure, nearly finished, or lived in and due a full refit.
You can appoint us for the design alone, for design and execution, or inside a Design + Build contract that also covers the house itself. Loose furniture, curtains, appliances and artwork sit outside a fit-out scope unless the proposal lists them, and the proposal says which way each one falls.
For the service across every property type, see our interior design services.
The drawing set
Which drawings should a house interior come with?
Eight sheets settle a house interior before work starts. Each answers a question the site team would otherwise answer on the day.
- 01 / 08
Furniture layout
Where every piece sits, with clearance for doors, drawers and the routes people walk.
What it settles on site
Sockets and switches follow the furniture, so a bedside lamp or a desk is never left without a point.
- 02 / 08
Reflected ceiling plan
The ceiling drawn as seen from above: levels, coves, light points, air-conditioning grilles and access panels.
What it settles on site
The ceiling fixer frames to the drawn levels, and the electrician knows where every light point drops.
- 03 / 08
Lighting
Fittings, circuits and dimming zones for each room, with the colour of light chosen for each.
What it settles on site
Circuits are wired to the scenes you will use, so a lounge is not lit by one switch.
- 04 / 08
Power and data
Sockets, switches, TV, network and appliance points, each at its height.
What it settles on site
Conduits are laid to these positions before plaster, so no finished wall is cut later.
- 05 / 08
Joinery elevations
Wardrobes, kitchen, vanities and TV walls in plan, elevation and section, with hardware.
What it settles on site
The carpenter builds to dimensions checked on site, with handles, hinges and runners agreed first.
- 06 / 08
Flooring
Pattern, direction, joints, thresholds and the starting point for each floor.
What it settles on site
Stone and tile start from the drawn point, so cut pieces land under furniture and not in a doorway.
- 07 / 08
Wet areas
Bathroom and kitchen setting-out: fittings, falls, drains, tiling and niches.
What it settles on site
Plumbing points match the fittings you chose, and tile joints line up with the taps and the drain.
- 08 / 08
Finishes schedule
Every material, finish, size and colour reference, room by room.
What it settles on site
Purchasing and site approvals check against one list, so a substitute is caught before it is fixed.
By house size
What changes from 1 Kanal to 2 Kanal and larger?
The method and the drawing set are the same at every size. What grows is how much each part of the set has to cover.
- Rooms
- Every room in scope is drawn. A larger house adds furniture layouts, ceiling plans and wall elevations, room by room.
- Joinery
- Wardrobes, kitchen, vanities and TV walls are each drawn in plan, elevation and section, so more joinery runs mean a longer set and a longer build.
- Ceilings and lighting
- Larger rooms and double-height spaces carry more ceiling levels, coves and lighting circuits, each coordinated with the air conditioning.
- Time
- Design time grows with the rooms in scope. On site, joinery is made to order and usually sets the pace. We give you a programme for your own house once the scope is agreed.
Designing the house itself? See 1 Kanal house design, 2 Kanal house design and 4 Kanal house design.
Beyond the city
Do you design farmhouse interiors?
Yes. We designed and built the 4 acre modern farmhouse on Raiwind Road, Lahore, including its interiors.
A farmhouse or villa interior follows the same drawing set as a house, at a larger scale. We design farmhouse interiors anywhere in Pakistan and execute them in Lahore, Islamabad and Rawalpindi.
For the building itself, see farmhouse design, or see the Raiwind Road farmhouse.
Timing
When should you bring in the interior designer?
- Ideal
- While the house is being designed, so ceiling heights, air-conditioning routes and joinery depths enter the architectural drawings.
- Still in time
- At grey structure, before conduits, plumbing and ceiling frames go in.
- Late but workable
- In a finished or lived-in house, as a full refit in which some ceilings and walls are opened.
What each decision costs when it is made late is set out item by item on our interior design services page.
Send us your house plans
Share the architectural drawings and the stage the house is at, and we will tell you which interior drawings it needs first.
The first consultation is free. We reply within one working day.
From our portfolio
House interiors we have designed
-
Modern house, DHA Lahore
Saba Qamar Modern House in DHA Lahore
Architecture, interior design and construction
See the project: Saba Qamar Modern House in DHA Lahore -
Modern house, DHA Lahore
Modern House Interior
Interior design
See the project: Modern House Interior -
2 Kanal house, Lake City, Lahore
2 Kanal Modern House
Interior design
See the project: 2 Kanal Modern House -
Farmhouse, Raiwind Road, Lahore
4 Acre Modern Farmhouse
Architecture, interiors and construction
See the project: 4 Acre Modern Farmhouse
Before we meet
What do you need to start a house interior?
The architectural drawings
Plans, sections and elevations if you have them. If none exist, we measure the house first.
The stage the house is at
Under construction, grey structure, finished, or lived in.
Who uses each room
The family, guests and staff the house serves, and the rooms each one needs.
What stays
Furniture, appliances, lights or art you are keeping.
What happens next
- Once a meeting is set, we send our design brief form so the meeting covers your house in detail.
- After the meeting, you receive a fee proposal within two working days.
- Living abroad? We reply on WhatsApp first, then set up a Google Meet or Zoom call at a time that suits you. See how overseas Pakistanis work with us.
Before you appoint
Questions about house interior design
What does a full-house interior include?
Every room in scope, drawn as one set: furniture layouts, reflected ceiling plans, lighting, power and data, joinery elevations, flooring, wet areas and a finishes schedule. Loose furniture, curtains, appliances and artwork are included only when the proposal lists them.
Can you design the interior only, or also build it?
Both. You can appoint us for design and drawings alone, for design and execution, or inside a Design + Build contract for the whole house. We execute interiors in Lahore, Islamabad and Rawalpindi; elsewhere in Pakistan and abroad we design and specify, and a local team builds.
How much does a 1 Kanal house interior cost?
It depends on the rooms in scope, the length and finish of the joinery, the ceiling and lighting design, and the stone, tiles and fittings you choose. Joinery is usually the largest line. We price against the approved drawings rather than quote a rate per square foot; for current material and finishing costs, see our house construction cost guide and furniture and decor costs.
Can interior work start while the house is at grey structure?
Yes, and it is a good time. At grey structure the interior drawings can still set every conduit, ceiling level, air-conditioning route and drain before finishing starts.
Is loose furniture included?
Loose furniture, curtains, lights, appliances and artwork are included only when the proposal lists them. When we execute the interior, we select suppliers and approve every material and fitting against the finishes schedule.
How long does a house interior take?
It depends on the rooms in scope, how quickly decisions come back during design, and the joinery, which is made to order and usually sets the pace on site. We give you a programme for your own house once the scope is agreed, rather than a general figure.
Can you work with the architect who designed my house?
Yes. We need the current drawing set, and one party named in writing as responsible for coordinating the services.
I live abroad. How does the work run?
We reply on WhatsApp first, then hold the briefing on a Google Meet or Zoom call. How overseas Pakistanis work with us.
Do you design luxury house interiors?
Yes. In a luxury interior the materials are the easy part. The difference shows in how the stone is set out, how joinery meets the ceiling and where the light falls, and those are drawn decisions.
Which cities do you work in?
We design house interiors anywhere in Pakistan and for owners abroad. We execute them in Lahore, Islamabad and Rawalpindi.
Next step
Tell us about the house
Send the plot size, the city and the stage your house is at. We reply within one working day, and the first consultation is free.
Lahore: 139, CCA, DHA Phase 5. Islamabad: 101, Luxus Mall, Gulberg Greens.