Interior design project
Interior Design of a 1 Kanal House in U Block, DHA Phase 8, Lahore
Avenir Developments designed and built this 1 Kanal house in U Block, DHA Phase 8, Lahore, then designed and furnished its interiors. The house is complete and has been handed over.
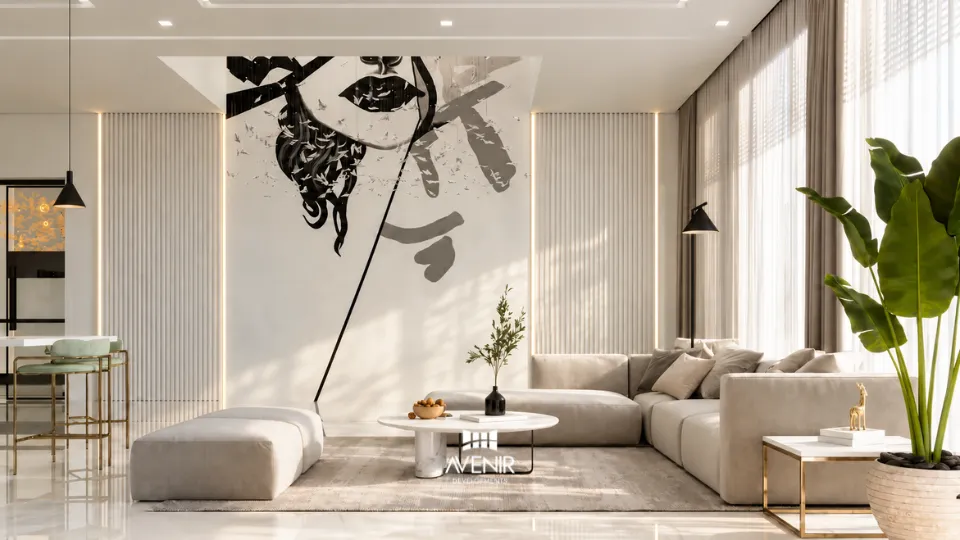
The interior is planned around a double-height lounge and a floating timber staircase that climbs over an indoor garden. White walls and polished floors run through the shared rooms; each room then takes its own accent of sage, timber or black steel.
Plot1 Kanal
LocationU Block, DHA Phase 8, Lahore
Avenir’s scopeDesign + Build, interiors and furniture
StatusCompleted and handed over
Rooms shownDouble-height lounge, kitchen, stair hall, three bedrooms, roof terrace
Images3D renders by Avenir
Design first. Build once.
Materials and palette
A white shell, with sage, timber and black steel as accents
Every room starts from the same base: white walls, fluted white panels lit by concealed LED lines, and polished white floors in the shared rooms. Each room then takes one accent, so the house reads as one design while no two rooms look alike.
Polished white floor tilesLounges, kitchen and stair hall
Timber flooringBedrooms, laid in herringbone in two of them
Fluted panels with LED linesLounge, TV walls and bed walls
Sage greenFamily sofa, bar stools and the sage bedroom
Warm timberStair treads, bedside units and TV consoles
Black steel and glassStair, glazed doors and the roof terrace fins
Marble-look stoneKitchen island, TV walls and the white bedroom
Brass inlayDoor edges, stool legs and a console table
Materials as shown in the 3D renders.
Room by room
Walk through the house one room at a time
Choose a room. The numbers on each render mark the decisions that give it its character, from the ceiling down to the floor.
Seven rooms are shown here. The gallery below has seven more views of the house.
More views
Seven more views of the house
The kitchen island, a second lounge, the stair from the hall, the opposite walls of the three bedrooms, and the roof terrace fins seen from outside.
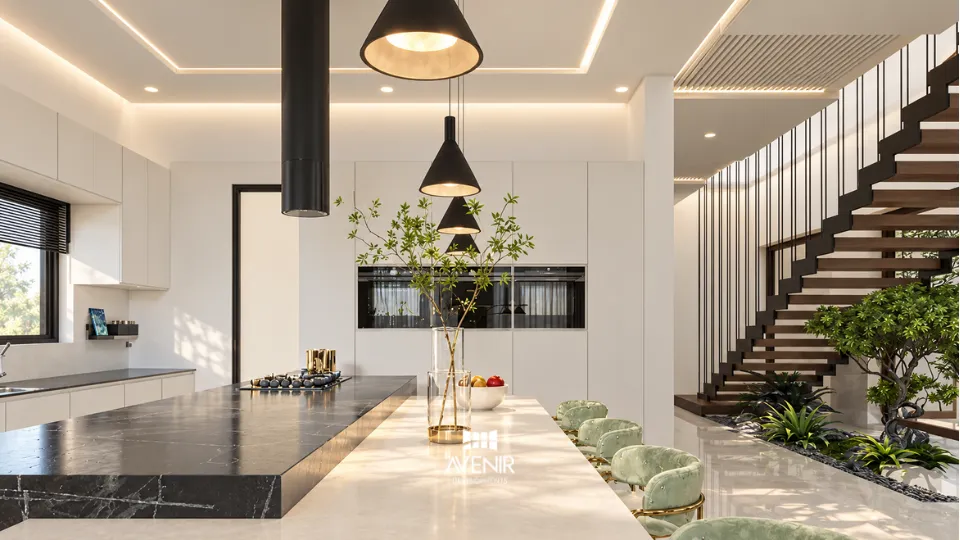
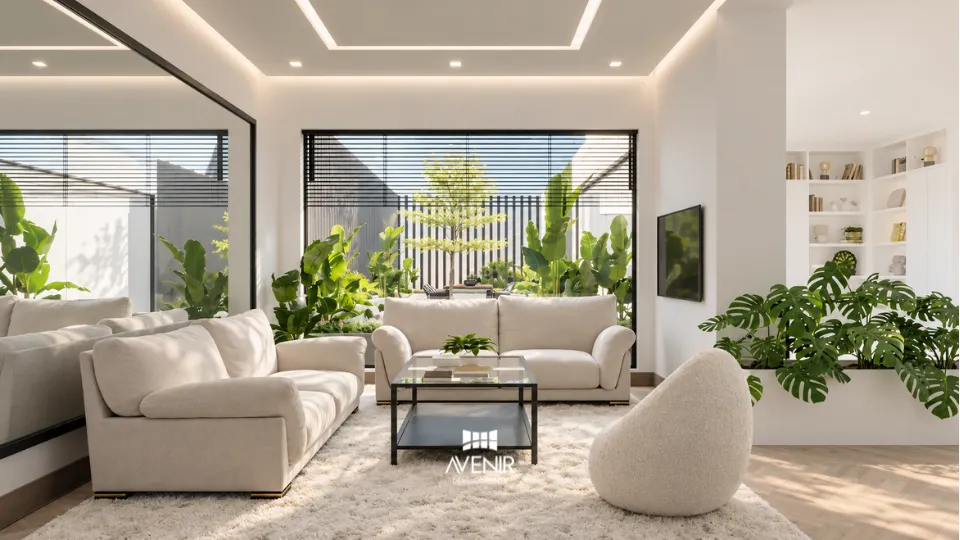
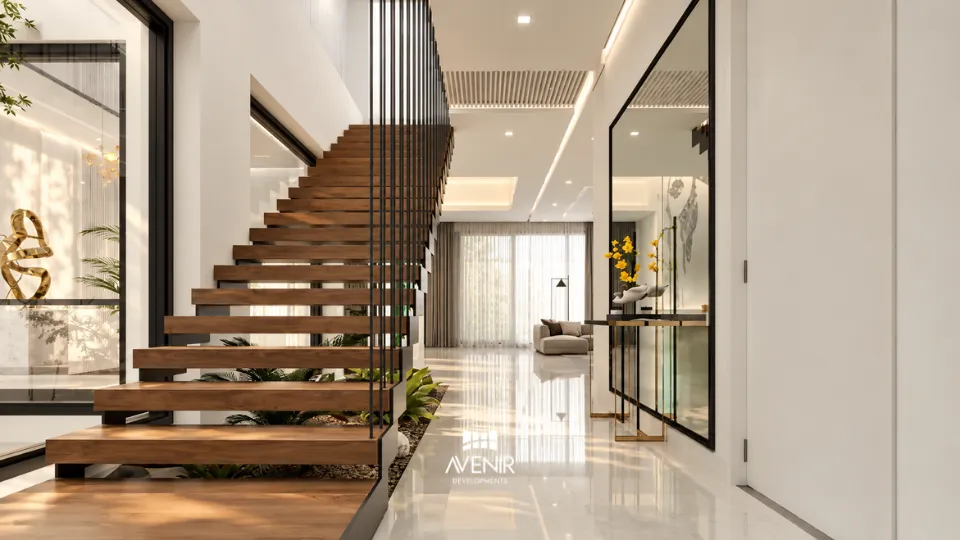
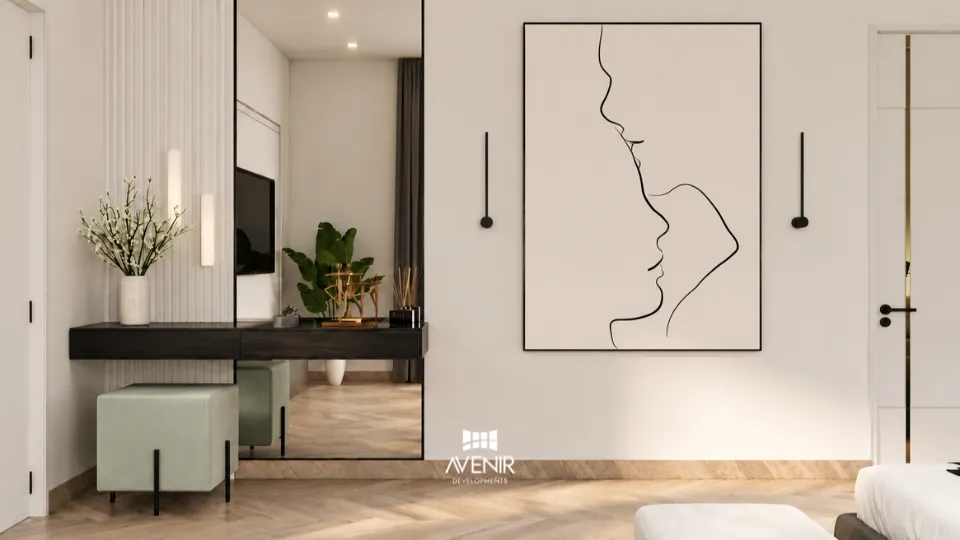
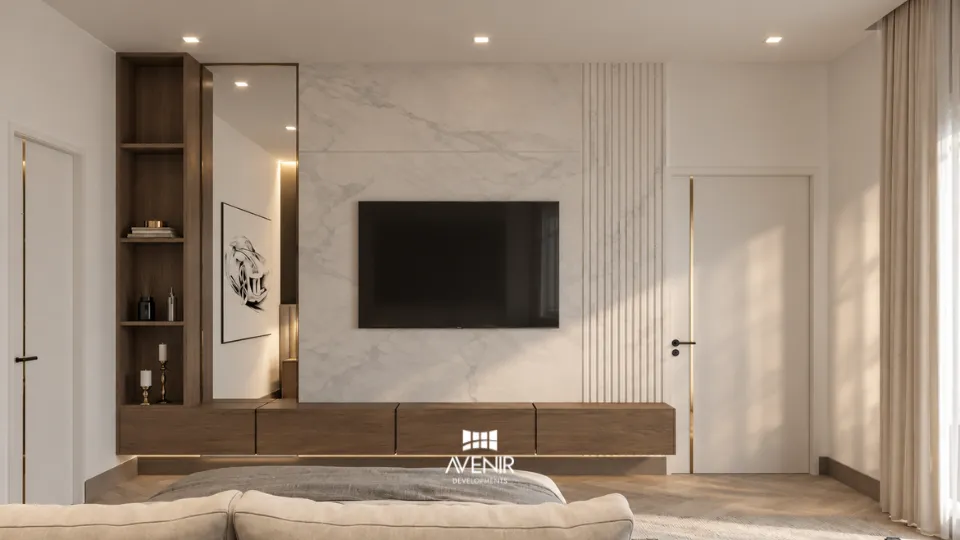
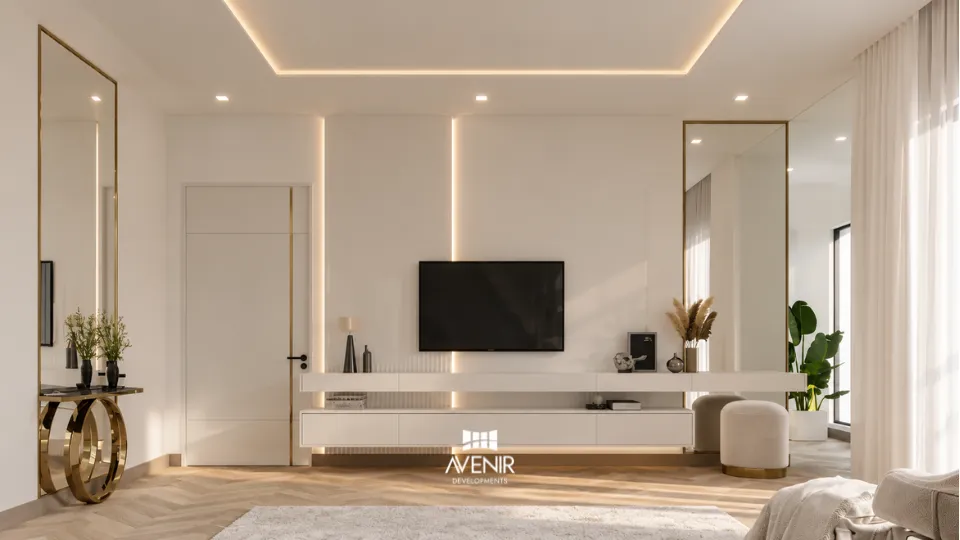
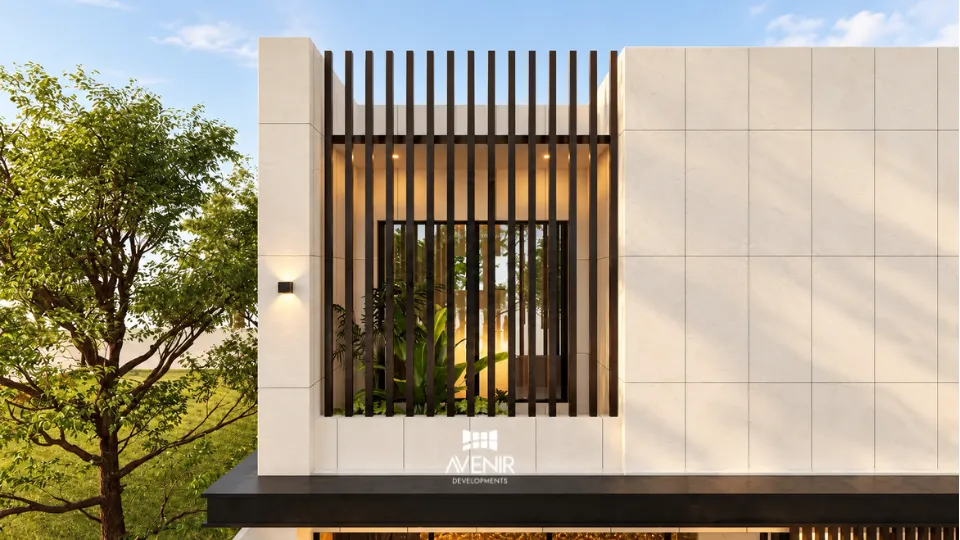
Avenir designed this house and built it, then designed the interiors and supplied the loose furniture, from sofas and beds to lighting and decor.
Designed and built by Avenir.
Design + Build in PakistanDesign + Build
One firm for the house and everything inside it
Under one Design + Build appointment, the interiors are drawn with the house, so ceilings, lighting, sockets and joinery are planned before the structure is built.
Our team replies within one working day. The first consultation is free. Living abroad? See how overseas owners work with us.
Questions
Questions about this house
What owners ask when they see this project.
What did Avenir do on the U Block house?
Avenir designed the house and built it, then designed the interiors and supplied the loose furniture, from sofas and beds to lighting and decor. The house is complete and has been handed over to its owner.
Is the lounge double height?
Yes. The main lounge rises through two floors. The design uses that height for an ink-art mural on the end wall and for curtains that run from floor to ceiling beside the glazing.
How is the floating staircase designed?
Timber treads sit on a black steel stringer, with vertical steel rods running from the ceiling as the balustrade. An indoor garden with a tree is planted beneath the flight, and a glazed, steel-framed pivot door opens beside it.
What is on the roof?
A roof terrace laid out as an outdoor lounge, with built-in L-shaped seating, poufs and planters lit from below, enclosed by a screen of black vertical fins. The same fins are visible from outside, set into the white tiled cladding of the house.
Did Avenir supply the furniture?
Yes. Beyond the built-in joinery, Avenir supplied the loose furniture for this house, including sofas, beds, lighting and decor.
Are these images photographs?
No. They are 3D renders made by Avenir’s in-house team at design stage, before the interiors were built, and each one is labelled as a render. See our 3D visualisation service.
Can Avenir design the interiors of a house it did not build?
Yes. Avenir takes interior design for whole houses of 1 Kanal and above, farmhouses and apartments, whether or not it built them. The smallest appointment is a whole house or a whole floor. See how we design house interiors.
What do interiors like these cost?
It depends on the area being furnished, the specification of finishes and fittings, and how much is built in rather than supplied loose. Avenir does not publish interior rates. After a first meeting on your requirements, Avenir sends a fee proposal within two working days. For construction budgets, see our house construction cost page.
Your house
Discuss your house with the team that built this one
Send your city, society and plot size, and say whether the house is built, being built or still a plan.
Our team replies within one working day. The first consultation is free. Or call +92 300 1101807.
Related projects
- Same phase2 Kanal modern house with basement, DHA Phase 8Design + Build with interiors
- Same phase and plot size1 Kanal modern house, DHA Phase 8Designed by Avenir
- Also interiors, DHA LahoreModern house with a basement lounge, DHA LahoreInteriors by Avenir
- Also interiors, Lahore2 Kanal modern house interior, Lake CityInterior design by Avenir