
Architecture & Design Fee in Pakistan
Fees and scope
Architecture and design fee in Pakistan: what sets it, and what it buys
Avenir quotes each design fee in writing, after you complete a design brief and we meet to agree your requirements and the scope of work. The proposal reaches you within two working days of that meeting.
Avenir Developments is an architecture, interior design and construction firm with offices in Lahore and Islamabad. We design houses and commercial buildings across Pakistan, and build in Lahore and Islamabad. Five things set a design fee here: how complex the brief is, which authority the plot falls under, whether obtaining the approval is part of our scope, how many times the architect visits the site during construction, and how much detail the drawings carry.
- 1 working day
- for a reply from our Business Development and Client Relations team
- Free
- first consultation, at our Lahore or Islamabad office or by video call
- 2 working days
- from our meeting to your written fee proposal
What moves the fee
Five things decide what your design costs
Avenir's fee structure follows the work, and plot size is only a starting point. Two 1 Kanal houses can need very different amounts of design.
-
How complex the brief is
Floors, a basement, bedrooms and family units, a corner or irregular plot, and how much the elevation has to do. A house for two families with separate entrances is a different problem from a single-family plan on the same plot.
Tell usFloors, basement or none, bedrooms, and anything non-negotiable.
-
The authority your plot falls under
DHA, LDA, CDA, RDA and Bahria Town each set their own clear spaces, heights and submission requirements. DHA Lahore checks the building plans, structural, fire protection and MEP drawings and 3D views together, so the architecture cannot be submitted alone.
Tell usThe society, the phase and the plot dimensions.
-
Whether approval is in our scope
Some clients want the submission drawings only. Others want us to obtain the approval. The two are different amounts of work, and your proposal states which.
Tell usWhether you want us to handle the approval.
-
Architect site visits during construction
Many design fees cover drawings only, and each site visit is charged once building starts. Your proposal states how many architect visits are included, so they are planned rather than negotiated one at a time.
Tell usWho will build, and whether you will be on site or abroad.
-
The level of detail in the drawings
A layout plan shows rooms. A working set shows how they are built: levels, sections, details, schedules, and the structural and MEP drawings coordinated with them. Avenir offers three scopes, compared further down this page.
Tell usWhether drawings already exist, and who prepared them.
Design, not a map
Five houses. One plot size. No two alike.
A design fee pays for decisions. These are five 1 Kanal houses Avenir has designed in DHA Lahore. The plot size and the authority are the same. The houses are not.
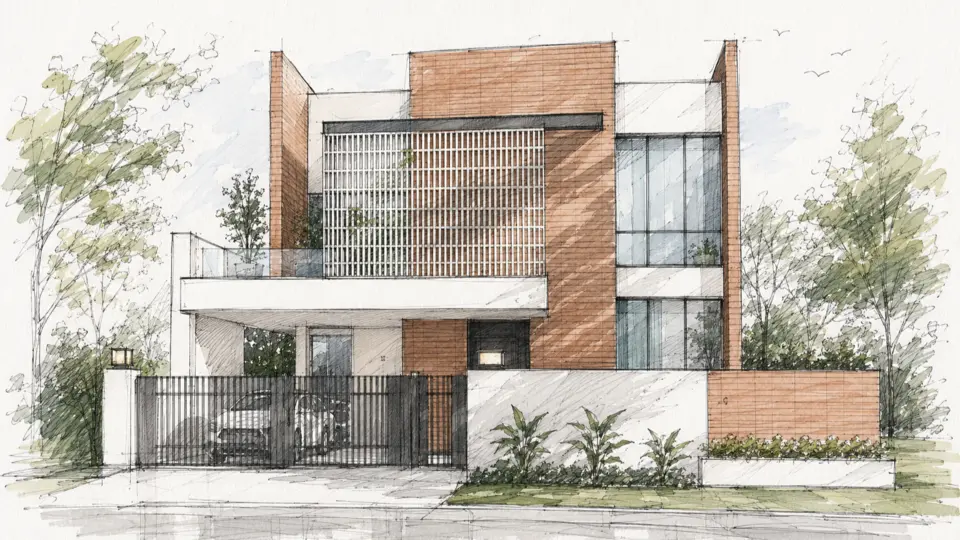
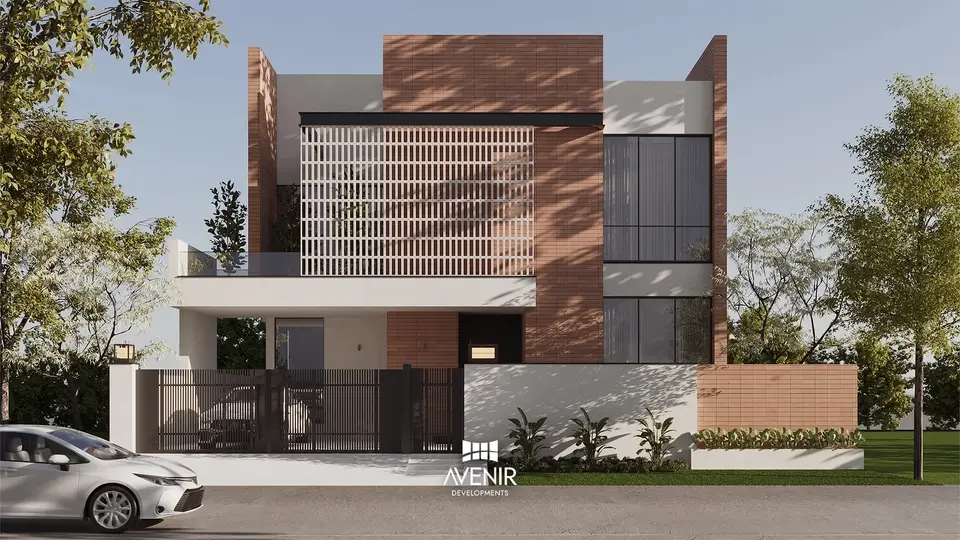
The same 1 Kanal modern house in DHA Phase 9 Prism, Lahore, as a sketch and as a 3D view. The brick volume, the screened first floor and the white band over the entrance carry through both. See the project
 DHA Phase 9 Prism, Sector ADark cladding and recessed windows
- DHA Phase 7Sand-coloured stone in a dark frame
- DHA LahoreWhite and rust-red over a dark base
- DHA Phase 7Vertical fins on a tall central bay
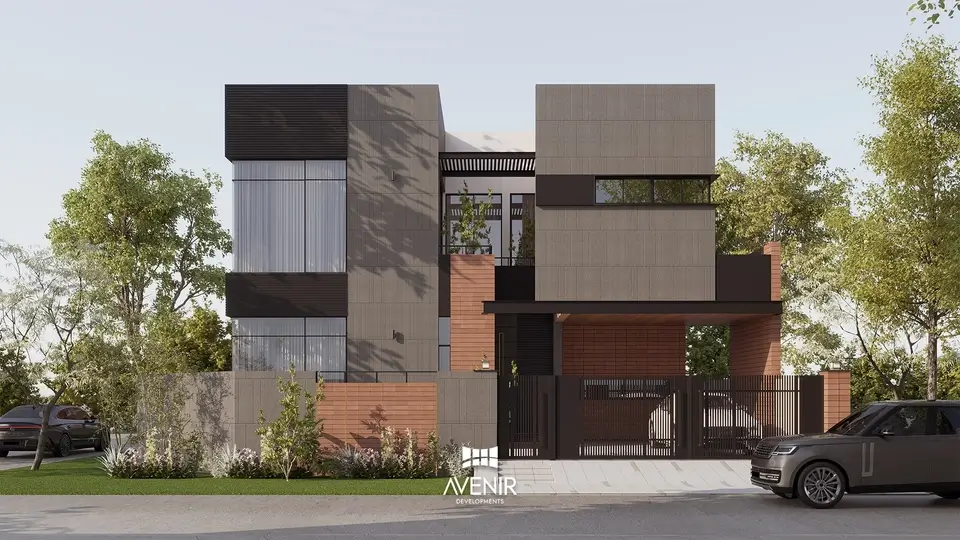
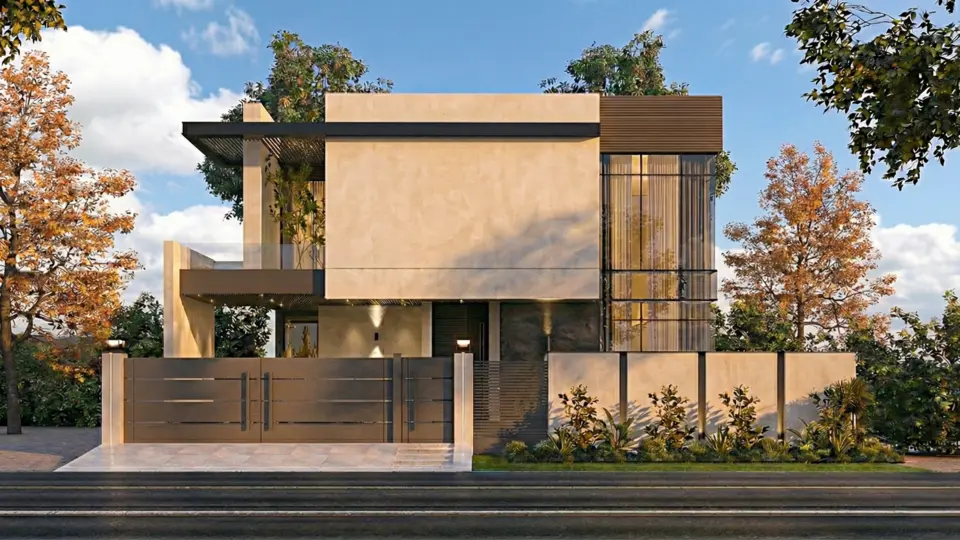

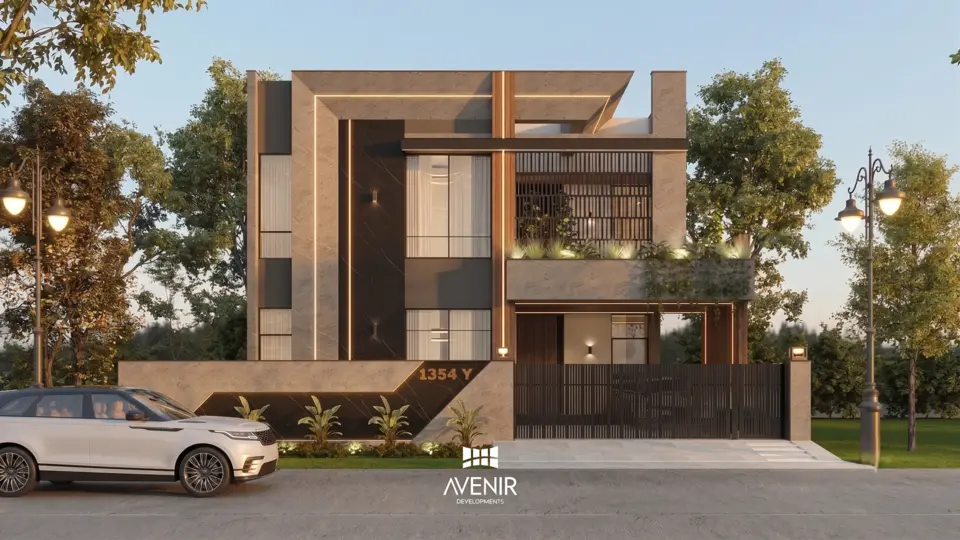
All five houses are shown as 3D views made at design stage. See all projects
The rules a 1 Kanal plot in DHA Lahore starts from
Every one of these houses began inside limits like these. Design is what happens inside them.
- 15 ft 9 in
- front clear space, including the boundary wall
- 5 ft 4.5 in
- clear space at the rear and on each side
- 80%
- the most the first floor may cover, as a share of the ground floor: about 2,163 sq ft
- 39 ft
- overall height from the crown of the road, including the water tank, mumty (stair tower) and parapet
For a standard 50 by 90 ft plot that is not on a corner. Source: DHA Lahore Construction and Development Regulations 2014, Building Control 2026 edition: Regulation 22(a), printed page 21; Regulation 27(a)(3), printed page 24; Regulations 23(a) and 15(m), printed pages 22 and 18. Every DHA Lahore figure, cited
Have a plot in DHA, LDA, CDA or Bahria Town?
Send the society, the phase and the plot size. We reply within one working day, set up a meeting and send you the design brief to complete before it.
The first consultation is free of charge.
The drawing set
A house map is one drawing. A buildable design is a set.
In Pakistan the layout plan is often called the map, or naqsha. It shows rooms, doors and windows. It does not show how the house stands up, where the services run or how it is built.
When a firm quotes drawing charges or a map price, ask which of these the figure covers. A design fee that looks lower than another is usually buying a shorter list.
Avenir offers the design in three scopes. Each one adds drawings and architect site visits to the one before it.
| What is included | Core drawings | Coordinated | Full scope |
|---|---|---|---|
| Layout plansDoors, windows and floor details on each floor. What most people call the map. | Yes | Yes | Yes |
| ElevationsHeight, materials and the street front of the house. | Yes | Yes | Yes |
| Working drawingsThe construction drawings a contractor builds and prices from. | Yes | Yes | Yes |
| Structural drawingsFoundations, columns, beams and slabs with their reinforcement, by a structural engineer. | No | Yes | Yes |
| Electrical and plumbing drawingsWiring, water supply and drainage routes, coordinated with the structure. | No | Yes | Yes |
| HVAC and fire-fighting drawingsAir-conditioning and fire protection, coordinated with the structure and ceilings. | No | No | Yes |
| Interior drawingsCeilings, lighting, joinery and finishes. | No | No | Yes |
| Architect site visits during constructionChecks of the building against the drawings at the stages that matter most. | No | 5 visits | 10 visits |
Which scope suits your plot depends on the authority and on whether we obtain the approval. Your fee proposal confirms the scope, and the drawings and visits in it, before you sign.
In DHA Lahore, five sets go in together
Building Control scrutinises the building plans, structural drawings, fire protection drawings, MEP drawings and 3D views together, within 21 working days. A set returned for correction is treated as a fresh application, and the 21 days start again. Regulations 16(a) and 16(d), printed page 19.
Other authorities set their own requirements. CDA and RDA approval in Islamabad and Rawalpindi
How we quote
From your first message to a written fee proposal
1
Send your plot details
Society, phase, plot size and what you want to build, on WhatsApp. We reply within one working day.
2
Complete the design brief
Once a meeting is set, we send the brief: your plot, rooms and floors, budget bracket and the scope you have in mind.
3
Meet the team
Free of charge, at our Lahore or Islamabad office, or on Google Meet or Zoom from abroad. We go through the brief, the plot and the scope.
4
Receive the proposal
In writing, within two working days of the meeting. You decide whether to appoint us.
What your fee proposal sets out
So that it can be compared, line by line, with any other quote.
- The drawings included
- Whether obtaining the authority's approval is in our scope
- The number of architect site visits during construction
- The design stages, and what you receive at each
- The payment stages, each tied to a deliverable
- What is not included
The eight design stages, from brief to handover, are set out on our design process page.
During construction
When the architect needs to be on site
A drawing is only as good as the reading of it. Costly misreadings happen at a few predictable moments, and are hard to undo once concrete is poured or walls are plastered.
In many appointments, site visits sit outside the design fee and are charged one at a time. At Avenir, the Coordinated scope includes five architect visits and Full scope includes ten. Your fee proposal confirms the number before you sign, so the visits can be planned around these stages.
Setting out
Plot boundaries, the building line, clear spaces and plinth level, checked against the approved drawings.
Before each concrete pour
Column positions and sizes, the beam and slab layout and the openings, against the architectural and structural drawings.
Before plaster
Electrical, plumbing and drainage points, against the MEP drawings and the interior layouts.
Finishing
Materials, levels and junctions, against the schedule of finishes.
Handover
A snagging list of defects and unfinished items, walked through before you take the keys.
Responsibilities stay separate. The structural engineer answers for the structure. The architect checks that what is built matches what was drawn.
Want the same team to design and build it?
With Design + Build, the firm that draws your house coordinates the engineering, prices it from the drawings and builds it, in Lahore or Islamabad.
Comparing quotes
Eight questions to ask before you compare two design fees
Put them to every architect you are considering, including us. The answers should be in writing.
| Ask | Why it matters |
|---|---|
| Which drawings are included, listed one by one? | "Complete drawings" can mean a layout and two elevations, or a full working set. Only a list can be compared. |
| Are the structural and MEP drawings included, and coordinated with the architecture? | Drawings made separately meet for the first time on site, where clashes cost the most to fix. |
| Will the set meet my authority's submission requirements? | In DHA Lahore a returned set counts as a fresh application, and the 21 days start again. |
| Is obtaining the approval part of the fee? | Preparing a submission and taking it through to approval are different jobs. |
| How many architect site visits are included, and at which stages? | Visits not agreed in advance are often charged separately, and are hardest to arrange when the site needs them. |
| Are 3D views included? | DHA Lahore requires them at submission, and most families agree the elevation from them. |
| How is the fee paid? | Stage payments tied to deliverables show what each payment bought. |
| What is not included? | Exclusions show what a low fee leaves you to buy later. |
Working out what the house will cost to build rather than to design? Start with our house construction cost guide, and see the architecture services Avenir provides.
Before you enquire
What clients ask about design fees
How much does an architect charge to design a house in Pakistan?
There is no single rate, because the work behind two houses on the same plot size can differ widely. Avenir quotes each design fee in writing after you complete a design brief and we meet to agree the scope. The fee depends on the complexity of the brief, the authority your plot falls under, whether obtaining the approval is in our scope, the number of architect site visits during construction and the level of detail in the drawings. Compare quotes by what they include, not by the total alone.
Why doesn't Avenir publish a design fee?
A published rate prices a building nobody has described yet. Until the brief and the plot are known, a figure would either include work you do not need or leave out work you do. We quote once, in writing, against a scope we have agreed with you.
What is the difference between a house map and a complete drawing set?
A house map, or naqsha, usually means the layout plan: rooms, doors and windows on each floor. A complete set adds elevations, sections and 3D views, the submission drawings, structural and MEP drawings coordinated with the architecture, and working drawings with the details and schedules a contractor builds from. Only a complete set can be priced item by item and built without decisions being made on site.
What is the difference between Core drawings, Coordinated and Full scope?
Core drawings covers the layout plans, elevations and working drawings. Coordinated adds structural drawings, electrical and plumbing drawings, and five architect site visits during construction. Full scope adds HVAC and fire-fighting drawings, interior drawings and ten site visits. Your proposal confirms the scope for your plot.
What does an Avenir fee proposal include?
The drawings included, whether obtaining the authority's approval is in our scope, the number of architect site visits during construction, the design stages and what you receive at each, the payment stages, and what is not included. It reaches you in writing within two working days of our meeting.
Does the design fee include approval from DHA, LDA, CDA or Bahria Town?
It can. Some clients want the submission drawings only, and others want us to obtain the approval. Your proposal states which. Each authority sets its own requirements: in DHA Lahore, the building plans, structural, fire protection and MEP drawings and 3D views are scrutinised together within 21 working days.
How many times will the architect visit the site during construction?
The Coordinated scope includes five architect visits and Full scope includes ten. Your proposal confirms the number for your project before you sign, and it is one of the five things that set the fee. Visits do the most good at setting out, before each concrete pour, before plastering and at finishing.
How is the design fee paid?
In stages, each tied to a deliverable, so every payment matches something you have received. The stages are set out in your proposal.
Is the first consultation free?
Yes. The first consultation is free of charge, at our Lahore or Islamabad office, or on Google Meet or Zoom for clients outside Pakistan.
Can I appoint Avenir for the drawings only and use my own contractor?
Yes. With an architecture-only appointment the drawing set is yours, and a competent contractor can price and build from it. If you would rather one firm designed and built the house, Avenir offers Design + Build in Lahore and Islamabad.
Do you design for plots outside Lahore and Islamabad, or for clients abroad?
Yes. Architecture and interior design are available across Pakistan. Clients abroad are answered on WhatsApp first, then by video call at a time that suits them. Construction is offered in Lahore and Islamabad. How overseas clients work with Avenir
Next step
Tell us about your plot
Send these on WhatsApp and the first reply can be specific to your house.
We reply within one working day. The first consultation is free of charge.
- Where: the society, phase and plot size
- The plot: its dimensions, and whether it is on a corner
- The house: floors, and a basement or none
- Drawings: whether any already exist, and who prepared them
- Scope: whether you want the approval, site visits or construction included