
DHA Phase 6 project
1 Kanal Modern Brick House in DHA Phase 6, Lahore
A 7,600 sq ft house designed by Avenir Developments for a 50 × 90 ft plot in DHA Phase 6, Lahore. Its front is exposed brick masonry beside a black perforated steel screen, and a sunken court with a tree brings daylight to a swimming pool in the basement.
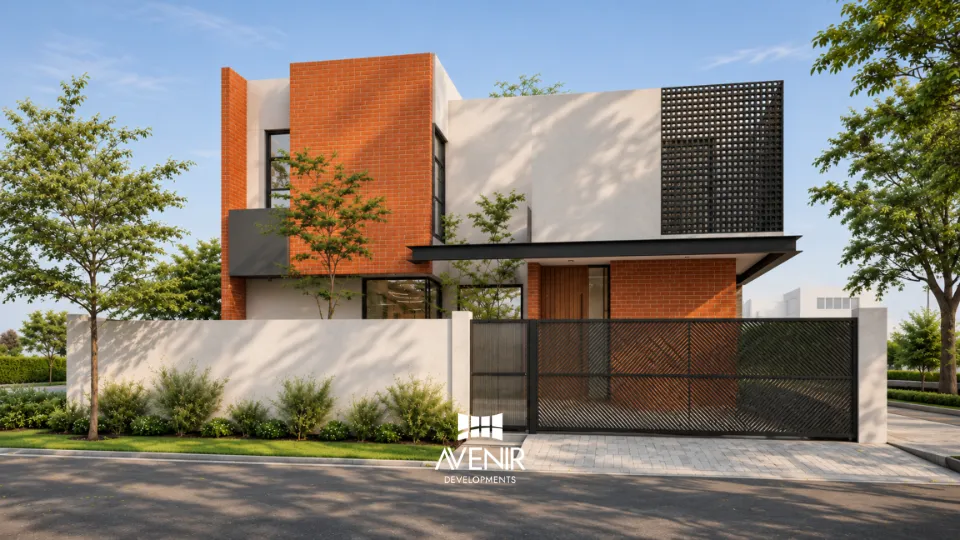
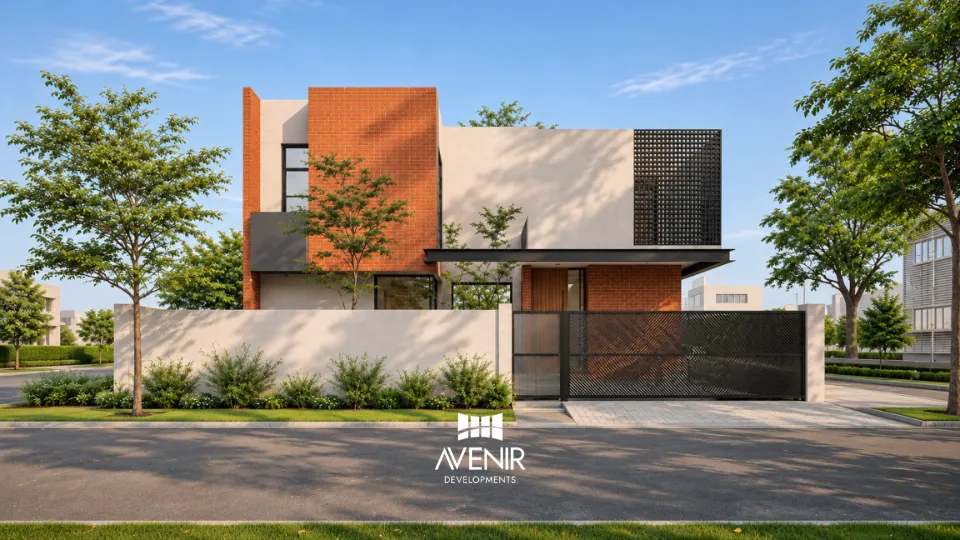
The front from the left: the brick tower, the white first floor with its perforated steel screen, and the gate. Render.
View all 23 imagesDesign first. Build once.
- Plot
- 1 Kanal, 50 × 90 ft
- Covered area
- 7,600 sq ft with basement
- Front
- Exposed brick, perforated steel screen
- Inside
- 4 bedrooms, basement pool, home lift
- Avenir’s scope
- Architecture
- Status
- DHA approved, not built (Q4 2026)
Line to render
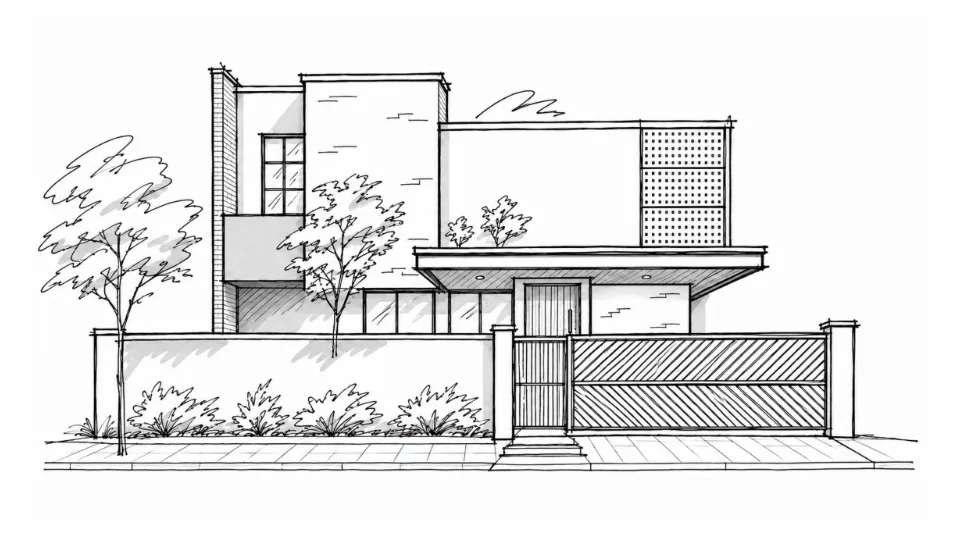
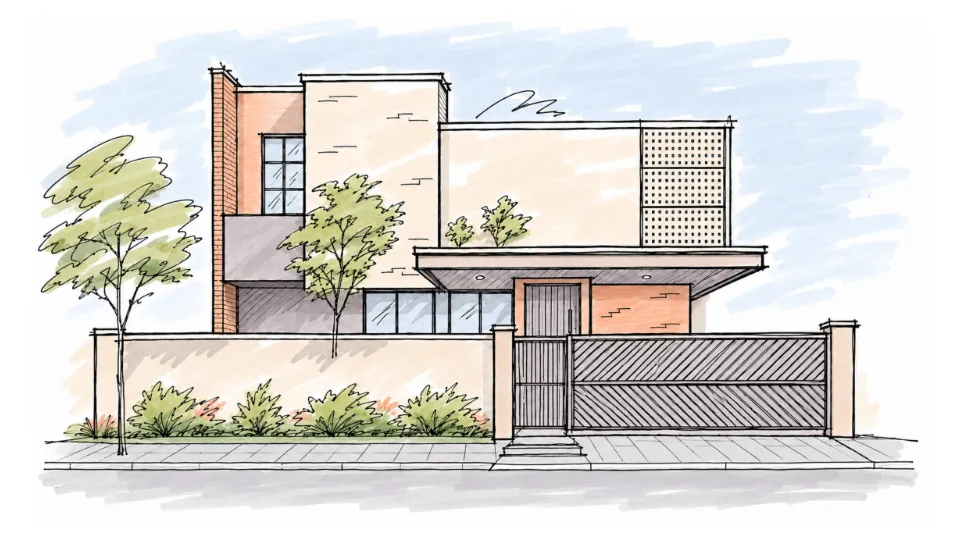
Five sketches of the front, then the render
Five sketches of the same front, from the first lines to the colour of the brick, and the render beside them.

Line. The masses in light pencil: a tall block on the left, a long first floor to the right, the boundary wall in front.
Firmer line. The window on the left, the canopy over the entrance and the gate take shape.
Detail. The perforations of the steel screen, the hatching of the gate and the planting along the wall.
Tone. Shading picks out the shadow under the canopy and the depth of the gate.
Colour. Warm brick tones against white walls, with the planting in green.
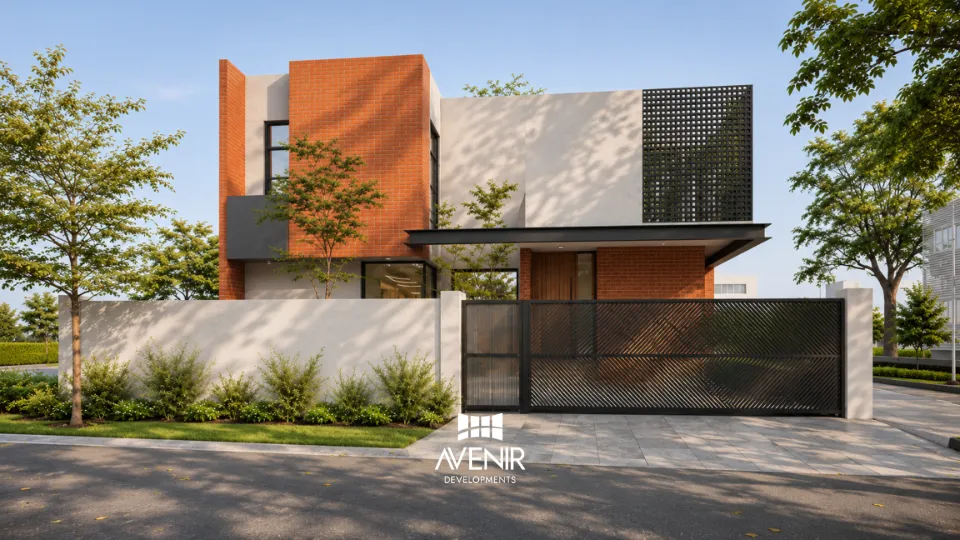
Render. Exposed brick on the tower and beside the door, white walls, the black steel screen and the gate.
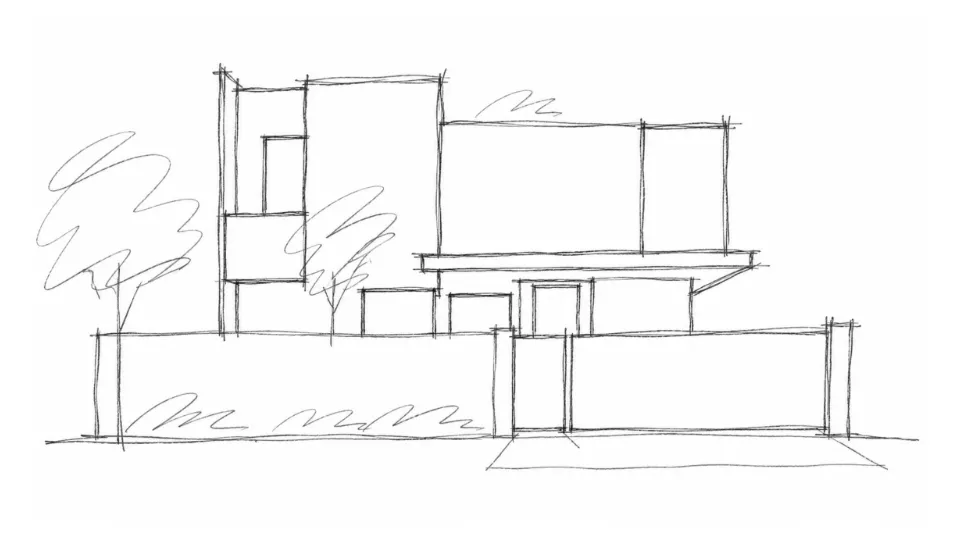
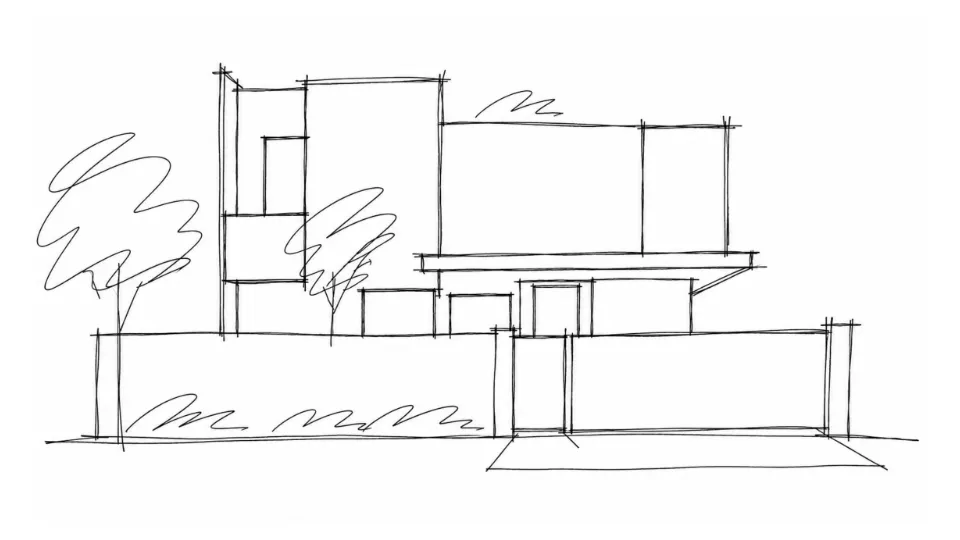
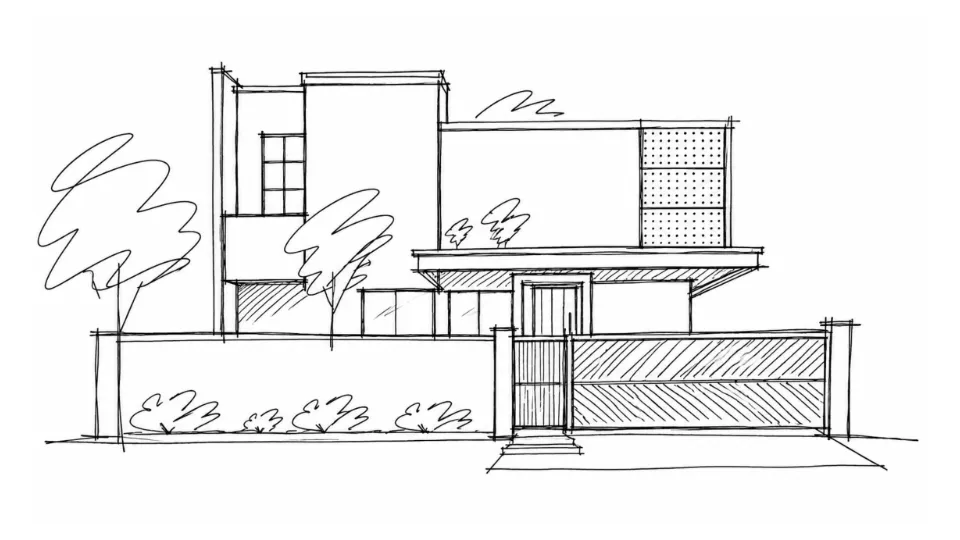
Drawn as many times as it needs. Line, detail, tone and colour each settle one part of the front, and the render shows them together. How a house moves from the brief to approved drawings: our design process.
Read the brick front
Six parts of the front, and what each one does
Choose a part. The large image changes to a render that shows it, and the key elevation marks where it sits.
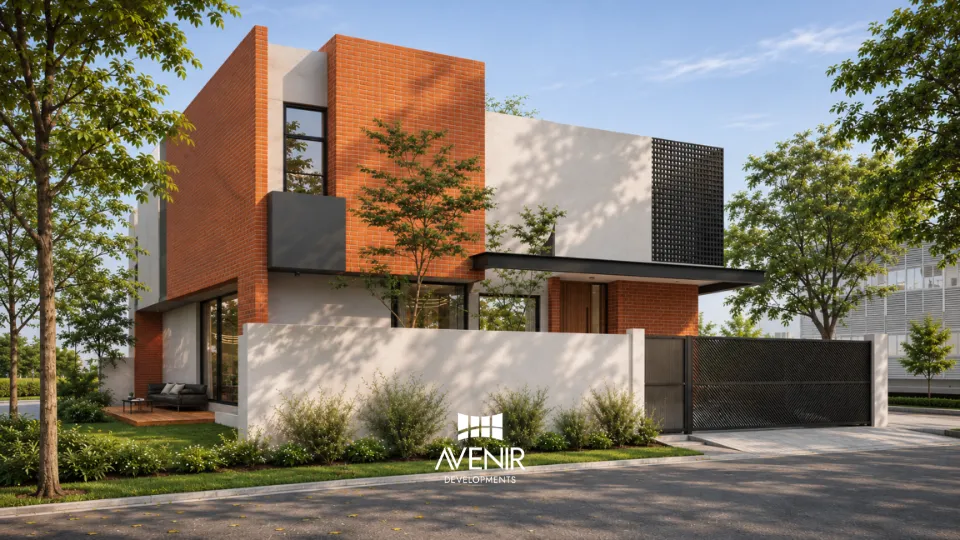

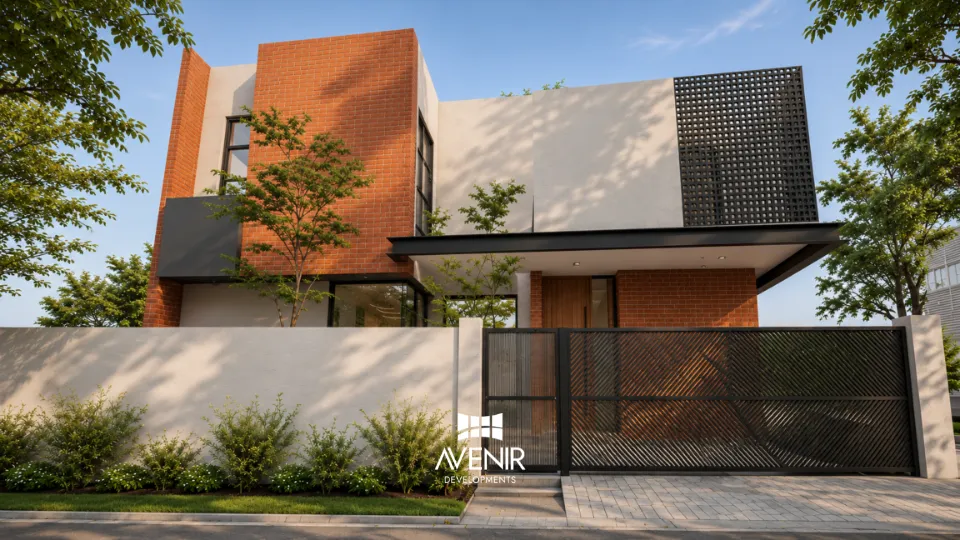
1. Brick tower. The tallest block on the front is exposed brick, and the brick turns the corner onto its side face. Below it, the ground-floor corner is glass, so the brick above is carried by the structure, never by the glazing.
Render. Drawn detail: running bond, as rendered. Open full size
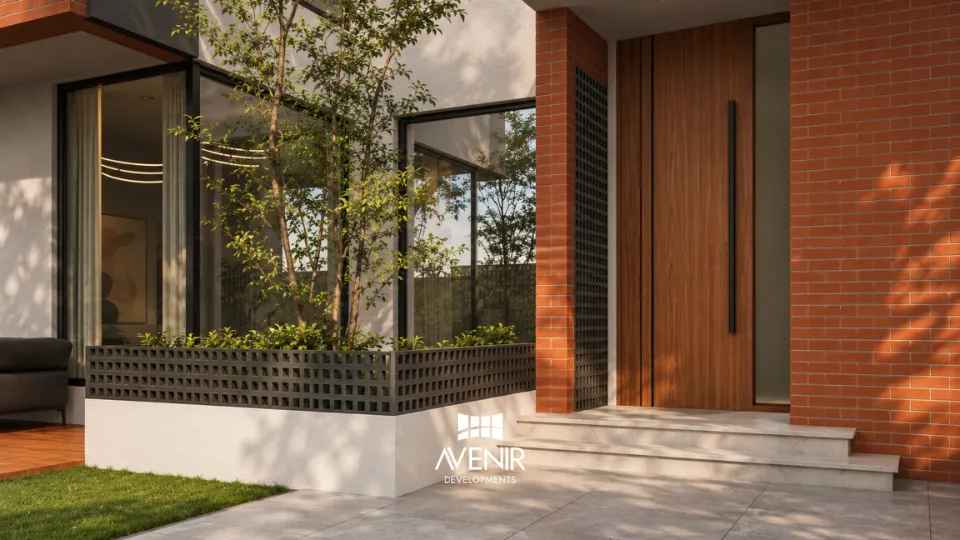
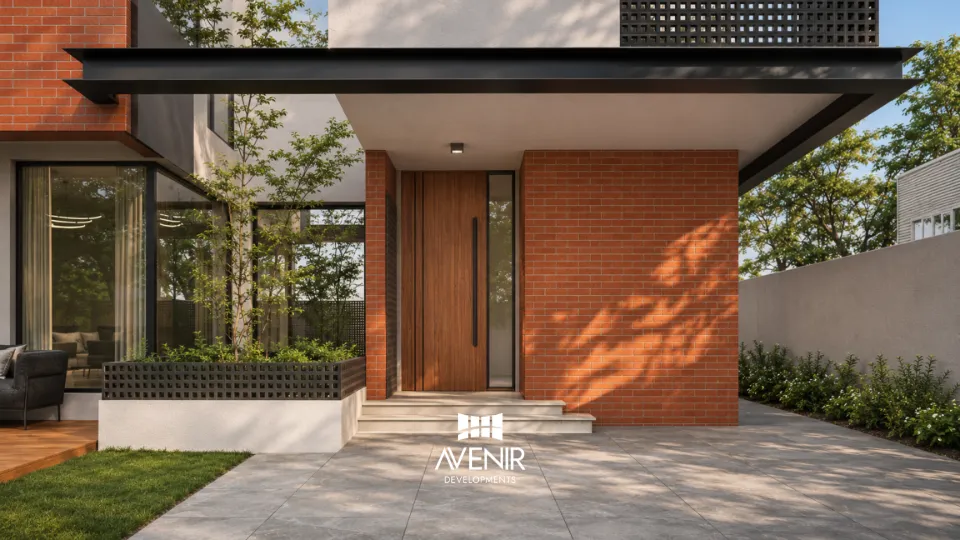
2. Brick at the door. The same brick comes down into the porch and lines both sides of the front door, so the material that marks the house from the road is the one you reach at the door. The door is a full-height timber-finish leaf, as rendered.
Render. Drawn detail: door between brick walls. Open full size
3. Steel screen. Perforated mild steel, powder-coated black, covers the first-floor windows on the right. It screens the rooms behind from the street and lets daylight and air through its square openings.
Render. Drawn detail: square perforations in a steel frame. Open full size
4. White walls. Plain white walls, as rendered, form most of the first floor and the boundary wall. With no pattern of their own, they let the brick and the steel read as the two materials of the front.
Render. Drawn detail: where the brick meets a white wall. Open full size
5. Canopy and door. A thin black canopy, as rendered, runs over the entrance and the glazed room beside it and keeps the porch in shade.
Render. Drawn detail: the canopy over the door, in section. Open full size
6. Gate and wall. The gate is black perforated panels, as rendered, beside a white boundary wall with planting along its foot. DHA caps a boundary wall at 7 ft from the crown of the road (Regulation 29(a), printed page 25).
Render. Drawn detail: the boundary wall height. Open full size
Key elevation
Schematic, traced from the design sketches. Not to scale.
What are you planning?
Pick your plot. The button changes to match, and your message carries the part of the front you chose above.
The brick
Brick that is the wall, not a tile fixed to it
Many brick fronts are clay brick tiles, known locally as gutka, fixed to a wall after it is built. This house is drawn in exposed brick masonry: machine-made clay bricks laid as the outer face of the wall itself.
Exposed brick masonry
This house- 1Bricks of the wall, laid in mortar
- 2Joints finished as part of the face
- 3Plaster on the inside face only
- What you see
- The bricks the wall is built from
- When it is built
- With the wall, during grey structure
- When the brick is chosen
- Before construction starts
- Corners and openings
- Brick turns each corner and lines each opening
Clay brick tiles (gutka)
- 1Thin clay tile on the surface
- 2Mortar or adhesive bed
- 3The wall behind, in any material
- What you see
- Thin clay tiles on the wall’s surface
- When it is built
- After the wall is built, at finishing
- When the brick is chosen
- Before finishing starts
- Corners and openings
- Cut or corner tiles at each edge
Wall sections. Schematic, not to scale, and not this house’s construction details.
Why machine-made brick. Machine-made clay bricks come out more even in size and edge than hand-moulded bricks, so the joints can run level and straight up the full height of the tower. An exposed wall has no plaster to hide an uneven course, which is why the brick is specified on the drawings before construction starts.
DHA rules on this plot
What DHA’s 2026 rules allow on a 50 × 90 ft plot, and what this house uses
7,600
sq ft of covered area including the basement, against about 7,870 sq ft the 2026 rules allow on this plot.
Avenir drew this house to the DHA Lahore Construction & Development Regulations 2014, in their 2026 edition, and DHA approved the drawings. The rules for every plot size, each cited to its printed page, are on our DHA Lahore building byelaws page.
How a plan is worked out on this plot size under DHA, LDA and other authorities: 1 Kanal house design.
Clear spaces. 15 ft 9 in at the front, 5 ft 4.5 in at the rear and on each side, so the ground floor can cover 39 ft 3 in by 68 ft 10.5 in: 2,703 sq ft.
Regulation 22(a), printed page 21
First floor. 80% of the ground floor on a 1 Kanal plot, 2,163 sq ft. No second floor.
Regulations 27(a)(3) and 23(a), printed pages 24 and 22
Height. 39 ft from the crown of the road with the stair room and parapet, 32 ft without them. A stair room may cover 300 sq ft, and a lift machine room of up to 75 sq ft may rise to 45 ft.
Regulations 23(a) and 33(a), printed pages 22 and 27
Basement. One storey, up to the ground-floor allowance less the porch, with a ceiling of 9 to 14 ft, dug no deeper than 12 ft below the road crown, foundation included.
Regulations 27(a)(1) and (2), 35(a) and 32(c), printed pages 24, 27 and 26
Sunken area. With a basement, a sunken area may extend into the clear spaces, leaving a 2.5 ft clear passage.
Regulation 22(a) Notes, printed page 21; Regulation 35(b), printed page 28
Swimming pool. Allowed only on plots of 1 Kanal and above and never on a roof, with a 10 ft privacy wall or another arrangement DHA directs.
Regulation 34, printed page 27
Areas are Avenir’s calculation from the plot dimensions, clear spaces and percentages above: gross figures before walls, porch and projections, not DHA-issued figures. Source: DHA Lahore Construction & Development Regulations 2014, 2026 edition.
The court that lights the pool

The court with its tree, glass on three sides. It is sunk to basement level and brings daylight to the swimming pool. Render.
Renders
Around the house: the front, the entrance and the court
Nine more renders, shown large. Tap any image to see it full size.
The front from the street
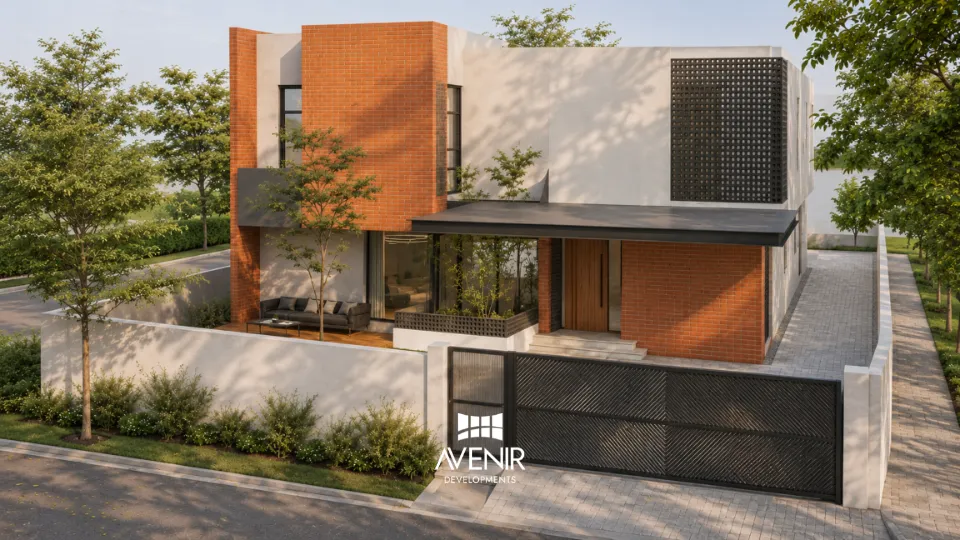
The front from higher up on the left: both blocks, the canopy and the planted boundary wall. Render.
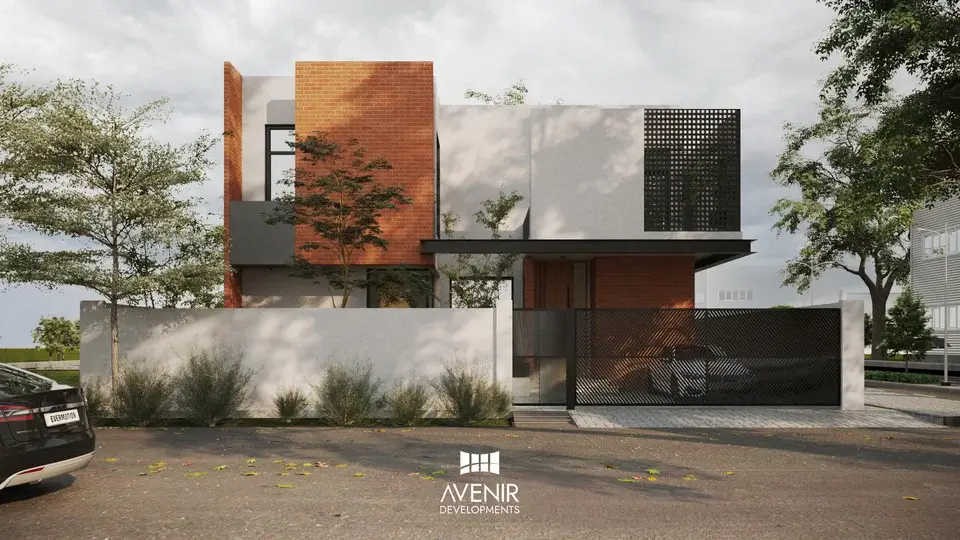
The front from across the road, in softer light. Render.
The entrance
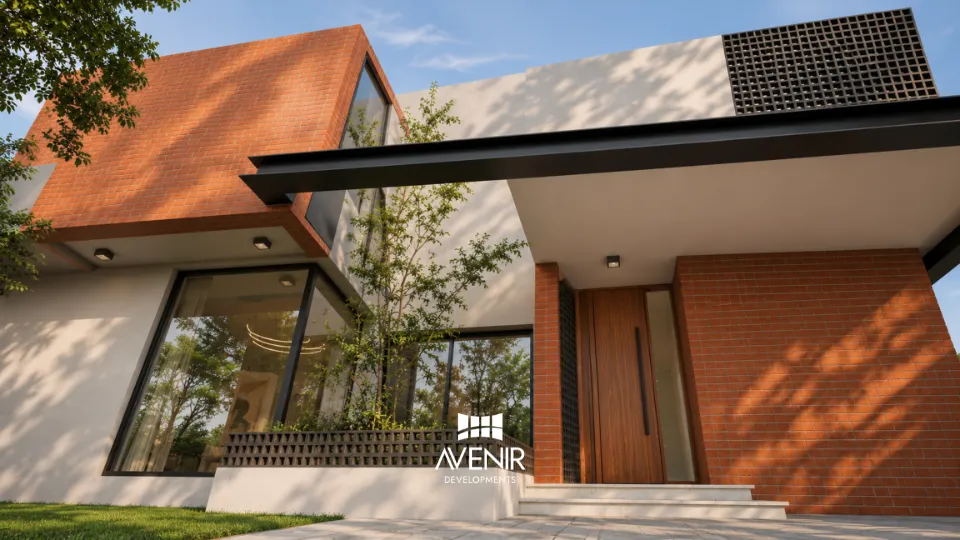
Looking up under the brick tower: the glazed corner below it, the black canopy and the brick around the front door. Render.
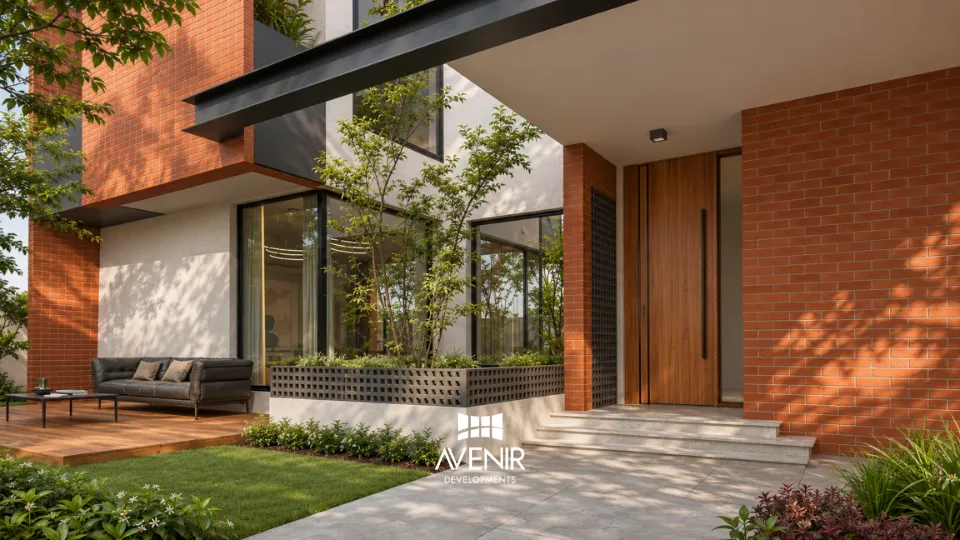
The porch from the lawn: a timber deck with seating, the glazed room with its steel-screen planter, and brick beside the door. Render.
The porch from a lower angle, with the deck and the timber-finish door. Render.
Under the canopy, with a car parked in front of the entrance. Render.


The court and the lawn
Looking up from the sunken court: glass walls on both sides and a perforated steel balustrade at the top. Render.
Looking up past the black canopy to the edge of the brick above. Render.
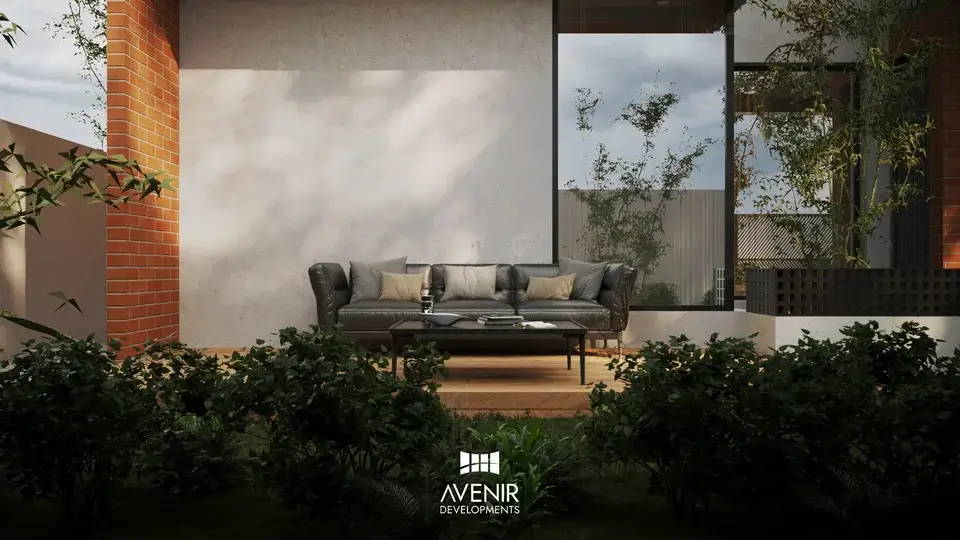
Seating on the lawn against a white wall, with a brick pier and glazing beside it. Render.


Every render on this page was made in-house at Avenir. More of that work: 3D visualisation.
Your house
Brick like this is decided before the first wall goes up
Exposed brick is built with the structure, so the brick, the bond and every opening are drawn first. Send your plot size and society on WhatsApp. Our team replies within one working day, and owners living abroad can continue on a video call.
Where it stands
Designed by Avenir, approved by DHA, not yet built
- Stage 1Brief and conceptThe owner’s brief, the plot and the first ideas for the front.
- Stage 2Design and drawingsArchitecture for the basement, ground and first floors, with the brick front, the pool and the sunken court.
- Stage 3DHA approvalDrawn to DHA’s 2026 rules and approved.Now, Q4 2026
- Stage 4ConstructionNot started.
- Stage 5HandoverFollows construction.
Avenir’s part
Avenir designed this house: the architecture and the drawings DHA approved. Owners who want one firm from the first drawing to handover can read about Design + Build in Pakistan, and see Q4 2026 rates per sq ft on our house construction cost page.
Approvals in DHA Lahore
DHA’s Building Control Directorate checks the drawing sets, fire protection among them, before construction can start, and its stage verifications follow the build on site. For owners building in this phase: architects and house builders for DHA Phase 6, Lahore.
Questions
About this house
Short answers on the brick, the basement and where the house stands.
Who designed this 1 Kanal brick house in DHA Phase 6, Lahore?
Avenir Developments designed it for a 50 × 90 ft plot in DHA Phase 6, Lahore. Avenir’s scope is the architecture, and DHA approved the drawings under its 2026 rules.
Is the brick on the front real brick or brick tiles?
Real brick. The front is exposed brick masonry: machine-made clay bricks laid as the outer face of the wall, with no plaster over them, in running bond as the renders show. Brick tiles (gutka) are thin clay tiles fixed to a wall after it is built.
How large is the house?
7,600 sq ft of covered area including the basement, with four bedrooms and a home lift. On a 50 × 90 ft plot, DHA’s 2026 rules allow about 7,870 sq ft across the basement, ground floor, first floor and stair room, by Avenir’s calculation.
Can a 1 Kanal house in DHA Lahore have a swimming pool?
Yes. DHA allows a pool on plots of 1 Kanal and above, never on a roof (Regulation 34, printed page 27). In this house the pool is in the basement.
How does daylight reach the basement pool?
Through a court with a tree, open to the sky and sunk to basement level, with glass on three sides as the renders show. DHA’s rules also allow a sunken area to extend into the clear spaces when a basement is built, leaving a 2.5 ft passage.
What is the black screen on the first floor?
Perforated mild steel, powder-coated black. It covers the first-floor windows on the right, screening the rooms from the street while letting daylight and air through.
Can a house with a lift go above 39 ft in DHA Lahore?
Only the lift machine room, up to 75 sq ft and 45 ft from the crown of the road (Regulation 33(a), printed page 27). The rest of the house, stair room and parapet included, stays within 39 ft.
Is the house built?
Not yet. DHA has approved the drawings and construction has not started (Q4 2026). Avenir’s scope on this project is the architecture.
More projects
Related houses by Avenir
- Same society, builtModern House with a Basement Lounge, DHA Lahore
- Also a basement pool2 Kanal Modern House with Basement, DHA Phase 8
- Same plot size, handed overInterior Design of a 1 Kanal House, U Block, DHA Phase 8
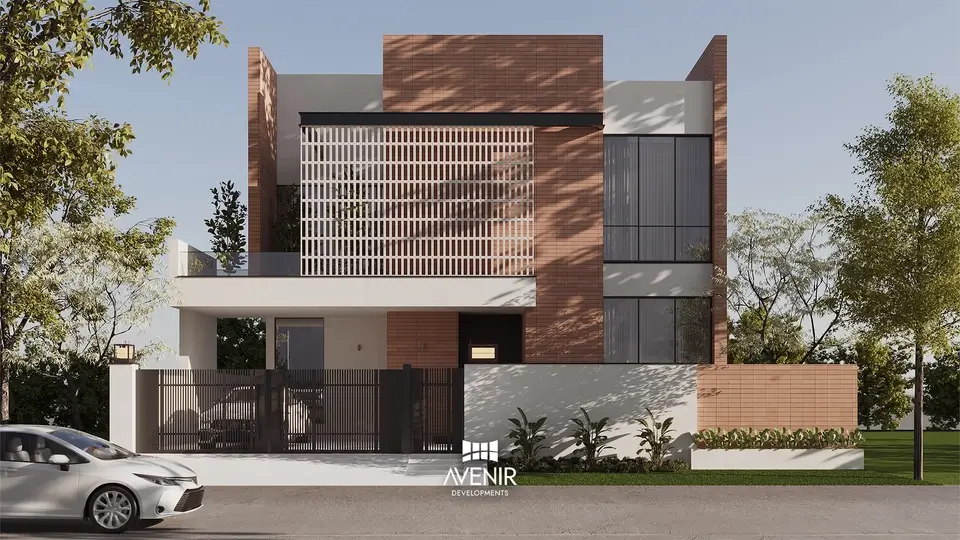
- Also brick on the front1 Kanal Modern House, DHA Phase 9 Prism
Start here
Plan your house with the team that drew this one
Send your plot size and society on WhatsApp. Our team replies within one working day, and the first consultation is free.
1 Kanal Modern Brick House, DHA Phase 6, Lahore. A 7,600 sq ft house with a basement on a 50 × 90 ft plot, designed by Avenir Developments in exposed machine-made brick with a perforated steel screen, a basement swimming pool lit by a sunken court, a home lift and four bedrooms. DHA approved the drawings under its 2026 rules; construction has not started (Q4 2026).
- Project
- 1 Kanal Modern Brick House
- Place
- DHA Phase 6, Lahore
- Drawing
- Front elevation
Traced from the design sketches. Not to scale.