
⭐⭐⭐⭐⭐
DESIGNED & APPROVED TO DHA BYELAWS · PHASE 9 PRISM, LAHORE
1 Kanal Modern House Design in DHA Phase 9 Prism Lahore | Mr. Zahid
A complete Design + Build residence by Avenir Developments: a warm, brick-led modern elevation with 5,660 sq ft of covered area across a basement, ground and first floor. It holds six bedrooms, a swimming pool, a home lift and full smart-home provisioning. The design was prepared to DHA Lahore byelaws and approved by DHA for construction in Phase 9 Prism.
Project Snapshot
1 Kanal Turnkey Design & Build Overview
This 1 Kanal modern house in DHA Phase 9 Prism, Lahore, has 5,660 sq ft of covered area across a basement, ground and first floor, with six bedrooms, a swimming pool, a home lift and smart-home provisioning. It was designed to DHA byelaws and approved by DHA Lahore.
DHA Phase 9 Prism Lahore
DHA Phase 9 Prism Lahore
Project Type
Residential Single-Family House (Design + Build)
Plot Size
1 Kanal
Covered Area
5,660 Sft
Compliance
100% compliant with DHA Lahore Building Byelaws
1 Kanal Modern House Design
Client Brief vs Avenir Delivery in DHA Phase 9 Prism Lahore
For this 1 Kanal modern residence in DHA Phase 9 Prism Lahore, the design had to balance a standout facade, six-bedroom family planning, formal and private zoning, leisure features, and DHA approval requirements.
The Brief
- A modern home that stands out on a developing Prism block and still reads well years later.
- Room for a large family — six bedrooms — without an over-built, boxy elevation.
- Formal guest areas kept clearly apart from private family living.
- Leisure and convenience built in: a swimming pool, a home lift and smart-home control.
- A design that clears DHA approval cleanly, with no late byelaw surprises.
What Avenir Delivered
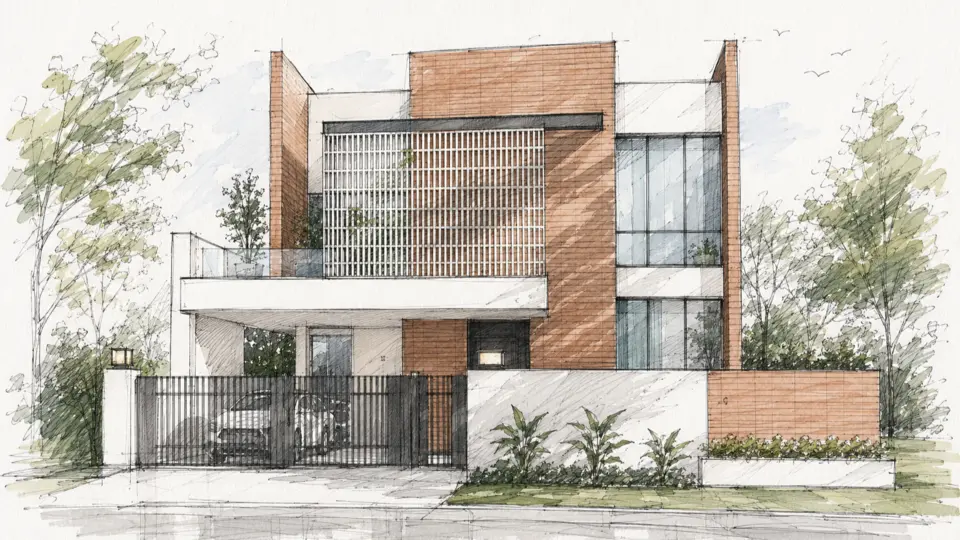
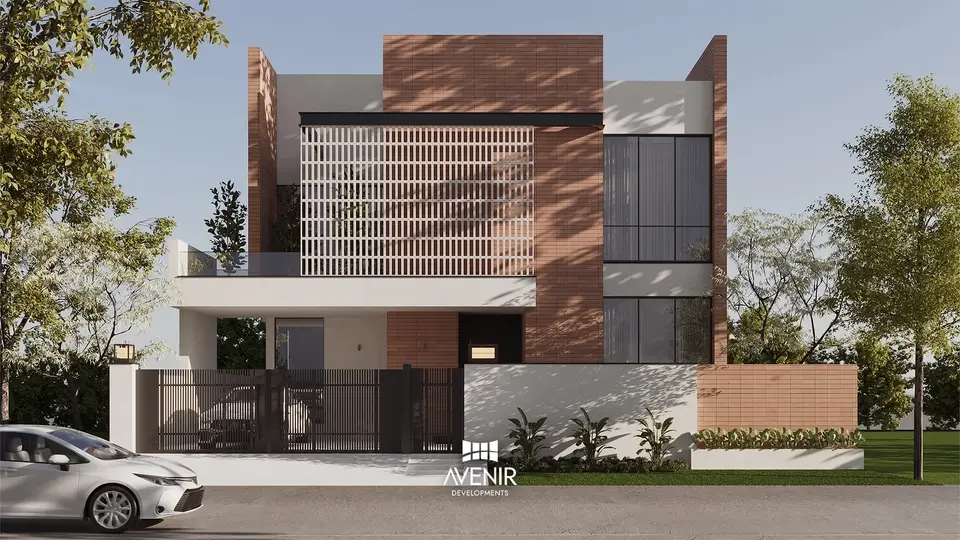
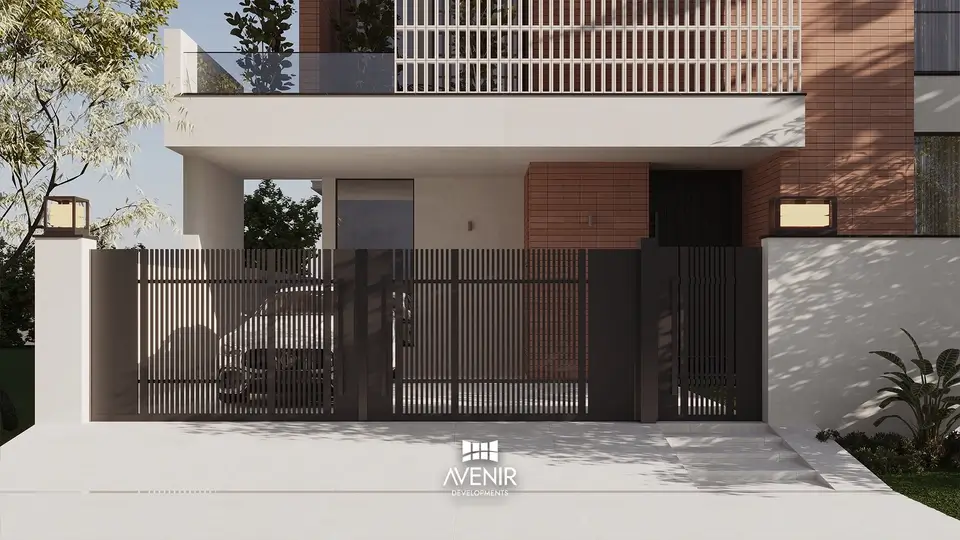
- A layered, brick-led facade with real depth, a vertical louvered screen for privacy and solar control, and a cantilevered first-floor terrace over the entrance.
- 5,660 sq ft planned across basement, ground and first floor, so the plot works hard while the elevation stays composed.
- A circulation plan that separates the formal drawing and dining from the family lounge and bedrooms.
- A swimming pool, a home lift serving every level, and smart-home provisioning designed in from the start.
- Submission drawings prepared to DHA byelaws and approved by DHA Lahore, backed by a coordinated architectural, structural and MEP set.
Project
Gallery
Modern houses succeed when they combine premium aesthetics with smooth execution. The concept of this house in DHA Phase 7 Lahore balances facade depth, cross-ventilation, and practical room sizing without wasting an inch of covered area.
Facade Strategy: Layered planes, warm textures, and controlled openings to reduce solar glare while maintaining an elegant, high-value street presence.
Family Circulation: Guest flows are kept strictly separate from private bedrooms, ensuring optimal placement of the lounge, dining, and kitchen for daily convenience.
Light & Ventilation: Integration of smart voids, skylight zones, and cross-ventilation routes to improve indoor comfort and reduce energy consumption.
Buildability & Structural Integrity: A clean structural grid with sensible spans to keep construction predictable, control material wastage, and ensure a durable build.

GET A SIMILAR 1 KANAL PLAN FOR YOUR DHA PLOT
Pick your service and talk to an expert on WhatsApp in minutes.
more
IMAGES


design intent
Architectural Design Intent & Features
A modern house succeeds when a strong elevation is matched by a plan that lives well day to day. This Phase 9 Prism residence was designed around four ideas.

Facade strategy
The elevation layers warm brick-textured cladding against clean white planes and charcoal glazing, giving the front genuine depth rather than a flat box. A tall vertical louvered screen sits over the double-height opening, softening harsh afternoon light and giving privacy to the space behind it, while a cantilevered first-floor terrace floats above the entrance porch.
Family circulation
The formal drawing and dining sit near the entrance for guests, while the family lounge, kitchen and bedrooms are held back for privacy. Service and servant circulation is planned separately, so daily household movement stays out of the family’s way.
Light + ventilation
Double-height volumes and considered openings carry daylight deep into the plan, and the louvered screen controls glare on the exposed elevation. Openings are positioned to encourage cross-ventilation and reduce reliance on mechanical cooling.
Buildability
The house sits on a sensible structural grid with controlled spans, which keeps construction predictable and limits material wastage. The basement was detailed with proper waterproofing and retaining considerations at the design stage, and the structural and MEP drawings were coordinated with the architecture, so services resolve on paper rather than on site.
INSIDE THE HOME
Across its three levels the house holds six bedrooms, a formal drawing and dining room, a family lounge, a home office for remote work, and a servant room with its own access. The basement adds usable covered area for leisure and services and is reached, like every floor, by the home lift. Smart-home provisioning covers security, lighting scenes and climate, wired in during construction rather than added afterwards.
feature options
Project Features & Premium Add-Ons
Select features based on lifestyle and budget. We recommend options that improve daily living, resale value, and long-term maintenance – not gimmicks that look good only in pictures.
- Basement level for leisure and services, served by the home lift
- Home lift serving basement, ground and first floor
- Smart-home system: security, lighting scenes and climate control
- Vertical louvered screen for privacy and solar control
- Home office / study planned for remote work
- Separate service circulation with a dedicated servant room
DESIGN + BUILD IN DHA LAHORE
Our Services dha Lahore
Avenir Developments delivers end-to-end services: architecture, interior design, and construction planning under one accountable team. You get one design vision, coordinated drawings, and smoother execution for your DHA Phase 7 Lahore home.
House Architecture & Design
From concept and DHA submission drawings through to elevations and coordinated documentation, with strong space planning behind the facade.
Interior
Design SERVICES
Material palettes, joinery direction, lighting design and room-by-room detailing matched to the architecture.
Construction (Design + Build)
Site supervision, coordinated structural and MEP execution, and quality material sourcing under one accountable team.
Your plot is waiting. Let's put a home on it.
Free consultation, honest budgets, and a team that replies fast. Start with a simple WhatsApp message.
FAQs
FREQUENTLY ASKED QUESTIONS
Common questions from DHA Lahore plot owners in Phase 9 Prism.
Yes. Construction in Phase 9 Prism requires drawings prepared to DHA Lahore byelaws and approved by DHA before work begins. This residence was designed to those byelaws and its submission drawings were approved by DHA Lahore. Avenir prepares and coordinates the full approval set.
5,660 square feet, across a basement, ground floor and first floor. Covered area on a 1 Kanal plot varies with whether a basement is included, DHA ground-coverage rules and the approved design, so it is not fixed at a single figure for every house.
Yes. This house has all three. The basement is designed with proper waterproofing and retaining detailing, the swimming pool is planned into the design and services, and the home lift connects the basement, ground and first floors.
As an indicative guide for mid-2026, A-category turnkey construction in Lahore runs from around PKR 6,700 to 8,800+ per square foot, with a basement, pool, lift and smart-home specification sitting at the upper end or above. These are planning figures, not a quotation; the final cost depends on covered-area definition, finishing level and site conditions.
Yes. Avenir works as an integrated Design + Build team, so the architecture, structural design and MEP are coordinated into one buildable set and carried through construction under a single accountable team.
Prism is a newer, still-developing part of DHA Lahore, with fresh blocks and a mix of empty plots and new construction. In practice your house often sets the tone on its street, so elevation quality and a resale-strong plan matter, and drawings must follow the byelaws that apply to Prism.