Lake City, Lahore

Architects and house builders for Lake City Lahore

Avenir Developments designs and builds houses in Lake City Lahore, the LDA-approved golf community on Raiwind Road beside the Lake City Ring Road Interchange. One team takes your plot from brief and elevations to approval drawings, construction and finishing.

  • Architecture, construction and Design + Build under one company
  • Plans checked against LDA's building rules for approved schemes before the first sketch
  • Four Lake City homes on 1 and 2 Kanal plots, including a 9,000 sq ft house in Sector M-1
  • Office at 139 CCA, DHA Phase 5, Lahore. Owners abroad work with us on WhatsApp and video calls

Updated 8 October 2026. Rules checked against LDA's Building and Zoning Regulations, schemes and blocks against LDA's approved-schemes register, and plot sizes against Lake City's published list.

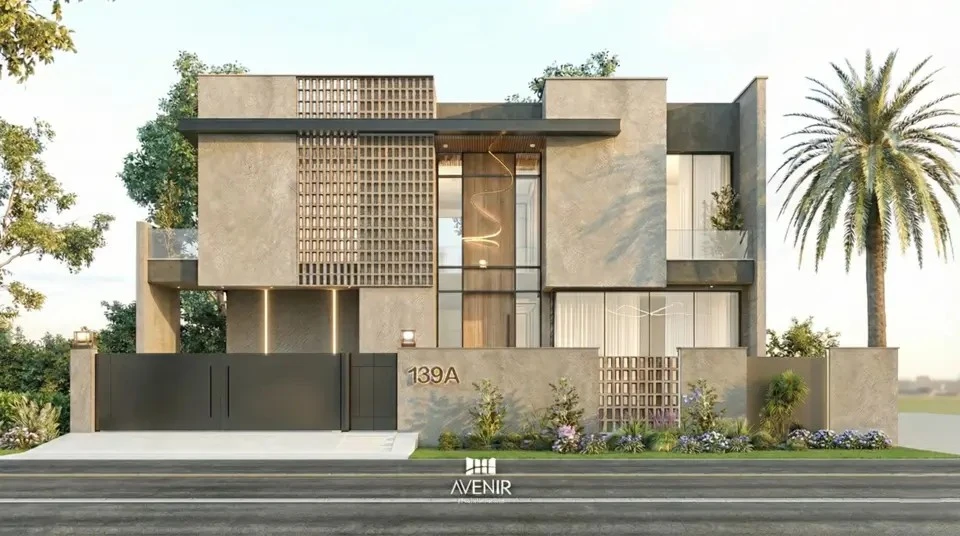
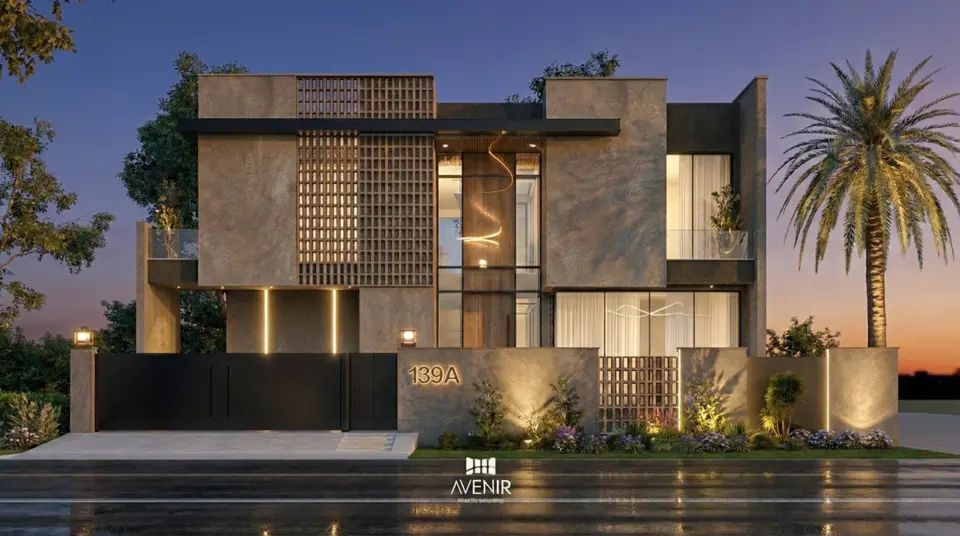
Dusk render of a 1 Kanal house in Lake City Lahore with stone-clad volumes, a brick jali screen, a glazed stair tower and lit planters
1 Kanal house in Lake City Lahore at dusk. Design by Avenir Developments.

Before you design

Lake City Lahore at a glance: the facts that shape a house here

Lake City is a private housing scheme on Raiwind Road in Tehsil Raiwind, south Lahore, developed by Lake City Holdings and master planned by Meinhardt. LDA's register lists it as two approved schemes: Lake City Bella Vista, finally approved with a revised plan on 26 April 2022, and Lake City Bella Verde, approved on 12 January 2021. A house here needs two approvals in order: Lake City's own, under its building guidelines, and then LDA's, under the LDA Building and Zoning Regulations for approved schemes.

LDA approval

Bella Vista: blocks M-1 to M-7(C) Ext, 5,957 residential and 1,067 commercial plots. Bella Verde: M-7C(1) to M-7C(4), M-7D, M-8, M-4 GBA and M-3 Ext 1, 6,622 residential and 981 commercial plots.

Location and access

The developer's office is at 13 km Raiwind Road. The scheme connects to the Lahore Ring Road through the Lake City Ring Road Interchange.

Plot sizes on sale

5, 7, 10, 12 and 14 Marla, and 1, 2 and 4 Kanal, spread across Sectors M-1 to M-8.

Landmarks that affect plots

Golf Estate 1 and 2 in Sector M-4 around the Phil Ryan-designed 18-hole course; the Grand Jamia Mosque by Nayyar Ali Dada; Lake City Mall and Business Bay; Downtown and L'Avenue on the 150 ft Main Boulevard (Pine Avenue).

Not the same scheme as Lake City Meadows

Lake City Meadows is the former State Life housing scheme in Mouza Kamahan and Jethol, now developed by a consortium that includes Lake City. It has its own layout and approvals. If your plot is there, see house design and construction in Lake City Meadows.

LDA plot rules

What the LDA rules allow on each Lake City plot size

Lake City's residential plots fall into four bands of LDA's table for approved schemes. Each band sets the open spaces around the house, the share of the plot the ground floor may cover, the number of storeys, the height and the floor area ratio (FAR, total floor area divided by plot area). These are LDA's limits. Lake City's office scrutinises every plan against its own guidelines before it goes to LDA, so we design to both from the first sketch.

5 and 7 Marla

LDA band: 5 Marla to under 10 Marla

Houseup to 75%5 ft5 ft rearRoad side: building line 5 ft
Building line, road side
5 ft
Rear space
5 ft
Ground coverage
75%
Storeys, LDA maximum
3
Height, road crown to parapet
38 ft
Floor area ratio
1:2.3
Side space
none
Rainwater tank
300 gal (5 to 6.9 Marla)
450 gal (7 to 9 Marla)

Lake City sectors selling this size M-6, M-7, M-7C, M-8
10, 12 and 14 Marla

LDA bands: 10 to 30 Marla (open spaces); 10 Marla to under 1 Kanal (coverage)

Houseup to 70%10 ft7 ft rear5 ftRoad side: building line 10 ft
Building line, road side
10 ft
Rear space
7 ft
Ground coverage
70%
Storeys, LDA maximum
4
Height, road crown to parapet
45 ft
Floor area ratio
1:2.8
Side space
5 ft, one side
Rainwater tank
500 gal (10 Marla)
600 gal (10.1 to 15 Marla)

Lake City sectors selling this size M-1, M-2A, M-3, M-3A, M-5, M-6, M-7, M-7C Ext

1 Kanal

LDA bands: 10 to 30 Marla (open spaces); 1 Kanal to 30 Marla (coverage)

Houseup to 65%10 ft7 ft rear5 ftRoad side: building line 10 ft
Building line, road side
10 ft
Rear space
7 ft
Ground coverage
65%
Storeys, LDA maximum
4
Height, road crown to parapet
45 ft
Floor area ratio
1:2.6
Side space
5 ft, one side
Rainwater tank
1,000 gal

Lake City sectors selling this size M-1, M-2, M-3, M-3A, M-4 Golf Estates 1 and 2, M-7

2 Kanal and above

LDA band: 2 Kanal and above

Houseup to 55%20 ft10 ft rear10 ft10 ftRoad side: building line 20 ft
Building line, road side
20 ft
Rear space
10 ft
Ground coverage
55%
Storeys, LDA maximum
4
Height, road crown to parapet
45 ft
Floor area ratio
1:2.2
Side space
10 ft, both sides
Rainwater tank
1,700 gal (up to 2 Kanal)
3,400 gal (3.1 to 4 Kanal)

Lake City sectors selling this size M-1, M-4 Golf Estate 1

Worked example: a 1 Kanal plot of 4,500 sq ft

2,925

sq ft ground floor at most

65% ground coverage of 4,500 sq ft

11,700

sq ft total floor area

FAR 1:2.6, basement included

5,900

sq ft in our 1 Kanal Lake City design

About two full floors

On most 1 Kanal houses the working limits are coverage, height and budget, not FAR. If your allotment letter gives a different plot area, the figures scale with it.

  • Height is measured from the crown of the road to the top of the parapet. Every storey other than a basement needs a clear height of at least 9 ft 6 in.
  • A basement counts towards FAR, must stay clear of the mandatory open spaces (it cannot run under the setbacks) and needs rooms at least 8 ft high.
  • Above 38 ft or four storeys, LDA asks for structural drawings, calculations and a stability certificate vetted by a structural engineer on its panel.
  • Corner plots are splayed 5 ft (10 Marla or less) or 10 ft (above 10 Marla). A car porch up to 20 ft long may sit in the side space.

Source: LDA Building and Zoning Regulations 2019, amended to 28 January 2020, clauses 2.1.4, 2.2.1, 2.2.2, 2.2.3, 5.1.1(e), 5.2.1 and 5.6.6. A January 2024 amendment on parking agreements does not change these limits. Sectors from Lake City's plot list, 8 October 2026.

Plan your house

Design to your plot's rules from the first sketch

Choose your plot size. WhatsApp opens with it already written, so our first reply is about your house and the LDA band your plot falls in.

Which plot do you have?

We reply within one working day. The first consultation is free.

Sector guide

Lake City sectors, the plots they hold and what each asks of the design

Lake City is organised in M sectors. The table combines LDA's approved blocks with the sizes on the developer's current plot list, so you can see which rules and design questions apply to your plot.

SectorPlot sizes on the developer's listLDA schemeWhat it means for the design
M-110, 12, 14 Marla; 1 and 2 KanalBella Vista10 Marla to 2 Kanal, and the only sector outside the golf estates with 2 Kanal plots on the developer's list. Our 2 Kanal house with a double-height lobby is here.
M-2 and M-2A10 Marla; 1 KanalBella VistaThe developer describes M-2 as near the Ring Road. On plots facing that side, keep bedrooms away from the road edge.
M-3, M-3A, M-3 Ext10, 12, 14 Marla; 1 KanalBella Vista (M-3 Ext 1 in Bella Verde)A mix of 10 Marla to 1 Kanal plots. The 10 Marla and 1 Kanal bands differ on coverage (70% and 65%), so check which band your plot falls in.
M-4 Golf Estate 1 and 21 Kanal (both estates); 2 Kanal (Golf Estate 1)Bella Vista (M-4 GBA in Bella Verde)Course-facing plots: design the view side and the privacy side together.
M-510 MarlaBella Vista10 Marla plots on the developer's list. Where neighbouring plots share one width, an elevation stands out through depth and material rather than width.
M-65, 7, 10, 12 MarlaBella VistaCompact plots where stair position decides how usable the rooms are.
M-7, M-7A, M-7B5, 7, 10, 12, 14 Marla; 1 KanalBella Vista5 Marla to 1 Kanal plots near one another. A 5 Marla neighbour needs no side space, so plan windows and privacy on that side of a larger house.
M-7C, M-7C Ext, M-7D5 and 7 Marla; 10 Marla (M-7C Ext)Bella Vista (M-7(C), M-7(C) Ext); Bella Verde (M-7C(1) to M-7C(4), M-7D)LDA lists mortgaged plots in M-7C Ext, M-7C(4) and M-7D: check your plot number before design starts.
M-8 (Blocks A, A1, B1, B2, C)5 and 7 Marla; developer villasBella VerdeThe developer calls M-8 its latest sector. LDA lists mortgaged plots in Block C.

Sizes are those on Lake City's published plot list on 8 October 2026 and show what is on sale, not every plot in a sector. 4 Kanal plots appear on the list without a sector. Blocks and mortgaged plots from LDA's approved-schemes register.

Design notes

Designing a house in Lake City: seven decisions that change the plan

These seven decisions shape a Lake City plan. Settling them before the elevation is drawn saves redesign later.

  1. 01

    Golf-facing and park-facing plots

    Park-facing, corner and main boulevard plots cost 10% more on the developer's list, or 15% where two of these apply, and golf-facing plots in Sector M-4 are bought for the course view. The plan should use what you paid for: living rooms and terraces towards the green, glazing recessed or shaded where it faces west, and bedrooms screened from the path or the fairway.

  2. 02

    Corner and boulevard plots

    A corner plot gives up a splayed corner (5 ft up to 10 Marla, 10 ft above) and shows two elevations to the street, so both need design attention and budget. LDA lets the car porch run along the longer side. On boulevard plots, a planted front space and a screened first-floor terrace keep traffic and headlights out of the lounge.

  3. 03

    Heat, glare and orientation

    Lahore's summer afternoons regularly pass 40°C, and a Lake City house may have an empty plot beside it for years. We orient the main rooms north and south where the plot allows, shade west glazing, insulate the roof slab and bring daylight into the middle of deep plots through light wells or a central patio, as in our 2 Kanal house in Sector M-1.

  4. 04

    Rainwater and drainage

    LDA requires a rainwater harvesting tank on every house of 5 Marla or more, sized by plot: 500 gallons for 10 Marla, 1,000 for 1 Kanal and 1,700 for up to 2 Kanal. Roof drains may not discharge straight to the sewer or the street. We place the tank and downpipes in the first plan, not after the roof is cast.

  5. 05

    Basements

    A basement must stay clear of the mandatory open spaces, so it cannot run under the setbacks. It counts towards FAR and needs rooms at least 8 ft high, a sewer connection that drains by gravity at 1 in 40 or a pump, and foundations that stay inside your plot. On a street where neighbours have already built, excavation beside their walls needs its own shoring plan. Our 2 Kanal Lake City house with a pool includes a basement.

  6. 06

    Parking and the porch

    LDA leaves parking optional for houses in approved schemes, so plan for the cars you actually own, off the street. The porch may sit in the side space up to 20 ft long, and where the rules require a 5 ft side space, a room of the same area may be built over the porch. Check that room against the minimum room sizes before counting on it.

  7. 07

    Developer villa or your own design

    The developer sells villas designed by Nayyar Ali Dada: 5 Marla villas of 2,240 sq ft with four bedrooms in M-7C Ext and M-8, and 7 Marla villas of 3,052 sq ft with five bedrooms in M-8. If you own a plot in these blocks, those areas are a fair benchmark for a 5 or 7 Marla plan. A custom design lets you change the room mix, add a basement where it is permitted or put a bedroom for elderly parents on the ground floor.

Plot checks

Five checks on your Lake City plot before design starts

Lake City's own guide to buying a plot says to confirm that the exact sector, block and plot fall within the approval and to have an architect test your brief against the plot. Do these five checks before you pay for drawings; the mortgage and possession answers should come from Lake City in writing.

  1. 01

    Confirm your block is inside the approved layout

    LDA's register lists the approved blocks of both Lake City schemes, and lists a further 392.51 kanals of 'unapproved pockets' separately with no approval date. Match your sector and block to the list.

  2. 02

    Check your plot is not on LDA's mortgaged list

    When LDA approves a scheme, the developer mortgages plots to LDA as security for the development works. The register names mortgaged plots in M-7C Ext, M-7C(4), M-7D and M-8 Block C. LDA's draft housing scheme regulations say no construction may take place on a mortgaged plot until it is redeemed, so ask Lake City in writing whether yours has been.

  3. 03

    Get your possession status in writing

    Lake City's own buying guide tells owners to ask for a written possession status for the exact plot and the conditions to be met before building. Design can start before possession; site work cannot.

  4. 04

    Clear dues and keep the documents together

    Keep the allotment letter, any transfer letter and the receipts for development charges in one file. Lake City's office and your architect will both need them.

  5. 05

    Record the site: dimensions, levels and neighbours

    Measure the actual plot, the road level at the centre of the frontage, the sewer connection level and the height of any neighbouring walls. Those four facts fix the plinth, the basement depth and where the stair can go.

Sources: LDA approved-schemes register; LDA Private Housing Schemes Regulations 2021, draft VII, regulation 27; Lake City, How to Choose a Residential Plot in Lahore.

Plot documents in order? Start the design.

Send your sector, plot size and what you want to build. We reply with how we would approach your house and what we need from you to begin.

Start My Lake City Design

Monday to Friday, 10:00 to 19:00 PKT. We reply within one working day.

Approvals

Map approval in Lake City: Lake City first, then LDA

Every house in Lake City needs an approved building plan before site work starts. The submission set is prepared and signed by a registered architect, with structural drawings by a registered structural engineer: PCATP registers architects and PEC registers engineers.

House plans are submitted to Lake City's office first. Its team guides owners on Lake City's building guidelines and scrutinises the drawings against them. Once Lake City approves the plans, the design documents and drawings go to the LDA office for approval.

Lake City also runs a facilitation process that helps owners obtain the LDA approval. We prepare the drawings to Lake City's guidelines and LDA's rules from the start, revise them against Lake City's comments, and then prepare the set for LDA, working alongside Lake City's team where you use its facilitation.

If the design rises above 38 ft or four storeys, LDA requires structural drawings, calculations and a stability certificate vetted by a structural engineer on LDA's panel. Any change after approval, from an extra room to a moved stair, needs a revised plan before it is built.

Local projects

Our work in Lake City Lahore

Four Lake City homes on our site show how we handle the questions above: full coverage without a dark middle, bedrooms that stay private on an overlooked plot, and a basement where it earns its cost.

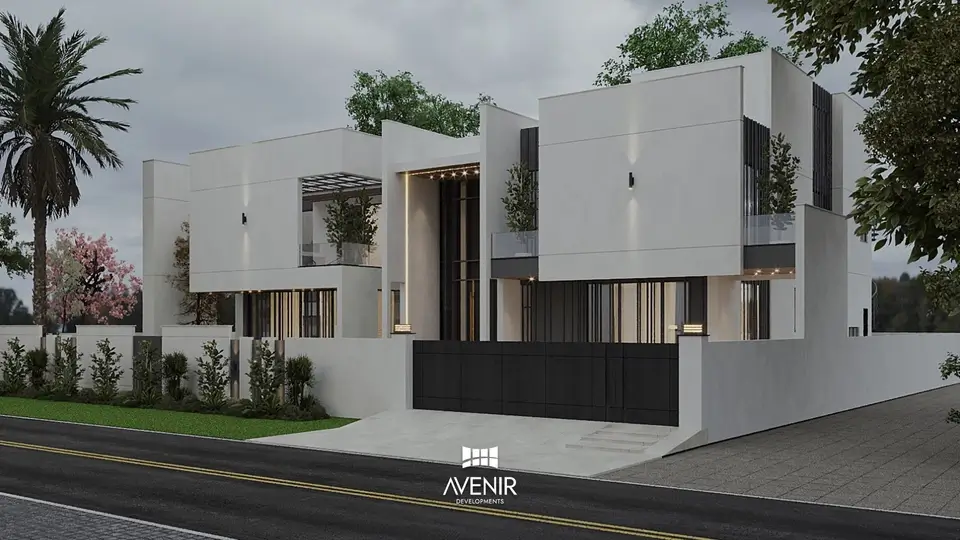
Evening render of a two-storey 2 Kanal house in Sector M-1, Lake City Lahore, with white volumes, a tall glazed entrance and a black sliding gate

2 Kanal modern house, Sector M-1

2 Kanal · 9,000 sq ft · Modern

A double-height entrance lobby, a central patio with the staircase, a terrace off every bedroom and a louvered terrace for privacy.

Double-height lounge with full-height glazing and grey sectional sofas in a 2 Kanal house in Lake City Lahore

2 Kanal house with basement and pool

2 Kanal · 7,600 sq ft · Architecture and interiors

High ceilings, a basement and a swimming pool, with the interiors designed alongside the architecture.

Daylight render of a 1 Kanal house in Lake City Lahore with stone-clad volumes, a brick jali screen and a glazed stair tower

1 Kanal modern house, design package

1 Kanal · 5,900 sq ft covered · Modern

Built around privacy, daylight and a buildable facade: site analysis, plans, elevations, Lake City submission sheets, interior concepts and coordinated structure and services.

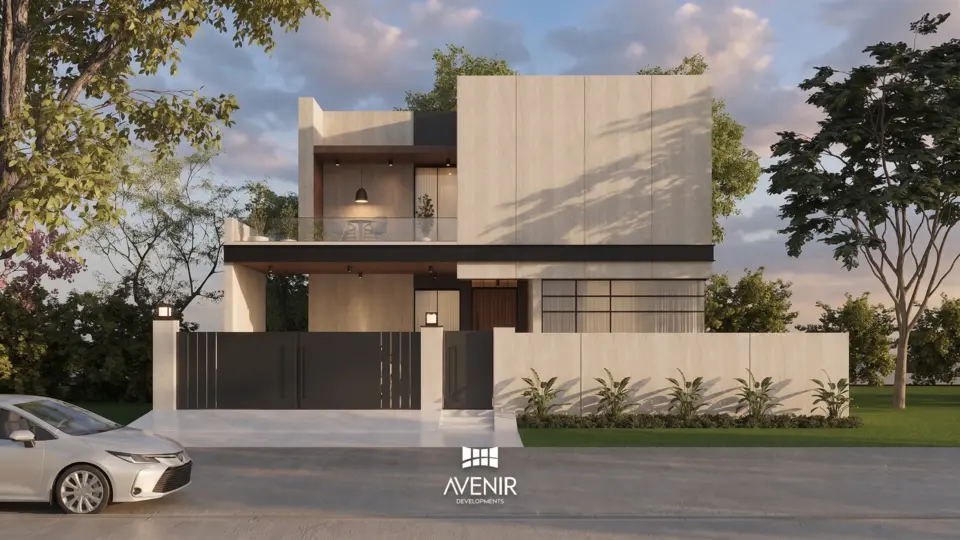
Render of a 1 Kanal house in Lake City Lahore with a white stone upper volume, a timber soffit and dark metal gates

1 Kanal modern residence

1 Kanal · Modern

A calmer white-stone and timber elevation on a 1 Kanal plot, planned for family living with separate guest and private areas.

More houses in DHA Lahore, Bahria Orchard and Islamabad are in our projects portfolio.

Hiring an architect

The questions Lake City tells owners to ask an architect, answered

Lake City's own guide, Architects in Lahore: What to Ask Before You Hire, lists the questions a plot owner should put to any architect. These are our answers.

QuestionAvenir Developments' answer
Can you show projects like mine?Our Lake City homes are above: two on 1 Kanal and two on 2 Kanal plots, from 5,900 to 9,000 sq ft. Our portfolio adds 5 Marla to 4 Kanal houses in DHA Lahore, Bahria Orchard and Islamabad.
Have you worked in Lake City, and in which sectors?Yes. Our 2 Kanal house with a double-height lobby is in Sector M-1, and we have designed three more Lake City homes on 1 and 2 Kanal plots.
What is your design process?Brief, site analysis, concept plans, 3D elevations, revisions, submission drawings, then structural, services and construction drawings. See our design process.
What does your fee include?Our fee is priced per square foot of covered area and depends on scope: architecture only, architecture with interiors, or Design + Build. See architecture and design fees.
Do you supervise the site?Yes, when we build or when supervision is in your scope. Structure, waterproofing, services and finishes are each signed off at their stage before work moves on.
How will you handle approvals?We prepare the drawings to Lake City's guidelines and LDA's rules, revise them against Lake City's scrutiny, then prepare the set for the LDA office, working with Lake City's facilitation team where you use it.
How will you manage my budget?An estimate tied to your drawings and specification, line by line, and our cost calculator for early planning. Any change is priced and approved by you in writing before work continues.
Who will work on my project?Architects, structural and services engineers, interior designers and a construction team, coordinated by Avenir under one roof, so drawings and site work come from one place.
How will we communicate?WhatsApp for day-to-day questions, design reviews at our DHA Phase 5 office or on video calls, and written records of approvals and changes.

Talk to the team that designed these Lake City houses

Tell us your plot size and sector. We will share the Lake City project closest to your plan and the questions it raised.

Discuss My Lake City House

The first consultation is free, at our DHA Phase 5 office or on a video call.

Services

What we do for Lake City plot owners

Choose design only, construction to someone else's drawings, or both under one contract. Whichever you choose, the Lake City rules and plot checks above come first.

Design + Build

One contract and one team from brief to handover, so the drawings and the site answer to the same people.

Interior design and fit-out

Kitchens, wardrobes, lighting, ceilings and material boards designed with the architecture, not after it.

Cost planning

What a Lake City house costs to build in Q4 2026

These planning figures come from our house construction cost calculator (rates reviewed Q4 2026, Lahore, non-DHA society, typical design). They cover grey structure and finishing for the covered area shown. Land, approval fees, furniture and appliances are extra.

PlotCovered areaSpecificationPlanning estimateRange, plus or minus 5%PKR per sq ft
5 Marla2,200 sq ftStandardPKR 1.59 Cr1.51 to 1.67 Cr7,230
10 Marla3,150 sq ftStandardPKR 2.34 Cr2.22 to 2.46 Cr7,430
1 Kanal5,900 sq ftStandardPKR 4.43 Cr4.20 to 4.65 Cr7,500
1 Kanal5,900 sq ftPremiumPKR 5.90 Cr5.61 to 6.20 Cr10,000
1 Kanal with basement8,400 sq ft incl. 2,500 sq ft basementPremiumPKR 8.60 Cr8.17 to 9.03 Cr10,240
2 Kanal9,000 sq ftPremiumPKR 9.42 Cr8.95 to 9.89 Cr10,460
2 Kanal9,000 sq ftLuxuryPKR 12.67 Cr12.04 to 13.31 Cr14,080

For scale: on Lake City's own list on 8 October 2026, a 1 Kanal plot costs PKR 6 to 10 crore depending on the sector. A Premium 5,900 sq ft house on it costs about PKR 5.90 crore, close to the price of the plot, so the design decisions carry as much money as the land.

What moves the figure most: covered area, the specification tier, a basement and the complexity of the design. A corner or golf-facing plot with two finished elevations adds facade cost. A firm price needs drawings and a specification; until then, treat any number as a range.

Process

From first message to handover

  1. 01

    Message us

    Send your sector, plot size and what you want to build on WhatsApp or by phone.

  2. 02

    First consultation

    We take your brief, look through your plot documents and agree a budget band.

  3. 03

    Proposal

    Scope (design only, construction or Design + Build), fee and stages in writing.

  4. 04

    Concept and 3D

    Plans and elevations for your plot, revised with you until the layout is right.

  5. 05

    Approval drawings

    Drawings for Lake City's scrutiny and approval, then the set for the LDA office, with structural and services drawings prepared alongside.

  6. 06

    Estimate and specification

    Line-by-line quantities and the brands and grades for your tier, agreed before work starts.

  7. 07

    Construction

    Grey structure, services and finishing, each stage inspected and every change approved in writing.

  8. 08

    Handover

    Snag list closed, documents handed over and completion formalities with Lake City.

Building in Lake City from abroad

If you live in the UK, the Gulf, North America or Australia, the project runs the same way. Decisions happen on WhatsApp and video calls, drawings come to you as PDFs for sign-off, site progress is reported with photographs at each stage and payments follow stages you can see. Read how overseas Pakistani clients work with us.

Plan the budget for your Lake City house

Tell us your plot size, the covered area you have in mind and your specification tier. We will show what a basement and each tier add to the figure.

Get My Lake City Cost Plan

Planning figures first. A firm price follows drawings and a specification.

Questions

Building in Lake City Lahore: questions owners ask

Is Lake City Lahore approved by LDA?

Yes. LDA's register lists Lake City Bella Vista (finally approved; revised plan 26 April 2022; Sectors M-1 to M-7(C) Ext) and Lake City Bella Verde (approved 12 January 2021; M-7C(1) to M-7C(4), M-7D, M-8 and other blocks). Check that your block is in the approved layout and that your plot is not on LDA's mortgaged-plot list.

Which building rules apply to a house in Lake City?

Lake City's building guidelines, which its office applies when it scrutinises your plans, and then the LDA Building and Zoning Regulations 2019 for approved schemes (section 2.2). LDA's table fixes the open spaces, ground coverage, storeys, height and floor area ratio for each plot size.

How much of a 1 Kanal plot can I cover in Lake City?

Under LDA's table, 65% at ground level, with a 10 ft building line, a 7 ft rear space and a 5 ft side space on one side. On a 4,500 sq ft plot that is a ground floor of up to 2,925 sq ft. LDA allows up to four storeys and 45 ft; Lake City's guidelines for your block are applied first.

What are the setbacks for a 10 Marla house in Lake City?

A 10 ft building line at the front, a 7 ft rear space and a 5 ft side space on one side, with 70% ground coverage, under LDA's table for approved schemes. 5 and 7 Marla plots need a 5 ft building line, a 5 ft rear space and no side space, at 75% coverage.

Can I build a basement in Lake City?

LDA's rules allow a basement, built clear of the mandatory open spaces so it does not run under the setbacks. It counts towards floor area ratio, needs rooms at least 8 ft high and needs drainage by gravity or pump. Lake City's guidelines for your block also apply. Our 2 Kanal Lake City house with a pool has a basement.

Who approves house plans in Lake City?

Two approvals, in order. Lake City's office scrutinises the plans against its building guidelines first; once Lake City approves them, the drawings go to the LDA office. Lake City runs a facilitation process to help owners through the LDA step. Plans are signed by a PCATP-registered architect, with structural drawings by a PEC-registered engineer.

How much does it cost to build a 1 Kanal house in Lake City?

For a 5,900 sq ft house, about PKR 4.43 crore at Standard specification or PKR 5.90 crore at Premium, on our Q4 2026 Lahore rates for grey structure and finishing. A 2,500 sq ft basement takes a Premium house to about PKR 8.60 crore. Land and approval fees are extra.

Can you design my house and let my own contractor build it?

Yes. We provide the drawings, the specification and the quantities your contractor builds from, and we can visit the site at agreed stages to check the work against the drawings.

Is Lake City Meadows part of Lake City Lahore?

No. Lake City Meadows is the former State Life housing scheme in Mouza Kamahan and Jethol, developed by a consortium that includes Lake City. Its layout and approvals are separate from Lake City on Raiwind Road.

Can I join two plots or split a plot in Lake City?

LDA may allow plots owned by the same person, with the same land use, to be joined, and the rules of the combined plot size then apply. A plot under 2 Kanal cannot be split; a larger plot can be split only with prior approval of the subdivision plan, into plots of at least 1 Kanal with a 35 ft frontage. Ask Lake City's office before drawings start.

Do I need a rainwater tank for my Lake City house?

Yes, for any house of 5 Marla or more. LDA sets the capacity by plot size: 300 gallons for 5 Marla, 500 for 10 Marla, 1,000 for 1 Kanal and 1,700 for up to 2 Kanal. Roof drains may not discharge straight to the sewer or street.

I live abroad. Can I build in Lake City without visiting?

Yes. You can approve designs on video calls, sign drawings as PDFs and follow the site through stage photographs, with payments tied to completed stages. Forms that need your own signature, such as possession or transfer papers, may need a visit or a power of attorney, so check Lake City's requirements early.

Start your project

Planning a house in Lake City? Start with your plot.

No form to fill. Send your sector, plot size and what you want to build, and we reply with how the rules apply to your plot and the next step.

Avenir Developments, 139 CCA, DHA Phase 5, Lahore 54000. Monday to Friday, 10:00 to 19:00 PKT.

Or choose your situation

Each line opens WhatsApp with the message written. You can edit it before sending.