
Designed to be built
1 Kanal House Design in Pakistan
Floor plans, elevations and coordinated drawings for 1 Kanal plots in DHA, Bahria, Lake City, LDA societies and CDA sectors, drawn to the rules your authority will check.
A 1 Kanal plot is 4,500 square feet, usually 50 by 90 feet. How much house it holds is decided by the authority, not the plot: DHA Lahore leaves about 2,700 square feet at ground floor, DHA Islamabad about 2,800, a CDA sector about 2,600 and an LDA society up to 2,925. Avenir designs the house inside those rules first, so the drawings you approve are the drawings the authority approves and the contractor prices.
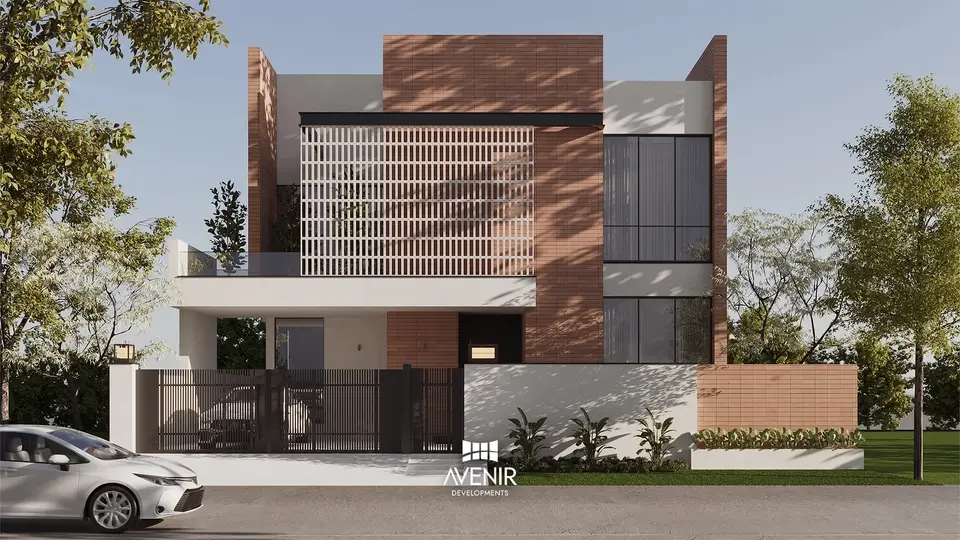
One Kanal: 20 Marla, 500 square yards
The standard 1 Kanal plot in DHA Lahore and Bahria Town
DHA Lahore height limit from the crown of the road
First floor as a share of the ground floor in DHA Lahore
The plot
What a 1 Kanal plot gives you, and what it does not
One Kanal is twenty Marla. The instruments that govern most 1 Kanal plots define a Marla as 225 square feet, so a Kanal is 500 square yards, or 4,500 square feet: DHA Lahore, DHA Islamabad and Rawalpindi, LDA for Lahore District, Bahria Town and Capital Smart City all write it into their regulations, and CDA classes plots by square yards. The 5,445 square feet you will see on some websites comes from the 272.25 square foot Marla of older Punjab revenue records; LDA itself limits the 225 square foot Marla to Lahore District. It does not describe a 50 by 90 plot, and a rate per square foot quoted against it cannot be compared with one quoted against 4,500.
The plot sets the land. The authority sets the house. Clear spaces at the front, rear and sides come off first, then a coverage limit or a first-floor percentage, then a height measured from the crown of the road. The same 50 by 90 plot therefore holds a different house in DHA Lahore, in a CDA sector and in an LDA society, and the differences are large enough to change the plan, not only the paperwork.
This page is about design: what fits, which decisions set the house, and what the drawings must contain to be approved and priced. Construction rates live on the cost pages, and a quotation follows the drawings, never the other way round.
House construction cost in Pakistan 1 Kanal house construction
By authority
The 1 Kanal envelope, authority by authority
Four plots at one scale: a 50 by 90 foot plot, the clear spaces each authority requires, and the ground floor that remains.
DHA Lahore
39 ft 3 in x 68 ft 10½ in
Clear spaces govern (Reg 22). First floor 80% of ground floor.
DHA Islamabad
40 x 70 ft
Also Rawalpindi. Setbacks govern; the 68% cap would allow 3,060 (reg 8.54).
CDA sector
40 x 65 ft
Islamabad. No percentage cap: the block the setbacks leave (Schedule‑I).
LDA scheme
45 x 73 ft available
Lahore. The 65% cap governs, not the setbacks (2.2.1, 2.2.3).
| Authority and instrument | Clear spaces: front / rear / sides | Ground floor | Upper floors | Height | Basement |
|---|---|---|---|---|---|
| DHA Lahore. Construction and Development Regulations, 2026 web edition (Regs 22, 23, 27, 33, 35) | 15 ft 9 in / 5 ft 4½ in / 5 ft 4½ in both sides | About 2,700 sq ft after the clear spaces (39 ft 3 in x 68 ft 10½ in) | First floor 80% of the ground floor, about 2,160 sq ft; stair mumty up to 300 sq ft; second floor not permitted | 39 ft from the crown of the road including mumty and parapet; 32 ft without | Single storey, up to 100% of the allowable covered area excluding the porch |
| DHA Islamabad and Rawalpindi. Revised Byelaws and Regulations 2022, updated 2023 (regs 8.54, 8.56) | 15 / 5 / 5 ft both sides | 68% including the porch; on 50 x 90 the setbacks keep it to about 2,800 sq ft | First floor 90% of the ground floor including the porch; two storeys | 37 ft from the road crown including mumty and tank | Within the setbacks, RCC retaining wall to the plot line, no more than 4.5 ft exposed |
| CDA sectors, Islamabad. ICT Building Control Regulations 2020, consolidated gazette of 16 August 2023 (Schedule‑I, 2.6.1) | 15 / 10 / 5 / 5 ft | No percentage: the block left by the setbacks, about 2,600 sq ft (40 x 65 ft) | Two storeys; mumty up to a quarter of the ground floor block | 30 ft | Allowed leaving the setbacks; not counted in FAR |
| LDA schemes, Lahore, including Lake City and Bahria Town Lahore unless the society publishes stricter rules. Building and Zoning Regulations 2019, February 2026 file (2.2.1, 2.2.3) | 10 / 7 / 5 ft on one side | 65% of the plot, 2,925 sq ft | FAR 1:2.6 including the basement | 45 ft to the top of the parapet | After the mandatory open spaces; counted in FAR |
| Bahria Town Rawalpindi and Islamabad. Building Control SOP 2023 to 2024, 8th revision (3.1, 3.2, 3.18) | Phases I, VIII and other RDA-side phases: 10 / 7 / 5 / 5 ft. Phases IV to VII, Enclave and Garden City: 13 / 8 / 5 / 5 ft | RDA-side phases 65%; CDA-side phases the block left by the setbacks | RDA-side FAR 1:2.6 including the basement; two storeys | 38 ft RDA-side; 30 ft CDA-side | Setbacks clear; no more than 3.5 ft exposed |
| Capital Smart City. Building and Zoning Regulations, book dated 8 July 2026 (2.1.1(b), 2.1.2) | 15 ft 9 in / 7 / 5 ft both sides | 65% of the plot | FAR 1:1.4; ground plus first | 38 ft | Single basement, outside FAR |
Figures from each authority's current instrument, checked Q4 2026. Rules change by phase, plot category and date. The authority's approval governs; the arithmetic is ours and the porch, projections and terraces are counted differently by each authority.
Start here
Which authority governs your plot?
Choose the rulebook your plot sits under and the message will carry it, so the first reply is about your envelope rather than a brochure.
Replies within one working day. The first consultation is free.
Plot shapes
Standard plots, odd plots and corner plots
DHA Lahore's regulations list the 1 Kanal plot as 50 by 90 feet (Reg 4). Bahria Town's SOP accepts 50 by 90, 45 by 100, 50 by 100 and 55 by 100 in its 500 to 750 square yard band, and CDA classes a plot by area and frontage rather than a fixed module, so an irregular plot is judged on the average of its front and rear widths. Design starts from the demarcated dimensions on your site plan, never from the assumed standard.
A deeper plot changes the plan
On 45 by 100 the house grows longer and narrower once the sides come off. The middle of the plan moves further from any window, so the stair, a courtyard or a light well has to carry daylight into it. On 55 by 100 the extra width is worth more than the extra depth: it is where a wider drawing room or a second car space comes from.
Corner plots
A corner plot has two road faces. In DHA Lahore an owner who keeps the frontage on the longer side must leave the front clear space on both road sides, and the corner plot may have two car porches (Regs 22(c) and 27(a)(8)). In CDA sectors the smaller side setback is kept to the south or west (Schedule‑I, note i).
The result is less ground floor than the same plot mid-row, two elevations to design, and a plan that puts the drawing room, guest bath and porch on the busier road and the family rooms on the quieter one. The extra price of a corner plot buys light and presence, not extra covered area.
Joining two plots
Two adjoining 1 Kanal plots amalgamated into one are designed under the resulting plot's rules: in DHA Lahore the 2 Kanal clear spaces and a 78% first floor apply. That is a different house and a different page: 2 Kanal house design.
Configuration
Ground floor, ground plus first, or a basement too
In DHA Lahore a second floor is not permitted, so a 1 Kanal house is one of three things. The figures are the DHA Lahore envelope on a 50 by 90 plot; the same logic applies elsewhere with that authority's numbers.
Switch the floors
Turn the first floor, the mumty and the basement on or off. The drawing and the covered area follow DHA Lahore's rules for a 50 by 90 plot.
Section: DHA Lahore, 50 by 90 ft plot
Covered area
2,703 sq ft
Ground floor only
2,703 + 300 = 3,003 sq ft
Ground floor with the mumty
2,703 + 2,703 = 5,406 sq ft
Ground floor and basement
2,703 + 300 + 2,703 = 5,706 sq ft
Ground floor and basement, with the mumty
2,703 + 2,163 = 4,866 sq ft
Ground plus first
2,703 + 2,163 + 300 = 5,166 sq ft
Ground plus first, with the mumty
2,703 + 2,163 + 2,703 = 7,569 sq ft
Ground, first and basement
2,703 + 2,163 + 300 + 2,703 = 7,869 sq ft
Ground, first and basement, with the mumty
Our arithmetic: a 39 ft 3 in by 68 ft 10½ in ground floor, 80% of it above, 300 for the mumty and the same footprint below ground.
Band widths show each floor's share of the ground floor area; heights are not to scale. Illustrative, not a design.
What this configuration means
Suits. Single-level living, the largest lawn share and the simplest services.
Structure. The lightest frame and the shallowest foundations.
Where the cost sits. Finishes and landscape.
Watch. Lawn and clear spaces dominate; a later extension upward means a new structural check.
Suits. Single-level living, the largest lawn share and the simplest services.
Structure. The lightest frame and the shallowest foundations.
Where the cost sits. Finishes and landscape.
Watch. Lawn and clear spaces dominate; a later extension upward means a new structural check.
Suits. Single-level living above, and cinema, gym, guest suite, staff and plant below without touching the footprint above.
Structure. Retaining walls, waterproofing, dewatering and, where the soil report says so, piling.
Where the cost sits. Excavation, retaining, waterproofing and drainage, which are not priced per square foot like a floor above ground.
Watch. Ceiling height, excavation depth and the sunken court are regulated; the basement is not free-form.
Suits. Single-level living above, and cinema, gym, guest suite, staff and plant below without touching the footprint above.
Structure. Retaining walls, waterproofing, dewatering and, where the soil report says so, piling.
Where the cost sits. Excavation, retaining, waterproofing and drainage, which are not priced per square foot like a floor above ground.
Watch. Ceiling height, excavation depth and the sunken court are regulated; the basement is not free-form.
Suits. Formal rooms downstairs, bedrooms upstairs: the usual 1 Kanal configuration.
Structure. A standard RCC frame; the stair position fixes the ground floor plan.
Where the cost sits. Structure and vertical services.
Watch. Decide the stair first; moving it later moves the structure.
Suits. Formal rooms downstairs, bedrooms upstairs: the usual 1 Kanal configuration.
Structure. A standard RCC frame; the stair position fixes the ground floor plan.
Where the cost sits. Structure and vertical services.
Watch. Decide the stair first; moving it later moves the structure.
Suits. Formal rooms downstairs, bedrooms upstairs, and cinema, gym, guest suite, staff and plant below without touching the footprint above.
Structure. Retaining walls, waterproofing, dewatering and, where the soil report says so, piling.
Where the cost sits. Excavation, retaining, waterproofing and drainage, which are not priced per square foot like a floor above ground.
Watch. Ceiling height, excavation depth and the sunken court are regulated; the basement is not free-form.
Suits. Formal rooms downstairs, bedrooms upstairs, and cinema, gym, guest suite, staff and plant below without touching the footprint above.
Structure. Retaining walls, waterproofing, dewatering and, where the soil report says so, piling.
Where the cost sits. Excavation, retaining, waterproofing and drainage, which are not priced per square foot like a floor above ground.
Watch. Ceiling height, excavation depth and the sunken court are regulated; the basement is not free-form.
Basement rules differ more than anything else
Single storey. Up to 100% of the allowable covered area excluding the porch, 5 ft off a dead wall. Ceiling 9 to 14 ft. Excavation not more than 12 ft from the road crown. The sunken court may run into the clear space leaving a 2.5 ft passage (Regs 27, 32, 35).
Also Rawalpindi. Within the setbacks with an RCC retaining wall to the plot line, no more than 4.5 ft exposed, 9 in RCC walls, 8 ft 6 in to 10 ft 6 in clear, a 3 by 3 ft emergency exit, manual excavation beside built houses and a neighbour MOU or affidavit; RCC piling on all four sides beyond 12 ft (regs 8.51 and 8.56.11).
Allowed leaving the setbacks and not counted in FAR; 8 ft 6 in to 12 ft clear; the house must still read as two storeys and 30 ft from the front (2.6.1).
After the mandatory open spaces, rooms at least 8 ft high, and counted inside the 1:2.6 FAR (5.2.1 and 2.2.3).
No more than 3.5 ft exposed, 8 ft 6 in to 12 ft clear; a double basement is possible with the structural engineer's recommendation and Design Wing approval (3.18).
A basement decided after the ground floor is drawn usually forces the ground floor to be redrawn: the ramp, the retaining wall, the sunken court, the underground tank and the septic tank all fix positions above them. Decide it first. The retaining design and any piling follow the soil report, not the plot size, and no structural figure on this page is a design.
The plan
Planning the 50 by 90: the decisions that set the house
A 1 Kanal plot is large enough that nothing is forced on you and small enough that every decision costs something elsewhere. These are the decisions that determine how the house lives, in the order we take them.
The programme most owners ask for
Five or six bedrooms with attached baths on ground plus first, three or four on a single storey. A drawing room and dining at the front, a family lounge behind them, a kitchen with a dirty kitchen beside it, a servant's room with its own bath and route, a powder room, a two or three car porch and a lawn 15 to 18 feet deep in front. On a 39 foot wide DHA Lahore footprint that list fits, but the lounge, the lawn and the bedroom sizes trade against one another, and the drawing shows where.
Where the stair goes
On a ground plus first house the stair is the most consequential line on the plan. It sets the boundary between the formal and family zones, decides whether a guest reaches a guest room without crossing the lounge, and fixes the first-floor corridor. Moving it later moves the structure.
Frontage against depth
Once the sides come off, a DHA Lahore ground floor is 39 feet 3 inches wide and nearly 69 feet deep. Rooms across the width are generous; the middle of the depth is far from any window. A stair with glazing above it, a courtyard or a light well are the usual answers, and each one costs covered area.
Orientation
Lahore and Islamabad both punish west-facing glass in summer. A west-facing frontage needs deep reveals, fins or a circulation buffer on that edge, or the cooling load follows the house for life. Decided in the first week it costs nothing; decided after the elevation has been approved it costs a redesign.
Service circulation
At 1 Kanal the kitchen, laundry, servant's room and rear yard need a route that does not cross the formal or family rooms. DHA Lahore also regulates the servant quarter's window sill and terrace screen (Reg 57), so the service wing is drawn to the rule, not added at the end.
The porch
In DHA Lahore a standard plot has one car porch and a corner plot may have two; the depth is at least 12 feet excluding the 2 foot projection, and a porch resting on the boundary wall is at least 9 feet high (Reg 27(a)). In DHA Islamabad the porch may be up to 30 by 35 feet with its columns 8 feet clear of the front wall (8.56.10); in a CDA sector it is 200 square feet single or 400 double per unit. Three cars are solved on the drawing, not on the driveway.
Double height and the pool
DHA Lahore allows one inter-floor of not more than 40% of a liveable space (Reg 32(d)), and a double-height lounge or foyer has to fit under the 39 foot limit with the first floor above it. A swimming pool is permitted only from 1 Kanal and never on the roof (Reg 34), so 1 Kanal is the smallest plot that can carry one; its structure, drainage and plant room are decided at concept stage.
Elevation last
The elevation is the part most owners arrive with and the part that should be settled last. A facade resolved before the plan produces windows in the wrong rooms, risers behind feature walls and a first floor that cannot align with the ground floor it sits on.
Next step
Send the plot, get an approach
Send your society and phase, the demarcated plot dimensions, the rooms you need and whether you want a basement. You will hear back within one working day, and the first consultation, where we talk through the envelope and the plan, is free.
Overseas owners: WhatsApp first, then a video call on Google Meet or Zoom at a time that suits you.
Elevations
Front elevations for a 1 Kanal house
The styles owners ask for most are modern and contemporary, neo-classical, and Spanish or Mediterranean. Each has to live inside the same rules: the porch depth, the 2 foot projection, a 7 foot boundary wall, a height limit of 30 to 45 feet depending on the authority, and the sun. Four Avenir elevations on 1 Kanal plots:
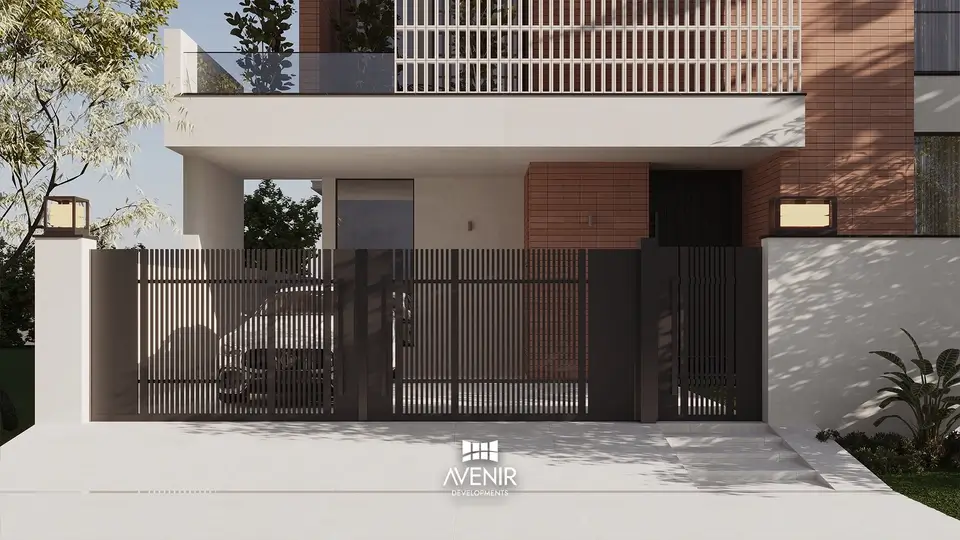
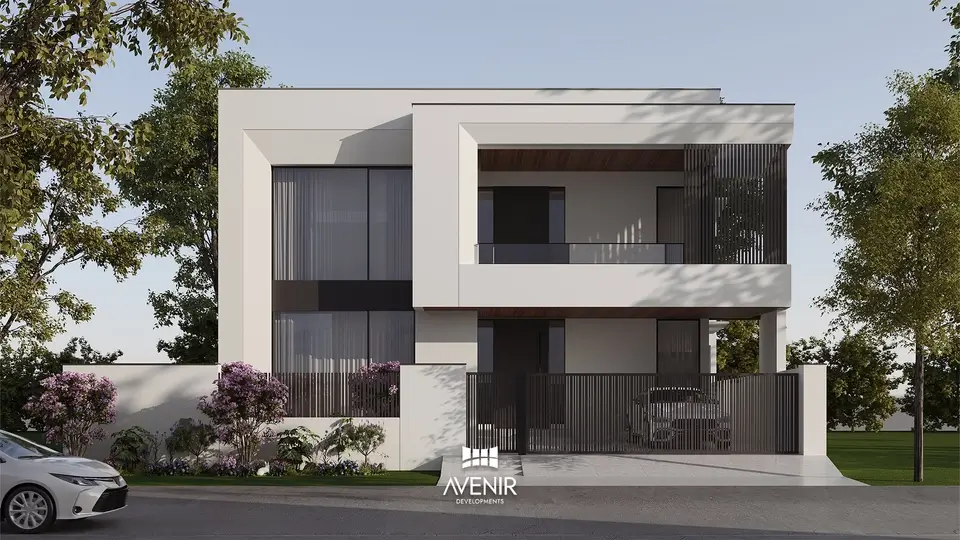
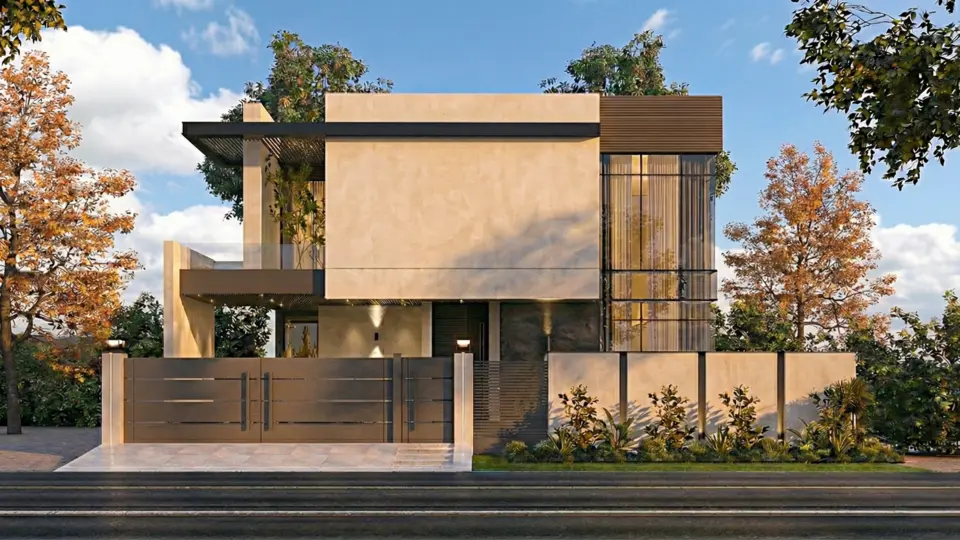
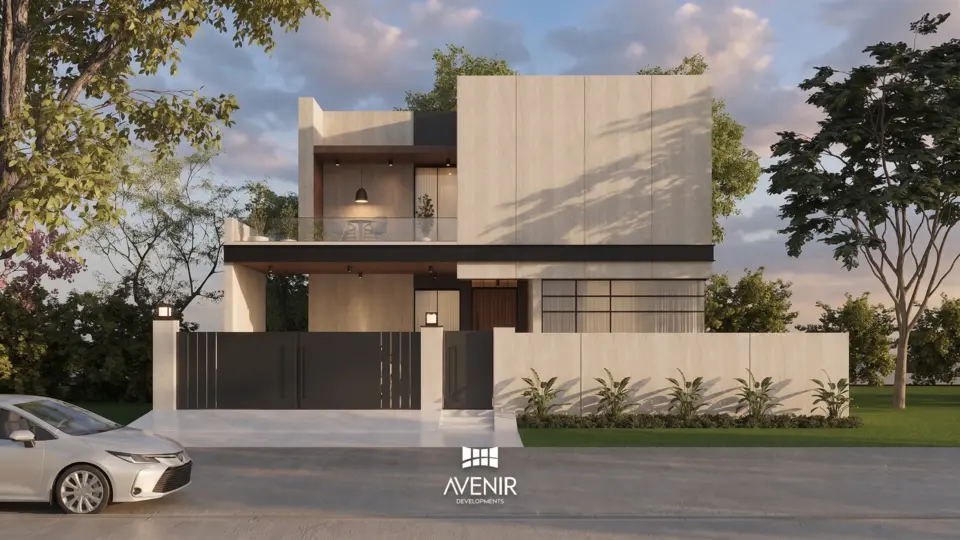
Classical and Spanish facades spend front depth on porticoes and columns. On a 15 foot 9 inch DHA Lahore clear space that depth is the porch, so the order is drawn to the porch rules before it is drawn for effect. Glass-heavy modern facades on a west frontage need fins and deep reveals, or they need a different frontage. The neo-classical house Avenir designed in Bahria Orchard shows the first approach; the screens, overhangs and cantilevers in the four elevations above are the second, doing the shading as part of the architecture.
Deliverables
What the 1 Kanal design package contains
Concept and planning
- Site analysis against the demarcated dimensions, orientation and the authority's rules
- Schedule of open, covered and permissible areas, the figure every later cost is calculated against
- Floor plans developed as options, then fixed
- Front elevation and 3D views
Coordinated technical set
- Working drawings dimensioned for site
- Structural drawings coordinated with the architectural set
- Electrical and plumbing drawings, with HVAC and fire-fighting where scoped
- Submission drawings in the format the authority requires
Approval
- The submission set assembled in the authority's format with the certificates it asks for
- Objections at scrutiny answered and the resubmission made
- The drawings the site team needs at each stage verification
Cost control
- A bill of quantities and cost estimate against the drawings, so the budget is tested before the drawings are issued
- If Avenir builds, one lump-sum quotation from those drawings, plot conditions and the verified BOQ
How it starts: the first consultation is free. After the meeting on your requirements you receive a fee proposal within two working days, and the design programme is set at appointment. Scope and exclusions are agreed in writing before work begins.
Architecture and design fee Our design process 3D visualisation Interior design
Approval
What approval needs, by authority
A submission is a document set, not a drawing. The architect who signs, the certificates attached and the clock that runs differ by authority.
DHA Lahore
- Drawings by an architect registered with PCATP and with DHA (Def. 76); site plan first
- Structural, MEP and fire drawings with stability certificates; soil report; two sealed 3D views; schedule of areas
- Scrutiny within 21 working days (Reg 16); DHA's published service standard is 20; a resubmission restarts the clock
- Scrutiny fee Rs 10 per sq ft (DHA Building Control, Q4 2026); five stage verifications on site (Reg 18)
DHA Islamabad
- Also Rawalpindi. Architect and structural engineer on DHA's panel (1.2.48, 8.5)
- Three sets of submission drawings plus a soft copy (8.6.19)
- Approved drawing collected within 15 working days (8.7); valid three months (8.9)
- Scrutiny Rs 20 per sq ft (3.11.1); the contractor must be DHA-registered (8.11); a power of attorney route exists for owners abroad (3.13)
CDA sectors
- Islamabad sectors. Enlisted architect and enlisted structural engineer for plans and supervision (5.2.1)
- Folder II through the One Window Operation; six sets of plans after the NOC (5.3)
- Intimation of approval or reasons within 10 working days (3.7.1)
- Scrutiny Rs 6 per sq ft, minimum Rs 10,000, basement counted; approval valid five years (Annexure-A)
LDA societies
- Lahore schemes and LDA-approved private societies. Drawings by a PCATP-registered architect (1.1)
- Building plan approval through the Punjab e-Biz portal
- Some societies run their own scrutiny before LDA's, as Etihad Town does in seven working days; confirm the route with your society
- Approval validity and the start period follow the regulations and the society's rules
In Bahria Town Rawalpindi the Design Wing route or your own architect's design in the approved format applies, with Bahria's charges on top of the authority's (SOP 3.32). Avenir prepares the set in the format the authority governing your plot requires and coordinates the submission. Credentials are given in writing on request; no approval rate is claimed, because the authority decides.
DHA Lahore building byelaws and map approval CDA and RDA byelaws and approval process LDA approved societies
From abroad
Designing from abroad, on your time zone
Overseas owners are answered on priority on WhatsApp, then a video call is set up on Google Meet or Zoom at a time that suits you. The design brief form arrives before the call so the first meeting counts.
Fee proposal within two working days of the brief meeting.
Overseas owners
Designing a 1 Kanal house from abroad
About half of Avenir's clients live outside Pakistan, most of them in the UK, the USA, Canada, the UAE and Saudi Arabia, and many hold a 1 Kanal plot for years before building. The design stage is where a remote project is set up to succeed or set up to drift. What that means in practice:
- You are told what the authority permits on your plot before you choose a plan, so the design you commit to is one you are allowed to build.
- Drawings are issued ahead of each review so you read them before the call, not during it.
- Plan options are reviewed before the technical set begins, which is the stage where changing your mind is free.
- The scope, the exclusions and the fee are in writing before work starts.
- Where the authority allows a power of attorney for submissions, as DHA Islamabad and Rawalpindi does (3.13) and DHA Lahore does (Reg 63), the submission can be made under it.
- If construction follows in Lahore, Islamabad or Rawalpindi, the same team carries the project with weekly progress reporting.
Budget
What moves a 1 Kanal budget before any rate
This page carries no construction rates; the cost pages do, and they are dated. What belongs here is the part a calculator cannot tell you: which design decisions change the number before a rate is applied.
Every rate is applied to a covered-area figure. A basement adds about 2,700 square feet to a DHA Lahore 1 Kanal house, more than half again on top of ground plus first. Before comparing two quotations, confirm they use the same covered area and the same definition of it.
Large uninterrupted rooms mean longer spans, deeper beams and more steel. The cost sits in the frame and is decided at concept, when it looks free.
Excavation, retaining, waterproofing and dewatering are not priced like a floor above ground. On a 1 Kanal plot the basement is usually the largest variance between two otherwise similar budgets.
Stone, large glazed openings, fins and screens carry material and structural cost, and glazing carries a cooling cost for life.
Ducted or VRF air conditioning, solar readiness, a generator and water treatment are specified at design stage and expensive to add later. DHA Islamabad requires a 1,200 gallon rainwater tank at 1 Kanal (8.67.4); LDA requires a greywater treatment plant from 1 Kanal (2.7).
The same plan finished to two standards differs by a wide margin, and it is the variable a verbal quotation leaves undefined.
Avenir quotes construction only from complete architectural, structural and MEP drawings, the plot conditions and a verified bill of quantities, as one lump sum with the boundary wall, gate columns, parapets, water tanks, septic tank, side-passage and porch flooring and sun shades inside it.
House construction cost 1 Kanal house construction Construction cost calculator Design + Build
Proof
1 Kanal houses Avenir has designed
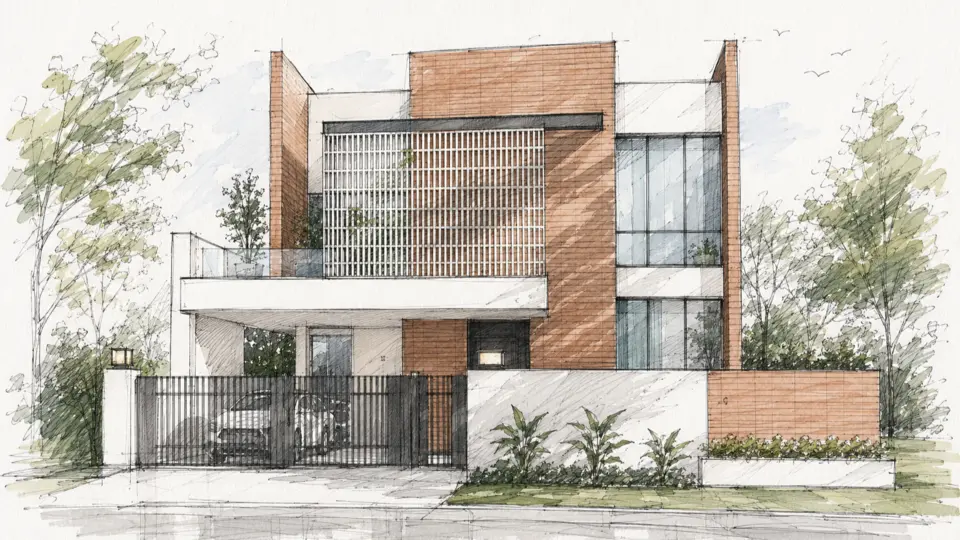
DHA Phase 9 Prism, Lahore
Brick and timber screens on a B-Block plot; the basement carries leisure and services.
View the project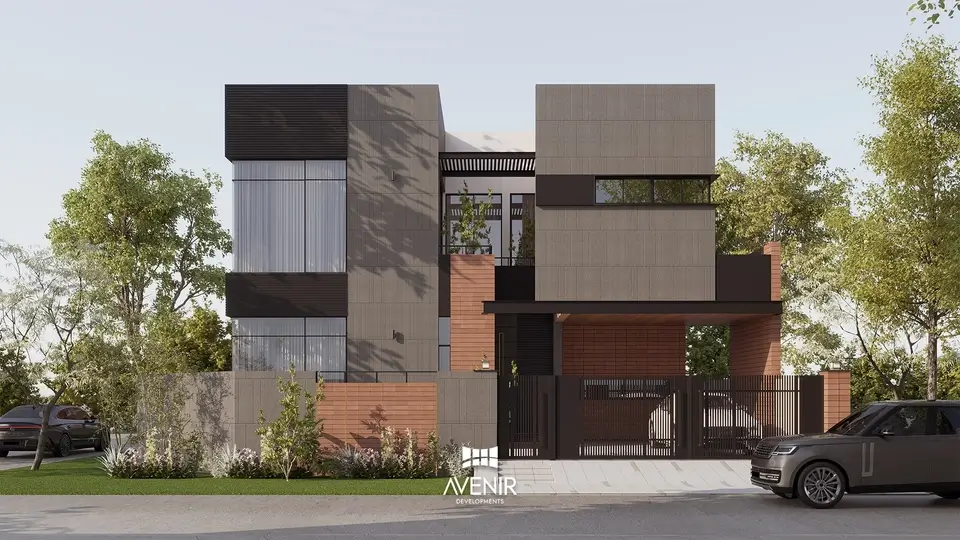
DHA Phase 9 Prism, Sector A, Lahore
Dark stone, timber and glass on a Sector A plot, designed and built by Avenir.
View the project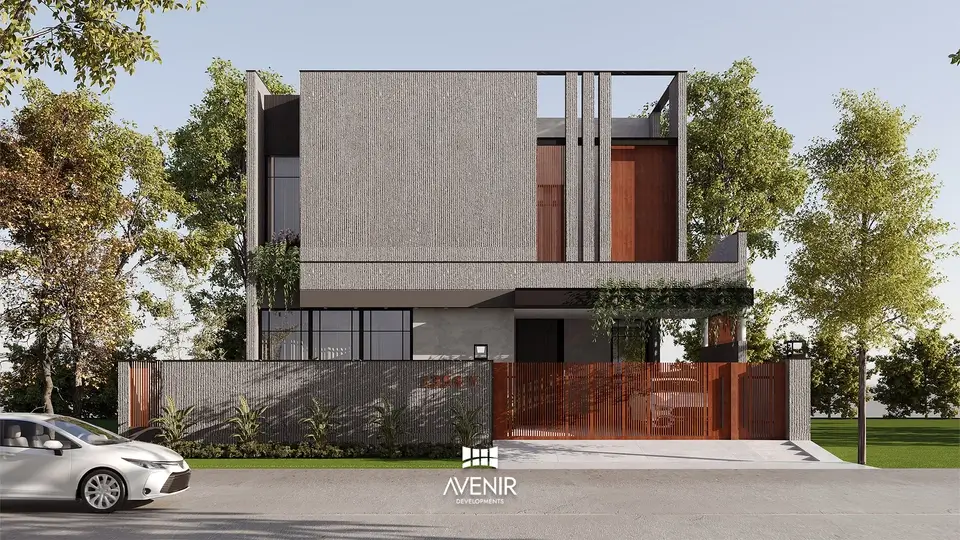
DHA Phase 7, Lahore
A Y-Block house designed by Avenir, with a cantilevered first floor as the porch roof.
View the project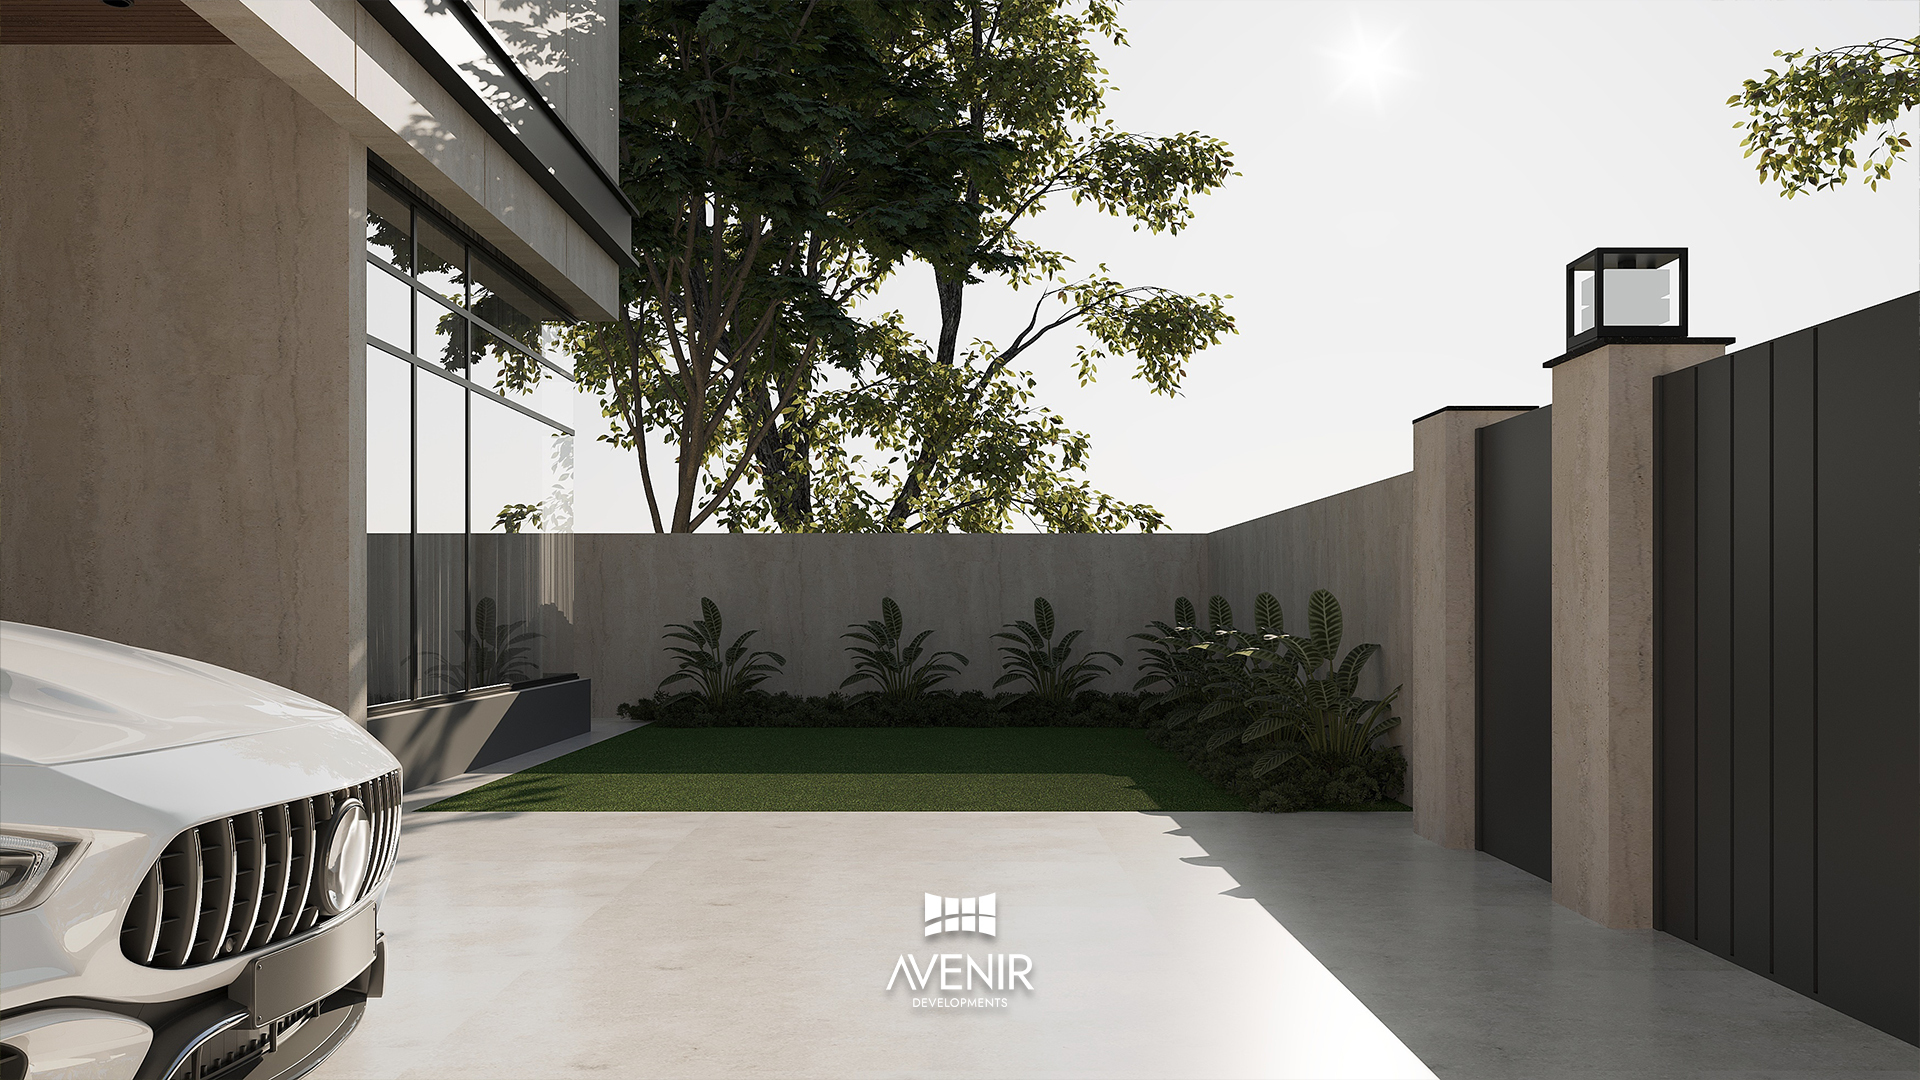
Lake City, Lahore
A Lake City plot under LDA rules, with the porch under the first-floor box.
View the project
DHA Phase 6, Lahore
At the upper end of what a 1 Kanal DHA Lahore plot permits, with a basement and a pool.
View the project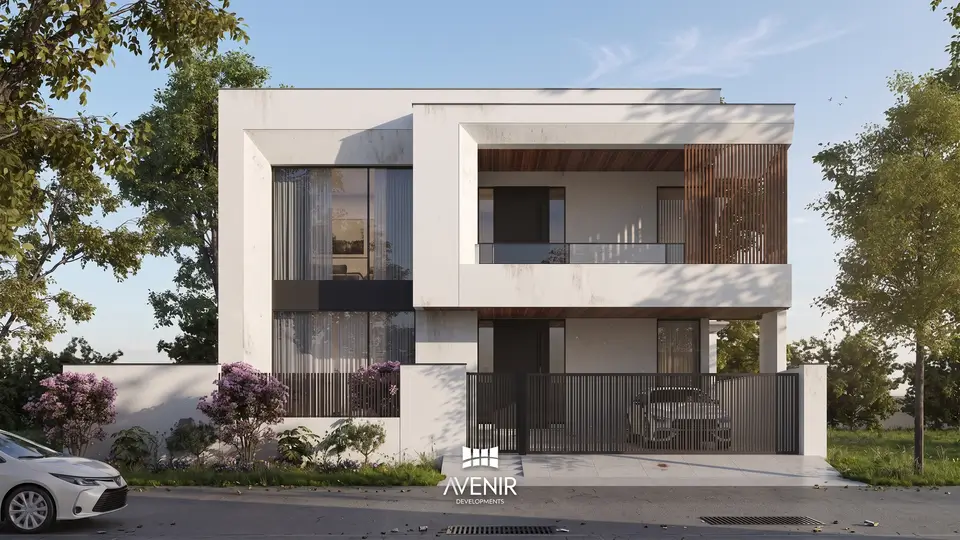
DHA Phase 5, Islamabad
A basement, ground and first floor under the DHA Islamabad rules.
View the projectCovered areas as documented on each project page. The envelope figures higher up the page exclude the porch, terraces and projections, and each authority counts those differently, which is why two 1 Kanal houses can differ by 2,000 square feet on paper.
Questions
Questions owners ask before they appoint an architect
How many square feet is a 1 Kanal plot?
4,500 square feet, or 500 square yards: 20 Marla at 225 square feet each. DHA Lahore, DHA Islamabad and Rawalpindi, LDA for Lahore District, Bahria Town and Capital Smart City all define it this way in their regulations. The 5,445 square feet figure uses the 272.25 square foot Marla of older Punjab revenue records, and does not describe a 50 by 90 plot.
What is the standard size of a 1 Kanal plot?
50 by 90 feet in DHA Lahore (Reg 4), and the first of the four modules Bahria Town's SOP lists for its 1 Kanal band, alongside 45 by 100, 50 by 100 and 55 by 100, and CDA classes plots by area and frontage rather than a fixed module. Design always starts from the demarcated dimensions on your site plan.
How much covered area can I build on a 1 Kanal plot in DHA Lahore?
DHA Lahore does not publish a percentage for 1 Kanal. It requires clear spaces of 15 ft 9 in at the front and 5 ft 4½ in at the rear and on each side (Reg 22), which leaves a ground floor of about 2,700 square feet on a 50 by 90 plot. The first floor is limited to 80% of the ground floor, about 2,160 square feet (Reg 27), the stair mumty to 300 square feet (Reg 33), and a single-storey basement may cover up to 100% of the allowable area excluding the porch (Regs 27 and 35). That is about 5,170 square feet above ground and about 7,870 with a full basement, before the authority's own treatment of porch and projections.
How much can I build on a 1 Kanal plot in DHA Islamabad or Rawalpindi?
A 500 square yard plot falls in the 400 to 600 square yard band: 68% ground coverage including the porch, setbacks of 15 ft at the front and 5 ft at the rear and sides, a first floor of 90% of the ground floor including the porch, and 37 ft from the road crown including mumty and tank (regs 8.54 and 8.56). On a 50 by 90 plot the setbacks govern, so the ground floor is about 2,800 square feet rather than the 3,060 the percentage would allow. DHA also requires a 1,200 gallon rainwater tank at 1 Kanal (8.67.4).
Can a 1 Kanal house have three storeys?
Not in DHA Lahore, where a second floor is not permitted and height is limited to 39 ft including the mumty and parapet (Reg 23). DHA Islamabad and Rawalpindi allow two storeys within 37 ft, and CDA sectors two storeys within 30 ft. LDA's 2019 regulations allow 45 ft and a floor area ratio of 1:2.6 on 1 Kanal, so a third storey is a question for LDA and the society rather than a rule of thumb. Extra space in DHA comes from a basement, not a further storey.
Is a basement allowed on a 1 Kanal plot, and what does it add?
Yes under every authority on this page, with different rules. In DHA Lahore a single-storey basement may cover the allowable area excluding the porch, with a 9 to 14 ft ceiling and excavation of no more than 12 ft; in DHA Islamabad it sits within the setbacks behind an RCC retaining wall with no more than 4.5 ft exposed; in CDA sectors it is left out of the FAR; in LDA schemes it is counted in the FAR. It adds about 2,700 square feet in DHA Lahore and is usually the largest single variance between two 1 Kanal budgets, because excavation, retaining and waterproofing are not priced like a floor above ground.
How many bedrooms fit in a 1 Kanal house?
Five or six with attached baths on ground plus first, or three or four on a single storey, alongside a drawing room, dining, a family lounge, a kitchen and dirty kitchen, a servant's room, a powder room and a two or three car porch. More bedrooms are possible; each one is taken from the lounge, the lawn or the room sizes, and the plan shows where.
Can a 1 Kanal house have a swimming pool?
In DHA Lahore, yes: a pool is permitted only in residential buildings of 1 Kanal and above, and never on the roof (Reg 34), so 1 Kanal is the smallest plot that can carry one. Its structure, drainage and plant room are designed at concept stage; a pool added after the frame is designed costs far more.
What changes on a 1 Kanal corner plot?
In DHA Lahore the front clear space is left on both road sides when the frontage is kept on the longer side, and the corner plot may have two car porches (Regs 22(c) and 27(a)(8)). That means less ground floor than the same plot mid-row, two elevations to design, and a plan that keeps the family rooms to the quieter road. The extra price of a corner plot buys light and presence, not extra covered area.
Which drawings does approval need, and how long does it take?
DHA Lahore: architectural, structural, MEP and fire drawings with stability certificates, a soil report, two sealed 3D views and a schedule of areas, signed by an architect registered with PCATP and with DHA; scrutiny within 21 working days (Reg 16). DHA Islamabad and Rawalpindi: a panel architect and structural engineer, three sets plus a soft copy, the approved drawing collected within 15 working days and valid for three months. CDA: an enlisted architect and structural engineer, a decision within 10 working days, approval valid five years. LDA schemes: a PCATP-registered architect through the e-Biz portal, after the society's own scrutiny where it runs one. An incomplete or inconsistent set, not a design objection, is the usual cause of delay.
How long does a 1 Kanal house design take?
The programme depends on how quickly decisions are taken more than on drawing time. The first consultation is free; after the brief meeting you receive a fee proposal within two working days, and the stage-by-stage programme is set at appointment. Concept and plan options, the coordinated technical set and the authority's scrutiny each carry their own duration, and in DHA Lahore a resubmission restarts the 21 working day clock.
Can Avenir design my 1 Kanal house if I live abroad?
Yes. Overseas owners are answered on priority on WhatsApp, a video call is set up on Google Meet or Zoom, and the design brief form arrives before the call. Drawings are issued ahead of each review, and the scope, exclusions and fee are in writing before work starts. Architecture and drawings are delivered anywhere in Pakistan; construction follows in Lahore, Islamabad and Rawalpindi with weekly progress reporting.
What does it cost to build a 1 Kanal house?
This page does not carry rates, because a rate depends on the city, the specification and what the covered area includes, and because Avenir quotes construction only from complete drawings and a verified bill of quantities, as one lump sum with the site items inside it. The dated planning figures are on the house construction cost page and the 1 Kanal house construction page, and the calculator gives a personal estimate.
Start here
Start with your plot, not a plan
Send four things and the first reply will be about your plot: the society and phase, the demarcated dimensions, the rooms you need, and whether you want a basement.
Answered within one working day. The first consultation is free.
139, CCA, DHA Phase 5, Lahore, 54000
Monday to Friday, 10:00 to 19:00
101, Luxus Mall, Gulberg Greens, Islamabad, 44000
Monday to Saturday, 10:00 to 19:00
Content and byelaw figures reviewed Q4 2026, against the instruments cited on this page. Regulations change; the authority's approval governs.