
DHA Multan
Architects in DHA Multan for house design and interiors
Avenir designs houses and commercial buildings for DHA Multan plots, Rumanza Golf Community included, to the July 2023 edition of the DHA Multan By-Laws, and designs the interiors that follow.
The design team works from Lahore and Islamabad and meets you on WhatsApp, Google Meet or Zoom. Avenir does not build in Multan, so the working drawings are made for a Multan contractor to price and build from.
Discuss My House Design on WhatsAppDesign first. Build once.
We reply within one working day.
- 232
- projects
- 167
- approvals
- 23
- societies and authorities
Services in DHA Multan
What Avenir designs for DHA Multan plots
Every service below is delivered from the Lahore and Islamabad offices as drawings, 3D views and specifications. Construction in Multan stays with a contractor you appoint.
Houses, 5 Marla to 2 Kanal
Plans, elevations and sections laid out inside your plot's open spaces, ground cover and 40 ft height, with a basement and a pool where the plot allows them.
Rumanza Golf Community homes
12 Marla to 4 Kanal homes in the golf community, designed to the golf-side boundary, plinth and parking rules Rumanza adds.
Interior design
Whole-house or full-floor interiors for a new house, a DHA Villa or a house already built: layouts, joinery, lighting, ceilings and a schedule of finishes.
Commercial buildings
Sector shops, offices and mid-rise buildings on DHA Multan's commercial plots, worked to the storeys, heights and FAR in Tables 5, 6 and 8.
Structural, MEP and submission drawings
The coordinated set Building Control asks for: architectural sheets at a scale of at least 1/8 in to 1 ft, structural and MEP drawings, schedules and the covered-area calculation.
3D visualisation
Exterior and interior views made in-house, including the two-point colour perspective the submission needs.
Development consultancy
Feasibility for larger commercial plots: Table 6 allows G+6 on a 1 Kanal plot on a road of at least 65 ft, and G+14 on 4 Kanal on a road of at least 80 ft.
Not offered in Multan: construction
Avenir builds in Lahore, Islamabad and Rawalpindi. In DHA Multan the work ends with the drawings and the interior design; construction and site supervision stay with your contractor.
Plot allowance
What your DHA Multan plot allows
Choose a plot size to see its open spaces, ground and first-floor cover, mumty and the most it can cover above ground, read from the DHAM By-Laws 2021, 4th edition, July 2023.
Every figure is a ceiling, and your site plan fixes the plot's dimensions. On odd or irregular plots the footprint allowance prevails over the open spaces (Chapter IV, 1.i, p.51).
| Plot | Area | Front, rear | Side | Ground floor | First floor | Mumty | Most above ground |
|---|---|---|---|---|---|---|---|
| 5 Marla | 1,125 sq ft | 5 ft, 2 ft 6 in | None | 90%, 1,012 sq ft | 1,012 sq ft | 200 sq ft | 2,224 sq ft |
| 8 Marla | 1,800 sq ft | 5 ft, 3 ft | 3 ft, one side only | 90%, 1,620 sq ft | 1,215 sq ft | 200 sq ft | 3,035 sq ft |
| 10 Marla | 2,250 sq ft | 5 ft, 3 ft | 5 ft, one side only | 75%, 1,687 sq ft | 1,265 sq ft | 200 sq ft | 3,152 sq ft |
| 12 Marla (Rumanza) | 2,700 sq ft | 5 ft, 3 ft | 5 ft, one side only | 75%, 2,025 sq ft | 1,518 sq ft | 300 sq ft | 3,843 sq ft |
| 1 Kanal | 4,500 sq ft | 15 ft, 5 ft | 5 ft | 65%, 2,925 sq ft | 2,193 sq ft | 300 sq ft | 5,418 sq ft |
| 2 Kanal | 9,000 sq ft | 20 ft, 8 ft | 5 ft | 65%, 5,850 sq ft | 4,387 sq ft | 400 sq ft | 10,637 sq ft |
| 4 Kanal (Rumanza) | 18,000 sq ft | 30 ft, 10 ft | 15 ft | 65%, 11,700 sq ft | 8,775 sq ft | 400 sq ft + 500 sq ft servant quarter | 21,375 sq ft |
Plot areas use the By-Laws' Marla of 225 sq ft and Kanal of 4,500 sq ft (definitions 83 and 67). First floor at 75% of the ground-floor allowance, 100% on 5 Marla (Table 2 notes, p.58). Mumty limits from Chapter IV, 4, pp.53 to 54. Figures rounded down to the whole sq ft. Read in Q4 2026.
Sectors
Which DHA Multan sectors are developed
DHA Multan's own pages list the sectors it calls developed and those still developing. Five, A, G, N, U and V, appear on both lists; the pages do not say which parts are finished.
Construction must start within 3 years of DHA Multan announcing possession for your sector, so the sector's status sets when the design should begin.
Chapter III, 17.q, p.38.
| Sector | Developed | Still developing |
|---|---|---|
| Sector A | 2 Kanal | 2 Kanal |
| Sector B-1 | Not listed | Listed |
| Sector C | DHA Villas | Not listed |
| Sector G | 1 Kanal | 1 Kanal |
| Sector H | Listed | Not listed |
| Sector I | Not listed | Listed |
| Sector M | Listed | Not listed |
| Sector N | 1 Kanal2 Kanal | 1 Kanal2 Kanal |
| Sector O | Not listed | Listed |
| Sector U | 10 Marla1 Kanal | 10 Marla1 Kanal |
| Sector V | 5 Marla8 Marla | 5 Marla8 Marla |
Filled: listed as developed. Outlined: listed as developing. Plot types as DHA Multan lists them (2K, 10M), written out; "Listed" where it names none. Read from dhamultan.org in Q4 2026.
Plot types DHA Multan publishes
Residential plots of 5, 8 and 10 Marla and 1 and 2 Kanal. Commercial plots of 2, 4 and 8 Marla. Rumanza Golf Community plots of 12 Marla and 1, 2 and 4 Kanal. DHA Villas, built homes of 6, 9 and 12 Marla. The head office is on Muhammad Ali Jinnah Avenue, Sector H.
Developed projects, as DHA Multan lists them
- Arena by Pearl Continental
- Rumanza Golf Course
- DHA Villas Community
- Ashal Horse and Saddle Club
- Centre Business Square
- Jinnah, Liaquat Ali and Iqbal Gates
- Miyawaki Forest
- Pakistan Square
Developing projects
- DHA Head Office
- Southern Business District
- Rumanza Gate
- Farm House
DHA Multan FAQs and project pages, read in Q4 2026.
Rumanza Golf Community
Rumanza adds its own rules on the golf side
Rumanza Golf Community is on Golf Avenue, where nine holes are lit for night golf, with plots of 12 Marla and 1, 2 and 4 Kanal. It has its own RGCC Regulations, and the DHAM By-Laws, 4th edition, also carry Rumanza rules.
Where the two Rumanza documents differ
Height. The RGCC Regulations give 35 ft in Chapter III, 23 (p.39) and 40 ft in their Table 4 (p.57); the DHAM By-Laws, 4th edition, give 40 ft.
Servant quarter. The RGCC Regulations allow one with a bath on the roof beside the mumty (p.49); the 4th edition makes servant quarters part of the main building (Chapter IV, 1.p, p.51), except the detached quarter of up to 500 sq ft on 4 Kanal (Table 2, p.57).
Boundary. The RGCC Regulations require grill only on the golf side (Chapter III, 38.e, p.42); the 4th edition allows up to 1 ft of brick under a 5 ft grill (Chapter III, 38.h, p.42).
We raise these at the brief, and the design is fixed once DHA Multan confirms the rule that governs your plot.
- Front and golf-side boundary
- Up to 1 ft of brick, with a DHA-approved grill of 5 ft above it.
Chapter III, 38.h, p.42
- Side boundary walls
- Masonry, up to 6 ft 6 in.
Chapter III, 38.h, p.42
- Gate
- See-through, up to 20 ft wide including the wicket.
Chapter III, 38.h, p.42
- Plinth over parking
- Up to 5 ft, and at least 3 ft, where a lower ground floor or basement holds the parking. Elsewhere the plinth is 1 ft 6 in to 4 ft, except on steeply contoured plots.
Table 4, p.60; definition 98, pp.17 to 18
- Facing the course
- No passage, opening or gate toward the golf course, no searchlights or reflecting glass facing it, and no drainage or surface run-off toward it.
RGCC Regulations 2021, p.6
Heights
Every height in DHA Multan's Table 4, on one section
Building height counts from the crown of the front road; the gate and plinth levels count from the road level. A house has a basement, a ground floor and a first floor at most; a second floor is not allowed.
Definition 63, p.14; Chapter III, 23 and 24, p.39; Table 4, p.60.
| Level | Most | Least |
|---|---|---|
| Main gate level | 1 ft 6 in | 1 ft |
| Plinth, from the road level, subject to contour | 4 ft | 1 ft 6 in |
| Plinth over lower ground or basement parking, Rumanza only | 5 ft | 3 ft |
| Ground floor, floor to underside of roof slab | 14 ft | 9 ft 6 in |
| First floor | 12 ft | 9 ft 6 in |
| Main building, up to the roof slab | 35 ft | 22 ft |
| Stair tower | 8 ft, or 12 ft with a lift | 7 ft |
| Overall, including stair tower with lift | 40 ft | 30 ft |
| Parapet | 5 ft | 4 ft |
| Parapet facing an attached house | 7 ft | 4 ft |
| Boundary wall | 8 ft | 6 ft |
| Basement clear height | 10 ft | 8 ft 6 in |
Table 4 also makes structural design and vetting compulsory for every house, whatever its height.
Timing
Work must start within 3 years of possession being announced
DHA Multan counts from the day it announces possession for your sector (Chapter III, 17.q, p.38). Design, scrutiny and your contractor's pricing all fit inside that window when the design starts early.
Submission
What DHA Multan's Building Control checks before it approves
The submission is a coordinated set with its documents, not a plan and an elevation. This is the list from Chapter III, 17.c and DHA Multan's residential drawing checklist.
Chapter III, 17.c, pp.31 to 33; Checklist for submission of drawings, residential, read in Q4 2026.
Your documents
- CNIC copy
- Allotment or transfer letter
- Possession letter and site plan
- Paid drawing scrutiny challan
- Affidavit for a basement or a swimming pool
- Construction permit undertakings
Architectural set
- 30 x 40 in sheets, at a scale of at least 1/8 in to 1 ft
- Every floor plan, with basement, roof and mumty
- All elevations and two sections through the stair
- Site plan with tanks and North
- Boundary wall, gate and ramp sections
- Door and window schedules and the covered-area calculation
- Two-point colour perspective
- 4 ammonia copies and 1 tracing cloth
Structure and services
- Structural drawings, 2 sets
- Structural engineer's stability certificate
- Architect's stability certificate
- MEP and electrical drawings
- Structural vetting by DHA Multan's vetting engineer
Soil report and files
- Soil test report, from a registered geologist or geotechnical engineer whose profile DHA Multan approves before testing
- CAD files of the architectural, structural, MEP and electrical drawings
- 3D elevation photos, and the soil investigation report as PDF
- 6 x 4 in photos of the 3D elevation, front and perspective, two more on a corner plot
The clocks DHA Multan runs
Possession announced
Work must start within 3 years for your sector.
Chapter III, 17.q, p.38
Drawings approved
The approval stays valid for 1 year, extendable to 2.
Chapter III, 17.q, p.38
During construction
Inspections at basement demarcation, foundation, roof levels, 1 ft above the first floor, the water tank and mumty, and the septic tank.
Chapter III, 17.i, pp.34 to 35
Within 3 years of approval
The house must be complete. DHA Multan may allow up to 1 more year if asked a month before the deadline; otherwise a late-completion penalty applies.
Chapter III, 17.k, pp.35 to 36; 17.q, p.38
After completion
The completion plan goes in within 30 days; the completion certificate stays valid for 10 years.
Chapter III, 17.l, p.36
4th edition
What changed between the 2021 By-Laws and the July 2023 edition
The 2021 first edition is still hosted on DHA Multan's website and still quoted online. These are the changes that alter a house design.
Overall height, including the stair tower
2021: 35 ft
Now: 40 ft
Table 4, p.60, and Chapter III, 23, p.39; 2021: Table 4, p.57
Main building, up to the roof slab
2021: 31 ft
Now: 35 ft
Table 4, p.60; 2021: Table 4, p.57
2 Kanal ground cover
2021: 55%
Now: 65%
Table 2, p.57; 2021: Table 2, p.55
12 Marla and 4 Kanal
2021: No row in the table
Now: Own rows, at 75% and 65%
Table 2, p.57
Mumty
2021: 200, 300 or 400 sq ft by plot size
Now: The same, or 300, 450 or 600 sq ft if the house shares its load on solar energy
Chapter IV, 4, pp.53 to 54; 2021: Chapter IV, 4, pp.52 to 53
CCTV
2021: Required on commercial buildings
Now: Required on every house: 2 cameras up to 10 Marla, 3 above, one more on a corner or rear-open plot; 4 MP, 7 days of storage
Chapter IV, 8, pp.56 to 57; 2021: Chapter V, 6, p.67
Fire safety before completion
2021: No house requirement
Now: 2 fire extinguishers and 1 fire blanket in every house before the completion certificate
Chapter IV, 9, p.57; 2021: Chapter XIV, 2, p.92, commercial and public buildings only
Sewerage on 5 and 8 Marla
2021: Septic tank required
Now: A sewer collection chamber of at least 3 x 3 x 3 ft may replace the septic tank, subject to DHA Multan's confirmation
Chapter III, 7.b(7), p.27, but Chapter IX, 1, p.85 still ties a sewer connection to a septic tank; 2021: 7.b(1), p.26, and 7.b(4), p.27
Where the editions differ, a drawing made to the 2021 figures is either smaller than it needs to be or misses a requirement Building Control now checks.
How it runs
How a DHA Multan design runs from Lahore and Islamabad
The design route has five stages. Construction is not one of them in Multan, so the last stage hands your contractor a set to price and build from.
- 01
Discovery call
A WhatsApp call, Google Meet or Zoom, or a meeting at the Lahore or Islamabad office. Bring the site plan or possession letter if you have it.
- 02
Brief and feasibility
Your rooms, family, budget and how you will live in the house, recorded in the residential brief and checked against the plot's open spaces, cover and height.
- 03
Concept design
Plans, elevations and 3D views. Drawn as many times as it needs before the design is fixed.
- 04
Authority submission
The coordinated set and documents Chapter III, 17.c lists. Avenir knows the DHA Multan By-Laws and gets the approval done for you.
- 05
Working drawings
Structural, MEP and construction details for your contractor to price and build from.
Interiors, after the house design
Interiors follow once the plans are fixed: layouts, joinery, lighting, ceilings and the schedule of finishes, drawn for the same contractor or a fit-out firm.
Fees and the full process
What each stage delivers and what the design fee covers.
Meetings
Meet on a video call, or at our Lahore or Islamabad office
The first meeting can be a WhatsApp call, Google Meet or Zoom, or a visit to the office in Lahore or Islamabad, Monday to Saturday, 10:00 to 19:00.
In DHA Multan
A 2 Kanal house Avenir designed in DHA Multan
Two views of a modern house Avenir designed for a 2 Kanal plot in DHA Multan. The project page has the full gallery.
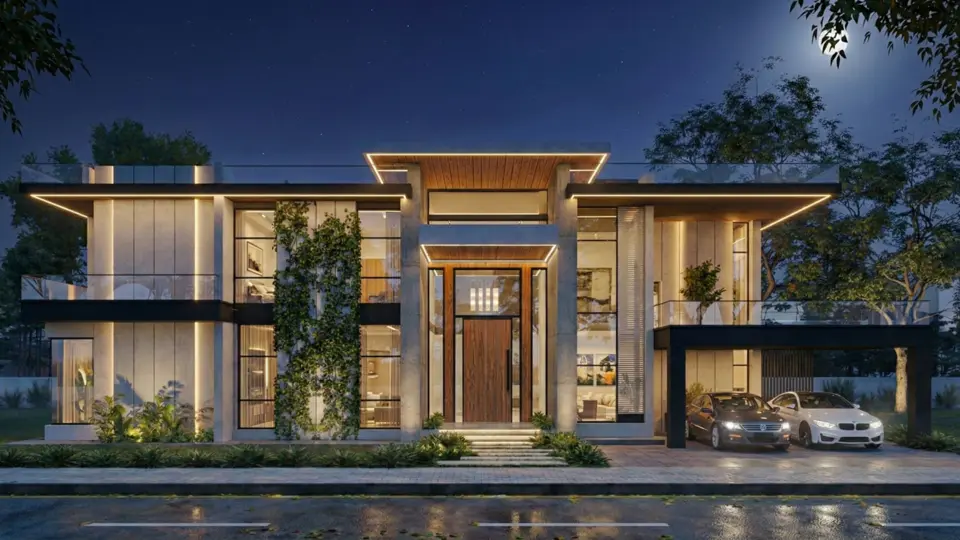

- Plot
- 2 Kanal, 9,000 sq ft
- Location
- DHA Multan
- Design
- Modern house
- Allowed on 2 Kanal now
- Up to 5,850 sq ft on the ground floor and 10,637 sq ft above ground (July 2023 edition)
Questions
DHA Multan house design: questions owners ask
Does Avenir build houses in DHA Multan?
No. Avenir designs houses, Rumanza Golf Community homes, interiors and commercial buildings for DHA Multan and prepares the structural, MEP and submission drawings. It builds in Lahore, Islamabad and Rawalpindi only, so in DHA Multan a contractor you appoint builds from Avenir's working drawings.
Which edition of the DHA Multan By-Laws applies now?
The DHA Multan Construction and Development Regulations 2021, 4th edition, revised July 2023, short title DHAM By-Laws 2021. It is the file DHA Multan's website links as its By-Laws. The 2021 first edition is still online; its 35 ft height and 55% cover on 2 Kanal are superseded.
How high can a house in DHA Multan be?
Two storeys over a basement, B+G+1, with no second floor. Overall height, including the stair tower, is up to 40 ft (Chapter III, 23, p.39), with building height measured from the crown of the front road (definition 63, p.14). The main building is up to 35 ft to the roof slab (Table 4, p.60), and the plinth up to 4 ft except on steeply contoured plots (definition 98, pp.17 to 18).
How much of a 1 Kanal plot in DHA Multan can I cover?
Up to 65% on the ground floor, 2,925 sq ft of the 4,500 sq ft plot. The first floor can cover up to 75% of that allowance, 2,193 sq ft, and the mumty up to 300 sq ft, or 450 sq ft if the house shares its load on solar energy. That is 5,418 sq ft above ground, or 5,568 sq ft if the house shares its load on solar energy, plus a basement up to the ground-floor footprint. Open spaces: front 15 ft, rear 5 ft, sides 5 ft (Table 2, p.57).
How much can I cover on a 2 Kanal plot in DHA Multan?
Up to 65% on the ground floor, 5,850 sq ft of the 9,000 sq ft plot, and up to 4,387 sq ft on the first floor, with a mumty of up to 400 sq ft, or 600 sq ft if the house shares its load on solar energy. That is 10,637 sq ft above ground, or 10,837 sq ft if the house shares its load on solar energy. The 2021 first edition allowed 55%, so pages that quote 4,950 sq ft on the ground floor are using the old figure.
How much can I cover on a 10 Marla plot in DHA Multan?
Up to 75% on the ground floor, 1,687 sq ft of the 2,250 sq ft plot, and up to 1,265 sq ft on the first floor, with a mumty of up to 200 sq ft, or 300 sq ft if the house shares its load on solar energy. That is 3,152 sq ft above ground, or 3,252 sq ft if the house shares its load on solar energy. Open spaces: front 5 ft, rear 3 ft and 5 ft on one side.
Can I build a basement or a swimming pool in DHA Multan?
A basement can run to the ground-floor footprint, with RCC retaining walls and a clear height of 8 ft 6 in to 10 ft (Chapter IV, 6, pp.55 to 56). A swimming pool is allowed on plots of 1 Kanal and above, in the basement or on the ground, with conditions including its distance from the boundary wall and its filtration (Chapter IV, 1.d, pp.48 to 49). A basement needs an indemnity bond before approval, and DHA Multan's checklist asks for an affidavit for either with the submission.
What does DHA Multan need with the drawings?
The architectural set on 30 x 40 in sheets at a scale of at least 1/8 in to 1 ft, with every floor plan, all elevations, two sections through the stair, a site plan, schedules, the covered-area calculation and a two-point colour perspective; structural and MEP drawings with stability certificates; a soil test report; CAD files; and your documents, including the possession letter, site plan and paid scrutiny challan (Chapter III, 17.c, pp.31 to 33, and DHA Multan's residential checklist).
How long do I have to build after possession in DHA Multan?
Work must start within 3 years of DHA Multan announcing possession for your sector. An approval stays valid for 1 year, extendable to 2, and the house must be complete within 3 years of approval. DHA Multan may allow up to 1 more year if asked a month before the deadline; otherwise a late-completion penalty applies (Chapter III, 17.q, p.38; 17.k, pp.35 to 36).
What is different in Rumanza Golf Community?
On the front and golf side the boundary is up to 1 ft of brick with a 5 ft DHA-approved grill above it; side walls are masonry up to 6 ft 6 in; gates are see-through, up to 20 ft wide (Chapter III, 38.h, p.42). The plinth can rise to 5 ft over lower ground or basement parking (Table 4, p.60). The RGCC Regulations add no passage, opening or gate toward the course, no searchlights or reflecting glass facing it, and no drainage or surface run-off toward it (RGCC Regulations 2021, p.6). They give two height figures, 35 ft and 40 ft, so the governing figure is confirmed with DHA Multan before the elevation is fixed.
What has been added for every house since the 2021 first edition?
CCTV is compulsory: 2 cameras up to 10 Marla and 3 above, one more on a corner or rear-open plot, at 4 MP with 7 days of storage. Before applying for the completion certificate, every house needs 2 fire extinguishers and 1 fire blanket. 5 and 8 Marla plots may use a sewer collection chamber instead of a septic tank, subject to DHA Multan's confirmation, since Chapter IX, 1 still ties a sewer connection to a septic tank (Chapter IV, 8, pp.56 to 57; Chapter IV, 9, p.57; Chapter III, 7.b(7), p.27; Chapter IX, 1, p.85).
Can Avenir design the interiors of a DHA Villa?
Yes. DHA Villas are built homes of 6, 9 and 12 Marla in Sector C. Avenir designs whole-house or full-floor interiors for them, as for any house: layouts, joinery, lighting, ceilings and a schedule of finishes, drawn for a fit-out contractor to price and build from.
Sources
Where every figure on this page comes from
Each rule is cited to the chapter, table and printed page of DHA Multan's own documents, read in Q4 2026. DHA Multan's approval of your drawings governs.
- DHA Multan Construction and Development Regulations 2021, 4th edition, revised July 2023The current DHAM By-Laws, linked from dhamultan.org. Every current by-law figure on this page.
- DHAM By-Laws 2021, first editionSuperseded. Used only for the 2021 column of the comparison.
- Rumanza Golf Course Community Regulations 2021The file DHA Multan hosts as the RGCC By-Laws. Golf-side rules, the roof servant quarter and the second height figure.
- Checklist for submission of drawings, residentialDHA Multan Building Control.
- DHA Multan FAQsPlot types: residential, commercial, Rumanza and DHA Villas.
- Developed sectorsDHA Multan project pages.
- Developing sectorsDHA Multan project pages.
- Developed and developing projectsLandmarks and projects as DHA Multan lists them.
Start
Tell us about your DHA Multan plot
Choose your plot, sector and what you need. The message opens in WhatsApp for you to send, and we reply within one working day.
Offices open Monday to Saturday, 10:00 to 19:00.
- WhatsApp and phone
+92 300 1101807 - Email
email@avenirdevelopments.com - Lahore
139, CCA, DHA Phase 5, Lahore, 54000 - Islamabad
101, Luxus Mall, Gulberg Greens, Islamabad, 44000