
Naval Farms (PN Farms)
Farmhouse design and construction in Naval Farms, Islamabad
We design farmhouses on Naval Farms plots off Simly Dam Road, take the drawings through CDA approval and build them: the site plan, the house and the works around it, from one firm.
Plots here are sold by the square yard and built under the CDA's rule for farm housing in Zone 4, which allows 20% of the plot on each floor. We work out what that gives your plot, design the whole site to it and build what we draw.
Design first. Build once.
- 2,500 sq ydA 5 Kanal plot, measured as Naval Farms plots are sold
- 20%of the plot on each floor, under the CDA rule for farm housing in Zone 4
- 13,500 sq ftthe most that rule allows on 5 Kanal, across basement, ground and first
- CDAapproves the building plans for farmhouses in Naval Farms
232 projects · 167 approvals · 23 societies and authorities · Q4 2026
The scheme
What Naval Farms means for the farmhouse you can build
Naval Farms, also called PN Farms or Pakistan Naval Farms, is a farmhouse scheme on Simly Dam Road, the road that runs from Bhara Kahu on Murree Road towards Simly Dam, in Zone 4 of Islamabad Capital Territory. Plots are sold from 5 Kanal upwards, with 8, 10 and 20 Kanal plots also on the market.
Two things decide the house. The CDA approves building plans here, so its Zone 4 rule for farm housing applies. And the plots are measured in square yards, at 500 to the Kanal, which is where most confusion over covered area starts.
| Topic | In Naval Farms | What it means for your farmhouse |
|---|---|---|
| Where | Simly Dam Road, between Bhara Kahu and Simly Dam, in Zone 4 of Islamabad Capital Territory | The CDA's Zone 4 rule for farm housing applies here, not a DHA or sector byelaw. |
| Plots | Sold by the square yard: 5 Kanal is 2,500 sq yd (22,500 sq ft); 8, 10 and 20 Kanal plots are also sold | Every area on this page uses 500 sq yd to the Kanal, as the plots are sold. |
| Approval | Building plans go to the CDA | We prepare the submission drawings to the CDA's rules and take them through approval for you. |
| Covered area | 20% of the plot on each floor: basement, ground and first | A 5 Kanal plot takes up to 4,500 sq ft a floor and 13,500 sq ft in all. |
| Wastewater | A septic tank is compulsory in Zone 4 farm housing | The septic tank and soakaway go on the site plan from the first drawing. |
| Ground | Plots are sold as level, elevated or sloping | A survey of levels comes before design: the slope sets the plinth, the drive and any basement. |
What you can build
How much farmhouse the CDA rule allows on your plot
20% of the plot on each floor, for basement, ground and first. On a 5 Kanal plot of 2,500 square yards that is 4,500 sq ft a floor and up to 13,500 sq ft in all.
Listings that quote 500 square yards for a 5 Kanal plot are quoting one floor. Choose your plot and the floors you plan to see the limit; the plot's shape, levels and setbacks then decide where the house sits.
The site
The whole plot goes on the drawing before the house
A farm plot carries far more than the house. Each item below is placed on the site plan first, so nothing is squeezed in once the walls are up.
- 11. Main houseEach floor within 20% of the plot.
- 22. Staff block and guest wingPlaced so service and guest movement stay off the main lawn.
- 33. Gate and guard roomAt the road, where the drive begins.
- 44. Perimeter wallThe full boundary, with the main gate.
- 55. Drive, parking and pathsLevels set with the house plinth.
- 66. Pool and plant roomPlant room sized and placed with the pool.
- 77. Borewell, tanks and treatmentWater source confirmed for each plot.
- 88. Septic tank and soakawayCompulsory in Zone 4 farm housing.
- 99. Lawns, orchard and plantingPlanned on the site plan; planting sits outside the lump sum.
Items 1 to 8 sit inside our farmhouse construction lump sum.
Outside it: power connection works and utility charges, and planting and lawns. Every building on the plot goes on the submission drawings.
The ground
Level, raised or sloping: the plot sets the levels
Naval Farms plots are sold as level, elevated or sloping, and the difference shows in the drawings: the plinth, the drive, any basement and the walls that hold back the ground.
Survey first
We take levels across the plot and at the road before the site plan is drawn.
Soil before structure
A geotechnical company on our panel investigates the soil. Foundations are designed from its report, never from plot size.
Built for Zone 2B
Islamabad lies in seismic Zone 2B under the Building Code of Pakistan (Seismic Provisions 2007), and the structure is designed to it.
Water off the slope
Rainwater and run-off are routed away from the house and the neighbouring plot.
Our services
Design, CDA approval and construction from one firm
Take one service or all of them. Each works from the same coordinated drawings.
Farmhouse architecture
Site master plan, house design, elevations and 3D views made in-house, worked to 20% of the plot a floor.
Structure and MEP
Structural, electrical, plumbing and HVAC design by in-house and appointed PEC engineers, coordinated in BIM before anything reaches site.
CDA approval
Submission drawings prepared to the CDA's rules for farm housing and taken through approval for you.
Construction
Grey structure to turnkey in Islamabad, priced as one lump sum for the whole site, with a weekly progress report.
Interiors
Whole-house interiors for farmhouses, drawn with the house so finishes, joinery and lighting are settled before site.
Design + Build
One appointment from the first sketch to handover, so the house is built as it was drawn.
Start the design
Bring your plot papers and a brief
Send us your plot's site plan and what the house needs to hold. We meet, send a fee proposal within two working days and start with the whole site.
The first consultation is free. We reply within one working day.
Our farmhouses
Our Naval Farms design, and the farmhouses we are building
Our Naval Farms house is designed and approved by the CDA, and not yet built. The two beside it show how we take a farmhouse from drawing to site.
- Designed and CDA approved, not yet built

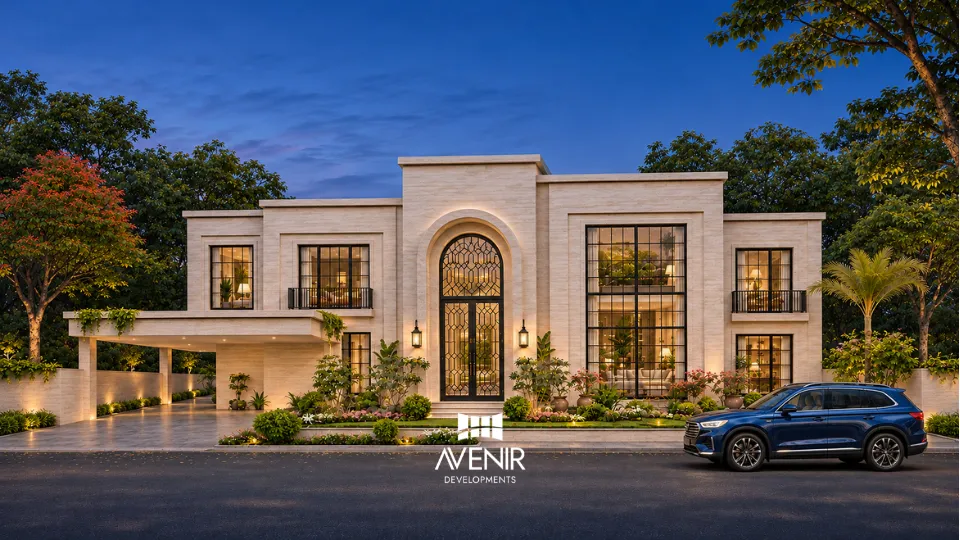
5 Kanal Neo-Classical House, Naval Farms
Eight bedrooms on a 2,500 square yard plot, with 13,500 sq ft across the basement, ground and first floor. The drawings are approved by the CDA; construction has not started.
Render.
- Design + Build, under construction
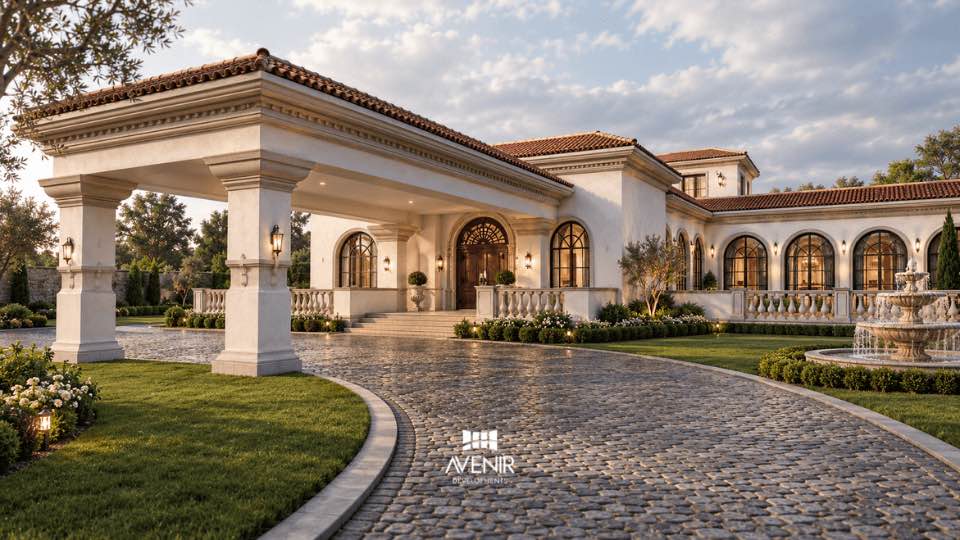
10 Acre Spanish Style Farmhouse, Chak Shahzad, Islamabad
30,000 sq ft across the main house and the estate house, approved by CDA. Avenir's largest Design + Build project to date.
Render.
- Designed and built
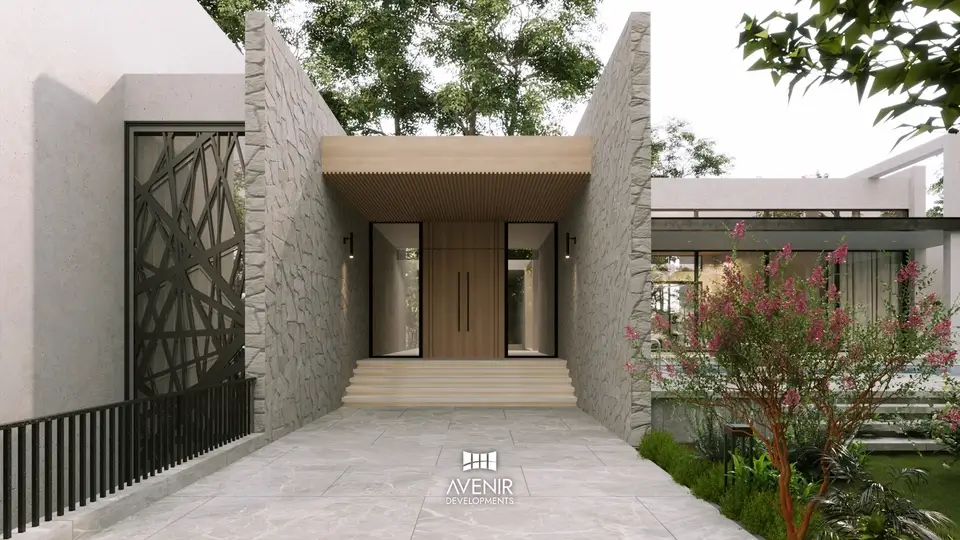
4 Acre Modern Farmhouse, Raiwind Road, Lahore
A modern farmhouse on four acres off Raiwind Road, taken from first drawing to handover by Avenir.
Render.
Designed and built by Avenir.
How it runs
From your plot papers to the keys
Eight stages, in this order. Construction is quoted only once the drawings are complete and measured.
- 01
Papers and brief
Your plot's papers from the scheme office, and our design brief form, filled in with you.
- 02
Survey and soil
Levels across the plot and at the road, then a soil investigation before any structure is drawn.
- 03
Site plan and concept
The whole plot first, then the house within 20% a floor. Drawn as many times as it needs.
- 04
Coordinated drawings
Architecture, structure and MEP checked against each other in one set.
- 05
CDA approval
Submission drawings go to the CDA and are approved before work starts on site.
- 06
One lump sum
Priced from the full drawings, the specification and a verified BOQ, with the whole site inside it.
- 07
Construction
A weekly progress report from site; payments fall due against stages completed and verified.
- 08
Handover
The snag list is closed before handover, then a one-year defects liability period runs.
From abroad
Building in Naval Farms while you live abroad
If you live abroad, this is how the work reaches you, from the first message to the weekly report.
WhatsApp first
Overseas owners are answered first, within one working day.
A video call
On Google Meet or Zoom, at a time that suits your time zone.
Brief and fee proposal
Our design brief form before the meeting; a fee proposal within two working days after it.
A weekly report
A progress report from site every week through construction.
Stage payments
Payments fall due against stages completed and verified on site.
From abroad
Start your Naval Farms farmhouse with a video call
Message us on WhatsApp and we will set up a call on Google Meet or Zoom at a time that suits you.
Overseas owners are answered first.
Questions
Building a farmhouse in Naval Farms (PN Farms): questions owners ask
Who approves building plans in Naval Farms?
The Capital Development Authority. Building plans for a farmhouse in Naval Farms are submitted to the CDA and approved before work starts on site. We prepare the submission drawings to the CDA's rules and take them through approval for you.
How much can I build on a 5 Kanal plot in Naval Farms?
Up to 4,500 sq ft on each floor, and up to 13,500 sq ft across the basement, ground and first floor. The CDA's rule for farm housing in Zone 4 allows 20% of the plot on each of those floors, and a 5 Kanal plot here is 2,500 square yards (22,500 sq ft). Where the house sits within that limit depends on the plot's shape, levels and setbacks, which we set out before design starts.
Listings say a 5 Kanal plot in Naval Farms allows 500 square yards of construction. Is that the whole house?
No. 500 square yards (4,500 sq ft) is 20% of a 2,500 square yard plot, which is the limit for one floor. The rule allows that on the basement, the ground floor and the first floor, so the house can reach 1,500 square yards (13,500 sq ft) in all.
Can a Naval Farms farmhouse have a basement?
Yes. The rule counts the basement as one of the three floors, each up to 20% of the plot. Its depth, walls and waterproofing are designed by the structural engineer from the soil investigation and the plot's levels, never from plot size alone.
Is a septic tank needed on a Naval Farms plot?
Yes. S.R.O. 64(I)/2020 makes a septic tank compulsory in private housing and farm housing schemes in Zones 2, 4 and 5 of Islamabad. We place the septic tank and soakaway on the site plan from the first drawing, and both sit inside our farmhouse construction lump sum.
What do I need before the design starts?
Your plot's papers from the scheme office, your brief, and a survey of the plot's levels. A soil investigation follows before the structure is designed. When we set the first meeting we send our design brief form, and the fee proposal follows within two working days of the meeting.
Do you build in Naval Farms, or only design?
Both. We design, take the drawings through CDA approval and build in Islamabad and Rawalpindi, as separate services or as one Design + Build appointment, with interiors if you want them. Our Naval Farms work so far is a 5 Kanal neo-classical house we have designed, with drawings approved by the CDA; our largest Design + Build project to date, a 10 acre farmhouse in Chak Shahzad, is under construction in Islamabad.
How long does it take to build a farmhouse?
Farmhouse construction typically takes 18 to 24 months on site. Design and CDA approval come before that, and we set the programme from the drawings.
What does a farmhouse construction quote from Avenir include?
One lump sum for the whole site you build: the main house, staff block and guest wing, pool and plant room, perimeter wall with main gate and guard room, approach drive, internal roads, parking and paths, and the borewell, tanks, water treatment, septic tank and soakaway. Power connection works, utility charges, planting and lawns sit outside it. We price it only once the architectural, structural and MEP drawings and a verified BOQ are complete.
I live abroad. How do I build in Naval Farms from there?
Message us on WhatsApp; overseas owners are answered first, and we set up a video call on Google Meet or Zoom at a time that suits you. During construction you receive a weekly progress report, and payments fall due only against stages completed and verified on site.
Is PN Farms the same as Naval Farms?
Yes. PN Farms is the short name for Pakistan Naval Farms, the farmhouse scheme on Simly Dam Road in Zone 4 that listings also call Naval Farms or Naval Farms Housing Scheme. Everything on this page applies to it under any of these names.
Is Naval Farms the same as Naval Anchorage?
No. Naval Farms is a farmhouse scheme on Simly Dam Road in Zone 4, sold in plots of 5 Kanal and more. Naval Anchorage is a separate residential scheme in Zone 5 with house plots; we cover it on its own page.
What will my farmhouse cost?
It depends on the covered area, the specification, the ground and how much of the site you build. Our current rates per square foot, reviewed every quarter, are on our house construction cost page; your figure comes as one lump sum once the drawings and a verified BOQ are done.
Sources used on this page
- ICT (Zoning) Regulation 1992, as amended by S.R.O. 64(I)/2020, Gazette of Pakistan Extraordinary, 30 January 2020: farm housing in Zone 4 (p. 157); septic tanks, section 13(iii) (p. 162). Published by the CDA under By-Laws and Regulations.
- Building Code of Pakistan, Seismic Provisions 2007: Islamabad in seismic Zone 2B.
- Plot sizes in square yards: as Naval Farms plots are offered for sale, Q4 2026.
- Approval route and our Naval Farms design: Avenir project records, Q4 2026.
Next step
Bring your Naval Farms plot to the drawing board
Tell us your plot size and what the house needs to hold. We reply within one working day, and the first consultation is free.
- Islamabad office101, Luxus Mall, Gulberg Greens, Islamabad, 44000. Monday to Saturday, 10:00 to 19:00.
- Emailemail@avenirdevelopments.com