Design and fit-out

Interior designers in Islamabad and Rawalpindi

Avenir Developments designs interiors for apartment and house owners, restaurants, cafés and shops from its office at 101, Luxus Mall, Gulberg Greens, Islamabad. In Islamabad and Rawalpindi, the team that draws your layout, ceilings, lighting, joinery and finishes also prices, buys and supervises the work on site when you appoint it to execute.

Discuss My Project on WhatsApp

We reply within one working day. The first consultation is free.

Office
101, Luxus Mall, Gulberg Greens, Islamabad 44000
Open
Monday to Saturday, 10am to 7pm. Appointments preferred
Execution
Islamabad and Rawalpindi
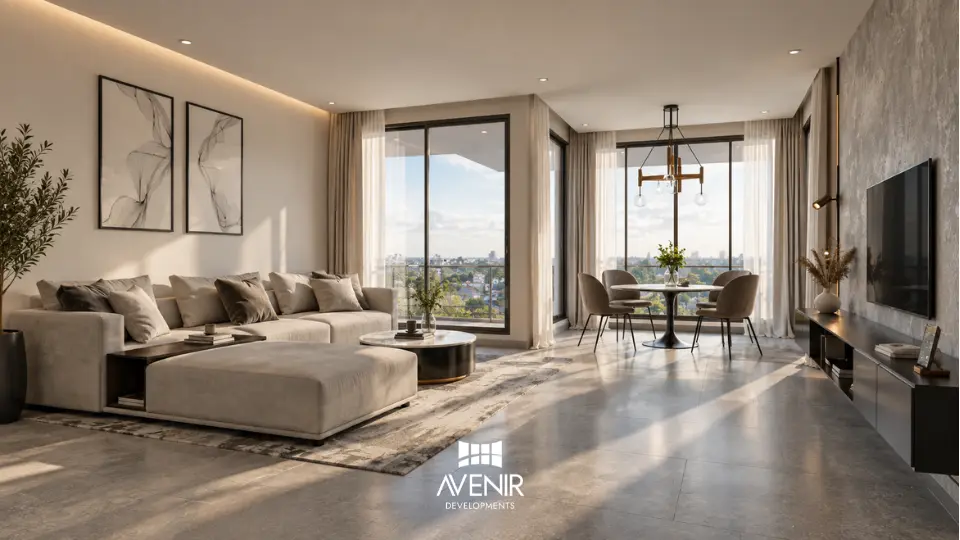
Lounge of a 2-bedroom apartment at AVANA, DHA Islamabad, in a render of Avenir's interior design
Lounge, 2-bedroom apartment, AVANA, DHA Islamabad. Interior design by Avenir. Render.

What we design here

Interior design services in Islamabad, by type of space

In Islamabad, the interior work on show is in two residential buildings that Avenir also designed: AVANA in DHA Islamabad and NORA Residences on GT Road. Houses, restaurants, cafés, shops and offices are designed by the same team.

Apartments

Fit-outs of new flats at handover and full refits of lived-in apartments. The building's own fit-out rules are read before anything is drawn.

Houses, 1 Kanal and above

Whole-house interiors from the same team, drawn with the architecture when we design the house too.

Restaurants, cafés, shops and offices

Designed for AVANA's two commercial floors, with ceiling heights and service routes settled in the same drawings as the building. Shops and offices are drawn to the landlord's rules.

AVANA, DHA Islamabad

What we designed inside AVANA, floor by floor

AVANA is a 157,000 sq ft mixed-use building on Main Boulevard, Canyon Views, approved by DHA Islamabad. Avenir designed its architecture and its interiors in one office, so ceiling heights, service routes and lighting were settled once for the shops, the residential lobby and 28 apartments.

Choose a level to see what was designed there. AVANA has not been built yet, so every image here is a render.

Choose a level
G12345B1B2MainBoulevardShops and cafésShops and cafésLobbyApartmentsPenthousesParkingLift core

Schematic section drawn for this page from AVANA's approved configuration: two basements, ground and five floors. Not to scale.

Ground and first floors

Shops and cafés

Sixteen commercial units for restaurants, cafés and shops along Main Boulevard.

Retail and café frontage of AVANA on Main Boulevard, DHA Islamabad, in a render
Retail and café frontage, AVANA, DHA Islamabad. Architecture and interiors by Avenir. Render.

What we designed

  • Restaurant and café interiors
  • Shop interiors
  • Warm lighting carried in from the glazed frontage
  • Natural materials and planting continued from the façade

Ground floor, its own entrance

Residential lobby

Residents enter through their own lobby, kept apart from the shops and their servicing.

What we designed

  • Large-format stone floor
  • Timber wall finishes and full-height glazing
  • Controlled warm lighting
  • Card-controlled access to the apartment lifts

Second to fifth floors

Apartment floors

Twenty-eight residences: 1, 2 and 3-bedroom apartments and two penthouses.

Lounge and dining area of a 2-bedroom apartment at AVANA, DHA Islamabad, in a render of Avenir's interior design
Lounge and dining, 2-bedroom apartment, AVANA. Interior design by Avenir. Render.
Kitchen of a 2-bedroom apartment at AVANA, DHA Islamabad, in a render of Avenir's interior design
Kitchen, 2-bedroom apartment, AVANA. Interior design by Avenir. Render.

What we designed

  • Layouts planned around balconies and daylight
  • Integrated lighting and ceilings
  • Kitchens with built-in storage
  • Bathrooms with minimal detailing
  • VRF air-conditioning positions fixed with the ceilings

Top floor, stepped back

Penthouses

Two penthouses of about 2,800 sq ft each, with large terraces and rooftop access.

What we designed

  • Interiors planned with the terraces as part of the living space
  • Pergolas and planting on the upper terraces

AVANA level by level

LevelFloorsWhat Avenir designedRenders here
Shops and cafésGround and firstRestaurant, café and shop interiors1 exterior
Residential lobbyGround, own entranceLobby finishes, lighting and accessNone
Apartment floorsSecond to fifthLayouts, kitchens, bathrooms, lighting, air conditioning2
PenthousesTop floorInteriors planned with the terracesNone
ParkingTwo basementsNot interior scope; about 90 carsNone

See the full AVANA project →

Start here

What stage is your space at?

The earlier an interior is drawn, the fewer walls are opened later. Pick the stage your space is at and WhatsApp opens with it already written.

What stage is your space at?
Discuss My Project on WhatsAppStart During ConstructionFit Out My Grey StructureFit Out My New SpacePlan a Full Refit

We reply within one working day.

NORA Residences

NORA Residences: the apartments and amenities we designed

NORA Residences is Avenir's own residential development on GT Road, beside DHA Phases 2, 3 and 5: five buildings of eight floors and 280 apartments. Avenir designed the buildings, the apartment interiors and the residents' amenities.

The brief was daylight. Each apartment type was planned so its living spaces get natural light and cross-ventilation, and the interiors were kept neutral so owners furnish over a calm base.

  • Four apartment types, from 810 to 1,242 sq ft
  • Living and dining planned as one open space
  • A neutral palette under every finish
  • Interiors for the residents' amenities
See NORA Residences →


Lounge of an apartment at NORA Residences, Islamabad, in a render of Avenir's interior design
Lounge, apartment at NORA Residences, Islamabad. Interior design by Avenir. Render.

Bedroom of an apartment at NORA Residences, Islamabad, in a render of Avenir's interior design
Bedroom, apartment at NORA Residences, Islamabad. Interior design by Avenir. Render.

Where we work

Interior design in Islamabad and Rawalpindi, run from Gulberg Greens

We design apartment, house and commercial interiors anywhere in Islamabad and Rawalpindi, and across Pakistan. Execution and site supervision run in Islamabad and Rawalpindi from the Gulberg Greens office, by the team that drew the scope.

You can appoint Avenir for the interior design alone, for design and execution, or for a whole building under one Design + Build contract.

If you are building the house as well, approvals and construction are covered on our architects and builders in Islamabad page.

Local conditions

Interiors that suit Islamabad's winters, monsoon and dust

Islamabad's cold winters, heavy monsoon and dust change what a complete interior drawing has to include. These are the points to look for in any designer's drawings, ours included.

ConditionWhat it does indoorsWhat the drawings should show
Cold wintersRooms need heating that was planned in, not added laterHeater and flue positions, with their gas or power points, on the power plan
Monsoon rain in July and AugustDamp reaches timber and wardrobes on external wallsMoisture-resistant boards and ventilated wardrobes on external walls
Sloping plots and basementsLower rooms stay damp for longerFinishes for below-ground rooms chosen to take damp
DustFine dust settles on open shelves and in sliding tracksClosed storage and joinery doors that seal

Have a plan or a handover date?

Send the layout, the developer's plan or a few photos of the space, with the date you get the keys. The first reply will be about your space.

Discuss My Project on WhatsApp

We reply within one working day.

How it runs

How an interior project with us starts and runs

  1. 01

    Brief and first meeting

    Message us and the reply comes within one working day. The first consultation is free, at the Gulberg Greens office, on site or by video call, and our design brief form arrives before it.

  2. 02

    Fee proposal

    A written fee proposal follows within two working days of the requirements meeting.

  3. 03

    Layout before pictures

    Furniture layout, ceilings, lighting, power and joinery are drawn before any 3D view.

  4. 04

    3D views and finishes

    3D views of the agreed layout, with every finish listed on a schedule.

  5. 05

    Buying and site work

    When we execute, the same team orders, tracks and supervises the work in Islamabad and Rawalpindi.

  6. 06

    Snagging and handover

    The finished work is checked against the drawings and the finishes schedule, and snags are closed before handover.

The full design and execution process is on our interior design services page →

Owners abroad

Owners living abroad get a WhatsApp reply on priority, then a video call on Google Meet or Zoom at a time that suits them. Layouts, 3D views and finishes schedules are approved on screen, so decisions do not wait for a visit home.

How overseas Pakistanis work with Avenir →

Questions

Questions Islamabad and Rawalpindi clients ask about interior design

How much do interior designers charge in Islamabad?

Avenir does not publish a fee list, because the fee follows what is being designed: the floor area, the number of rooms and drawings, the specification, and whether you appoint us for design only or for design and execution. After a requirements meeting we send a written fee proposal within two working days, and the first consultation is free. For budgeting the work itself, see house construction cost and furniture and decor costs.

Why don't you publish an interior design price list?

A price list prices rooms nobody has measured. Two apartments of the same size can differ more in joinery, lighting and ceilings than in floor area. A fee proposal written from your plan and brief is a figure you can hold us to, and our interior cost guide helps you budget the work itself.

Do you work in Rawalpindi as well as Islamabad?

Yes. Avenir designs, executes and supervises interiors in Islamabad and Rawalpindi from its office at 101, Luxus Mall, Gulberg Greens. Elsewhere in Pakistan we provide interior design without site execution.

Can you fit out a new apartment that has just been handed over?

Yes. We need the developer's plan or a measured survey, the building's fit-out rules and your handover date. Whether the apartment comes as a bare shell or with the developer's finishes decides what stays and what is replaced.

How do you work with building management in an apartment block or mall?

Most buildings set their own rules for fit-out work: approvals, working hours, lift and corridor protection, and debris removal. We ask for those rules first and plan the drawings and the site programme around them.

Do you design house interiors in Islamabad too?

Yes. Interiors for 1 Kanal and larger houses are designed by the same team, and are best started before plastering so ceilings, lighting and power points are drawn into the house.

Can I see interiors you have finished?

Our finished interiors are in Lahore, including the Saba Qamar house in DHA Lahore. The Islamabad work on this page, at AVANA and NORA Residences, is shown in renders, and each image says so.

When should I bring in an interior designer?

Before the electrician and the plasterer. Socket positions, lighting circuits, air-conditioning units and ceiling heights are cheap to move on paper and expensive to move in a finished wall. If your space is under construction or at grey structure, start now.

Do you only design, or also buy and build?

Either. Appoint Avenir for design only and you receive the drawings and finishes schedule for your own contractor. Appoint us for design and execution and the same team buys, supervises and hands over in Islamabad and Rawalpindi. For a new building, interiors can sit inside one Design + Build contract.

I live abroad. Can you handle my Islamabad interior?

Yes. Overseas owners get a WhatsApp reply on priority, then a video call on Google Meet or Zoom. Layouts, 3D views and the finishes schedule are approved on screen, so decisions do not wait for a visit. See how overseas Pakistanis work with Avenir.

How do I choose an interior designer in Islamabad?

Ask to see the drawings behind the pictures: a furniture layout, a reflected ceiling plan, lighting and power layouts, joinery elevations and a finishes schedule. Ask who buys the materials and who supervises the site, and get the exclusions in writing. A designer who shows only 3D views leaves those decisions to the contractor.

Tell us the space and the stage

Apartment, house, café or shop, in Islamabad or Rawalpindi: send the location, the size and where the space is today.

Speak With the Avenir Team

Monday to Saturday, 10am to 7pm.

Start your interior

Begin with a drawing of your space

Send the location, the size and the stage, with any plan or photos you have. The first consultation is free, and the fee proposal follows within two working days of the requirements meeting.

Discuss My Project on WhatsApp

Or call +92 300 1101807

Islamabad office: 101, Luxus Mall, Gulberg Greens, Islamabad 44000. Monday to Saturday, 10am to 7pm.