
⭐⭐⭐⭐⭐
Trusted Architecture Firm for High Quality Projects
Mixed-use Building in DHA Islamabad | Designed by Avenir Developments
A modern, mixed-use building designed in Emaar DHA Islamabad — focused on efficient floorplates, strong street presence, and realistic design decisions that stay buildable from day one.
AVANA Residences & Retail: Mixed-Use Architecture in EMAAR DHA Islamabad
Plot No. 10, Main Boulevard, Canyon Views, EMAAR DHA Islamabad
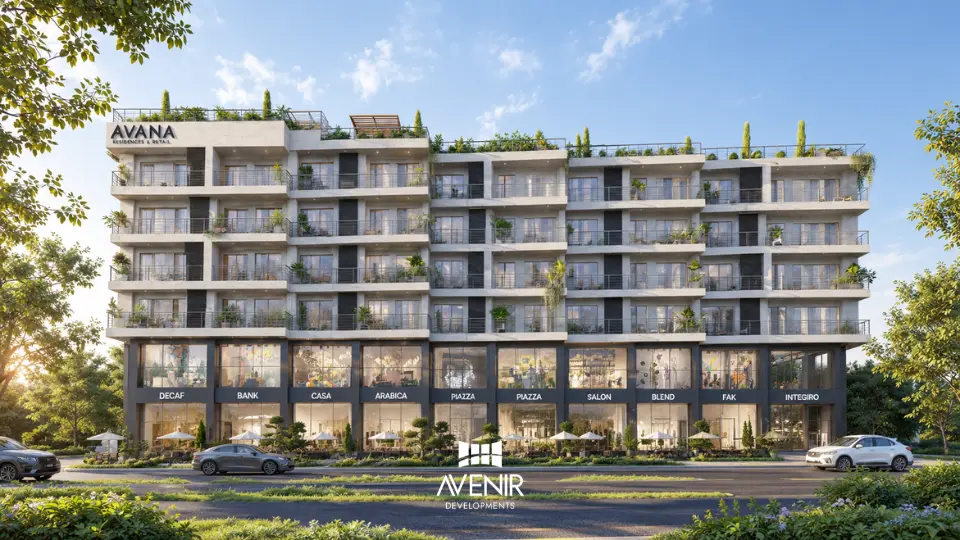
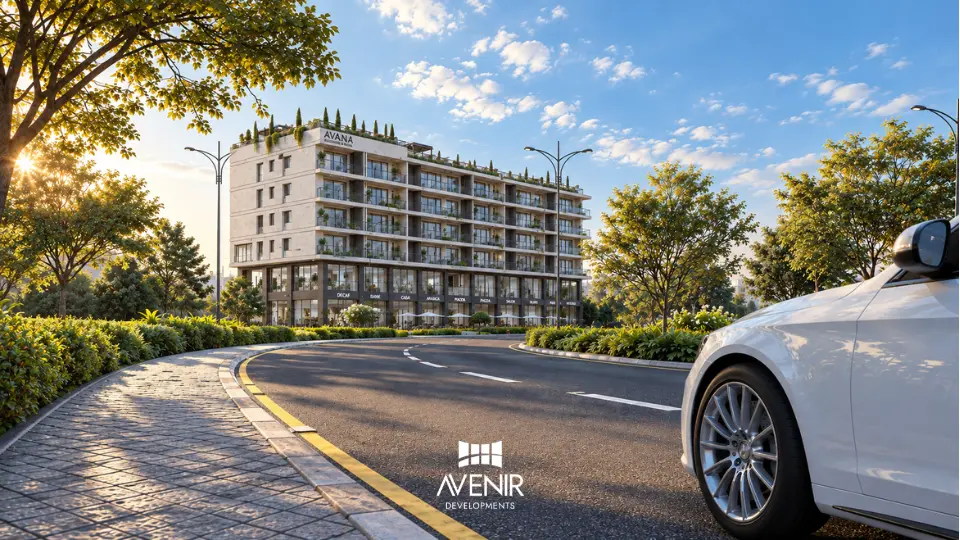
AVANA Residences & Retail is a mixed-use building designed by Avenir Developments for a 5 Kanal commercial plot on Main Boulevard in Canyon Views, EMAAR DHA Islamabad. The design places 16 commercial units across two levels, 28 apartments and penthouses on the four residential floors above, and parking for approximately 90 cars in two basements.
- 5 KanalSite area, 22,500 sq ft
- 157,000Sq ft covered area
- 8 levels2 basements, ground plus 5
- 16 unitsCommercial units
- 28 homesApartments and penthouses
- 90 carsBasement car parking
Avenir Developments is the architect and interior designer for the project and is providing project management. The design is complete and has been approved by DHA Islamabad.
Avenir does not sell AVANA. This page is a design and coordination case study. Pricing, availability and sales are handled by the project owner.
Project at a Glance
- Project
- AVANA Residences & Retail
- Location
- Plot No. 10, Main Boulevard, Canyon Views, EMAAR DHA Islamabad
- Site area
- 5 Kanal, 22,500 sq ft
- Gross covered area
- Approximately 157,000 sq ft, including both basement levels
- Configuration
- 2 basements, ground plus 5 floors
- Commercial
- 16 units across the lower two levels
- Residential
- 28 apartments and penthouses across four levels
- Apartment mix
- 1, 2 and 3 bedroom, plus 2 penthouses
- Parking
- Approximately 90 cars across two basement levels
- Avenir's role
- Architecture, interior design and project management
- Status
- Design complete and approved by DHA Islamabad. Construction has not yet started


What a 5 Kanal Commercial Plot Can Actually Hold
Most commercial plot owners start with an elevation in mind. The building that gets approved and built is decided earlier than that, by arithmetic.
On AVANA, a 22,500 sq ft site carries approximately 157,000 sq ft of gross covered area. That is close to seven times the plot area, spread across eight levels of which two sit below ground. The above-ground programme is what the permissible envelope allows. The below-ground programme is what makes it usable, because a commercial building that cannot park its own occupants does not function, whatever the drawings show.
Three constraints set the shape of a project like this before any design work begins, and they apply in this order.
- 1
The permissible envelope
Setbacks, height and coverage for the plot category, confirmed against the authority's current control drawing and regulations rather than assumed from a neighbouring plot.
- 2
Parking capacity
Basement area, ramp geometry and column grid decide how many cars can be parked. That number caps how much retail and how many apartments the building can responsibly carry.
- 3
Circulation
Two occupant groups with incompatible needs have to reach their own spaces without crossing each other, and services and waste have to move without crossing either.
Everything visible in the finished building follows from those three. The elevation is the last decision, not the first.
Ready to START YOUR COMMERCIAL PROJECT?
Building a commercial project in Pakistan is a complex process. Careful planning, understanding the building and authority byelaws, costs involved, and working with experienced professionals are key to turning your vision into reality within your budget.


Two Buildings Inside One Envelope
Mixed-use architecture gets difficult when the occupants begin to compete.
What retail needs
- Visibility from the boulevard and from moving traffic
- Direct access and generous, legible frontage
- Footfall, signage and outdoor spill-out for cafés
- Servicing and deliveries that do not block customers
What residents need
- A private, controlled entrance of their own
- Security and restricted access to their floors
- Quiet, and separation from commercial servicing
- No sense of living above a shopping strip
AVANA resolves this by separating the two programmes in plan and in section, then holding them together in one composition.
The commercial levels form a visually open base along the boulevard, with extensive glazing, articulated shopfronts and greater floor-to-floor height. Above them the language changes into a residential composition of recessed openings, continuous balconies, terraces, screening and planting. Residential circulation is separated from commercial circulation entirely, with its own entrance, its own lobby and card-controlled access to the apartment floors.
The result is a building where the public and private parts stay legible to anyone looking at it, and stay separate to anyone using it.
Commercial Architecture That Addresses the Boulevard
The lower levels carry 16 commercial units planned for retail, cafés, restaurants, banks and showrooms.
The frontage is not a conventional enclosed podium sitting under an apartment block. Large glazed openings connect the businesses inside to the boulevard. Taller proportions distinguish these levels from the residences above. Dark façade framing runs continuously to hold the base together as one architectural element.
Where the site allows, landscaped pedestrian edges and outdoor seating extend café and restaurant activity beyond the building line, so the ground plane reads as an active frontage rather than a vehicular commercial strip.
For a commercial plot owner this interface between architecture, landscape, retail visibility and customer movement is where value is created or lost. It deserves as much design attention as the elevation.
Ready to START YOUR COMMERCIAL PROJECT?
Building a commercial project in Pakistan is a complex process. Careful planning, understanding the building and authority byelaws, costs involved, and working with experienced professionals are key to turning your vision into reality within your budget.


Parking, Servicing and the Planning Beneath It
Two basement levels park approximately 90 cars.
In a mixed-use building the parking layout is not a capacity calculation carried out after the plans are finished. Ramp gradients, turning circles, column spacing, headroom under services, the position of the residential lift core, the separation of resident bays from commercial visitor bays, and the route taken by waste and deliveries all have to be resolved together, and they all push back on the floor plan above.
Column grid is the clearest example. The spacing that suits a retail unit is not the spacing that suits an apartment layout, and neither is the spacing that parks cars efficiently. One grid has to serve all three. Getting it wrong shows up as unusable bedrooms, awkward shopfronts or lost parking bays, and it cannot be corrected once the structure is out of the ground.
Own a commercial plot and unsure what it can carry?
Send the society, plot number and dimensions. Avenir will come back on what the plot can realistically support in covered area, parking and unit mix, before any design fee is committed.
Discuss My Mixed-Use ProjectArchitecture Shaped by Site, Sun and Orientation
The form of AVANA responds to the shape and orientation of the plot, its position within Canyon Views and the movement of sunlight across the building through the day.
The residential elevations are layered rather than flat. Balconies project and recede across the frontage, forming shaded transitional spaces between the apartments and the outside. That depth does three things at once: it moderates direct solar gain on full-height glazing, it gives residents usable outdoor space, and its horizontal rhythm gives a large building a more domestic scale.
The upper levels step back into larger terraces. That reduces the perceived mass, avoids the building terminating as a hard rectangular volume, and gives the roofline a landscaped, residential character.
A restrained façade
The exterior avoids ornament. Light grey textured finishes, dark framing elements, high-performance glazing and metal balustrades.
The darker commercial base anchors the building to the street while the lighter residential floors above lift it. Vertical dark elements break the long horizontal elevation and give rhythm between apartment bays. Planting across balconies and roof terraces softens the mineral palette and lets the façade change character over time.
AVANA takes its identity from proportion, depth, repetition, material contrast and landscape, not from decoration.
Residential Floors Planned Around Outdoor Space
Four levels above the commercial floors hold 28 residences: 1, 2 and 3 bedroom apartments together with two penthouses.
Balconies here are part of the planning, not an appendage bolted to the elevation. They extend living spaces outward, bring daylight deeper into the plan and give each apartment usable private outdoor area. In a dense mixed-use building, the quality of that transition between inside and outside changes how an apartment feels more than any finish does.
Residential mix
- 1 bedroom apartments
- Approximately 900 to 1,000 sq ft
- 2 bedroom apartments
- Approximately 1,400 to 1,800 sq ft
- 3 bedroom apartments
- Approximately 2,200 to 2,600 sq ft
- Penthouses
- 2 residences of approximately 2,800 sq ft each, with large terraces and rooftop access
Penthouses and the upper-level roofscape
At the top of the building the repeated apartment balconies give way to larger terraces and landscaped roof areas. The two penthouses were planned as the most private residences in the project, each combining approximately 2,800 sq ft of internal accommodation with substantial terraces and rooftop access.
The reduced upper-level massing is a deliberate architectural move. Pergolas, planting and roof terraces create a softer skyline and give the top of the building a residential character that a flat parapet would not.
Interiors Designed With the Architecture
Avenir designed the interiors alongside the architecture rather than treating them as a decorative layer added later. The same principles run through both: clarity, restrained materials, daylight and visual simplicity.
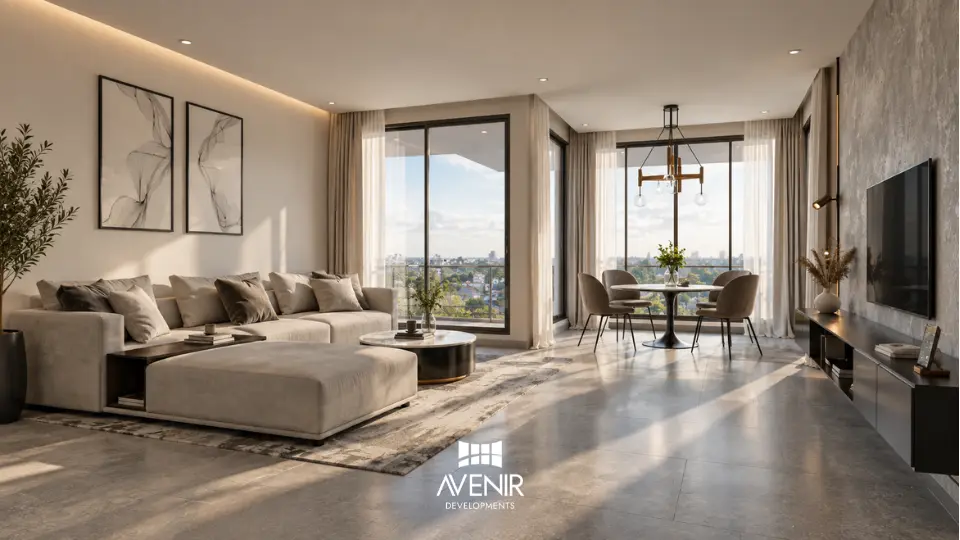
The apartments use a neutral palette with natural textures, large openings and integrated lighting. Living spaces hold a direct relationship with balconies and terraces. Bedrooms are planned for calm and privacy. Kitchens and bathrooms use minimal detailing and integrated storage to keep visual clutter down.
Designing both disciplines in one office removes the coordination gap that usually appears between an architect's drawings and an interior designer's. Ceiling heights, service routes, window positions, socket and switch locations and door swings are settled once, in one set of information.
Arrival and the Residential Lobby
The resident experience starts before the apartment door.
The lobby uses large-format stone, timber, controlled warm lighting and full-height glazing. Reception, waiting areas and the landscape beyond the entrance were composed as a single view rather than assembled as separate elements.
Separate residential circulation protects the privacy of apartment occupants despite the commercial activity in the same building. High-speed lifts and card-controlled access to the residential floors reinforce that separation.
Landscape, Cafés and Shared Amenities
Landscape runs through the composition rather than sitting only at ground level. Planting appears along the commercial edges, on apartment balconies and across the upper terraces, softening the building and adding a layer of privacy. At ground level it mediates between the building, pedestrian movement and Main Boulevard.
The commercial interiors continue the same architectural language through exposed textures, natural materials, generous glazing, planting and warm lighting, so the cafés and restaurants contribute to the identity of the development rather than reading as unrelated tenancies.
Resident amenities are deliberately restrained. The gym is planned as a naturally lit fitness space with cardio, strength and functional training areas. Shared facilities cover landscaped space, resident reception, controlled-access lobbies, lifts, terraces and balconies. The intention is useful shared environments rather than an amenity-heavy resort concept that residents pay to maintain and rarely use.
Building Systems, Coordinated During Design
The architectural concept is supported by a coordinated building services strategy rather than one retrofitted into finished drawings.
- GlazingHigh-performance double and triple glazing, to manage extensive glazed areas while keeping daylight and views.
- Air conditioningVRF systems serving the apartments, giving individual temperature control and flexible operation.
- Home automationSmart-home control over selected apartment systems.
- SecurityCCTV, card-controlled access to residential floors and controlled circulation between public and private areas.
- Vertical transportHigh-speed lifts serving the residential floors from a separate lobby.
- PowerBackup power built into the building infrastructure.
On a building of this size the services decisions are architectural decisions. Riser positions, plant space, ceiling voids and equipment locations all take floor area and all constrain the plan. Settling them during design is what keeps them from being resolved badly on site.
Approvals and Coordination
The AVANA design is complete and has been approved by DHA Islamabad.
That matters more on a commercial plot than on a house. Approval requirements for a mixed-use building cover the permissible envelope, parking provision, fire and means of escape, services, and the coordination between the architectural, structural and MEP drawings. A submission that is internally inconsistent comes back, and every return costs the owner time on a plot that is already carrying finance.
Avenir's approach on projects of this type is to design against the authority's current regulations from the concept stage rather than designing first and adjusting later. Requirements differ materially between DHA, CDA, RDA and LDA, and between plot categories inside the same authority, so the applicable rules are confirmed for the specific plot before planning begins.
What Avenir Did on AVANA
Architecture, interior design and project management, in one office.
That integrated scope let decisions on planning, façade, residential experience, commercial visibility, interiors, circulation and building systems be taken inside one framework instead of being negotiated between separate consultants. On a building of approximately 157,000 sq ft, the coordination is worth as much as the appearance.
AVANA represents the type of work Avenir undertakes for clients developing commercial buildings, mixed-use projects, apartment buildings, retail destinations and larger urban properties in Islamabad and Lahore.
If You Own a Commercial Plot
The first useful conversation about a commercial or mixed-use plot is not about style. It is about what the plot can carry, what it will cost to build, and whether the numbers support the programme you have in mind.
To give you a preliminary view, Avenir needs:
- Society, sector or phase, and the plot number
- Plot dimensions and orientation, and whether it is a corner plot
- The plot's commercial category and any control drawing issued for it
- Your intended use: retail, offices, apartments, mixed-use or hospitality
- Whether a basement is intended, and your view on parking
- Your budget band and timeline
With that, the plot's realistic capacity can be assessed before design fees are committed. If you would rather set it out in writing, start with the commercial project brief.
Frequently Asked Questions
Who designed AVANA Residences & Retail?
Are AVANA apartments or shops for sale through Avenir Developments?
How much can be built on a 5 Kanal commercial plot in Islamabad?
What usually limits how much can be built on a commercial plot?
Does Avenir Developments design commercial and mixed-use buildings, or only houses?
Can Avenir handle the interiors on a commercial project as well as the architecture?
Does Avenir also construct commercial buildings?
Who approves a commercial building design in EMAAR DHA Islamabad?
What does Avenir need to start work on a commercial project?
Can Avenir design a similar mixed-use project for my plot?
Discuss your mixed-use project with Avenir
Commercial plots in Islamabad, Rawalpindi and Lahore. Architecture, interior design and project management from one accountable team, designed against the authority's current requirements from the first sketch.