Chak Shahzad, Islamabad

10 Acre Spanish Style Farmhouse on a Sloping Site in Chak Shahzad, Islamabad

A 30,000 sq ft farmhouse estate on 10 acres of CDA farm land in Chak Shahzad, designed by Avenir Developments and now being built by Avenir under one Design + Build agreement, with its interiors, the estate house and the grounds. It is Avenir's largest Design + Build project to date. CDA approved the drawings in 2026; the grey structure is going up.

Discuss My Project on WhatsApp
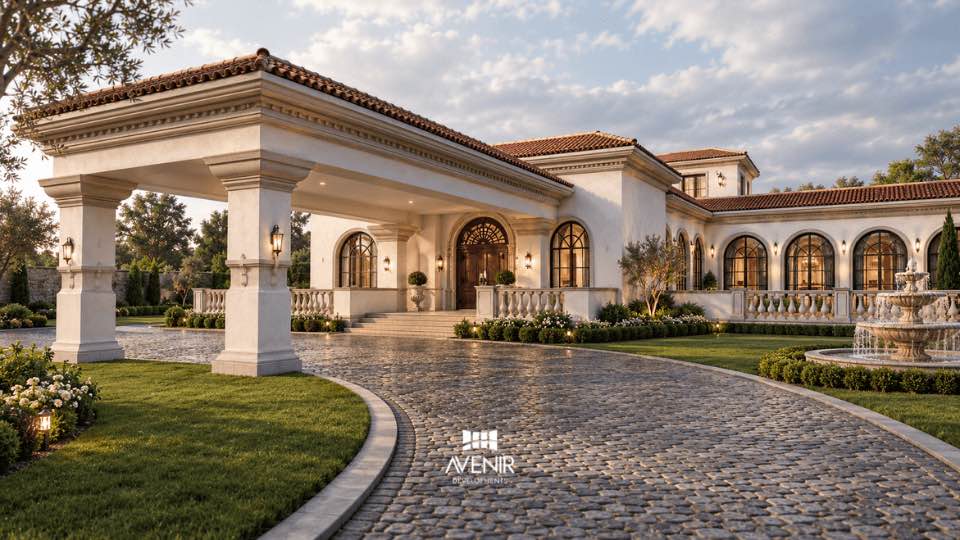
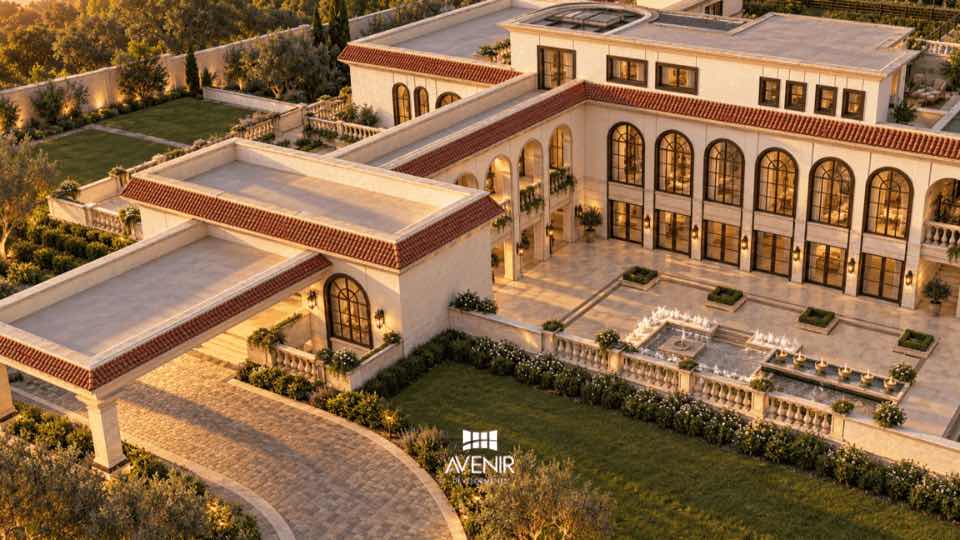
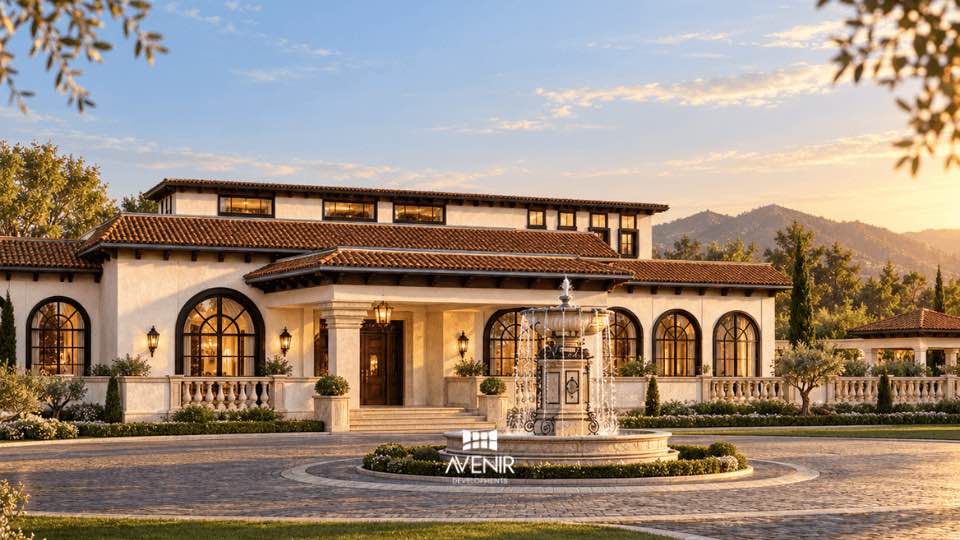
Covered drop-off on stone piers, the fountain and the arrival court of the 10 acre Spanish style farmhouse in Chak Shahzad, Islamabad
The arrival: covered drop-off, fountain and cobbled court. Render
  • Land

    10 acres

  • Covered area

    30,000 sq ft

  • Bedrooms

    8

  • Handover

    H2 2027 expected

  • Levels

    Lower level at garden grade; ground floor at road level

  • Scope

    Design + Build with interiors, master plan and external works

  • Approval

    CDA, 2026

  • Status

    Grey structure, Q4 2026

The site

The road sits above the garden, so the house steps down with the land

The 10 acre plot falls away from the road towards the back of the farm. The design keeps that fall instead of cutting the land flat.

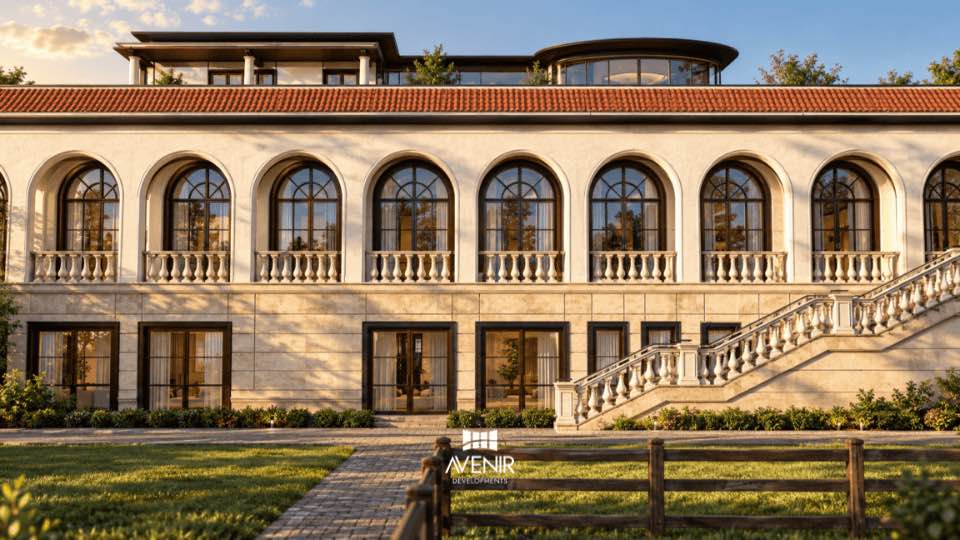
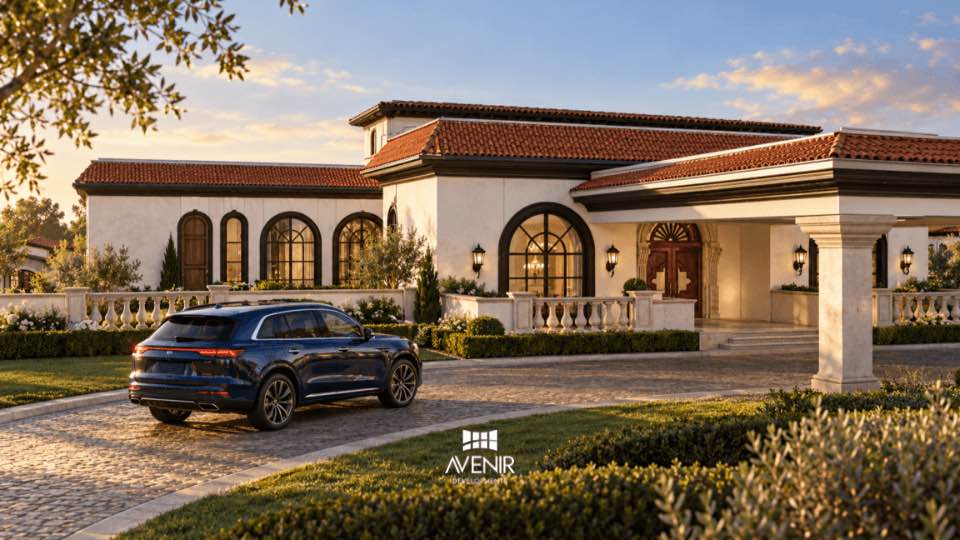
From the road, the arrival court, the covered drop-off and the front door sit at road level, and the Spanish style farmhouse reads as a single storey under clay tile roofs.

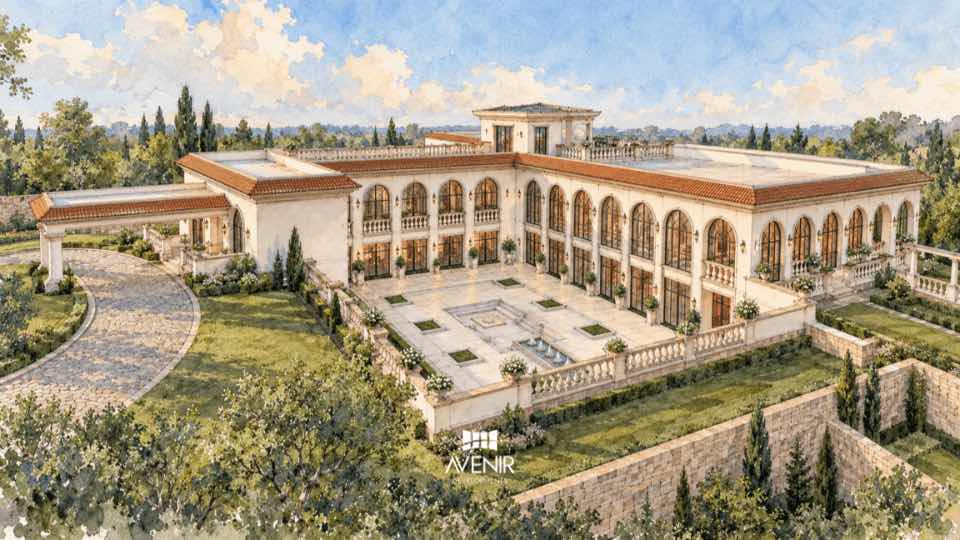
From the garden, the lower level stands at grade. Its rooms open straight onto the lawn, and the house reads as two storeys with a glazed pavilion above.

Each part of the house sits on the level that suits it. The swimming pool, the home theatre and four bedrooms take the garden level, where the land is private and the doors lead outside. The kitchen, the dining room, the home office and four more bedrooms take the arrival level. A lift joins the two.

Road, the high side Gatehouse Arrival court and circular lawn Covered drop-off Main house two levels stepping down Estate house Lawn and farmland, the low side Land falls 1234 A B Schematic, not to scale
  • 1Road and gate, the high side of the plot
  • 2Arrival court and covered drop-off, at road level
  • 3Main house, two levels stepping down with the land
  • 4Lawn and farmland, the low side
  • AFrom the road the house reads as one storey
  • BFrom the garden it reads as two storeys, with the pavilion above

Site schematic, not to scale. The master plan, rendered from directly above, is further down the page.

The section

One house, read from the road and from the garden

The lower level and the ground floor each stand on a level of their own. Pick a viewpoint to see which rooms sit where.

Choose a viewpoint
Road level Garden level Lower level pool, home theatre, four bedrooms doors open to the lawn entrance, kitchen, dining, four bedrooms Ground floor Roof pavilion 1 From the road 2 From the garden 3 The roof Schematic section, not to scale

Schematic section drawn from the approved design, not to scale. Levels and rooms as confirmed by Avenir's design team.

1. From the road: the entrance level

You arrive at road level, under the covered drop-off, and walk into the ground floor: the kitchen, the dining room, the home office, the multimedia room and four bedrooms, with the vegetable garden outside. The lower level is beneath you, set into the slope.

2. From the garden: the lower level at grade

At garden level the lower level opens onto the lawn: four bedrooms, the swimming pool, the home theatre, a lounge, staff rooms and storage, with the herbal garden at the doors. The ground floor and its arcade sit above.

3. The roof: a glazed pavilion

Above the ground floor, a glazed pavilion sits on the roof behind the tiled eaves, the highest point of the house and the only part that shows above the clay tile roofs from the road.

Levels of the main house and what each holds
Lower level, garden grade4 bedrooms, swimming pool, home theatre, lounge, staff rooms, storage, herbal garden
Ground floor, road level4 bedrooms, kitchen, dining room, home office, multimedia room, vegetable garden, entrance and covered drop-off
RoofGlazed pavilion
Across the houseLift between the levels; gym

Your land

Where is your land?

Pick the one that fits and the message is written for you. Send it on WhatsApp with the size of your land and whether you already have drawings. The first consultation is free.

Where is your land?
Discuss My Project on WhatsApp Plan My Chak Shahzad Farmhouse Plan My Farm Scheme Farmhouse Plan My Lahore Farmhouse Plan My 1 to 4 Kanal House

One WhatsApp number for every enquiry: +92 300 1101807. No form, no plot checker, no obligation.

The design

From the first pencil sketch to the approved design

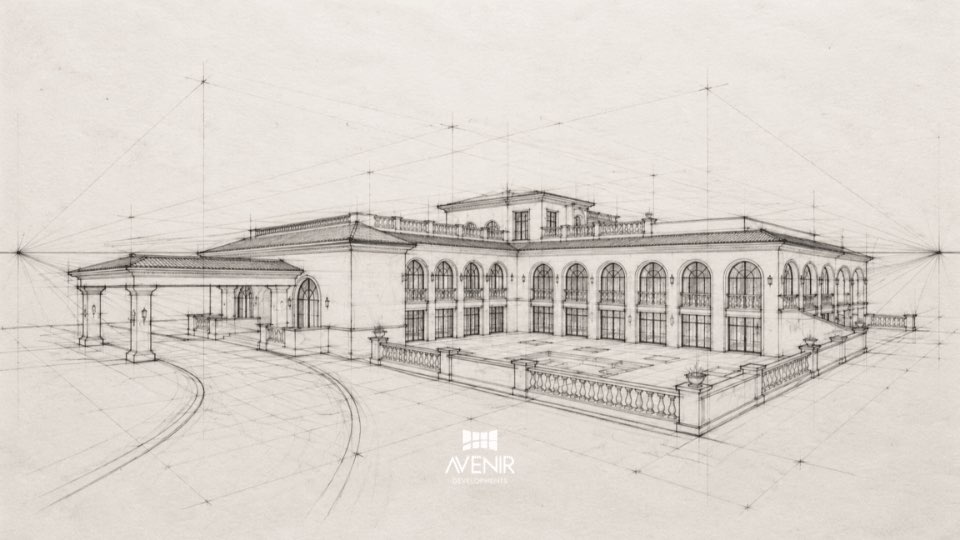
The farmhouse began as pencil sketches: the arrival front with its covered drop-off and arcaded wing, and the garden side with its two-storey arcade. They fixed the character of the house before the plans were drawn: the drop-off on stone piers, the run of arches, the clay tile roofs, and a garden side that stands a storey taller than the front.

From the sketches the design went through 3D modelling, structural and MEP coordination and the CDA submission set. The renders beside each sketch show the same views as approved. See our design process.
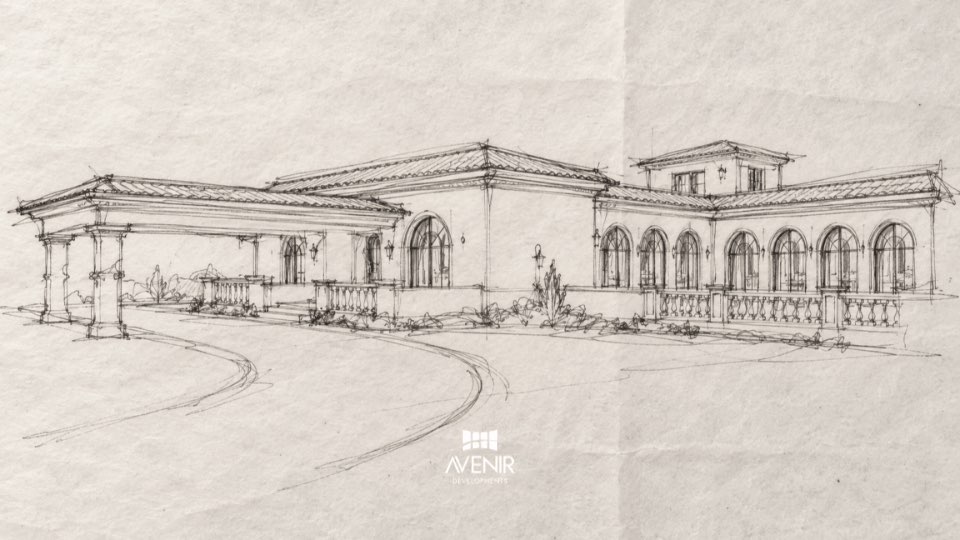
Concept sketch of the 10 acre Spanish style farmhouse in Chak Shahzad: the arrival front with the covered drop-off and the arcaded wing
The arrival front, in the first pencil sketch. Sketch
Covered drop-off on stone piers, the fountain and the arrival court of the 10 acre Spanish style farmhouse in Chak Shahzad, Islamabad
The arrival: covered drop-off, fountain and cobbled court. Render
Concept sketch in perspective of the Spanish style farmhouse in Chak Shahzad, with construction lines, showing the two-storey arcade on the garden side
The garden side, drawn in perspective. Sketch
Garden side of the 10 acre farmhouse in Chak Shahzad: the lower level at grade, the arcaded ground floor and the glazed roof pavilion
The garden side: lower level at grade, arcade above, pavilion on the roof. Render

The result is a Spanish style farmhouse planned around a central courtyard, with clay tile roofs, arched aluminium windows, and stone columns and balustrades, on 10 acres in Chak Shahzad.

Floor by floor

Eight bedrooms on two levels, each level with its own garden

Land falls Lower level garden level Lift Ground floor road level Roof pavilion Schematic, not to scale

Stacked plates, schematic. Each level has a garden at its own grade.

Ground floor, at road level

Arrival, cooking, dining and four bedrooms

  • Entrance and drop-off
  • Kitchen
  • Dining room
  • Home office
  • Multimedia room
  • 4 bedrooms

Outside the doors: the vegetable garden.

Lower level, at garden grade

Pool, theatre, lounge and four bedrooms

  • Swimming pool
  • Home theatre
  • Lounge
  • Staff rooms
  • Storage
  • 4 bedrooms

Outside the doors: the herbal garden and the lawn.

The roof carries a glazed pavilion. A lift joins the levels, and a gym is in the programme. Two kitchen gardens are drawn on the plan, one at each level, each outside the rooms it serves.

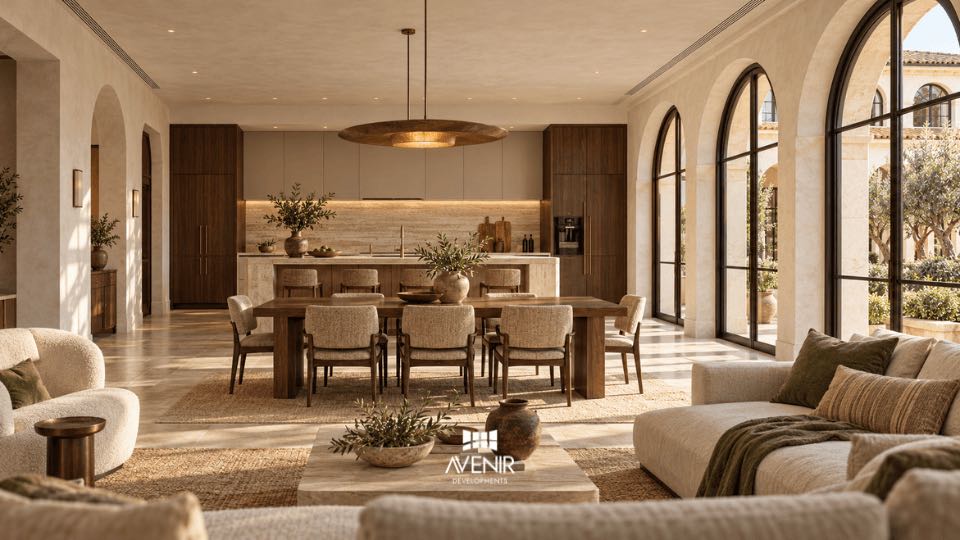
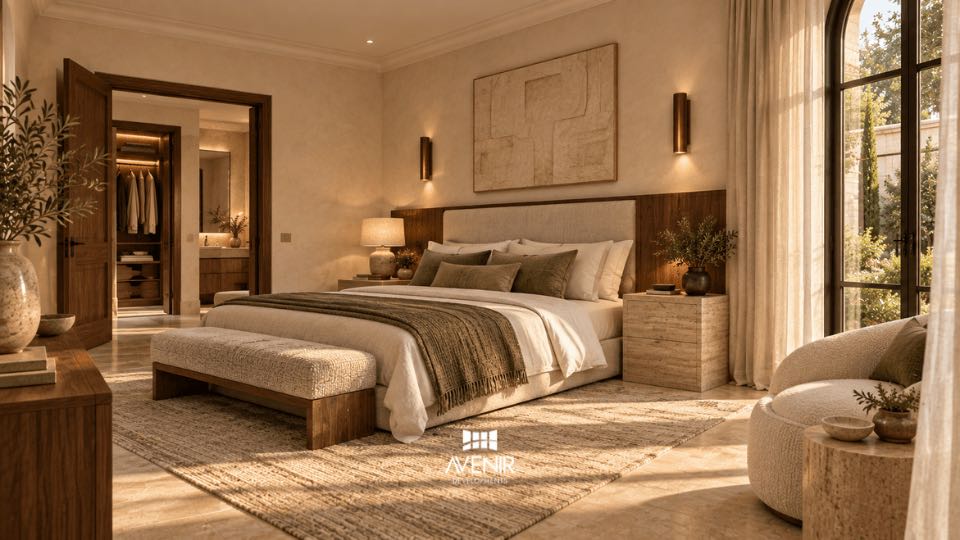
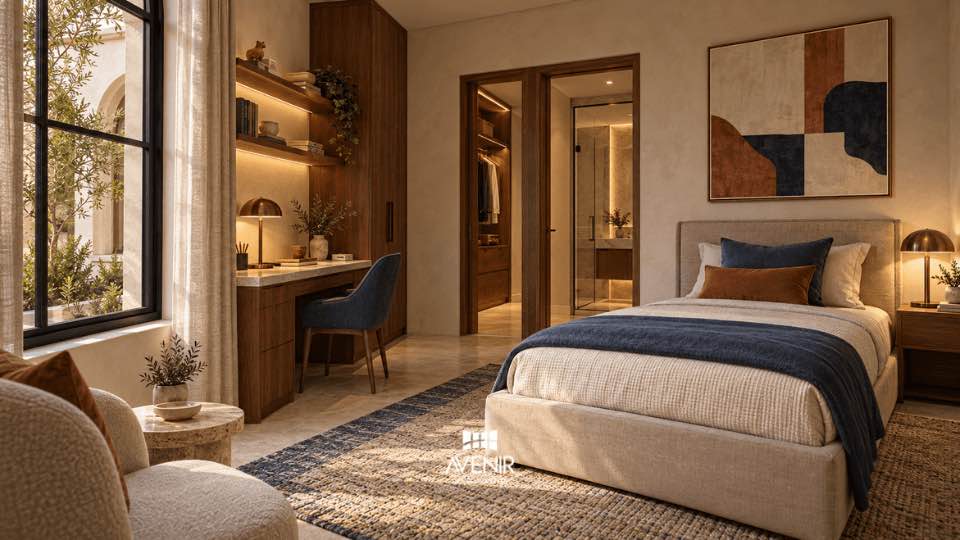
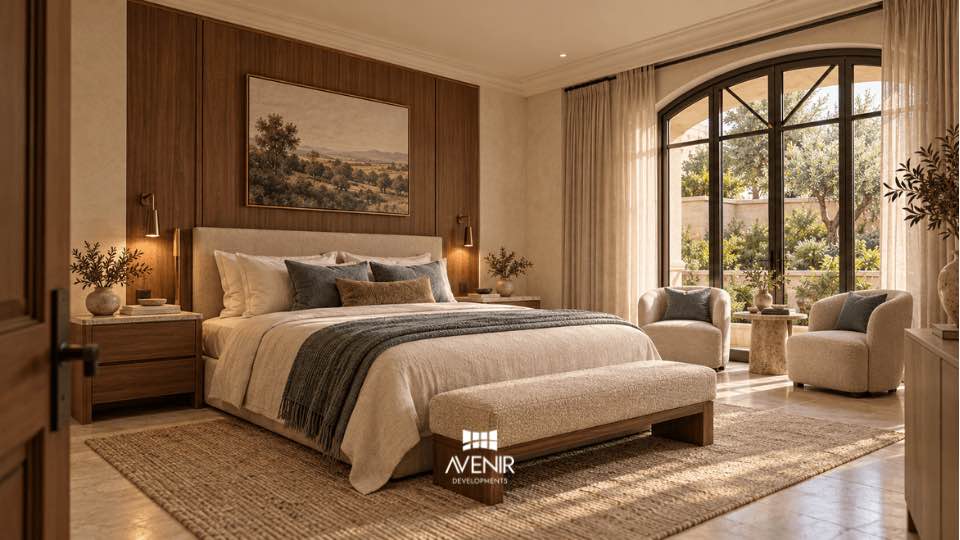
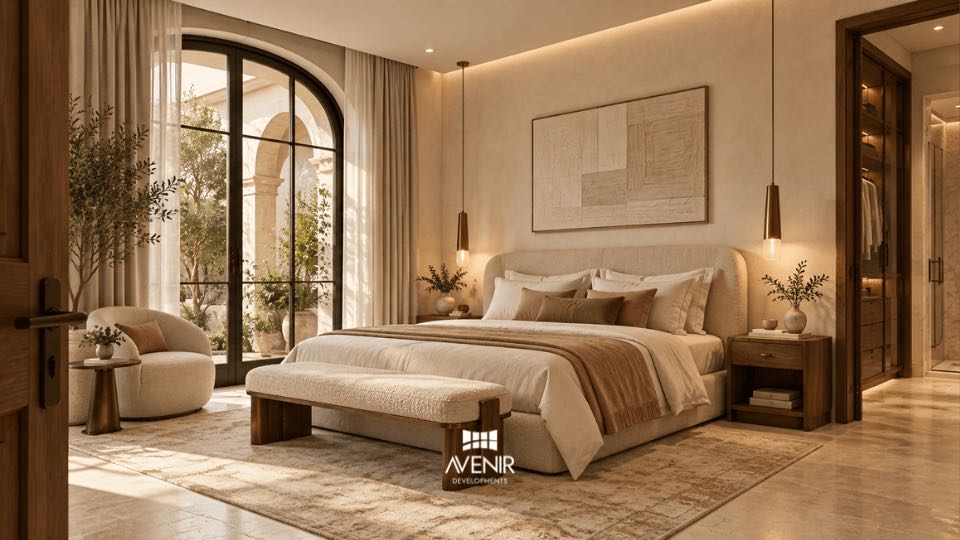
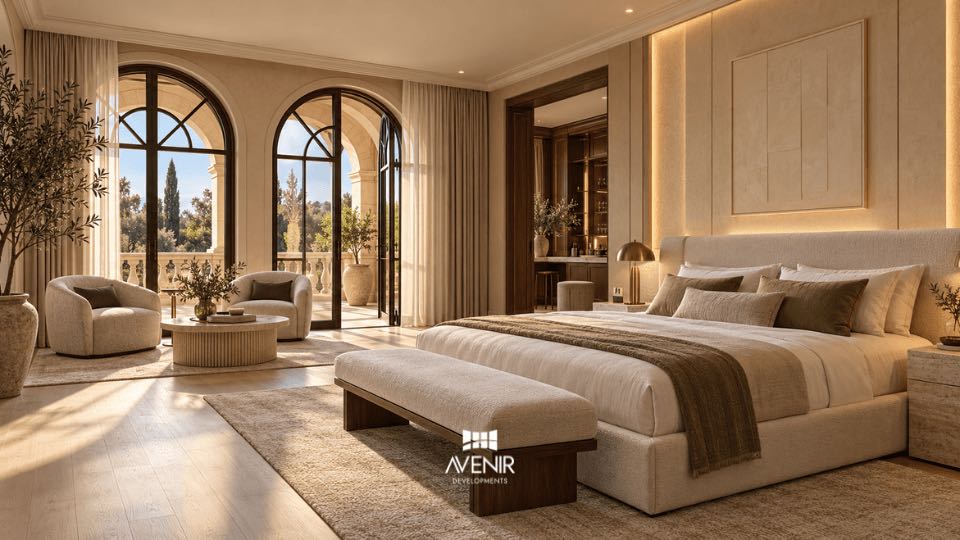
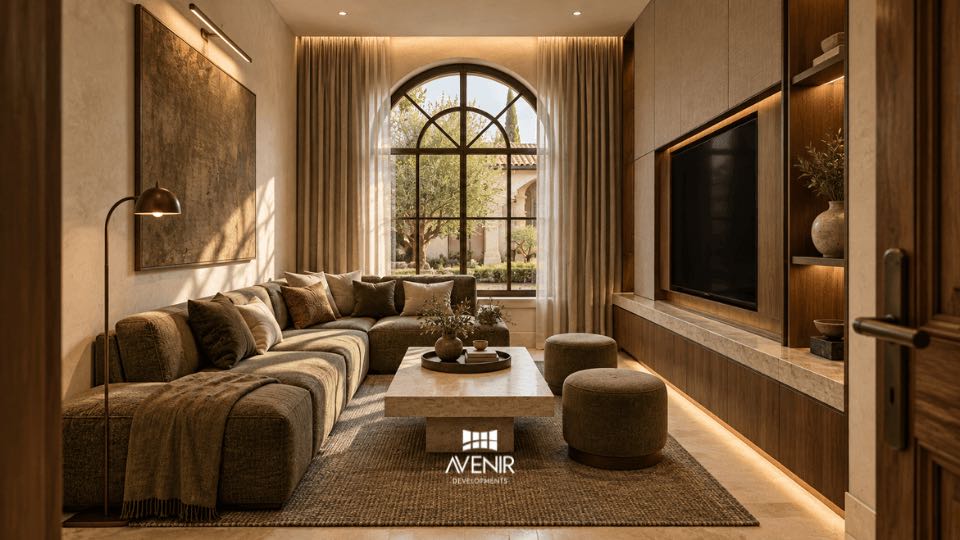
The interiors are inside Avenir's scope, so the team that drew the house is designing its rooms: the open kitchen, dining and living room, the media room, and the eight bedrooms with their dressing rooms and garden doors. See how we design house interiors.
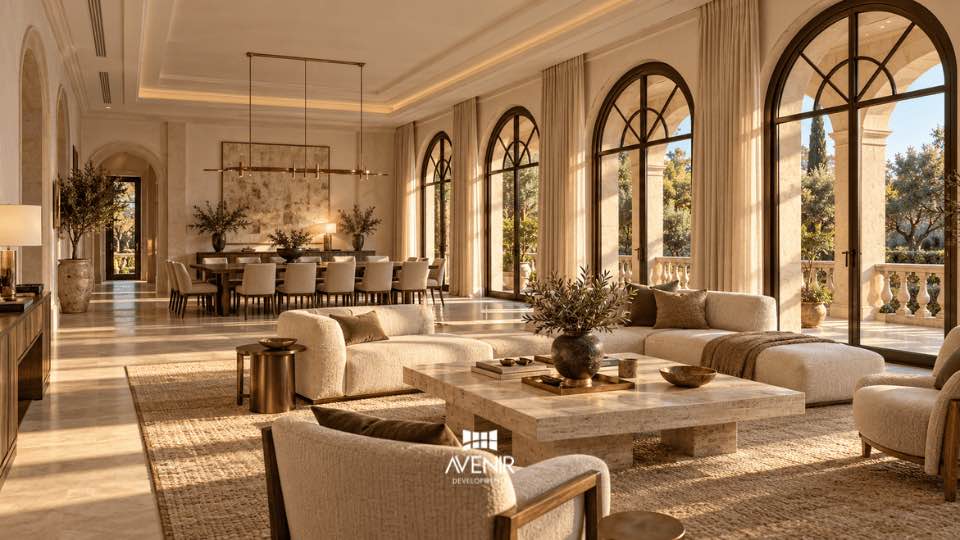
Living and dining room of the 10 acre Spanish style farmhouse in Chak Shahzad, Islamabad, with arched windows and a terrace
The living and dining room. Render
Media room of the Spanish style farmhouse in Chak Shahzad
The media room. Render

Master plan

Ten acres planned as one estate

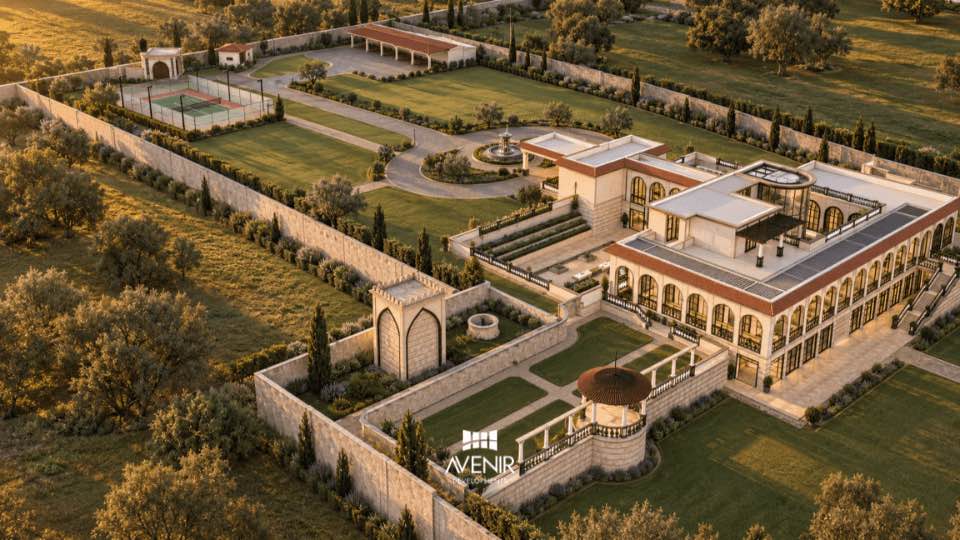
The main house takes 20,000 sq ft and the estate house 10,000 sq ft. The master plan also places a guest house, a staff block, a gatehouse with security and a prayer hall, draws a tennis court and a garden pavilion into the grounds, and keeps part of the land as orchard and farmland.

The arrival court is formal: a circular lawn inside a cobbled drive, a fountain, and the covered drop-off at its head. Behind the house the land opens to the lawn and the farm.

Avenir's scope covers the site master plan and the external works: the drive, the boundary wall and gates, the landscape, and the routes for water, drainage and power. The master plan fixes where each building stands, and at what level, before the first foundation is set out.

  • Main house

    20,000 sq ft

  • Estate house

    10,000 sq ft

  • Guest house

    On the master plan

  • Staff block

    Separate from the house

  • Gatehouse and security

    At the entrance

  • Prayer hall

    On the master plan

  • Tennis court and garden pavilion

    Drawn on the master plan

  • Orchard and farmland

    Part of the 10 acres kept as land
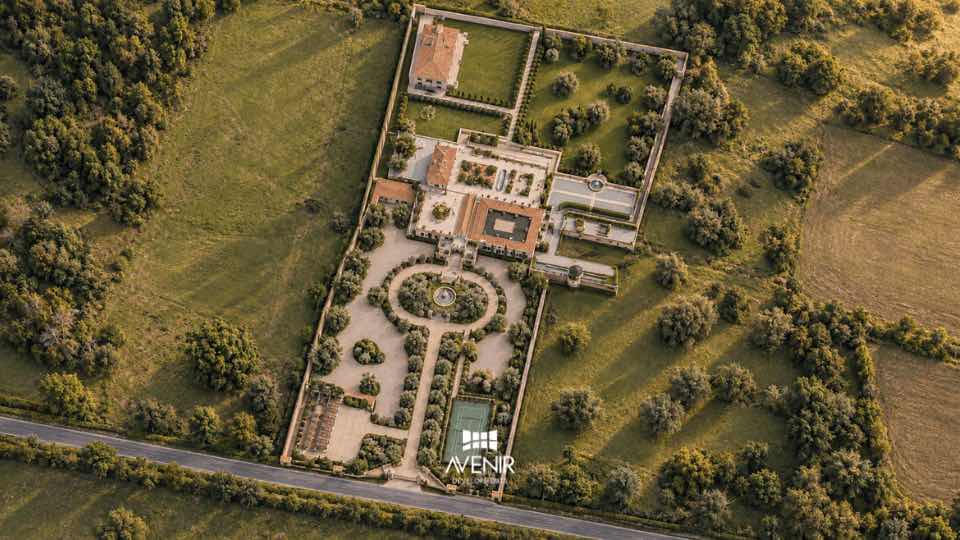
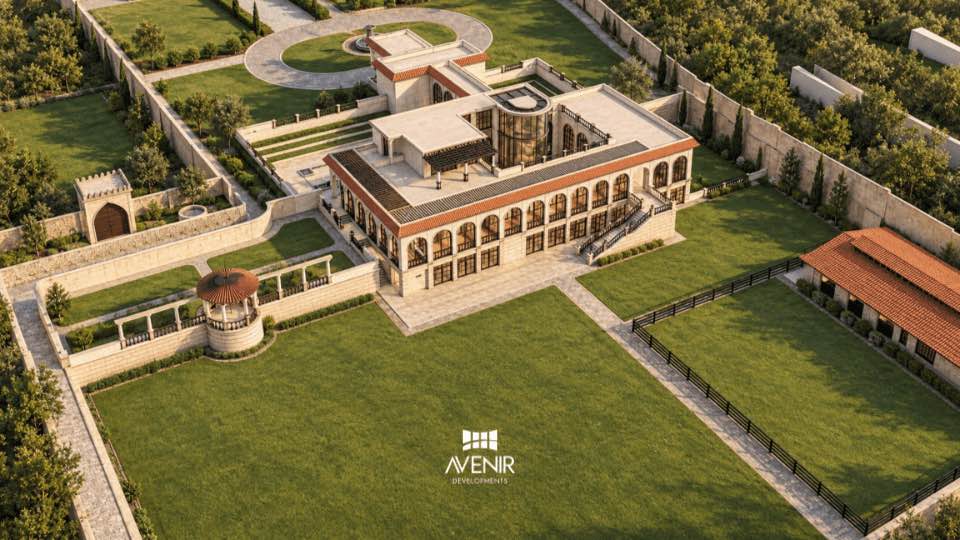
Master plan of the 10 acre farmhouse estate in Chak Shahzad from directly above: the walled compound, the main house, the circular lawn, the gardens and the orchard
The 10 acres from directly above: the walled compound, the house, the lawn and the orchard. Render
Aerial view of the 10 acre estate in Chak Shahzad: the main house, lawns, garden pavilion, estate house and boundary wall
The estate from the air: main house, lawns, garden pavilion and estate house. Render
Aerial view of the walled 10 acre farmhouse estate in Chak Shahzad with its tennis court, lawns and gatehouse
The walled estate, with the tennis court and gatehouse on the master plan. Render

Overseas owners

The owner lives abroad; the build is in Islamabad

Overseas owners are answered on WhatsApp first, then a video call is set up at a time that suits their time zone, with Avenir's design brief form shared before the meeting. See how overseas owners work with us.

Plan My Farmhouse From Abroad

The message says you live overseas, so the reply comes with video call times.

Facade

Clay tile roofs, stone and travertine, with dark aluminium arches

1234 Schematic elevation fragment, not to scale

Elevation fragment, schematic. The numbers match the material key.

  1. 1Clay tile roofs

    Pitched roofs in clay tile, with deep eaves that shade the walls.

  2. 2Stone cladding

    Travertine and limestone on the walls, laid in a running bond.

  3. 3Stone columns and balustrades

    The drop-off piers, the arcade columns, the balustrades and the garden stair in natural stone.

  4. 4Dark aluminium arched windows

    Arched windows and doors in aluminium with a dark finish, with fanlights over the arches.

On a farm no neighbouring wall shelters the facade; every side takes the sun and the rain. Tile, stone and aluminium are chosen to weather in the open.
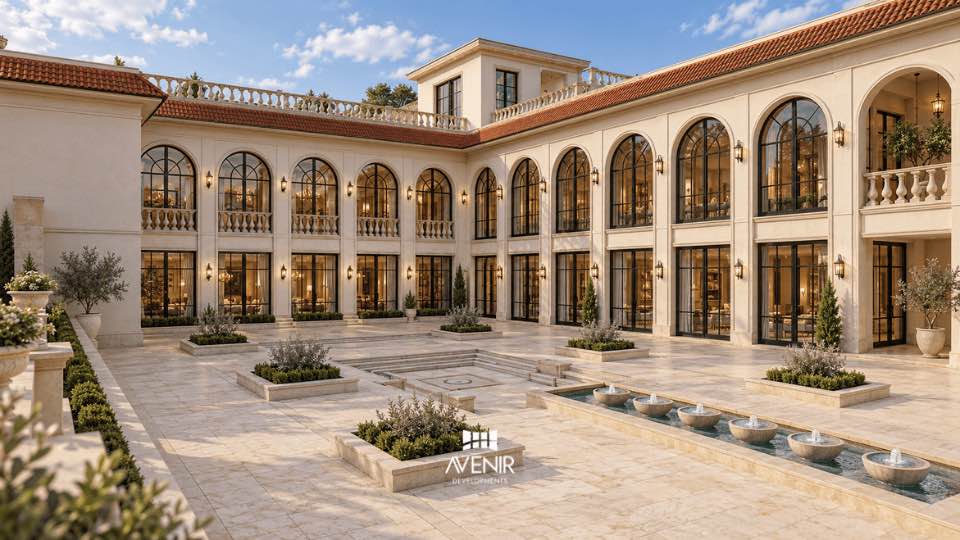
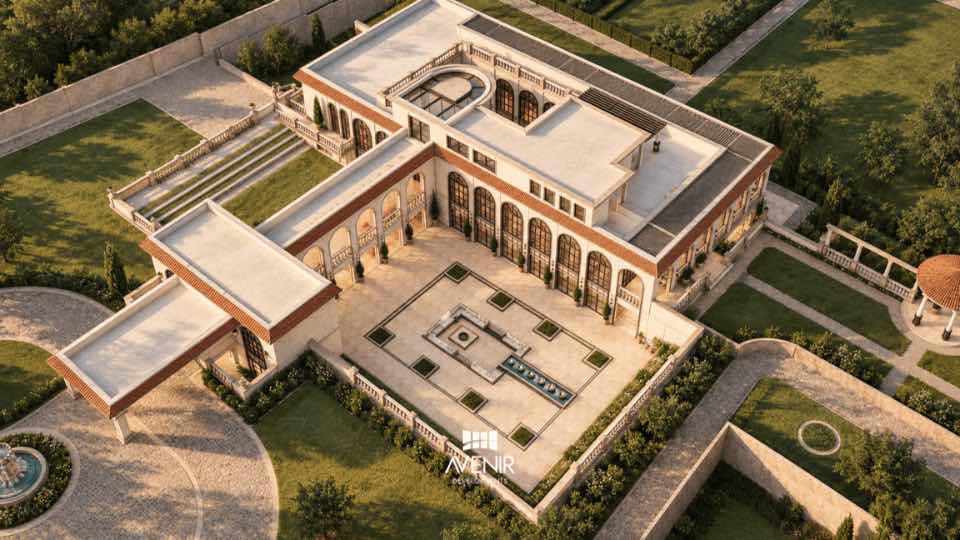
Inner courtyard of the 10 acre farmhouse in Chak Shahzad: a two-storey arcade of arched windows around a water channel
The inner courtyard and its water channel. Render
Garden terrace of the Spanish style farmhouse in Chak Shahzad under a cantilevered canopy beside the arcade
The garden terrace under its canopy. Render

Design + Build

One agreement from the first drawing to handover

Avenir drew this farmhouse, took it through CDA approval and is building it. Under Design + Build the office that drew the house manages the site, so the drawings and the build stay one thing.

  1. Complete

    Design and CDA submission

    Architecture, structure and MEP drawn by Avenir; approved by CDA in 2026.

  2. Complete

    Construction start

    Site works began in August 2026 under the Design + Build agreement.

  3. Now, Q4 2026

    Grey structure

    RCC frame, slabs and masonry, with the lower level set into the slope.

  4. Next

    Finishing, interiors and external works

    Finishes, joinery and services inside; drive, walls, gates and landscape outside.

  5. Expected H2 2027

    Handover

    The main house, the estate house and the grounds handed over together.

Gallery

The farmhouse in sketches and renders

Every image on this page is a render of the approved design or one of its concept sketches, made in-house by Avenir's 3D visualisation team. Construction photographs will join them as the grey structure rises in Q4 2026; every caption says which is which.

The house, from the arrival court to the roof
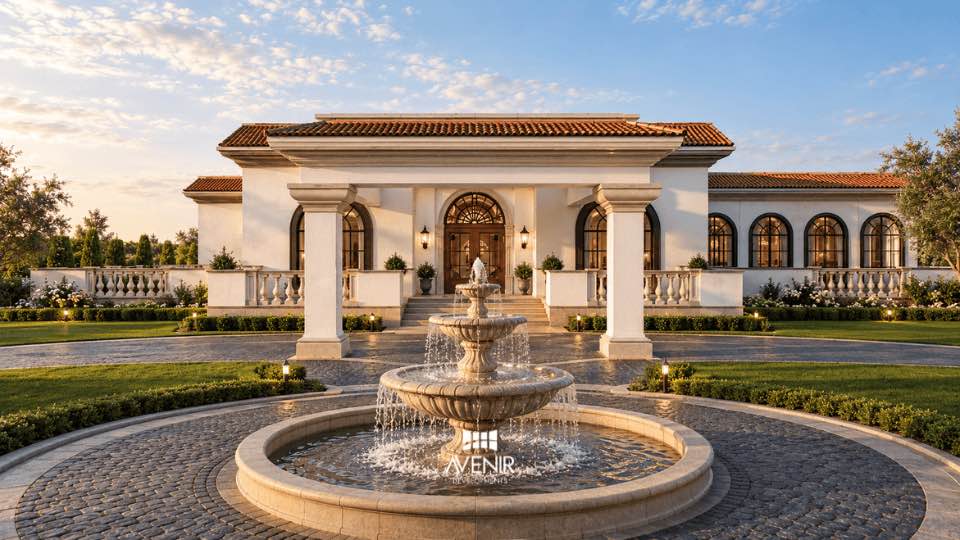
Front elevation of the Spanish style farmhouse in Chak Shahzad with the fountain in the arrival court
The front, from the arrival court. Render
Covered drop-off and arched entrance of the 10 acre Spanish style farmhouse in Chak Shahzad, Islamabad, at road level
The entrance at road level. Render
Garden side of the Spanish style farmhouse in Chak Shahzad at dusk, with the roof pavilion above the arcade
The garden side at dusk. Render
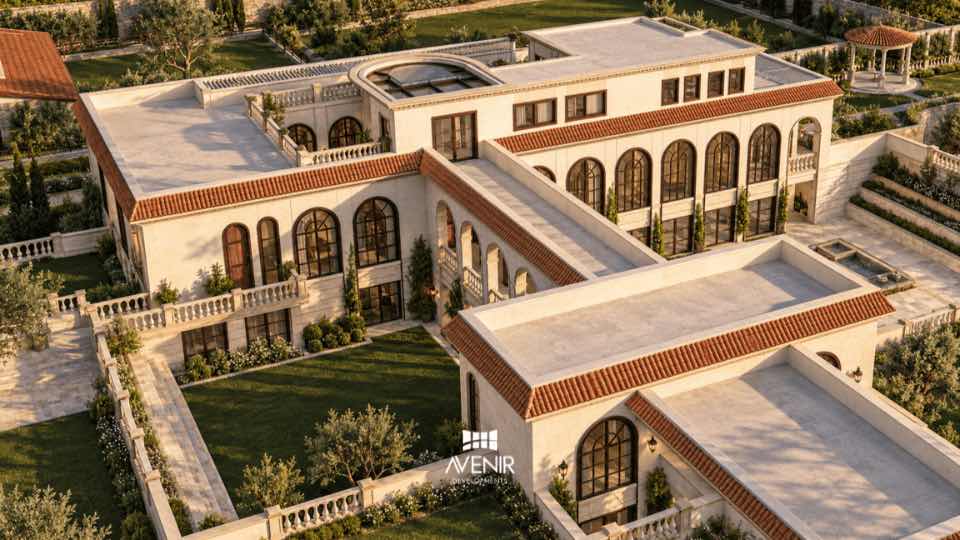
Aerial oblique view of the 10 acre Spanish style farmhouse in Chak Shahzad: clay tile roofs, the arcade and the roof pavilion
The roofs, the arcade and the pavilion from above. Render
Aerial plan view of the main house of the 10 acre farmhouse in Chak Shahzad, Islamabad, showing the wings around the courtyard
The main house from directly above. Render
Aerial view of the 10 acre Spanish style farmhouse in Chak Shahzad, Islamabad: the main house around its courtyard, with the roof pavilion
The house from the air, around its courtyard. Render

The interiors

Open-plan kitchen, dining and living room of the Spanish style farmhouse in Chak Shahzad, with arched doors to the garden
Kitchen, dining and living, open to the garden. Render
Bedroom of the 10 acre Spanish style farmhouse in Chak Shahzad with a dressing room and garden doors
A bedroom with its dressing room. Render
Bedroom with a study desk and walk-in wardrobe in the Spanish style farmhouse in Chak Shahzad
A bedroom with its study. Render
Bedroom with an arched garden window in the 10 acre farmhouse in Chak Shahzad
A bedroom opening to the garden. Render
Bedroom with an arched door to the garden in the Spanish style farmhouse in Chak Shahzad
A bedroom with garden doors. Render
Bedroom with a sitting area and arched windows in the 10 acre farmhouse in Chak Shahzad
A bedroom with its sitting area. Render

Questions

Questions about this farmhouse

How does this farmhouse use the slope at Chak Shahzad?

The road is higher than the back of the farm, and the house keeps that fall. The lower level sits at garden grade and opens onto the lawn; the ground floor sits at road level with the entrance and the covered drop-off. From the road the house reads as one storey; from the garden, as two with the glazed pavilion above.

What is on each level of the house?

The lower level holds four bedrooms, the swimming pool, the home theatre, a lounge, staff rooms, storage and a herbal garden. The ground floor holds four bedrooms, the kitchen, the dining room, a home office, a multimedia room and a vegetable garden. A lift connects the levels, and a gym is in the programme.

What does the 30,000 sq ft covered area include?

20,000 sq ft is the main house and 10,000 sq ft is the estate house, on a 10 acre plot. The guest house, staff block, gatehouse and prayer hall sit on the master plan with them.

Is the farmhouse approved by CDA?

Yes. CDA approved the drawings in 2026, and construction began in August 2026 under Avenir's Design + Build agreement.

When will the farmhouse be complete?

The grey structure is under way in Q4 2026. Finishing, the interiors and the external works follow. Handover is expected in H2 2027.

Did Avenir design the interiors and the grounds as well as the house?

Yes. The scope is the whole estate: architecture, structure and MEP, interior design, the site master plan, landscape and external works, and construction to turnkey.

Can Avenir design and build a farmhouse on my land in Chak Shahzad or another farm scheme?

Yes. Avenir designs farmhouses across Pakistan and builds them in Lahore, Islamabad and Rawalpindi, including the farm schemes around each city. Design starts from the land: its levels, its access and the rules of the authority or scheme that governs it.

How does an owner who lives overseas work with Avenir on a project like this?

On WhatsApp first, then a video call at a time that suits their time zone. Avenir shares its design brief form before the meeting and a fee proposal within two working days after it. The first consultation is free.