
Construction and Design + Build in the twin cities
Construction Company in Islamabad and Rawalpindi
Avenir Developments builds 1 Kanal and 2 Kanal houses, farmhouses and commercial buildings across Islamabad and Rawalpindi, from DHA Islamabad and the CDA sectors to Bahria Town. We price from your full drawing set, the soil report and a verified bill of quantities (BOQ). Then an architect, not a site foreman, checks the work against those drawings at every stage.
Water tanks, the boundary wall, gate columns, parapet walls and a septic tank where the rules call for one all sit inside the scope. You get one figure instead of a rate and a list of extras.
Section through a double-storey house. The numbered items are the ones often billed later, and they sit inside our figure.
- 1Parapet walls
- 2Overhead water tank
- 3Gate column
- 4Boundary wall
- 5Septic tank, where the rules call for one
- Islamabad office
- 101, Luxus Mall, Gulberg Greens
- Scopes
- Grey structure, finishing, turnkey, Design + Build
- Approval routes
- CDA, RDA, DHA Islamabad and society byelaws
Before you sign
Five checks for any construction company in Islamabad
Most families build one house in a lifetime. They hire an architect once and a contractor once, so a firm that over-promised on its last job rarely meets that client again, and nothing corrects it. The checking falls to you. These five work on any company, including ours.
- 1
Ask what the rate is based on
A per-square-foot rate quoted before anyone has read your drawings is a sales figure. Many builders give one on the first call, with separate numbers for a basement and for ground plus first floor, and social media is full of grey structure reels advertising rates below the market. The low rate wins the contract. After the agreement is signed and the first payment made, the gap comes back as extras or as thinner work. By then the owner is committed.
- 2
Compare quantities and workmanship, not brand names
Two quotes naming the same cement and the same steel can describe two different buildings. The difference sits in the quantity of steel in each column and slab, the cement content of each concrete mix, and the standard of the hands doing the work. A BOQ shows the first two. Ask for it and compare line by line.
- 3
Find out what sits outside the price
Septic tanks, overhead water tanks, boundary walls, gate columns and parapet walls are often charged separately, after the owner has compared quotes on the rate alone. Ask for each one by name before you sign.
- 4
Ask who reads the drawings on site
Some contractors cannot read a structural drawing and build to rules of thumb. On a CDA-regulated plot the owner must employ a licensed architect and engineer to supervise the work, and a licensed architect must inspect it at set stages from ground demarcation to completion (ICT Building Control Regulations 2020, clauses 3.3.1 and 3.12.8). Ask who that person is and how often they visit.
- 5
Read the contract before the rate
Payment stages, what counts as a variation and who pays when quantities rise decide the final cost more than the opening rate does. Read those clauses first. They show you how the price can move.
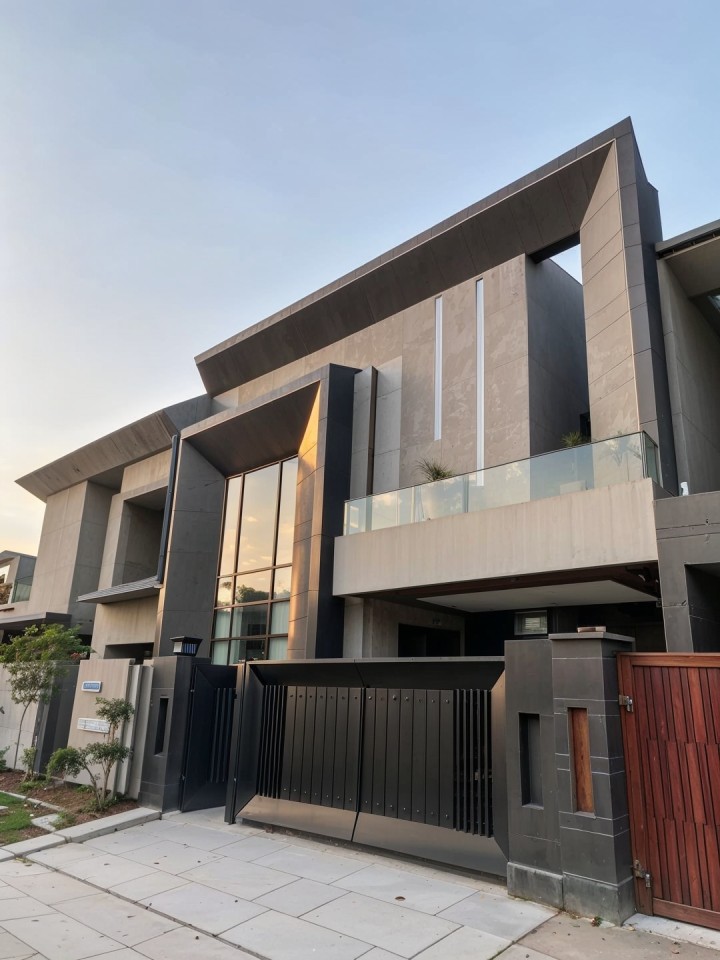
Don’t let your investment become a regret. Partner with a trusted construction company that guarantees on-time delivery, flawless project execution, and peace of mind.
- Informed Decision Making: We provide resources and clear explanations to help you make the best choices for your project.
- Warranty After Possession: We stand by our work. Enjoy a 6-Month Warranty after possession covering issues like cracks, seepage, or leaking due to labor or supervision errors (subject to terms).
- Monthly Progress Updates: Stay informed with a “Construction Audit report/photograph” provided monthly, detailing progress and quality checks.
- Highest Level of Service: We are committed to providing the highest level of service, expertise, and professionalism from start to finish.
What sits inside an Avenir quote
One figure, priced from drawings
3
Drawing sets before any figure
Architectural, structural and MEP.
5
Items often billed later, kept inside the figure
Septic tank where required, overhead water tanks, boundary wall, gate columns and parapet walls.
9
Inspection stages on a CDA plot
Up to nine, certified by a licensed architect from ground demarcation to completion. Clause 3.12.8.
The quote is built from
- Architectural drawings
- Structural drawings and calculations
- MEP drawings
- Plot conditions, including depth and the soil report
- A verified bill of quantities
What moves the figure
- Covered area and number of storeys
- Basement and excavation depth
- Soil, and the foundation it calls for
- Specification of finishes and MEP
Clause references are to the ICT Building Control Regulations 2020 (SRO 1575(I)/2019), gazetted on 26 December 2019. As at 21 September 2026.
Bring your plot details
Send the plot size, the society or sector, and the drawings you already have. No drawings yet is a fine answer. We will tell you what is needed before a figure is possible.
Approvals
Where you build decides who approves it
Plots in the twin cities fall under several building authorities, and their rules differ on points that change both the drawings and the budget. Settle which one governs your plot before design starts.
| Where the plot is | Who approves the building | What that means on site |
|---|---|---|
| CDA residential sectors | Capital Development Authority, under the ICT Building Control Regulations 2020 | A licensed architect and engineer supervise to completion. Plinth and building lines are verified before work continues, then again at every slab. No septic tank on any plot. Rainwater harvesting tanks on plots of 400 square yards and above (clauses 3.3.1, 5.5, 4.1.10 and 4.1.2). |
| DHA Islamabad | DHA Islamabad building control, phase by phase | Submission drawings follow the current DHA byelaws for that phase and plot category. The edition in force is confirmed before drawing. |
| Bahria Town and private schemes such as Gulberg Greens, Top City-1, Naval Anchorage, Capital Smart City and Eighteen | The scheme's own building control, within the rules of the authority that approved the scheme | Setbacks, heights and service connections follow the society byelaws, which can differ from CDA rules. |
| Rawalpindi city | Rawalpindi Development Authority, or the cantonment board inside cantonment limits | RDA and CDA rules differ on points such as septic tanks and rainwater harvesting, so a set drawn for one cannot simply be resubmitted to the other. |
| Margalla Enclave | A joint venture of CDA and DHA Islamabad in CDA Zone IV | Confirm the approving body and the byelaw edition for your block before drawings start. |
Phase and scheme pages
CDA amended its building control regulations in 2023 and again in August 2026, when it eased parking rules for commercial buildings. Every clause cited on this page is checked against the current text before a submission. Regulations cited: ICT Building Control Regulations 2020, SRO 1575(I)/2019, Gazette of Pakistan, 26 December 2019.
Structure
Designed for seismic Zone 2B
0.16g to 0.24g
Peak ground acceleration band for Zone 2B, which covers Islamabad and Rawalpindi
- Zone 2A, Lahore
- 0.08g to 0.16g
- Zone 2B, Islamabad and Rawalpindi
- 0.16g to 0.24g
The Building Code of Pakistan Seismic Provisions 2007 place Islamabad and Rawalpindi in Zone 2B, one band above Lahore in Zone 2A (Tables 2.1 and 2.2, pages 2-2 to 2-6). CDA regulations require the Pakistan Building Code to be followed for earthquake safety (clause 4.1.17). A structure detailed for a Lahore plot is not automatically right for one here.
Soil matters as much as the zone. Where the soil has not been tested, the code tells the engineer to assume a default soil profile instead of designing for what actually lies under the plot (clause 4.4.2). A soil investigation replaces that assumption with measured data. For buildings above three storeys, CDA asks for bearing capacity test reports with the structural design (clause 3.12.5).
On or beside sloping ground, slope stability has to be examined before the building is placed (clause 3.4). We price foundations only once the soil report is in.
The Building Code of Pakistan 2021, based on IBC 2021, replaces zones with mapped acceleration values. Your structural engineer should state which edition the design follows.
Process
How an Avenir build runs, stage by stage
An architect checks each stage against the drawings. On a CDA plot several of those checks are also legal requirements, and the clause is given where one applies.
- 1
Drawings, soil and BOQ
Architectural, structural and MEP drawings are completed or reviewed, the soil report comes in, and quantities are verified. The quote is prepared from this, and nothing is priced before it.
- 2
Setting out
The plot is demarcated. On a CDA plot the licensed architect certifies plinth, plot size and building lines. The CDA Land Survey Division then verifies them within 15 days, and any error is corrected before walls go up (clause 5.5).
- 3
Foundations to DPC
Excavation, foundations, any basement, and the damp-proof course, boundary wall included. CDA requires termite treatment before or during construction, certified by the architect at completion (clause 3.12.6).
- 4
Slabs
Steel is checked against the structural drawings before every pour, which on a CDA plot is also a legal step: verification at each slab level before concrete goes in (clause 5.5).
- 5
Mumty and tanks
CDA caps a mumty on a house at 10 feet (clause 2.14.1), and the stair tower and water tanks go up to the heights on the approved plan.
- 6
Finishing and MEP
Plumbing and electrical runs are laid to the MEP drawings before plaster and ceilings close them in. Finishes follow the agreed schedule.
- 7
Completion
As-built drawings are prepared and the completion certificate is applied for. CDA then inspects the building against those drawings. Occupying a residential building without the certificate carries a fine of PKR 50,000 a year (clause 2.8.1).
What happens after you message us
- 1
You send the plot size, the society or sector and whatever drawings you have.
- 2
We tell you what is missing before a figure is possible, whether that is drawings, a soil report or a BOQ.
- 3
We price from the verified BOQ, with tanks, walls and parapets inside one figure.
Choosing a route
Grey structure, turnkey or Design + Build
Each route suits a different owner. Choosing the wrong one costs more than any gap between two rates.
| Route | What you get | Right for | Wrong for |
|---|---|---|---|
| Grey structure | Foundations, walls, roof slabs, plumbing and electrical conduits, kacha (base) flooring, roof tiling and waterproofing, with the five items above | Owners who will manage finishing themselves or build in phases | Owners abroad with nobody to run finishing contractors |
| Turnkey | Grey structure plus flooring, paint, woodwork, windows and glass, electrical and plumbing works, sanitary fittings and fixtures | Owners who want one contract and one accountable team through to handover | Owners who have not yet settled the design and the finishes |
| Design + Build | Architecture, authority submission, structural and MEP design, BOQ and construction under one contract | Owners starting from an empty plot | Owners already committed to another architect |
| Build from your drawings | Construction from a complete, approved set prepared by your own architect | Owners with the full drawing set in hand | Incomplete sets. We say what is missing before pricing. |
For budgeting only, current planning ranges per square foot of covered area sit on our house construction cost page, each with the specification it assumes. For Islamabad, a standard A-category turnkey house is planned at PKR 7,000 to 8,800+ per sq ft, as at August 2026. A range sizes a budget. A quote comes from the BOQ.
Labour-only contracts and small repair jobs are outside the work we take on.
From abroad
Building in Islamabad while you live overseas
Most of the paperwork for a CDA plot can be prepared without you in the country, provided someone is authorised to act for you. CDA's submission folders ask for these documents (clause 5.3.4).
Documents CDA asks for
- Allotment or transfer letter, attested copy
- Possession certificate, attested copy
- CNIC of the owner or attorney, attested copy
- CDA's own letter accepting your attorney, where an attorney acts for you
- Contour plan and soil investigation report, where applicable
The decision distance delays most
Finish selections. Tiles, sanitary fittings and joinery are hard to approve from a phone screen, and a site waiting on a choice stands idle. Agreeing the schedule of finishes before the grey structure is complete keeps work moving.
DHA and society plots carry their own document lists, which we confirm for your plot.
Questions
Questions owners in the twin cities ask
How much does it cost to build a house in Islamabad?
For budgeting, a standard A-category turnkey house in Islamabad is planned at PKR 7,000 to 8,800+ per square foot of covered area, as at August 2026. The actual figure depends on covered area, basement, soil, structure and finishes, so Avenir prices only from the full drawing set, a soil report and a verified bill of quantities. The house construction cost calculator gives a personal estimate first.
Can I build a septic tank on a CDA plot in Islamabad?
No. The ICT Building Control Regulations 2020 state that no plot shall be provided with a septic tank of any kind (clause 4.1.10). Sewage connects to the CDA mains. Rules in Rawalpindi and in private schemes differ, so the governing byelaws are checked for each plot.
Is rainwater harvesting compulsory for a 1 Kanal house in Islamabad?
On a CDA-regulated plot, yes. Rainwater harvesting is mandatory on plots of 400 square yards and above (clause 4.1.2), which includes a standard 1 Kanal plot, and the tanks must be shown on the submission drawings.
Can I move in before the CDA completion certificate is issued?
No. Under clause 2.8.1 of the ICT Building Control Regulations 2020, no building may be occupied without a completion certificate, and occupying a residential building without one carries a fine of PKR 50,000 a year. The certificate follows an inspection against the as-built drawings.
How long is a CDA building plan approval valid?
Five years from the date of approval, or the construction period set in the allotment terms (clauses 2.2.5 and 3.12.2). After that the plans must be revalidated or approved again.
Do you build in Rawalpindi, DHA Islamabad and Bahria Town?
Yes. Avenir delivers construction and Design + Build in Islamabad and Rawalpindi, including DHA Islamabad, Bahria Town and private schemes such as Gulberg Greens. Send the society and block first so the governing byelaws can be confirmed before any drawing or quote.
Will you build from drawings made by another architect?
Yes, if the set is complete and approved: architectural, structural and MEP drawings. If something is missing, we say what before pricing, because a quote built on a partial set is the quote that grows later.
One figure, checked by an architect, before you sign
Our figure may be higher than a rate you have seen in a video. It is priced from your drawings, with the tanks, walls and parapets already inside it.
WhatsApp or call +92 300 1101807. Email email@avenirdevelopments.com. Office: 101, Luxus Mall, Gulberg Greens, Islamabad.