Master plan

Mixed-Use Master-Planned Community in Sydney, Australia

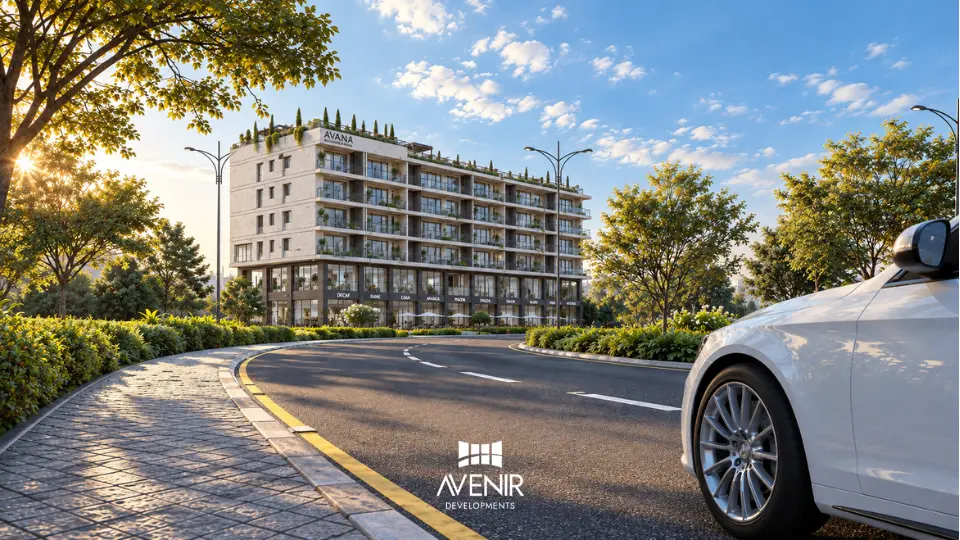
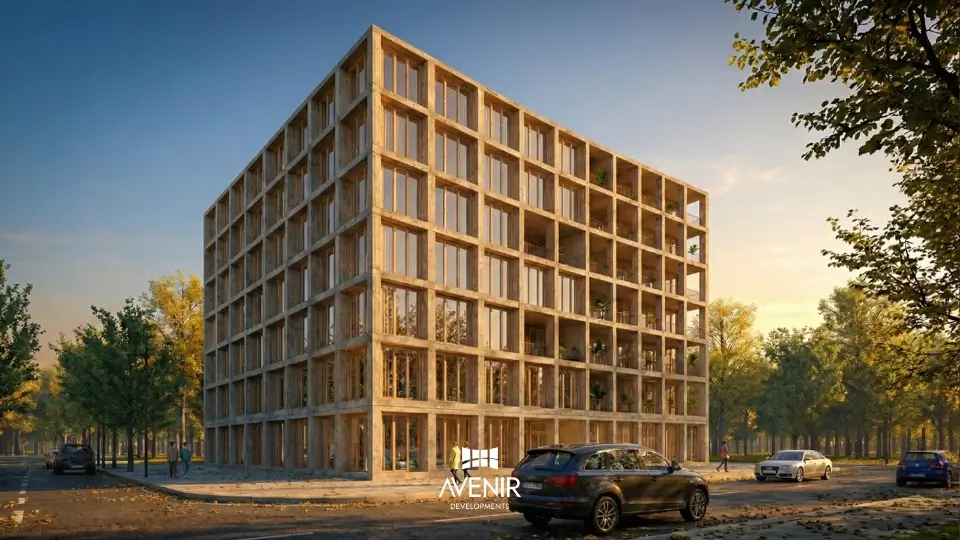
A master-planned community of about 21 nine-storey apartment buildings in Sydney, designed by Avenir Developments for a private client in Australia. Avenir drew the master plan and site layout, the buildings, the apartment layouts and unit mix, and made every render on this page. Cafés and restaurants open onto the street below the homes, and the plan adds shops, childcare or community rooms and a residents’ gym or lounge. The concept is complete and with the client (Q4 2026).

Discuss My Project on WhatsApp

Design first. Build once.

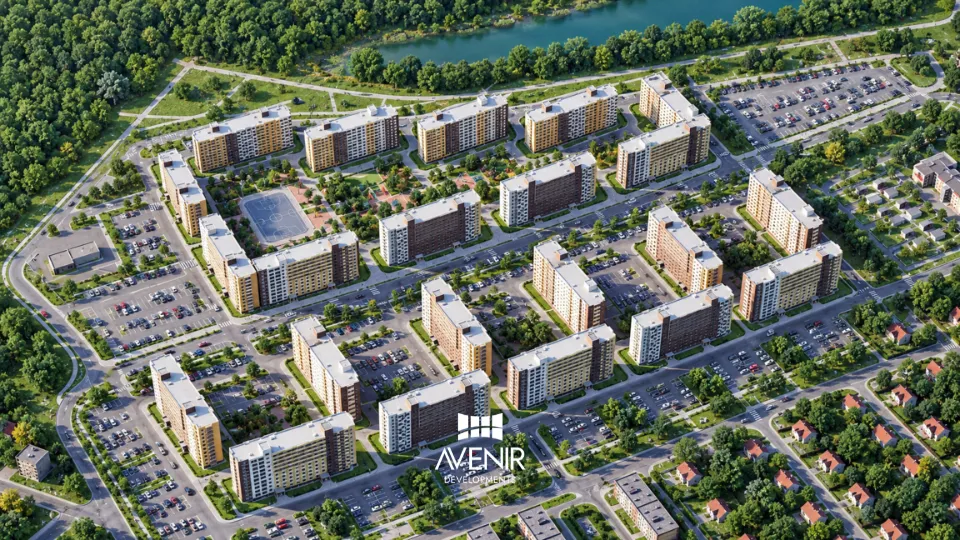
Aerial view of the master-planned community in Sydney by day, with nine-storey buildings around a sports court and play areaOpen the render larger
The master plan by day, with a sports court and play area at its centre. Render by Avenir; the lake is illustrative.
  • BuildingsAbout 21apartment buildings
  • Height9 storeyson every building
  • Mixed useCafés and shopswith community rooms
  • Avenir’s scopeMaster plan to rendersbuildings and apartments too
  • StatusConcept completewith the client, Q4 2026

Scope

What did Avenir design for this community?

Four stages, all drawn by Avenir’s team in Pakistan for a private client. The client’s name and the site’s suburb stay private.

This is how Avenir runs apartment building design on a large site: the whole site is planned first, then the buildings, then the homes inside them, and the renders show each decision before anything is built.

  1. 1

    Master plan and site layout

    On this project: Where about 21 buildings stand, how streets and car parks run between them, and where the courts, play areas and walks go.

  2. 2

    Building architecture

    On this project: Nine-storey buildings with a brick centre, recessed balconies and lighter end bays, and cafés at street level below the homes.

  3. 3

    Apartment layouts and unit mix

    On this project: The plan of each apartment type, and the mix of types across the buildings.

  4. 4

    3D visualisation

    On this project: All 14 renders on this page, from the aerial views to a single front door, made in-house.

Scale by scale

How does the design read at each scale?

Pick a scale to see what Avenir decided there, from the whole site down to one front door. The drawings are diagrams, not to scale.

Choose a scale

Community

4 renders in the gallery below
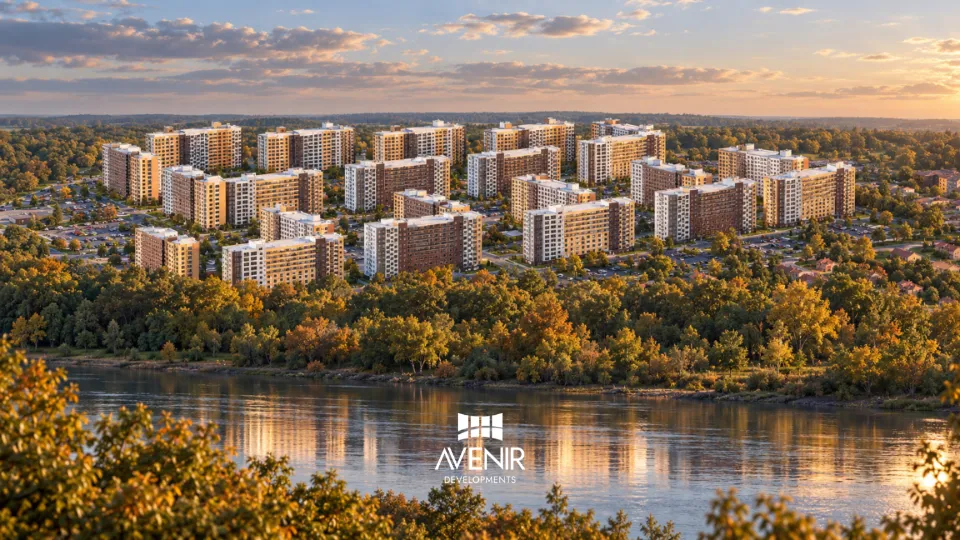
Aerial view of the community at sunrise, with nine-storey apartment buildings in rowsOpen the render larger
The community at sunrise. Render by Avenir; the river is illustrative.

About 21 nine-storey buildings stand in rows around shared courts. Streets and surface car parks run between the rows, with basement parking below, and a sports court and a play area sit at the centre of the plan.

Designed by Avenir at this scale

  • Where each building stands
  • Streets, car parks and paths
  • Courts, play areas and planting

Street

5 renders in the gallery below
Café terrace at the foot of a nine-storey apartment building at golden hourOpen the render larger
A café terrace at the foot of a building. Render by Avenir.

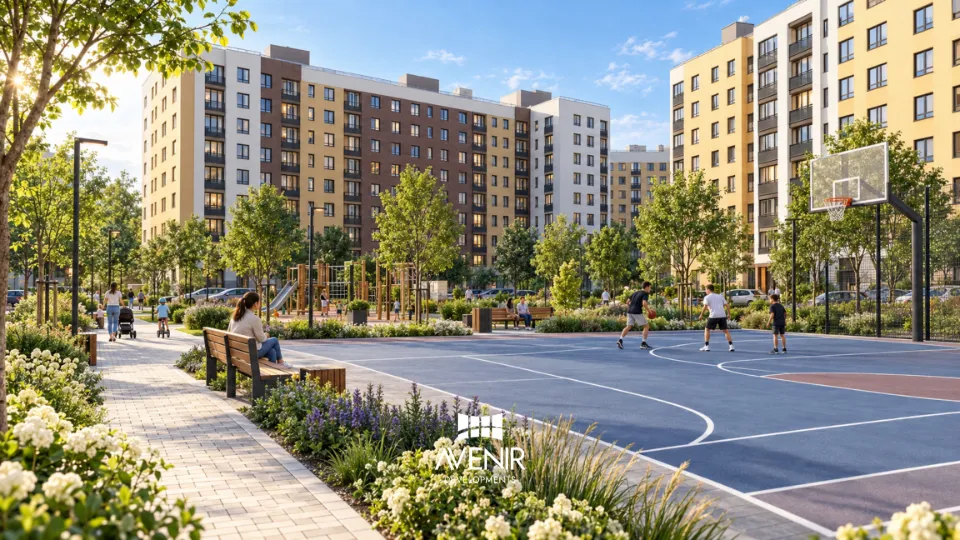
Cafés and restaurants open onto the pavement at the foot of the buildings, with terraces outside. The plan adds shops and childcare or community rooms, and tree-lined walks with benches and cycle stands run between the entrances.

Designed by Avenir at this scale

  • Cafés and restaurants at street level
  • Walks, planting and seating
  • Sports court and play area

Building

5 renders in the gallery below
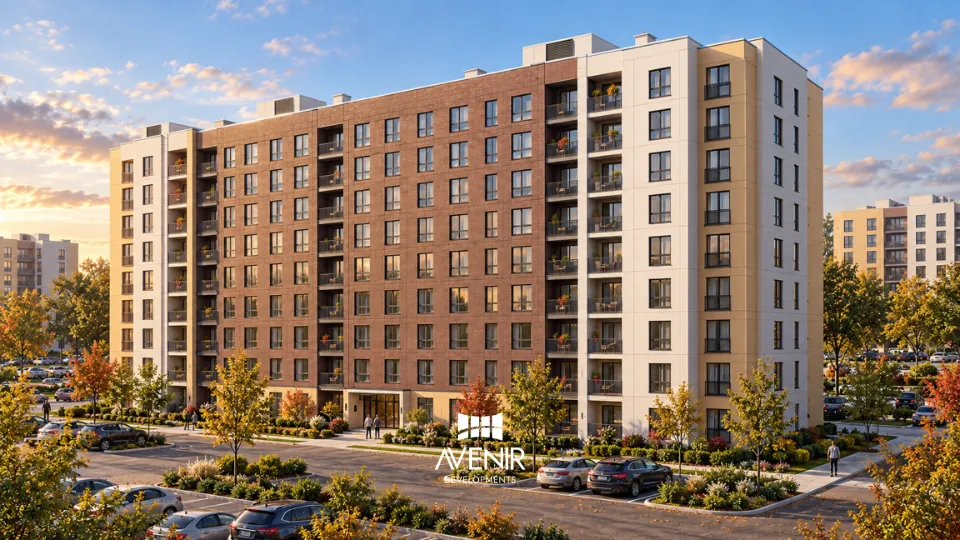
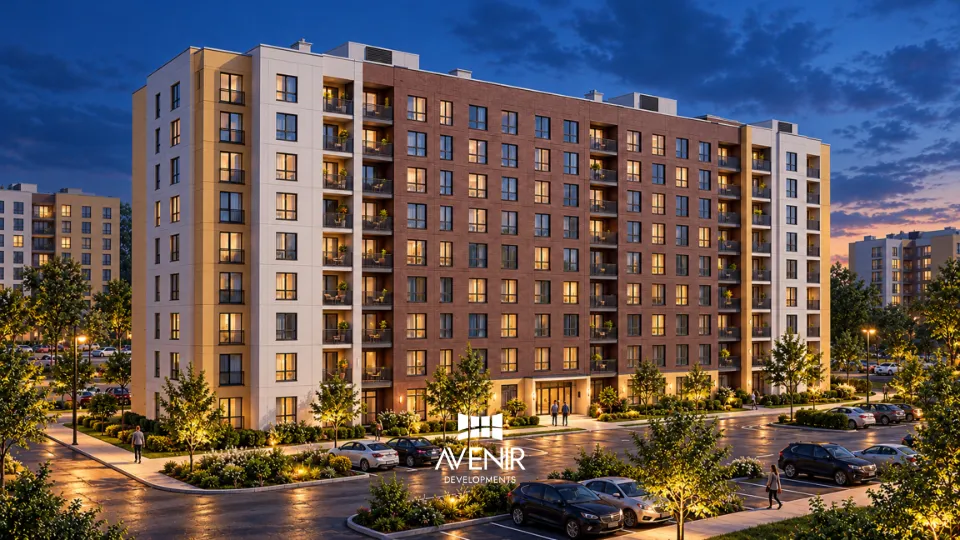
Nine-storey apartment building in daylight with recessed balconies between lighter end baysOpen the render larger
Brick centre, recessed balconies and lighter end bays. Render by Avenir.

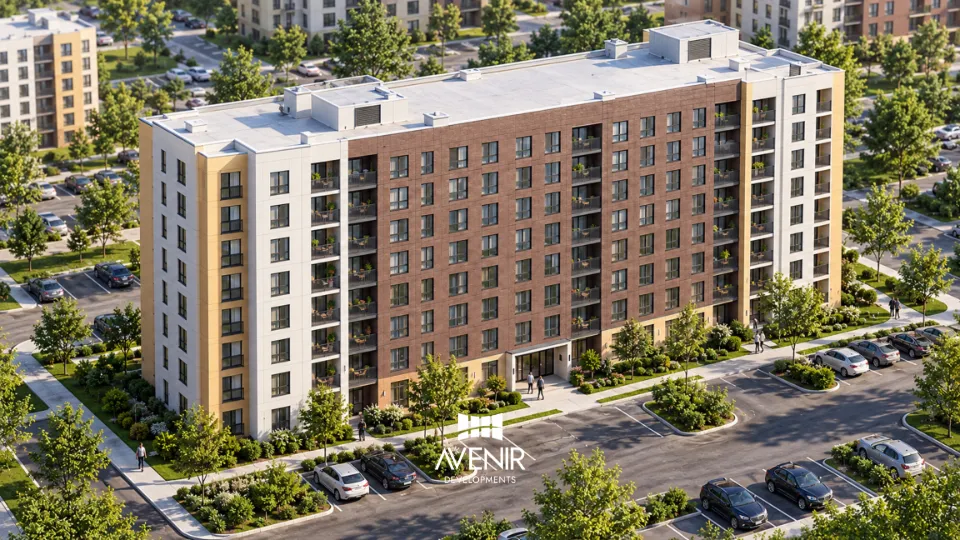
Every building is nine storeys: a brick centre with recessed balconies between lighter end bays, and plant kept on the flat roof. The same set of parts repeats across about 21 buildings.

Designed by Avenir at this scale

  • Massing and height
  • Facade and balconies
  • Entrances and ground floor

Front door

In the gallery below, with the streets
Glazed residential entrance and lobby of an apartment building after rainOpen the render larger
A residential entrance after rain. Render by Avenir.

Each residential entrance is a glazed lobby set into the ground floor, with planting and a bench beside it. Inside, Avenir drew the apartment layouts and the unit mix, and the community has a residents’ gym or lounge.

Designed by Avenir at this scale

  • Entrances and lobbies
  • Apartment layouts and unit mix
  • Residents’ gym or lounge

Every image here is a render by Avenir’s 3D visualisation team. The project is a concept and is not built.

What are you planning?

Pick one, and the message you send us says so.

What are you planning?

Gallery

The community in 14 renders, from the air to the front door

Every render was made by Avenir’s in-house 3D visualisation team and is grouped here by scale. Open any image to see it larger.

The community

Aerial and distant views. 4 renders; the water and woodland in them are illustrative.

Aerial view of the master-planned community in Sydney by day, with nine-storey buildings around a sports court and play areaOpen the render larger
The master plan by day, with a sports court and play area at its centre. Render by Avenir; the lake is illustrative.
Aerial view of the community at sunrise, with nine-storey apartment buildings in rowsOpen the render larger
The community at sunrise. Render by Avenir; the river is illustrative.
The master-planned community from the air at night, with its streets and courts litOpen the render larger
The plan at night, streets and courts lit. Render by Avenir; the water is illustrative.
Nine-storey apartment buildings of the community seen from a distance at sunsetOpen the render larger
The buildings seen from a distance at sunset. Render by Avenir; the river is illustrative.

Streets, courts and entrances

Cafés, walks, the sports court and a front door. 5 renders.

Café terrace at the foot of a nine-storey apartment building at golden hourOpen the render larger
A café terrace at the foot of a building. Render by Avenir.
Restaurant with outdoor seating at street level below the apartments at duskOpen the render larger
A restaurant at street level, at dusk. Render by Avenir.
Tree-lined walk between apartment buildings with benches and cycle standsOpen the render larger
A tree-lined walk with benches and cycle stands. Render by Avenir.
Sports court and play area among the nine-storey apartment buildingsOpen the render larger
The sports court and play area. Render by Avenir.
Glazed residential entrance and lobby of an apartment building after rainOpen the render larger
A residential entrance after rain. Render by Avenir.

The buildings

Nine storeys by day, at sunset and at dusk. 5 renders.

Nine-storey apartment building in daylight with recessed balconies between lighter end baysOpen the render larger
Brick centre, recessed balconies and lighter end bays. Render by Avenir.
Nine-storey apartment building of the community at sunsetOpen the render larger
One building at sunset. Render by Avenir.
Nine-storey apartment building at dusk with its windows litOpen the render larger
One building at dusk. Render by Avenir.
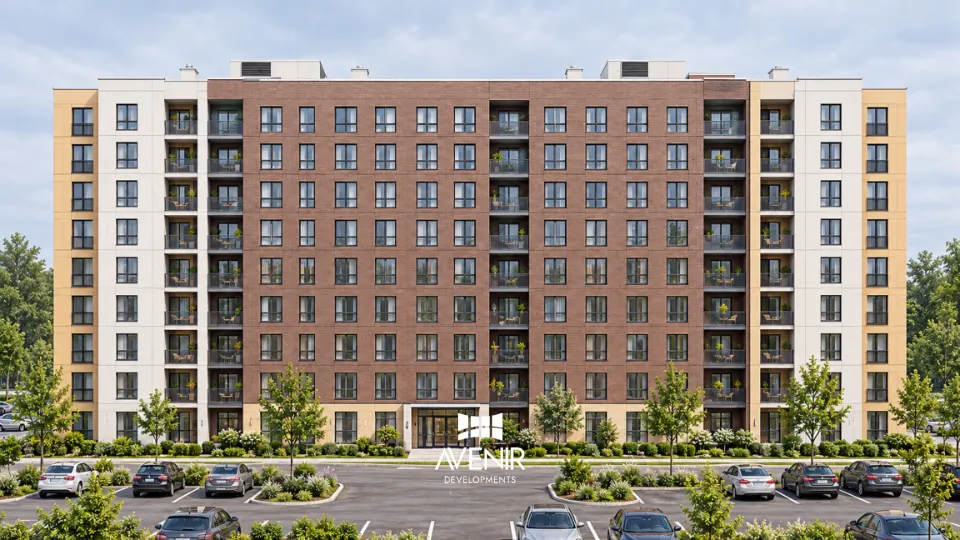
Front elevation of a nine-storey apartment building with a brick centre and light end baysOpen the render larger
Front elevation of one building. Render by Avenir.
Aerial view of one nine-storey apartment building with its roof plant and parkingOpen the render larger
One building from the air, with roof plant and parking. Render by Avenir.

Facade

How is each building put together?

Six parts, numbered on the front elevation of one building. Materials are described as rendered.

Front elevation of one building, with the six parts numbered. Render by Avenir.
  1. Brick centre

    The middle of each building is faced in brick, with windows set in an even grid.

  2. Recessed balconies

    Balconies sit inside the facade in vertical bands, each covered by the floor above.

  3. Light end bays

    The ends are finished in light render in two tones, framing the brick.

  4. Entrance

    A glazed entrance in the ground floor opens onto a planted forecourt.

  5. Roof plant

    Plant sits in enclosures on the flat roof, set back from the edge.

  6. Planted edge

    A strip of planting runs between the ground floor and the car park.

Three materials, cropped from the render

  • Brick
  • Light render
  • Balcony recess

Status

Where is the project today?

  1. DoneBriefFrom the client in Australia
  2. DoneMaster plan and site layoutAbout 21 buildings placed
  3. DoneBuilding architectureNine storeys, brick and render
  4. DoneApartment layouts and unit mixEach apartment type drawn
  5. Done3D visualisation14 renders, made in-house
  6. NowConcept completeWith the client, Q4 2026

Next: the client decides the next stage. The project is not built.

For developers

Planning a housing scheme or apartment project in Pakistan?

Send the land’s location, its size and what you want to build on it. We reply within one working day, and a fee proposal follows within two working days of our first meeting.

Plan My Project on WhatsApp

Prefer to start with the numbers? See our development consultancy.

Questions

The Sydney community: questions and answers

What is the mixed-use master-planned community in Sydney?

It is a concept design for a community of about 21 nine-storey apartment buildings in Sydney, Australia, designed by Avenir Developments for a private client. Cafés and restaurants open onto the street below the homes, with shops, childcare or community rooms and a residents’ gym or lounge, around shared courts with a sports court and a play area.

What did Avenir design for it?

The master plan and site layout, the architecture of the buildings, the apartment layouts and unit mix, and all 14 renders on this page. Avenir’s team in Pakistan did the work.

Where in Sydney is the site?

The site is in Sydney, Australia. We do not publish the suburb or the client’s name, for privacy.

How many buildings are there, and how tall are they?

About 21 apartment buildings, each nine storeys.

What else is in the community besides homes?

Cafés and restaurants at street level below the homes, shops, childcare or community rooms and a residents’ gym or lounge. Outside, a sports court, a play area and tree-lined walks sit among the buildings. Cars park in basements and in surface car parks.

Is the lake in the renders part of the site?

No. The lake, river and woodland in the aerial and distant views are illustrative settings for the renders, not features of the site.

Is the project built?

No. It is a concept design, complete and with the client in Q4 2026. Every image on this page is a render.

Can Avenir master plan a housing scheme or apartment project in Pakistan?

Yes. Avenir takes on master plans, apartment buildings and mixed-use projects in Pakistan, with structural and MEP design inside the same appointment. It knows the byelaws of each society and authority and gets approvals done for its clients, and offers construction in Lahore, Islamabad and Rawalpindi.

Does Avenir have an office in Australia?

No. Avenir’s offices are in Lahore and Islamabad. Its team in Pakistan designed this project for a client in Australia, and Avenir has clients in 18 countries.

Next step

Ready to plan the whole site before the first building?

Tell us where the land is, how big it is and what you want on it. We reply within one working day.

Diagram of the plan: about 21 buildings in rows around shared courts, with the sports court and play area at the centre. Not to scale.

In one paragraph

Planned from the whole site down to each home

Mixed-Use Master-Planned Community, Sydney, Australia: about 21 nine-storey apartment buildings for a private client, with cafés and restaurants at street level, shops, childcare or community rooms and a residents’ gym or lounge. Master plan and site layout, building architecture, apartment layouts and unit mix, and 3D visualisation by Avenir Developments. Concept complete, with the client (Q4 2026).