
Farmhouse project
5 Kanal Neo-Classical House in Naval Farms, Islamabad
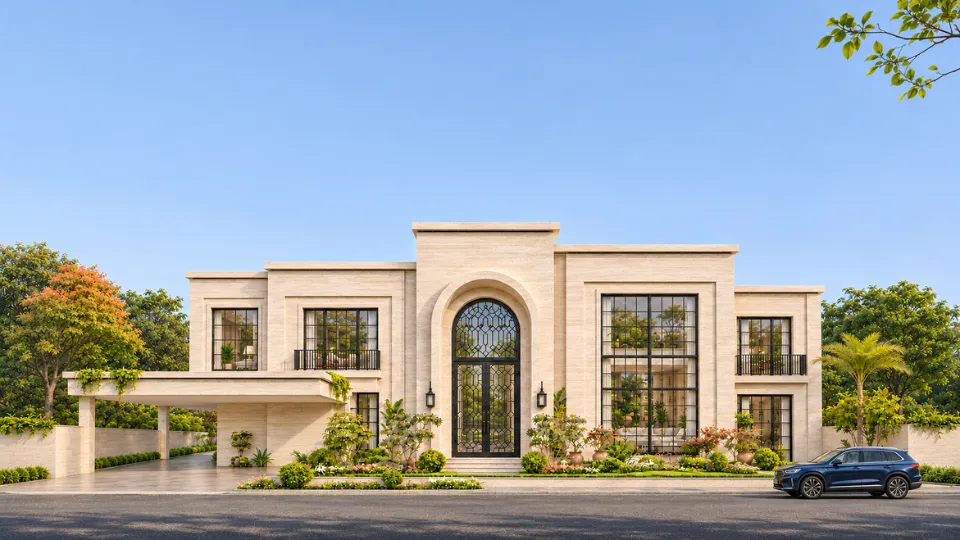
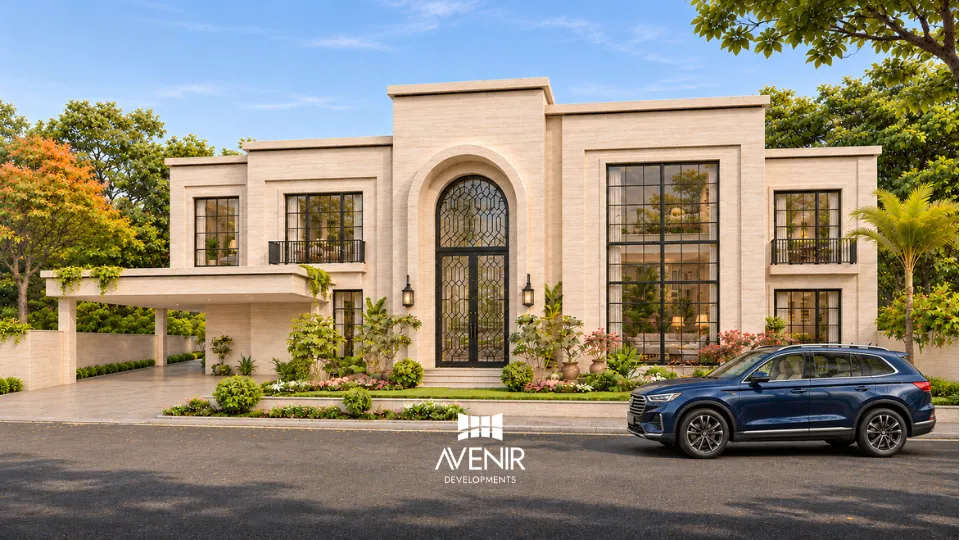
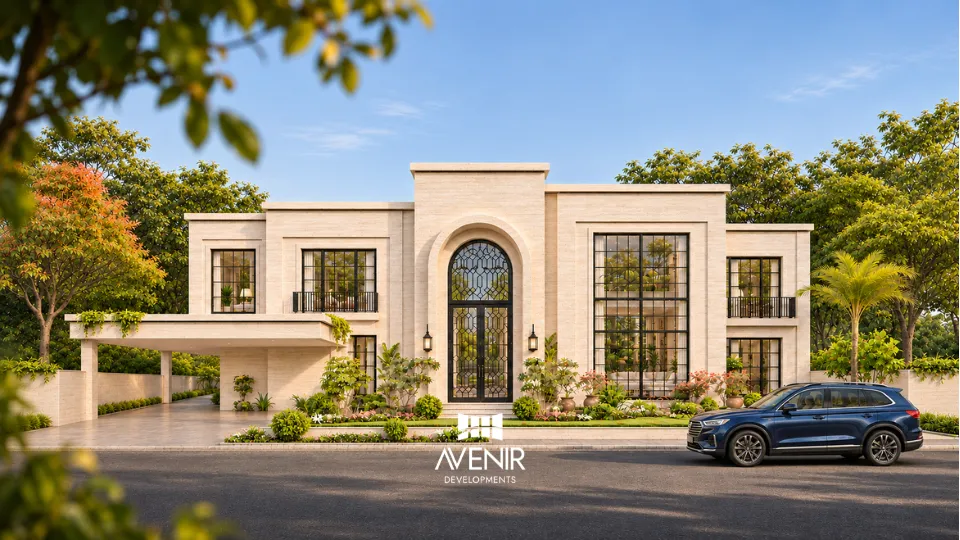
An eight-bedroom house by Avenir Developments for a 5 Kanal farmhouse plot in Naval Farms, Islamabad. A raised stone entrance bay with a stepped arch holds the centre of the front, and a double-height lounge sits behind the tall window beside it.
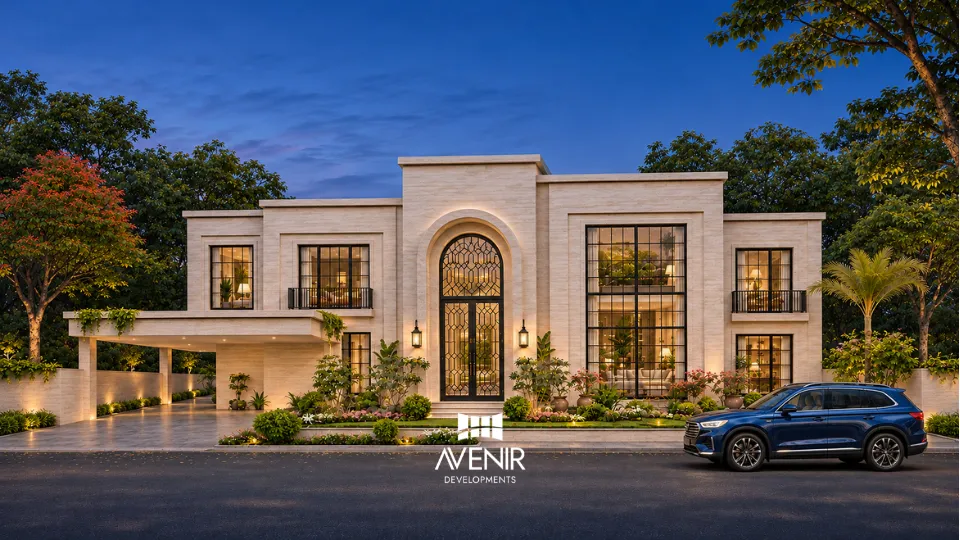
Front at dusk: the lit entrance arch, the double-height lounge window and the car porch. Render.
View all 12 rendersDesign first. Build once.
- Plot
- 5 Kanal farmhouse plot, 2,500 sq yd
- Covered area
- 17,500 sq ft, basement and roof level included
- Levels
- Basement, ground, first and roof level
- Bedrooms
- 8
- Avenir's scope
- Architecture and interiors
- Status
- Approved by the CDA; not yet built (Q4 2026)
The design
How the front reads as neo-classical
It keeps the order of a classical front and the proportions that go with it, and leaves out the columns, carved ornament and pitched roofs. The modern half is the glazing: slim black frames in a regular grid.
 DrawingRender
- Stone capEvery roof line ends in a projecting stone cap.
- Raised entrance bayThe centre bay rises above both wings.
- Stepped archTwo stone rings frame the tall front door.
- Banded stoneHorizontal courses run across each stone face.
- Porch on slender piersA flat roof on square piers covers the drop-off.
- Stone plinth and stepsThe house sits a few steps above the lawn.
Left: schematic line drawing traced from the late-afternoon render, not to scale. Right: the render. Stone shown as rendered.
Open the renderRead the front
Six details that shape the front, by day and after dark
Choose a detail to see where it sits, then change the light to see the front after dark.
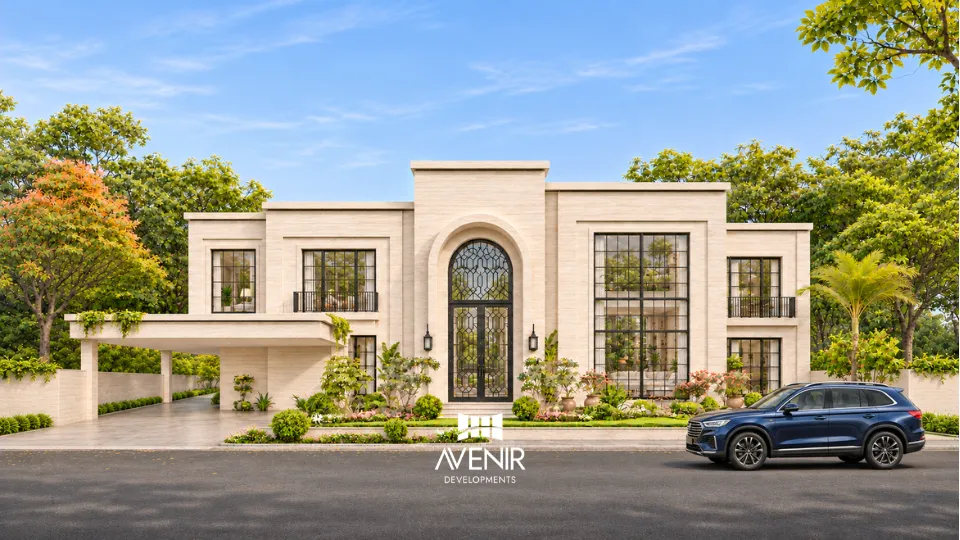
Front elevation by day: the raised entrance bay, the stepped arch and the double-height lounge window. Render. Open full size
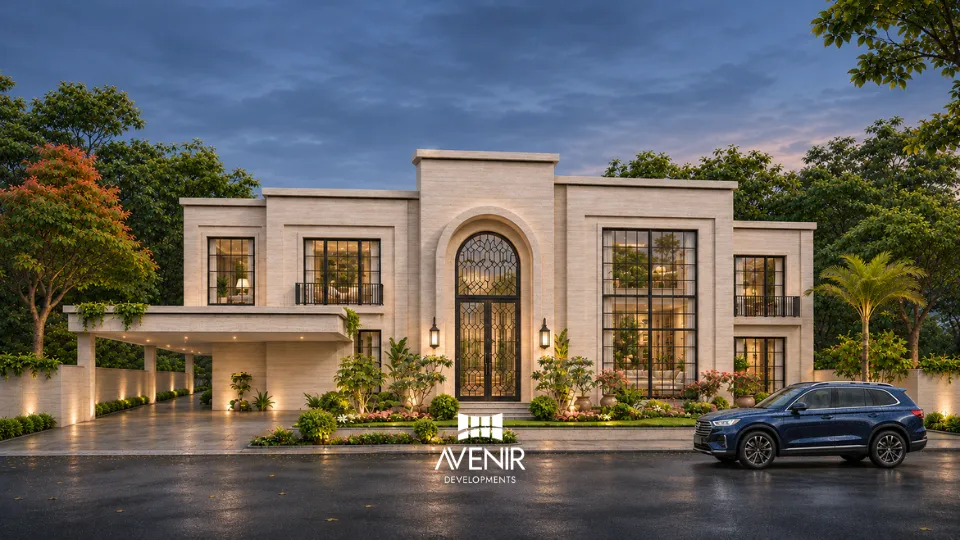
Front elevation at dusk, with the car porch and the planting lit. Render. Open full size
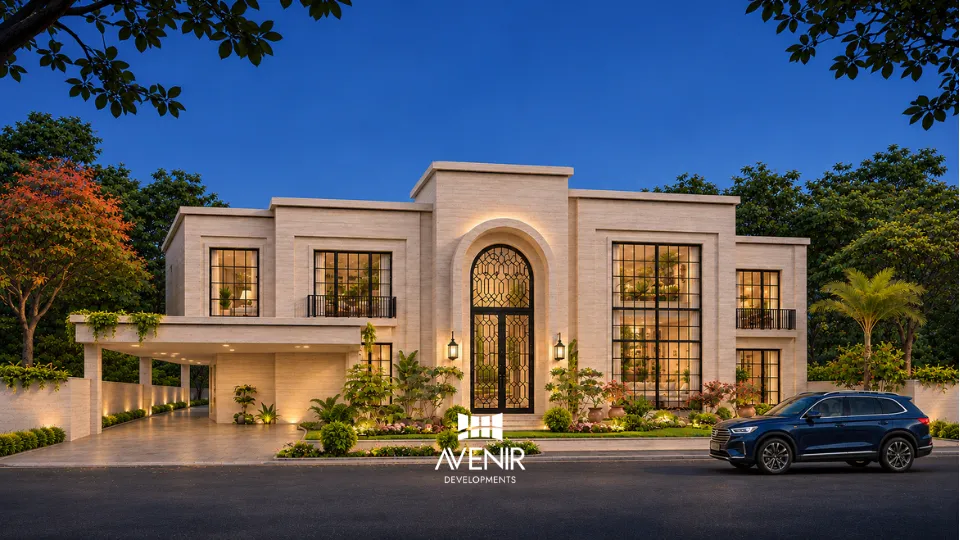
Front elevation at night: the lounge window and the arch lit from within. Render. Open full size
What are you planning?
Pick your plot and the message tells us, with the detail you chose above. We reply within one working day.
Inside the house
Four levels, one lounge two storeys high
17,500 sq ft
sq ft of covered area over four levels, with the basement and the roof level included.
The drawings hold eight bedrooms, a double-height lounge behind the tall window beside the entrance, leisure rooms in the basement, a swimming pool and a home lift.
Interior design is part of Avenir's appointment on this house; see how we design house interiors. For your own farmhouse plot, see farmhouse design in Pakistan.
- 1Roof level
- 2First floor
- 3Ground floor
- 4Basement: leisure rooms
- 5Double-height lounge through the ground and first floors
Renders
Four more views of the front

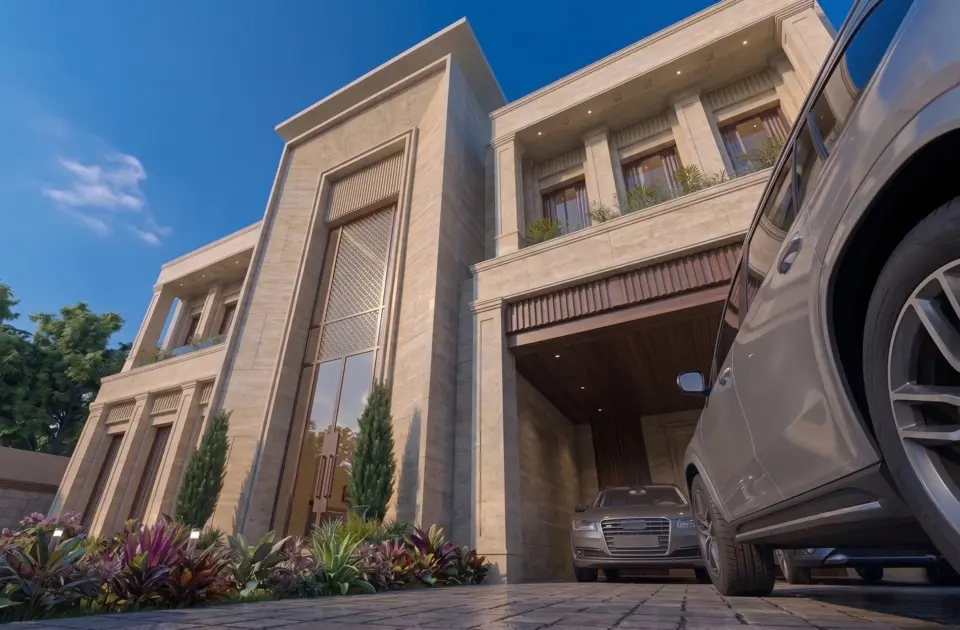
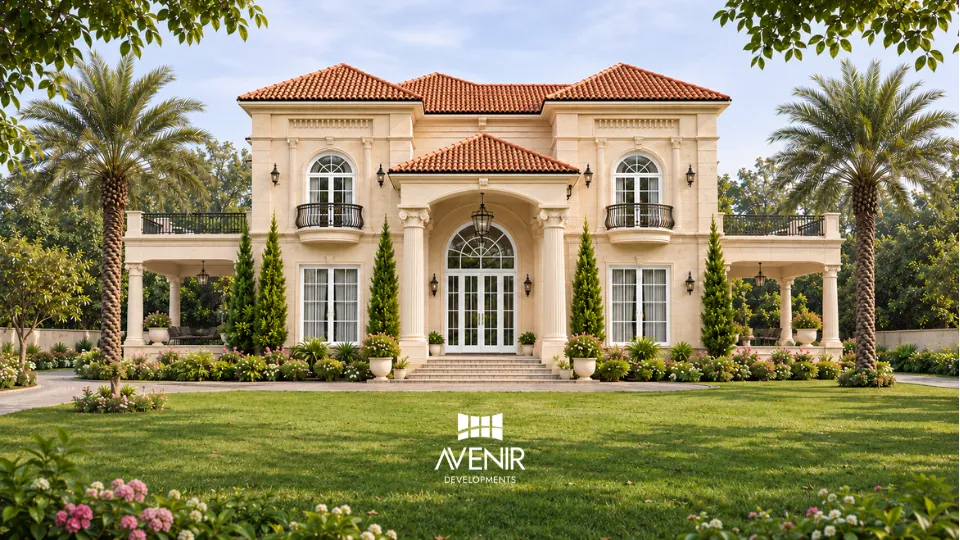
The house set back behind its lawn, framed by trees. Render. Wide view of the front by day, with the car porch on the left. Render. The front by day, seen from the road. Render. The front by day, seen through the trees across the road. Render.

Every image on this page is a 3D render made in-house from the design drawings. Open any one to step through all 12, or see our 3D visualisation.
Farmhouse plots
A house designed for your farmhouse plot
Send your plot size, the scheme it sits in and the rooms you need. We reply within one working day, and the first consultation is free.
Where it stands
Designed and approved, not yet built
Stage 1
Brief
Eight bedrooms on four levels
Stage 2
Design
Architecture by Avenir, with the interiors in the same appointment; 12 renders made in-house
Stage 3
Drawings for approval
Prepared to the rules that apply to the plot
Stage 4
Approved
The CDA approved the drawings
Where it stands, Q4 2026Stage 5
Construction
Not started
Avenir's appointment on this house is design. Where an owner wants the office that drew the house to build it, Avenir offers Design + Build in Pakistan, building in Lahore, Islamabad and Rawalpindi.
How each stage runs, from the first brief to the drawings an authority approves, is set out in our design process.
Questions
Questions about the Naval Farms house
Who designed the 5 Kanal neo-classical house in Naval Farms?
Avenir Developments designed the house for a 5 Kanal farmhouse plot of 2,500 sq yd in Naval Farms, Islamabad. Avenir's appointment covers the architecture and the interiors; this page shows the architecture.
How large is the house?
The covered area is 17,500 sq ft across four levels: a basement, the ground and first floors, and a roof level. The figure includes the basement and the roof level.
What makes the design neo-classical?
It keeps the order of a classical front: a raised entrance bay on the centre line, a stepped stone arch around the door, a stone base above the lawn and a projecting cap along each roof line. It leaves out columns, carved ornament and pitched roofs, and sets slim black-framed glazing in the stone.
What do the drawings include?
Eight bedrooms, a double-height lounge behind the tall window beside the entrance, leisure rooms in the basement, a swimming pool and a home lift.
Who approved the drawings?
The CDA approved the drawings for this house. Rules and approving bodies differ between schemes and plot types around Islamabad; Avenir works to the byelaws that apply to each plot and handles the approval for its clients.
Has construction started?
No. The drawings are approved and construction has not started (Q4 2026). Avenir's appointment on this house is design.
A farmhouse of this size typically takes 18 to 24 months on site. Our page on farmhouse construction sets out how Avenir builds on farmhouse land.
Are the images photographs?
No. All 12 images are 3D renders made in-house by Avenir from the design. Stone, glazing, planting and lighting are shown as rendered.
Can Avenir design a house like this on my plot?
Yes. Avenir designs houses on farmhouse land and on 1 Kanal, 2 Kanal and larger plots across Pakistan, and builds in Lahore, Islamabad and Rawalpindi. Design starts from your brief and the rules that apply to your plot. The first consultation is free, and a fee proposal follows within two working days of the meeting.
Building cost depends on covered area, structure and finishes; our house construction cost page gives current planning rates.
Related projects
Other Avenir houses to compare
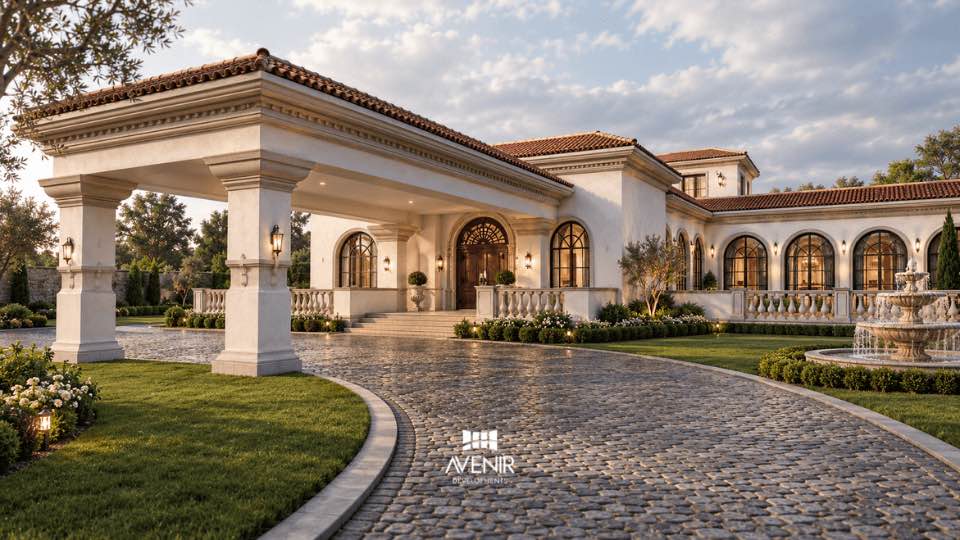
- Also an Islamabad farmhouse10 Acre Spanish Style Farmhouse, Chak Shahzad, Islamabad
- Also neo-classical, in Islamabad2 Kanal Neo-Classical House, Gulberg Greens, Islamabad
- Also on farmhouse land4 Kanal Classical Sandstone Villa, Bedian Road, Lahore
- Also a large classical house4 Kanal Classical House, DHA Lahore

Your project
Start with your plot and your brief
Tell us where your plot is and what the house must hold. A fee proposal follows within two working days of our first meeting.
All Avenir projects Architects and construction company in Islamabad
- Drawing
- Front elevation, schematic
- Project
- 5 Kanal Neo-Classical House, Naval Farms, Islamabad
- Designed by
- Avenir Developments