Farmhouse villa project

4 Kanal Classical Sandstone Villa on Bedian Road, Lahore

Avenir Developments designed this six-bedroom villa and its interiors for a 4 Kanal farmhouse plot on Bedian Road, Lahore. The elevations are natural sandstone with stone columns under clay-tile roofs, and the renders show colonnaded verandas along both sides and a pool lawn behind. The working and submission drawings are ready; the villa has not been built yet (Q4 2026).

Discuss My House Design on WhatsApp

Design first. Build once.

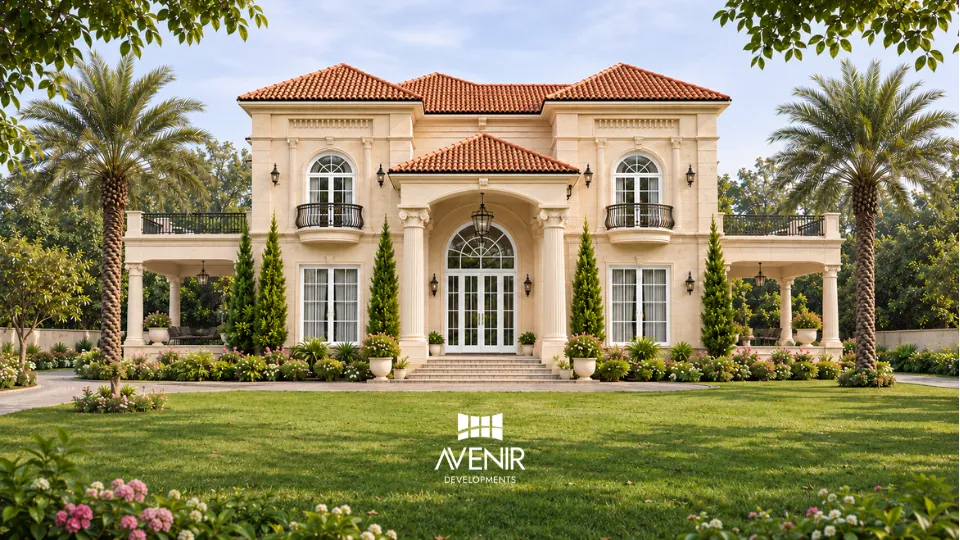
Front elevation of a 4 Kanal classical villa in natural sandstone with stone columns and hipped clay-tile roofs, Bedian Road, Lahore. 3D render.Enlarge
Front elevation: stone columns at the entrance porch, arched first-floor windows and hipped clay-tile roofs. Render.

In the renders the villa stands in the middle of a half-acre plot, with a curving drive and lawn in front and the pool behind. Inside are six bedrooms, one of them a guest suite on the ground floor, and a home lift joins the two floors.

Building on farmhouse land? See farmhouse design in Pakistan

  • Plot4 Kanal farmhouse plot, 21,780 sq ft
  • Covered area10,000 to 12,000 sq ft
  • FloorsGround and first, no basement
  • Bedrooms6, with a ground-floor guest suite
  • Avenir's scopeArchitecture and interiors
  • StatusReady for submission, not yet built (Q4 2026)

The plot

Half an acre, planned from the gate to the pool

The plot is 4 Kanal on the 272.25 sq ft marla: 21,780 sq ft, or half an acre. In the renders the villa sits at its centre with lawn on every side, so each elevation looks onto garden.

Site plan read from the 3D renders. Schematic and not to scale; the plot dimensions are not shown.

  1. Gate in the front wall, between sandstone piers
  2. Paved drive curving to the entrance
  3. Front lawn
  4. Entrance porch and stone steps
  5. The villa: ground and first floors, 10,000 to 12,000 sq ft
  6. Colonnaded verandas on both sides, with roof terraces above
  7. Rear terrace and lawn
  8. Pool with a stone deck
  9. Stepping-stone path along the side
  10. Planted borders along the boundary walls
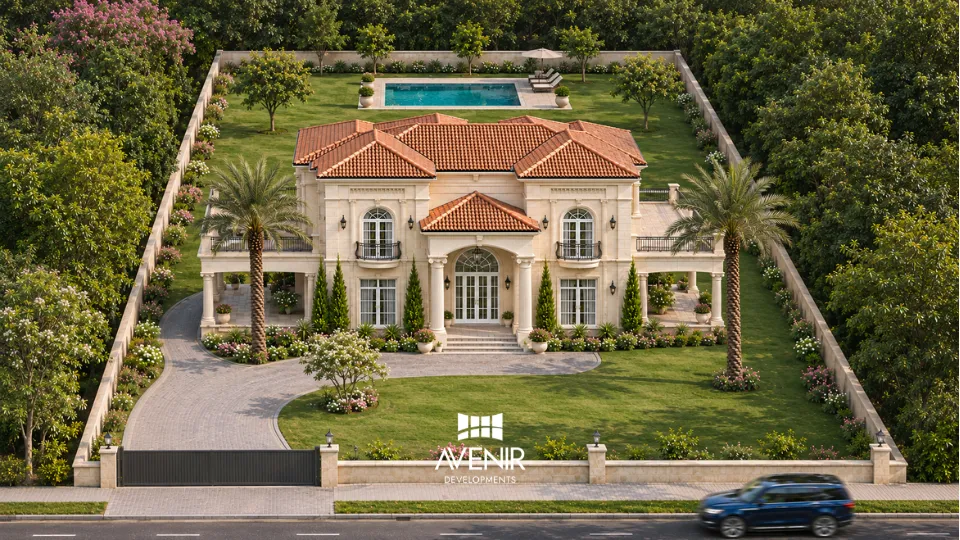
Aerial view of the half-acre farmhouse plot from the road: gate, drive, front lawn, the villa and the pool at the back. 3D render.Enlarge
Render: From above, at the front: the gate, the drive and the lawn, with the pool behind the villa.

Walk the villa

Eight places on the walk from the gate to the kitchen

Choose a place, then a view. The numbers mark what was drawn there, and every render opens full size. Materials are described as they appear in the renders.

The bedroom and bathrooms follow further down the page.

Choose a place on the walk

Render: Gate and drive, 4 Kanal sandstone villa, Bedian Road.

Outside

Gate and drive

A black metal gate between sandstone piers opens onto a paved drive. The drive curves to the entrance steps and leaves the front lawn clear on one side.

Numbered on the render

  1. Sandstone gate pier with a lantern
  2. Black metal gate
  3. Paved drive curving to the steps
  4. Front lawn edged with flower beds
  5. Entrance porch at the head of the drive

Render: Entrance porch, 4 Kanal sandstone villa, Bedian Road.

Outside

Entrance porch

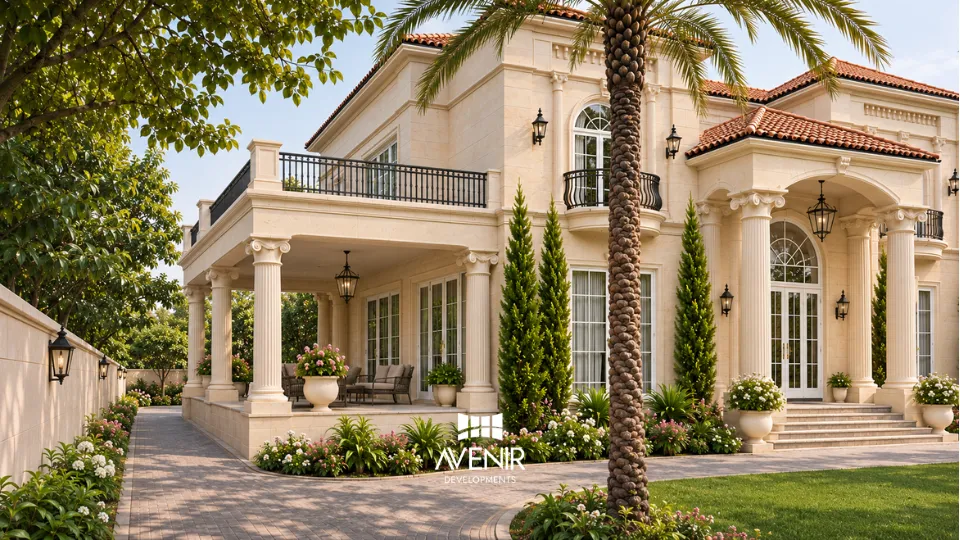
The porch projects from the centre of the front under its own tile roof. Ionic stone columns frame glazed double doors with an arched fanlight, and stone steps rise to the door.

Numbered on the render

  1. Ionic stone columns
  2. Arched fanlight over glazed double doors
  3. Stone steps to the entrance
  4. Side veranda with seating
  5. Roof terrace with a black metal railing
  6. Curved balcony at an arched window

Render: Side veranda, 4 Kanal sandstone villa, Bedian Road.

Outside

Side veranda

A colonnaded veranda runs along the side of the villa. Beside it, a stepping-stone path crosses the lawn to the pool, between the house and a planted boundary wall.

Numbered on the render

  1. Stone colonnade of the side veranda
  2. Stepping-stone path across the lawn
  3. The pool at the end of the path
  4. Boundary wall with wall lights
  5. Arched window with a curved balcony

Render: Pool lawn, rear elevation, straight on, 4 Kanal sandstone villa, Bedian Road.

Render: Pool lawn, from the corner of the deck, 4 Kanal sandstone villa, Bedian Road.

Render: Pool lawn, from above, at the back, 4 Kanal sandstone villa, Bedian Road.

Views of the pool lawn

Outside

Pool lawn

At the back, a terrace runs the width of the villa between two colonnaded loggias, one laid out for dining. A lawn separates the terrace from the pool and its stone deck.

Numbered on view 1

  1. Arched garden doors under a tile canopy
  2. First-floor balcony with a metal railing
  3. Loggia laid out for dining
  4. Loggia with seating
  5. Lawn between the terrace and the pool
  6. Pool with a stone deck

Render: Formal drawing room, 4 Kanal sandstone villa, Bedian Road.

Inside

Formal drawing room

The formal drawing room is set out around a stone fireplace, with French doors on either side opening to the veranda. Coffered ceilings, panelled walls and walnut doors appear in each reception room rendered.

Numbered on the render

  1. Coffered ceiling with recessed lights
  2. Brass drum chandelier
  3. Stone fireplace surround
  4. French doors to the veranda
  5. Panelled walls
  6. Walnut double doors

Render: Family room, 4 Kanal sandstone villa, Bedian Road.

Inside

Family room

The family room looks through three sets of French doors to the veranda and the pool. A walnut media wall with lit shelves holds the television opposite an L-shaped sofa.

Numbered on the render

  1. French doors towards the pool
  2. Walnut media wall with lit shelves
  3. L-shaped sofa
  4. Brass drum chandelier
  5. Walnut double doors

Render: Dining room, 4 Kanal sandstone villa, Bedian Road.

Inside

Dining room

The dining room opens to the kitchen on one side and, through French doors, to an outdoor dining table on the veranda. A walnut sideboard runs along the panelled wall.

Numbered on the render

  1. Opening to the kitchen
  2. French doors to the veranda
  3. Walnut sideboard
  4. Brass drum chandelier
  5. Long walnut dining table

Render: Kitchen, 4 Kanal sandstone villa, Bedian Road.

Inside

Kitchen

The kitchen centres on a walnut island with a stone top and four stools under brass pendants. A range cooker sits beneath a plastered hood, the ovens are built into a tall cabinet wall, and a glazed door leads out to the veranda.

Numbered on the render

  1. Walnut island with a stone top
  2. Brass dome pendants
  3. Plastered range hood
  4. Ovens built into the cabinet wall
  5. Glazed door to the veranda

What are you planning?

Pick one and the message is written for you. If you chose a place above, it goes in too.

What are you planning?
Discuss My House Design on WhatsAppPlan My Farmhouse VillaPlan My 4 Kanal HousePlan My 1 or 2 Kanal HousePlan My Interiors

Our team replies within one working day. The first consultation is free.

The facade

Natural sandstone, stone columns and clay tile

The drawings specify natural sandstone cladding and stone columns, with clay roof tiles. In the renders, the railings, the curved balconies and the lanterns are black metal.

Front elevation of a 4 Kanal classical villa in natural sandstone with stone columns and hipped clay-tile roofs, Bedian Road, Lahore. 3D render.Enlarge

Render: front elevation, 4 Kanal sandstone villa, Bedian Road.

Reading the front

The front is symmetrical about the entrance porch. On each side an arched first-floor window with a curved balcony sits above tall ground-floor French windows, a frieze runs below the cornice of each bay, and a single-storey colonnade carries a roof terrace at first-floor level.

Numbered on the render

  1. Hipped roofs in clay tile
  2. Entrance porch under its own tile roof
  3. Ionic stone column
  4. Arched fanlight over glazed double doors
  5. Curved balcony at an arched window
  6. Colonnade with a roof terrace above
  7. Stone steps to the entrance

The materials of the elevations

  • Front elevation of a 4 Kanal classical villa in natural sandstone with stone columns and hipped clay-tile roofs, Bedian Road, Lahore. 3D render.Enlarge

    Natural sandstone cladding

    The walls, the pilasters and the frieze below each cornice

  • Entrance porch with Ionic stone columns and an arched fanlight, beside a colonnaded side veranda with a roof terrace above. 3D render.Enlarge

    Stone columns

    Ionic columns at the porch, and the colonnades along the verandas

  • Front elevation of a 4 Kanal classical villa in natural sandstone with stone columns and hipped clay-tile roofs, Bedian Road, Lahore. 3D render.Enlarge

    Clay roof tiles

    Hipped roofs over the house, the porch and the garden canopy

  • Entrance porch with Ionic stone columns and an arched fanlight, beside a colonnaded side veranda with a roof terrace above. 3D render.Enlarge

    Black metal, as rendered

    Roof-terrace railings, curved balconies and the lanterns
Each crop is taken from a 3D render and opens it full size. The hatch beside it is the drawing symbol for the material.

Farmhouse land

The plot, the villa and its interiors on one set of drawings

On the Bedian Road villa the site, the elevations and the interiors were drawn together, so the drive, the verandas, the pool and the rooms are settled on paper before anything is priced or built.

Plan My Farmhouse Villa

Our team replies within one working day. The first consultation is free. Living abroad? See how overseas owners work with us.

Private rooms

Six bedrooms, one a guest suite on the ground floor

One of the six bedrooms is a guest suite on the ground floor with its own bathroom, and a home lift joins the two floors. A bedroom and two bathrooms are shown here as rendered; see how we design house interiors.

One of the bedrooms

An upholstered headboard faces French doors with a view over the garden. A brass chandelier hangs over the bed, walnut doors lead off the room, and a writing desk sits by the window.

Render: bedroom, 4 Kanal sandstone villa, Bedian Road.
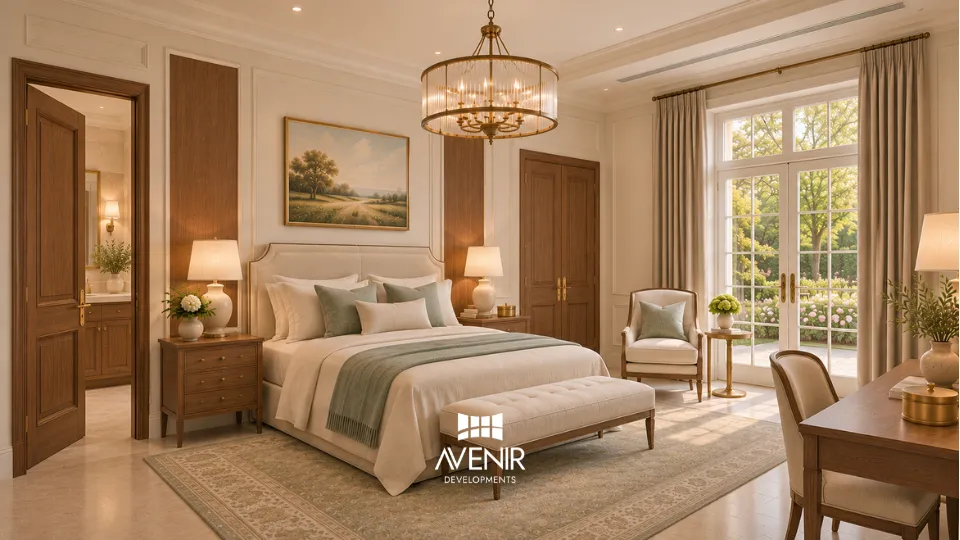
Bedroom with an upholstered headboard, a brass chandelier, walnut doors, a writing desk and French doors with a view over the garden. 3D render.Enlarge

Two bathrooms

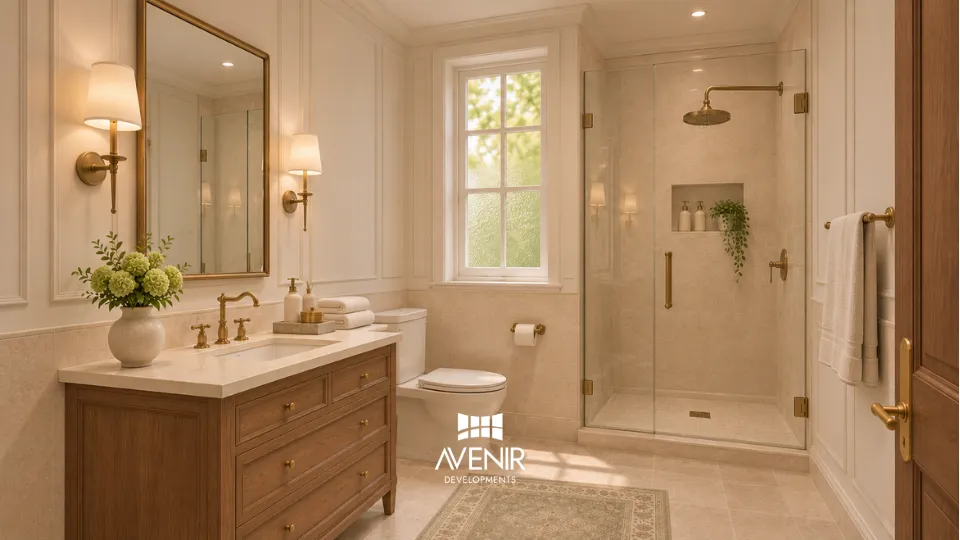
In one, a freestanding bath stands under an arched window between a walnut double vanity and a walk-in glass shower. The other pairs a walnut vanity with a walk-in shower beside a window.

2 renders: bathrooms, 4 Kanal sandstone villa, Bedian Road.
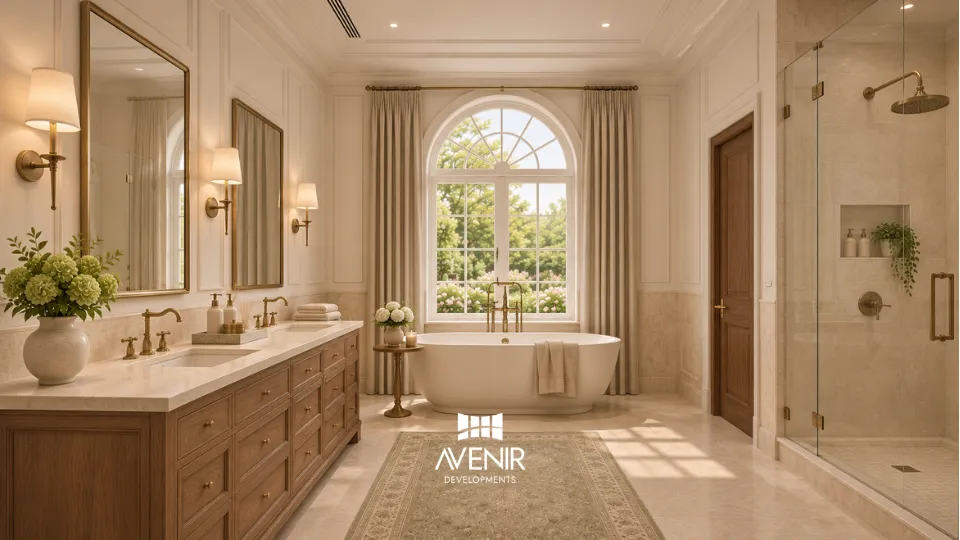
Bathroom with a freestanding bath under an arched window, a walnut double vanity and a walk-in glass shower. 3D render.EnlargeBathroom with a walnut vanity, a walk-in glass shower with brass fittings and a window. 3D render.Enlarge

Designed by Avenir.

Avenir designed the villa and its interiors together and prepared the working and submission drawings. It has not been built yet (Q4 2026). The 15 renders on this page were made in-house by our 3D visualisation team.

  • Architecture of the villa
  • Interior design of every room shown
  • Working and submission drawings
  • 3D renders, made in-house

Where it stands

Designed, detailed and ready for submission

The design is complete, and the working and submission drawings are prepared to the building rules of the Town Municipal Authority (TMA) for the plot. Submission is the next step. Construction has not started (Q4 2026).

  1. DoneBriefWhat the house must hold
  2. DoneConceptPlans, elevations and renders
  3. DoneDesign developmentFloors and elevations developed
  4. DoneInteriorsDrawn with the architecture
  5. DoneWorking and submission drawingsPrepared to the TMA's building rules
  6. Next step, Q4 2026SubmissionTo the TMA for approval
  7. Not startedConstructionAfter approval

Avenir builds in Lahore, Islamabad and Rawalpindi, so a design like this one can go to site with the team that drew it. Read our design process, or see how Design + Build in Pakistan works.

Questions

Questions about the Bedian Road villa

Asked by owners planning a house on farmhouse land.

What did Avenir design for the Bedian Road villa?

The architecture and the interiors. The villa is planned for a 4 Kanal farmhouse plot on Bedian Road, Lahore, with 10,000 to 12,000 sq ft of covered area over the ground and first floors, six bedrooms and a pool in the rear lawn. The working and submission drawings are ready; the villa has not been built yet (Q4 2026).

Is the stone on the villa real sandstone?

Yes. The drawings specify natural sandstone cladding and stone columns, with clay roof tiles. The renders on this page show those materials as designed.

How many bedrooms does the villa have, and is there a lift?

Six bedrooms. One is a guest suite on the ground floor with its own bathroom, and a home lift joins the ground and first floors. There is no basement.

How big is a 4 Kanal farmhouse plot?

It depends on the marla the land is measured in. This plot uses the 272.25 sq ft marla, so its 4 Kanal is 21,780 sq ft, or half an acre. On the 225 sq ft marla used in DHA Lahore, 4 Kanal is 18,000 sq ft. Check which basis your title documents use before the design starts, because it changes the area the house is planned on.

Which building rules was the villa designed to?

The building rules of the Town Municipal Authority (TMA) that governs the plot. Farmhouse land around Lahore does not all fall under one authority, so the first step on any plot is to confirm which body approves the drawings and which edition of its rules applies.

Has the villa been built, and can Avenir build it?

Not yet. The working and submission drawings are ready and submission is the next step (Q4 2026). Avenir builds in Lahore, Islamabad and Rawalpindi; our farmhouse construction page explains how a farmhouse is priced and built.

What would a villa like this cost to build?

We have not published a figure for this villa. Avenir quotes construction only after the architectural, structural and MEP drawings, the plot conditions and a verified bill of quantities, because the sandstone cladding, the clay tiles and the lift are priced from the drawings rather than from a rate per square foot. For current rates by city and specification, see our house construction cost page.

Can Avenir design a villa like this on my plot?

Yes. Avenir designs houses and their interiors across Pakistan and builds in Lahore, Islamabad and Rawalpindi. Send your plot size, where it is and the authority that approves it on WhatsApp; our team replies within one working day and the first consultation is free. The architecture and design fee page explains how the design fee is set.