
Architecture · Design + Build · Islamabad and Rawalpindi
Architects in Islamabad and Rawalpindi
Avenir Developments designs houses, farmhouses and commercial buildings across the twin cities from its studio in Gulberg Greens. Every design starts from the rulebook that governs your plot, whether CDA, DHA Islamabad, RDA, a cantonment board or a private scheme, and ends in drawings a site can build from.
Reviewed 30 September 2026 against the CDA, RDA and DHA Islamabad documents cited on this page.
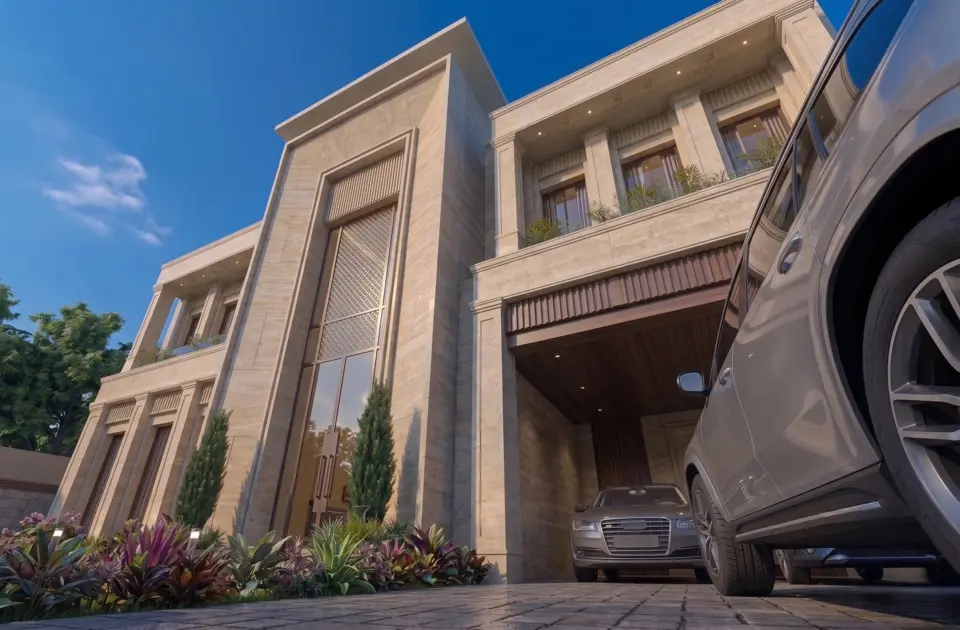
- Studio
- 101, Luxus Mall, Gulberg Greens, Islamabad
- Designs to
- CDA, DHA Islamabad, RDA, cantonment and private scheme rules
- Plots
- 5 Marla to 2 Kanal, farmhouses and commercial buildings
- Scope
- Architecture, interiors, construction and Design + Build
An architect in Islamabad is first a question of who may sign your drawings
In the Islamabad Capital Territory, every building plan must be prepared by a licensed architect and a licensed structural engineer, who then supervise the work until it is complete (CDA Building Control Regulations 2020, clause 5.2.1). The same regulations define a licensed architect as a person registered with the Pakistan Council of Architects and Town Planners (PCATP) and issued a licence, registration or enlistment by CDA itself (definition 80).
Rawalpindi follows the same logic with different lists. RDA's residential checklist asks for plans stamped by a registered architect and a certificate from an RDA-registered structural engineer, and RDA publishes its own list of approved architects and structural engineers. DHA Islamabad requires the architect and the structural engineer to be on its panel (regulation 8.5 of its byelaws).
So "approved" means something narrower than it sounds. Authorities approve plans, and for design they license or enlist the architect and engineer whose names and stamps go on the drawings. When a firm tells you it is approved, ask whose name will sign your drawings and find that name on the authority's own list.
Four rulebooks govern a house in the twin cities
Which one applies depends on where the plot sits, not on the postal address. It decides who signs, how tall the house can be and what sets the footprint, before a single room is drawn.
Sheet A
CDA: the Islamabad Capital Territory
CDA Building Control Regulations 2020, S.R.O. 1575(I)/2019; all land in ICT outside DHA's phases and the Diplomatic Enclave
- Who signs
- Architect registered with PCATP and licensed by CDA, with a PEC-registered engineer licensed by CDA
- Height
- Private schemes: 2 storeys within 30 ft; tank, parapet and stair hall measured outside it
- Footprint
- Detached houses in private schemes: set by the compulsory setbacks, with no percentage cap
- Plinth
- Up to 5 ft above mean front road level; 3 ft 6 in for attached houses
- Decision
- 21 days on a compliant file; approval valid 5 years
Def. 80; cl. 1.1.02, 5.2.1, 4.1.5, 4.1.14, 2.2.5, 2.2.6; Schedule-5
Sheet B
DHA Islamabad and Rawalpindi
DHAI-R Revised Byelaws and Regulations 2022, updated 2023
- Who signs
- Architect and structural engineer on DHA's panel; contractor registered with DHA
- Height
- 37 ft from road crown, including mumty and water tank
- Footprint
- The lower of a coverage cap and the setbacks: 68% with 15, 5, 5 and 5 ft for 1 Kanal
- Plinth
- Up to 4 ft 6 in
- Decision
- Within 15 working days of a complete file
Reg. 8.5, 8.7, 8.11, 8.54, 8.56.3, 8.56.7
Sheet C
RDA: Rawalpindi outside the cantonments
RDA Building and Zoning Regulations, as amended, read with the scheme's approved layout plan
- Who signs
- Registered architect's stamp, with a certificate from an RDA-registered structural engineer
- Submission
- Four ammonia prints and two cloth-mounted sets, with the BR forms
- Scrutiny fee
- Rs 10 per sq ft for residential plans
- Parameters
- Read from the regulations and the plot category in the scheme's layout plan
RDA residential building plan checklist (file updated 3 Feb 2026)
Sheet D
Rawalpindi and Chaklala Cantonments
Cantonment Board building byelaws, Military Lands and Cantonments Department
- Who approves
- The Cantonment Board, not RDA
- Route
- Through the board, on its own meeting cycle
- Parameters
- Read from the board's byelaws for the specific plot
Confirmed with the board for each project
A-A Private scheme inside ICT, CDA Schedule-5 and clauses 4.1.5 and 4.1.14
B-B DHA Islamabad, regulations 8.56.3 and 8.56.7
Sources: Gazette of Pakistan, 26 Dec 2019, S.R.O. 1575(I)/2019 (CDA regulations); DHAI-R Revised Byelaws and Regulations 2022 (updated 2023); RDA residential checklist and approved list, rda.gop.pk. Figures as at 30 September 2026. Confirm current requirements with the authority before you submit. The full clause-by-clause guide is on the CDA and RDA byelaws page.
What Islamabad's ground and weather ask of a design
The same 1 Kanal plan behaves differently here than in Lahore. Five local conditions change the drawings, and each one is cheaper to solve on paper than on site.
-
Slope
Plots that sit above or below the road
The Islamabad Capital Territory rises from about 417 m to more than 1,500 m in the Margalla Hills, and many plots fall away from, or climb above, their road. Both rulebooks measure the plinth from the road: up to 5 ft above mean front road level under CDA (clause 4.1.14), up to 4 ft 6 in in DHA Islamabad (regulation 8.56.7). Go higher under CDA and that floor counts as the ground floor, so the house loses a storey.
In the drawings: the level difference is resolved at concept stage with a basement, a split level or retaining walls, each priced as structure.
-
Monsoon
Rain that arrives in bursts
July and August bring about 628 mm between them, half of Islamabad's annual 1,261 mm (1991 to 2020 climate normals). On 23 July 2001 the city recorded 620 mm in about ten hours. CDA's building regulations allow no septic tank on any plot they cover (clause 4.1.10).
In the drawings: roof falls and outlets sized for bursts, gate-level drainage gratings, basement waterproofing and pumped disposal, and a sewer connection shown from the first set.
-
Water
Rainwater harvesting is part of the submission
CDA's 2020 regulations made rainwater harvesting mandatory on plots of 400 sq yd and above, with the tanks shown on the submission drawings (clause 4.1.2). In 2023 the CDA Board was reported to have gone further: no building map approved without a harvesting tank and a recharge well. In March 2026 CDA restated that rooftop harvesting is mandatory. DHA Islamabad requires a harvesting tank on 1 Kanal plots and above (regulation 8.67.4).
In the drawings: tank and recharge-well positions are fixed with the structure and the front setback, not added after approval.
-
Sun
Cold winters, hot early summers
Mean January minimums sit near 3.6°C and mean June maximums near 38°C (1991 to 2020 climate normals). CDA's Schedule-5 even says where the narrower side yard goes: the smaller side setback is kept to the south or west.
In the drawings: living spaces take the winter sun, west glazing is shaded, roofs are insulated, and the wider side yard is planned as usable outdoor space.
-
Earthquake
Structure designed with the plan, not after it
Islamabad lies in seismic Zone 2B under the Building Code of Pakistan (Seismic Provisions 2007), and CDA's regulations require that code to be followed for earthquake safety (clause 4.1.17).
In the drawings: the column grid and shear walls are agreed between architect and structural engineer before elevations are finalised.
Start from your plot
Which sector or society, and what size?
Those two facts decide the rulebook, the envelope and the first design decisions. Send them on WhatsApp and the reply starts from your plot, not from a brochure.
What an architecture appointment with Avenir includes
Eight stages, each ending in a document you review and sign off. You can stop after the drawings or carry on into construction.
- 01
Brief
Plot, family, budget and scope, agreed in writing.
Project brief
- 02
Rules and feasibility
Governing authority, instrument and the envelope the plot can carry.
Feasibility note
- 03
Concept planning
Zoning, circulation, parking, light and privacy, tested in plan options.
Plan options
- 04
Elevation and 3D
Massing, materials and the facade, developed from the plan.
Elevations and 3D views
- 05
Approval drawings
The set the authority's own list asks for, prepared for submission.
Submission set
- 06
Coordination
Structure, MEP and interiors drawn against the architecture.
Coordinated drawings
- 07
Quantities
Bill of quantities and pre-construction planning.
BOQ
- 08
Site
Supervision to handover, where the appointment includes it.
Site records
Design time
Avenir's published design plan gives 8 to 9 weeks in total. Its main stages are a consultation and site visit of 3 days, concept options in 2 weeks, authority submission in 3 to 4 weeks and working drawings in 2 weeks. Authority review, revisions and your own decisions move it.
Common twin-city plots, and the decision each one turns on
| Plot | Typical size | Common in | The decision that matters |
|---|---|---|---|
| 5 Marla | 25 x 45 to 25 x 50 ft | Naval Anchorage, Bahria Town, DHA, CDA sectors | Stair position and daylight. DHA approves no house under 2,000 sq ft of construction (DHA 8.56.5.5), so a basement or the mumty can help reach it. |
| 10 Marla | 35 x 65 ft | DHA phases, Bahria Town, Gulberg | Porch against living-room frontage. In DHA Islamabad, 70% cover with 10, 3, 3 and 3 ft setbacks (8.54). |
| 1 Kanal | 50 x 90 ft | DHA phases, Gulberg Greens, CDA sectors | The basement, and one unit or two. For a detached house in a private scheme inside ICT the setbacks alone fix the footprint, and CDA allows a second dwelling unit from 488 sq yd, so a 500 sq yd Kanal qualifies (4.1.6). In DHA, 68% with 15, 5, 5 and 5 ft. |
| 2 Kanal | 1,000 sq yd | DHA, Gulberg Greens, Bahria Enclave | Servant quarters and service access. CDA makes a servant room with bath mandatory from 501 sq yd (2.10.1). DHA caps cover at 60% with 20, 5, 5 and 5 ft setbacks above 800 sq yd. |
| Farmhouse | Set by the zone | Chak Shahzad, Gulberg Greens and similar farmhouse zones | Zone rules differ from house plots, so the permitted covered area is read for the specific zone before design. |
Sizes are typical, not fixed: RDA's reference plans use 25 x 50, 35 x 65 and 50 x 90 ft, while DHA Islamabad counts a Marla as 25 sq yd, so a Kanal is 500 sq yd. Confirm the dimensions on your allotment and demarcation papers.
5 Marla house design10 Marla house design1 Kanal house design2 Kanal house designFarmhouse design
Islamabad work you can open and check
Each project page sets out the plot, the brief and what Avenir delivered. Client names and plot numbers appear only where the client agreed.
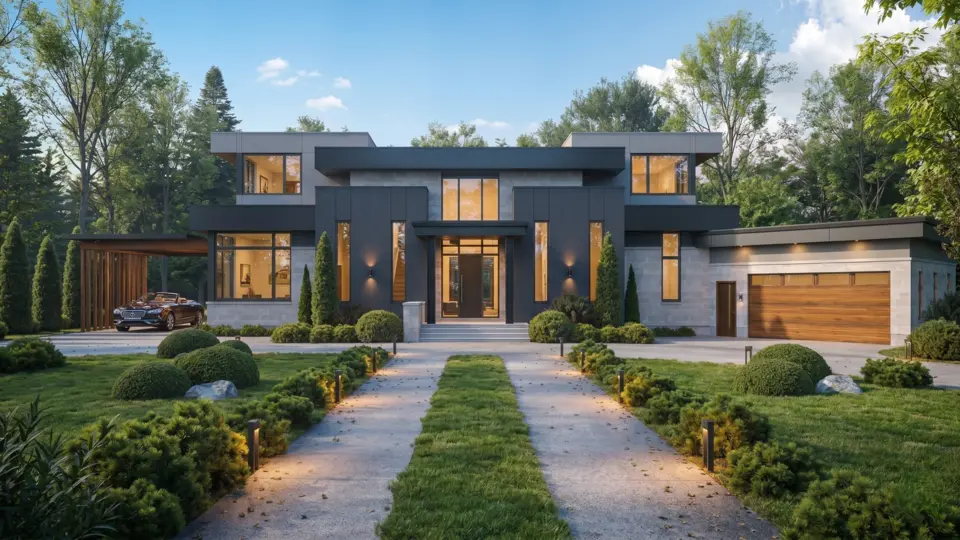
 2 Kanal neo-classical houseGulberg Greens, IslamabadArchitecture, interiors and construction planning
- 1 Kanal modern houseDHA Phase 5, IslamabadBasement, ground and first; 7,250 sq ft covered
- AVANA residences and retailCanyon Views, Emaar DHA IslamabadMixed-use; design approved by DHA Islamabad
- 8 acre modern farmhouseChak Shahzad Farms, IslamabadArchitecture, interiors and construction planning
- 1 Kanal modern houseSector B, DHA Phase 3, IslamabadModern elevation with louvres
- 5 Marla houseNaval Anchorage, IslamabadDesign + Build scope
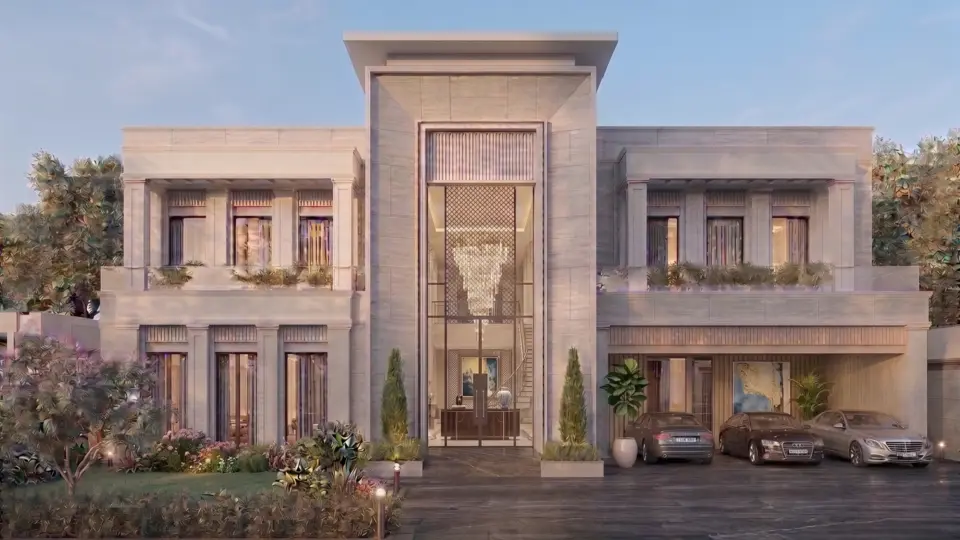
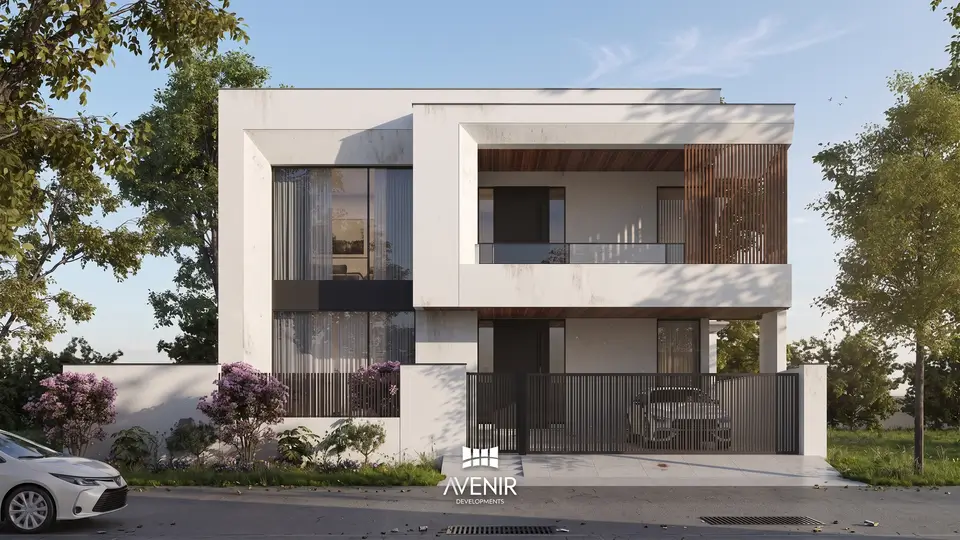
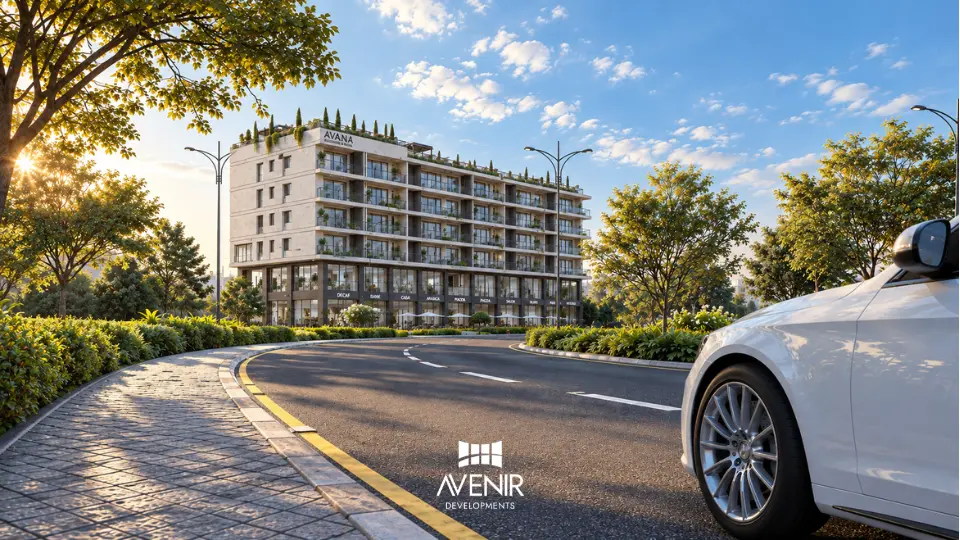
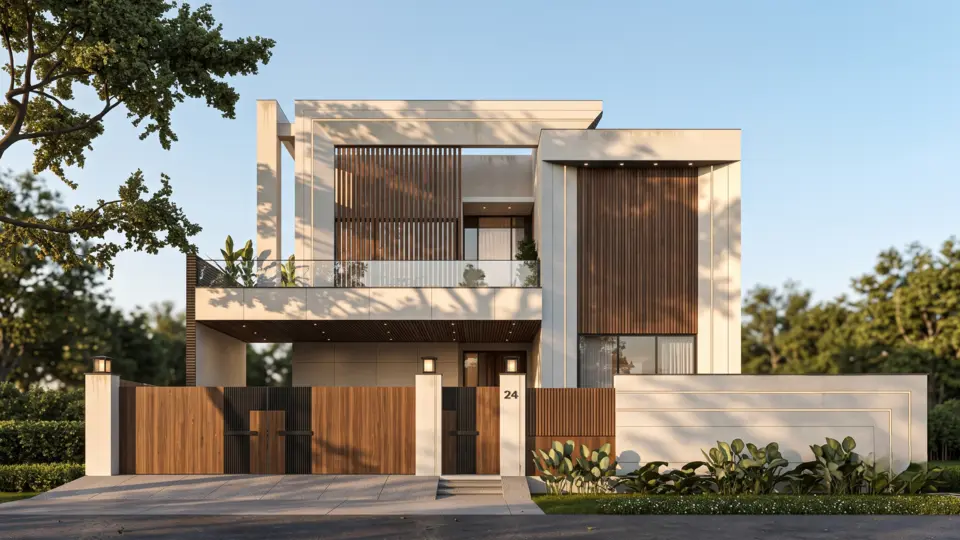
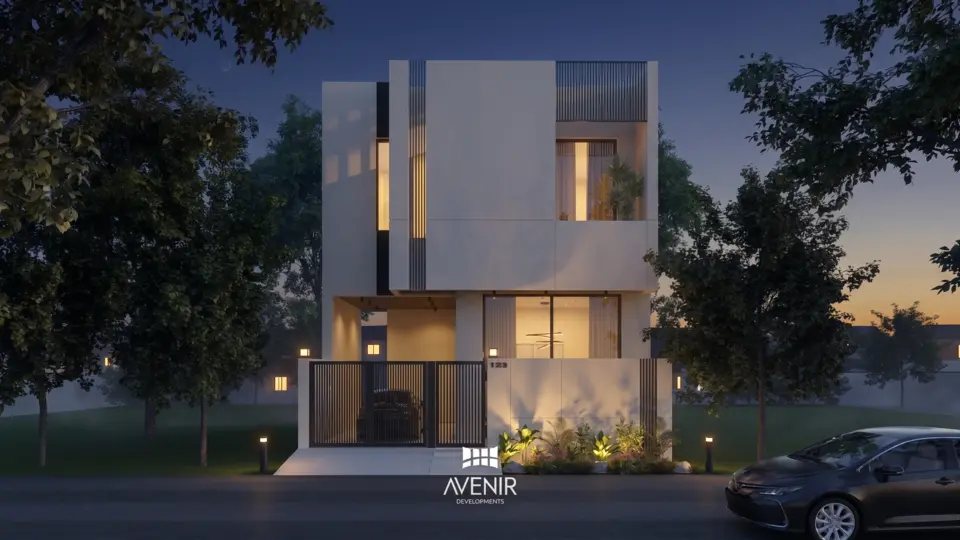
All projectsNORA Residences, Avenir's own Islamabad development
Wherever you are in the process
Just a plot, a design under way, or drawings ready?
Tell us where the project stands. The next step for a bare plot is different from the next step for a set of drawings that needs to be built.
Tell Us Where Your Project StandsHow to choose the best architect in Islamabad for your plot
No authority ranks architects, and most "top 10" lists online publish no criteria. These eight checks separate firms, and each one can be verified.
Who signs the drawings
CDA, RDA and DHA each license or enlist the architect and engineer who sign.
How to checkGet the architect's and engineer's names and registration numbers in writing, then find them on the PCATP register and the authority's list.
Which rulebook they design to
A plan drawn to the wrong instrument is a redesign, not a correction.
How to checkAsk which instrument, schedule and clause set the setbacks and height for your plot.
Work under the same authority
Approval experience is authority-specific.
How to checkAsk for two projects under your plot's authority, with project pages or drawings you can see.
The drawing list, sheet by sheet
"Complete drawings" means different things to different firms.
How to checkA written sheet list: architecture, structure, plumbing, electrical, details and schedules.
Structure and MEP coordination
Clashes found on paper cost a revision; found on site, they cost a slab.
How to checkWho designs the structure and services, and when their drawings are checked against the architecture.
Revisions, exclusions and fee stages
Scope that is not written down becomes a variation.
How to checkThe number of design revisions, what is excluded, and what each fee stage buys.
The site role after approval
Under CDA a licensed architect must inspect and report nine construction stages (clause 3.12.8).
How to checkWho certifies the plinth and each slab, and who reports each stage to the authority.
Cost awareness at concept
A design the budget cannot build is the most expensive drawing there is.
How to checkWhether a cost plan or bill of quantities is produced before the design is frozen.
Warning signs
- An approval guarantee, an approval date or an approval "success rate".
- Talk of contacts inside CDA, DHA or RDA.
- A rate per square foot quoted before any drawing exists.
- Setbacks or heights quoted without the clause they come from.
- A signing name you cannot find on any list.
Avenir answers all eight in writing before you appoint us, including the signing architect's and engineer's registrations. Put the same questions to every firm on your shortlist and compare the replies.
Architect only, or one team from drawing to handover
Route 1
Architecture only
Drawings, approval and the site role you agree, with your own contractor building. An independent architect checking a separate builder is a genuine second pair of eyes.
Architecture servicesRoute 2
Design, then Avenir builds
Avenir builds in Islamabad and Rawalpindi at grey structure or turnkey scope, priced from drawings and a bill of quantities rather than a rate given over the phone.
Construction in Islamabad and RawalpindiRoute 3
Design + Build
One contract and one accountable party from the first drawing to the completion certificate. It closes the gap between drawings and site, so read the inspection records and written scope closely.
Design + BuildDesigning a twin-cities house from abroad
You do not need to be in Pakistan to get a design approved. For a CDA plot, the submission folders provide for an attorney, with CDA's letter accepting the attorney and the attorney's CNIC (clause 5.3.4). DHA Islamabad has its own power of attorney route (regulation 3.13).
A CDA approval stays valid for up to five years (clause 2.2.5), so the design and approval can be settled first and construction timed later, against a fixed approved scope.
Distance is managed with documents: design reviews on video calls, drawings issued with a note of what changed, decisions logged in writing and finishes agreed line by line on a schedule.
Discuss My Project From AbroadHow overseas clients work with Avenir
Comparing architects?
Ask us the eight questions first
Send the plot location and we will reply in writing: who signs, which rulebook applies, the drawing list, revisions and how the fee is staged.
Get Written Answers on WhatsAppWhere Avenir designs in Islamabad and Rawalpindi
Each area page covers what is specific to that place, from plot sizes to the approval route.
DHA Islamabad
Islamabad sectors
Private schemes
Questions twin-city plot owners ask about architects
Who are the best architects in Islamabad?
No authority publishes a ranking, and most online lists give no criteria. The right architect for you is licensed with the authority that governs your plot, can show work under that authority, and puts the signing name, drawing list, revisions and fees in writing. Avenir Developments is an architecture and Design + Build firm with a studio in Gulberg Greens that designs across CDA, DHA Islamabad, RDA and private schemes. You can open its Islamabad projects and ask it the same eight questions as any other firm.
Is there a list of CDA-approved architects?
CDA licenses the architect and engineer who sign, rather than approving firms. Under its Building Control Regulations 2020, a licensed architect is registered with PCATP and also licensed, registered or enlisted by CDA (definition 80). The list of licensed architects and structural engineers is available from the One Window Operation or the Directorate of Architecture at the CDA Secretariat, G-7/4 (clause 5.2.2).
Who can sign house plans in Rawalpindi?
For RDA areas, the residential checklist asks for plans stamped by a registered architect with a certificate from an RDA-registered structural engineer, and RDA publishes a list of approved architects and structural engineers on its downloads page. Inside Rawalpindi or Chaklala Cantonment the Cantonment Board approves plans under its own byelaws.
Can any architect design a house in DHA Islamabad?
No. DHA Islamabad requires the architect and the structural engineer to be on its panel (regulation 8.5), and the contractor to be registered with DHA (regulation 8.11). DHA publishes its registered affiliates on dhai-r.com.pk. The DHA Islamabad page explains the approval route phase by phase.
How much do architects charge in Islamabad?
Fees depend on covered area, the basement decision and the scope: concept only, or a full set with working drawings, 3D views, structural and MEP coordination, interiors and a bill of quantities. Avenir quotes a fixed fee for each stage once the brief is agreed, and its architecture and design fee page carries a calculator for a first estimate.
How long does it take to design a house in Islamabad?
Avenir's published design plan gives 8 to 9 weeks in total, from the site visit to final working drawings. The authority's own clock runs alongside: CDA is to decide within 21 days of a compliant submission (clause 2.2.6), and DHA Islamabad within 15 working days of a complete file (regulation 8.7).
Can I get my own drawings approved without an architect?
Not in the Islamabad Capital Territory. Clause 5.2.1 of CDA's regulations makes a licensed architect and a licensed structural engineer mandatory for preparing the plans and supervising the building until completion. A draftsman's drawing without a licensed signature cannot be lodged.
Which authority approves a house plan for my plot?
Inside the Islamabad Capital Territory it is CDA, including private schemes, except in DHA Islamabad's phases, where DHA approves plans under its own byelaws. In Rawalpindi district RDA approves outside the cantonments, and the Rawalpindi and Chaklala Cantonment Boards approve inside them. The CDA and RDA byelaws guide walks through the decision.
How many storeys can I build in Islamabad?
In a private scheme inside ICT, two storeys within 30 ft, with the water tank, parapet and stair hall measured outside that height (Schedule-5, clause 4.1.5) and a mumty of up to 10 ft (clause 2.14.1). In CDA sectors the allotment letter and Schedule-1 set it (clause 4.1.15). In DHA Islamabad the limit is 37 ft from the road crown including the mumty and tank. Where the rules allow one, a basement that stays within the plinth limit adds space without counting as a storey.
Does Avenir build as well as design in Islamabad?
Yes. Avenir delivers architecture, construction at grey structure or turnkey scope, Design + Build and interior design in Islamabad and Rawalpindi, run from its Gulberg Greens studio. Outside Lahore and the twin cities it offers architecture and interior design only.
Do you design farmhouses and commercial buildings?
Yes. Avenir's Islamabad work includes an 8 acre modern farmhouse at Chak Shahzad and AVANA, a mixed-use building in Canyon Views, Emaar DHA Islamabad. Commercial rules differ from houses: for example, since the CDA Board's decision of 1 August 2026, high-rise commercial buildings need one parking space per 1,000 sq ft, down from one per 750.
Can I work with an Islamabad architect while living abroad?
Yes. For a CDA plot the submission can go through an attorney, with CDA's letter accepting the attorney (clause 5.3.4), and DHA Islamabad has its own power of attorney route. Design reviews, decisions and finishes approvals can all run on documents and video calls.
Answers reflect the documents cited as at 30 September 2026. They are general guidance, not legal advice; the approving authority has the final word on your plot.
Avenir Developments · Islamabad
Tell us about the plot. The design starts from its rules.
Send the sector or society, the plot size and where things stand. We will reply with the authority that applies to your plot and the appointment options that fit.
Discuss My Islamabad ProjectOr call +92 300 1101807
Islamabad studio
101, Luxus Mall, Gulberg Greens, Islamabad 44000
Lahore office
139 CCA, DHA Phase 5, Lahore
About the firm
Founded in 2012 by Fahad Arif Khawaja. Architecture, interior design, construction and Design + Build in Lahore, Islamabad and Rawalpindi.
What this page does not claim. Avenir Developments is not part of, and is not endorsed by, CDA, DHA Islamabad, RDA or either Cantonment Board. It has no special access to any of them and gives no approval guarantees. The authority decides.