
Design in Lahore
Architects in Lahore: what to check before you appoint one
Avenir designs houses, farmhouses, commercial and mixed-use buildings for plot owners in Lahore, with architecture, interiors, structure and MEP under one roof. Each design is read against the rules of the authority your plot sits under, whether that is DHA Lahore, the LDA, Bahria Town, Lake City or a private society, and resolved across every discipline before it is priced or submitted.
Designed around the client, the site and the decades ahead, and built as designed.
Design first. Build once.
Reply within one working day. Office: 139 CCA, DHA Phase 5, Lahore, Monday to Saturday, 10:00 to 19:00.

- 232projects
- 167approvals
- 23societies and authorities
The deliverables
What an architect in Lahore should hand you, stage by stage
An appointment is a sequence of documents. Judge an architect by what reaches you at each stage, not by the renders shown in the first meeting.
-
Concept
Plans, elevations and 3D views that answer the brief, with each decision recorded in writing before the next stage starts.
Sheet 01 of 07A -
Byelaw check
The permitted envelope for your plot, read from the current edition of the rules your plot sits under: clear spaces, height, floor coverage and plinth, fixed before the first sketch is.
Sheet 02 of 07BC -
Coordinated drawings
Structural and MEP drawings produced with the architecture, so beams, shafts, ducts and pipe runs are resolved on paper rather than on site.
Sheet 03 of 07S/M -
Submission set
The set the authority scrutinises. In DHA Lahore the building plans, structural, fire protection and MEP drawings and 3D views are examined together.
Sheet 04 of 07SUB -
Construction set
The issued-for-construction drawings the contractor builds from. A typical Avenir house runs to more than 100 sheets across the approval and construction sets.
Sheet 05 of 07IFC -
Schedule of finishes
The material and finish specification by room and surface, so a quotation can price the house that was drawn and not an assumption of it.
Sheet 06 of 07SF -
BOQ interface
Drawings detailed enough for an itemised bill of quantities to be measured from them. This is what makes one lump-sum price possible.
Sheet 07 of 07BOQ
The architectural package coordinates planning, elevations, structural requirements, MEP interfaces and construction drawings before those decisions reach site. If any of the seven is missing from a proposal, ask where it will come from and who will pay for it.
Four rulebooks
Where the rules change in Lahore
The same 1 Kanal brief produces a different house in DHA Phase 6, in an LDA scheme and in Lake City, because each authority fixes its own clear spaces, height and floor coverage. The architect's first job is to name the rulebook for your plot and read its current edition.
Before the first sketch, the rulebook decides how deep the front lawn is, whether a second side stays open, how high the roof sits and how much of the ground floor the first floor may repeat. A concept drawn before that reading will be redrawn.
Avenir knows the byelaws of each authority and society in Lahore and gets approvals done for its clients. The plot's rulebook is read before concept design starts, the envelope is written into the brief, and the submission set is prepared for the office that will scrutinise it.
| Rulebook | Instrument | Who approves | What it fixes before the first sketch | Review clock |
|---|---|---|---|---|
| DHA LahoreEvery DHA Lahore phase, including 9 Prism and 11 Rahbar | DHA Construction and Development Regulations 2014, April 2026 edition | DHA Building Control | Clear spaces by plot size, 39 ft height, first-floor coverage by plot size, plinth, basement rules | 21 working days for a complete set; a returned set restarts the count (Reg 16(a) and 16(d), printed page 20) |
| LDA schemesLDA schemes and the private schemes where the LDA approves plans | LDA Building and Zoning Regulations 2019, as amended | Lahore Development Authority | Building lines, ground coverage, storeys, height and floor-area ratio by plot band | The LDA sets its own review period |
| Bahria Town and Lake CityThe developer's own phases and sectors | The developer's building byelaws | The society's own building control office | Setbacks, coverage, height and elevation controls written by the developer | Set by the society |
| Other private societiesPark View City, Etihad Town, Central Park and similar schemes | The society's byelaws, within its LDA sanction | The society office | Coverage and height tables that often track the LDA's, with the society's own additions | Set by the society |
The six questions
Six questions to ask any architect in Lahore
Ask these in writing before you appoint anyone, Avenir included. Each one opens to the answer a serious prospect should expect, and to what Avenir hands over for it.
DHA Lahore, 2026 edition
Two DHA Lahore figures many designs still get wrong
Height and first-floor coverage decide how much house a DHA Lahore plot holds. Drawings still circulate with 35 ft and 75 percent. The April 2026 edition prints neither.
Height, from the crown of the road
First floor, as a share of the ground floor
- 5 Marla 100%
- 7 to 10 Marla 82%
- 1 Kanal 80%
- 2 Kanal 78%
- 3 Kanal 78%
- 4 Kanal 78%
75 percent circulates; the printed table gives 78 to 82 percent for 7 Marla to 4 Kanal plots
Reg 27(a)(3), printed page 25: first-floor covered area as a percentage of the ground floor.
| Figure | What it is | Source |
|---|---|---|
| 39 ft | Maximum height of a residential building of any type, from the crown of the road, for all phases | Reg 23(a), printed page 23 |
| 32 ft | Height without mumty and parapet; a second floor is not permitted | Reg 23(a), printed page 23 |
| 35 ft | Circulates in older drawings and on competitor pages; not printed in the 2026 edition | No source |
Source: DHA Construction and Development Regulations 2014, April 2026 edition (cover titled DHA Construction and Development Regulations 2026), dhalahore.org. Ground-floor coverage in DHA Lahore is set by the clear-space table in Reg 22, printed page 22, not by a percentage. Check the edition in force on the day you submit.
Drawn to 75 percent, a 1 Kanal first floor gives up five percentage points of the ground floor that the rule allows. Drawn to 35 ft, the mumty and the overhead tank lose four feet the regulation grants. Avenir reads both figures from the printed edition and writes them into the brief, so the concept is drawn to the right envelope from the start.
How it runs
From first message to approved drawings
What you see at each stage, and who is coordinating it.
-
Your message
A reply within one working day from Avenir's Business Development and Client Relations team.
-
First meeting
Free of charge, at the DHA Phase 5 office or by video call. The design brief form reaches you before it, so the meeting is about your house.
-
Fee proposal
In writing, within two working days of the meeting: the scope, the site visits, approval handling and the payment stages.
-
Brief and envelope
A written brief and the permitted envelope for your plot under its authority, agreed before any drawing is made.
-
Concept
Plans, elevations and 3D views, reviewed with you and revised. Each decision is recorded in writing.
-
Authority submission
The coordinated set goes to your plot's authority. In DHA Lahore a complete set is scrutinised within 21 working days.
-
Working drawings
The issued-for-construction set, from which a builder can measure a bill of quantities.
The design team is led by a project architect who coordinates every discipline from the brief to the working drawings; the engineers coordinate with the architecture in BIM. Design time is programmed in your fee proposal and counted separately from the authority's review.
What the fee buys
How the architecture fee is structured
There is no single rate, because two houses on the same plot size can carry very different work. The fee is quoted in writing against one of three scopes.
-
Core drawings
No site visitsArchitectureLayout plans, elevations and working drawings. No structural, MEP, HVAC, fire-fighting or interior drawings.
-
Coordinated
Five architect site visitsArchitectureStructure, electrical, plumbingAdds structural drawings and electrical and plumbing drawings, coordinated with the architecture.
-
Full scope
Ten architect site visitsArchitectureStructure, electrical, plumbingHVAC, fire, interiorsAdds HVAC and fire-fighting drawings and interior drawings.
Block diagram: each scope adds a set of drawings to the one before it. Figures and inclusions from the architecture and design fee page.
Five things set the fee
- The complexity of the brief
- The authority your plot sits under
- Whether obtaining the approval is in scope
- The number of site visits
- The level of drawing detail
Payment is in stages, each tied to a deliverable. Site visits are planned for setting out, before each concrete pour, before plaster, at finishing and at handover, and the proposal confirms the number before you sign.
What sets the architecture fee in Pakistan, and what it buys
Start with the plot details, not the elevation
Send the plot size, the society or phase, and whether you are in Pakistan or abroad. You will have a reply within one working day and a written fee proposal within two working days of the first meeting.
The first consultation is free of charge.
Proof in Lahore
Houses Avenir designed in Lahore
Four projects, from a 1 Kanal house in Lake City to a 4 acre farmhouse on Raiwind Road.
-
3D view
4 Kanal Classical House, DHA Lahore
Architecture and interiors
16,000 sq ft covered area
View the project
-
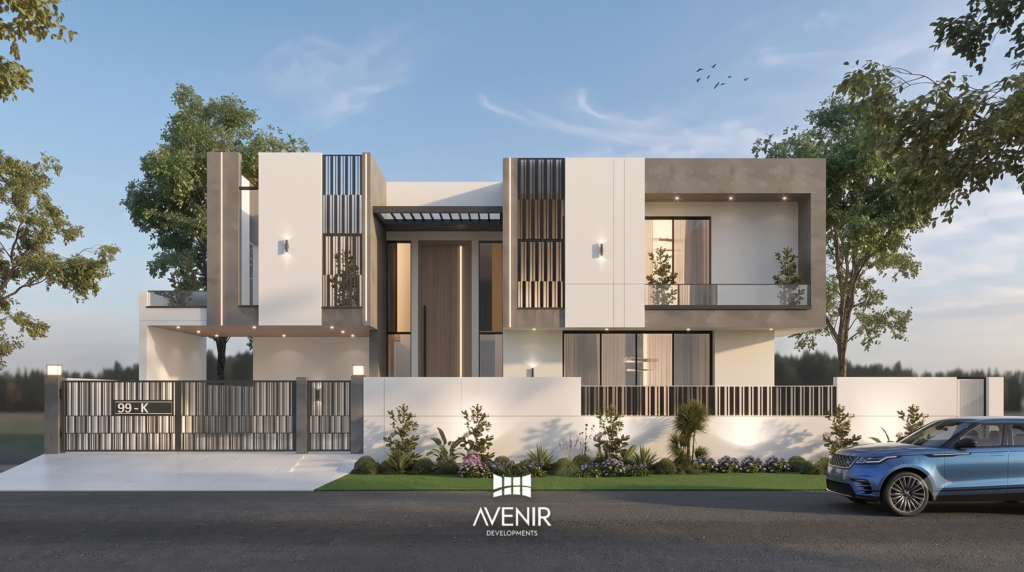 3D view
2 Kanal Modern House, DHA Phase 9 Prism
Architecture
9,400 sq ft covered area including basement
View the project
-
 3D view
1 Kanal Modern House, Lake City
Architecture
5,900 sq ft covered area
View the project
-
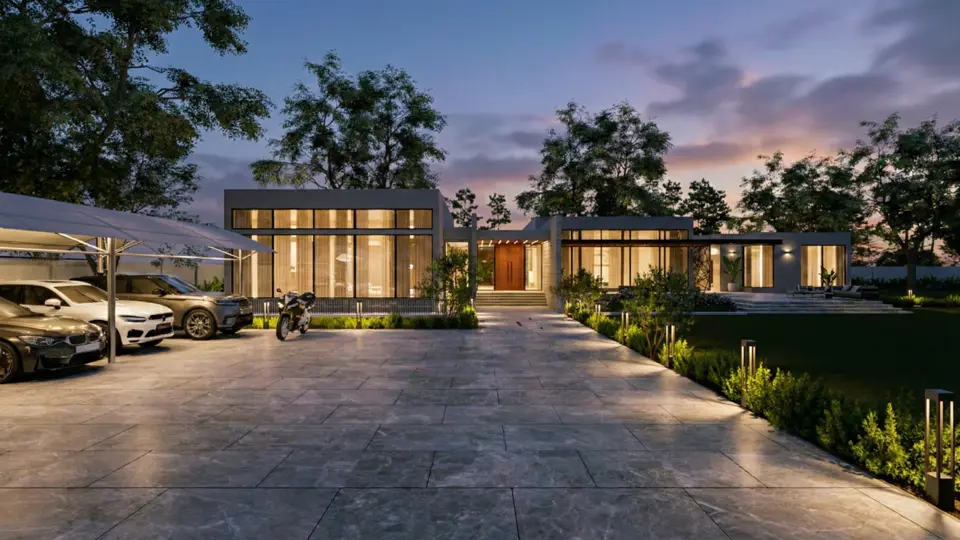 3D view
4 Acre Modern Farmhouse, Raiwind Road
Designed and built by Avenir
20,000 sq ft
View the project
A fifth Lahore house, designed and built by Avenir in DHA Lahore, with its interiors, has its own page.
Design + Build
When Avenir builds what it designs
Most builders in Lahore quote a rate per square foot before any drawings exist, then recover the margin through exclusions and variations. Avenir quotes after the drawings.
Rate first
- A rate per sq ft, quoted before drawings
- Agreement signed on the headline rate
- Drawings arrive; exclusions appear
- Variations priced on site, one by one
- The final cost is known at handover
Drawings first, with Avenir
- Architectural, structural and MEP drawings
- Plot conditions checked
- Bill of quantities measured and verified
- One lump-sum quotation
- Built to the drawings, with a written weekly progress record
The quotation follows the architectural, structural and MEP drawings, the plot conditions and a verified bill of quantities. It is one figure, with the septic tank, the water tanks, the boundary wall, the gate columns and the parapets inside scope. Construction is offered in Lahore, Islamabad and Rawalpindi, and every agreement carries a one-year defects liability period after handover.
From abroad
Designing a Lahore house from abroad
Overseas owners are answered on WhatsApp first; a video call on Google Meet or Zoom is then set up in your time zone.
-
1
You, abroad
WhatsApp first, then video calls in your time zone. Every decision confirmed in writing.
-
2
Avenir, Lahore
The brief form before the first call, the fee proposal within two working days, concept reviews over video.
-
3
Your plot's authority
The coordinated set submitted on your behalf. DHA Lahore provides for a special power of attorney issued by the Authority (Reg 63, printed page 43).
-
4
Your site
When Avenir builds: a written progress record every week, payments against completed and verified stages, the snag list closed before handover.
Concept design is reviewed with you over video and revised; the plans, elevations and 3D views reach you as files, with the record of each decision.
Start with a video call in your time zone
Message on WhatsApp with your plot and the city you live in. Avenir replies within one working day and sets up a Google Meet or Zoom call at a time that suits you.
Office hours in Lahore: Monday to Saturday, 10:00 to 19:00 PKT.
Questions
Questions before you appoint an architect in Lahore
-
What does an architect's fee cover in Lahore?
It depends on the scope you appoint. Avenir quotes in writing against three scopes: Core drawings (layout plans, elevations and working drawings), Coordinated (adds structural, electrical and plumbing drawings, with five site visits) and Full scope (adds HVAC, fire-fighting and interior drawings, with ten site visits). The proposal states whether obtaining the approval is in scope, and payment is in stages tied to deliverables. There is no single rate, because the work behind two houses on the same plot size differs.
-
How long do design and approval take in Lahore?
Design time is programmed in the fee proposal and depends on the brief and the number of revisions; it is counted separately from the authority's review. DHA Lahore scrutinises a complete set within 21 working days, and a set returned for correction starts a fresh 21 working days. The LDA, Bahria Town and private societies set their own review periods.
-
Should one firm design and build the house?
Under Design + Build, the firm that drew the house prices it from a bill of quantities measured from its own drawings and answers for both the design and the build. Under separate appointments, insist on a coordinated set of architectural, structural and MEP drawings before any rate is agreed, so the builder prices the house rather than an assumption of it. Avenir offers both routes in Lahore.
-
What should I ask before appointing an architect in Lahore?
Six things, in writing: which rulebook and edition the design follows; who will sign the drawings and which bodies they are registered with; whether structure and MEP are designed with the architecture; what the fee covers and what is charged separately; whether a builder can price the house from the drawings without guessing; and what the firm will not take on and how changes are recorded.
-
How does Avenir handle DHA and LDA approvals?
Avenir knows the byelaws of each authority and society in Lahore and gets approvals done for its clients. The permitted envelope is read from the current edition before concept design starts, the coordinated set is prepared for the office that will scrutinise it, and the fee proposal states whether obtaining the approval is in Avenir's scope, since some clients want the submission drawings only.
-
Does Avenir design outside Lahore?
Yes. Architecture and interiors are designed across Pakistan from the Lahore and Islamabad offices, and construction is offered in Lahore, Islamabad and Rawalpindi. Owners in Islamabad and Rawalpindi can start from the Islamabad architects page.
-
How do overseas owners work with Avenir?
On WhatsApp first, then a video call on Google Meet or Zoom in your time zone. The design brief form reaches you before the first call, the fee proposal follows within two working days of it, and concept design is reviewed over video with each decision recorded in writing. For DHA Lahore submissions the regulations provide for a special power of attorney issued by the Authority. When Avenir builds, you receive a written progress record every week.
-
Which plot sizes does Avenir design for in Lahore?
Most often houses on 10 Marla, 1 Kanal and 2 Kanal plots, 4 Kanal houses, farmhouses on Barki, Bedian and Raiwind Roads, and commercial and mixed-use buildings; 5 Marla and 8 Marla houses are also designed. Avenir does not take labour-only construction, minor repairs or small renovations.
If you would rather set it out in writing first, send the residential project brief. Avenir replies within one working day.