Architect-led builders in Lahore

Construction company in Lahore: our rates and what to check before you hire

A complete house in Lahore costs PKR 6,500 to 13,450 per square foot of covered area to build in Q4 2026, and its grey structure PKR 3,000 to 4,000. Those are our own rates. Further down are the seven things any builder, us included, should show you in writing before you sign.

Avenir Developments is an architect-led construction company, with its Lahore office at 139, CCA, DHA Phase 5. We build 1 Kanal and 2 Kanal houses, smaller houses, farmhouses and commercial buildings, and we quote one lump sum only after the drawings and a verified bill of quantities exist.

Discuss My Project on WhatsApp

Opens WhatsApp with your message ready to send. Or call +92 300 1101807.

Builds in
Lahore, Islamabad and Rawalpindi
Lead work
1 Kanal and 2 Kanal houses
How we price
One lump sum, eight site items inside
First reply
Within one working day
Corner view of a house in DHA Lahore designed and built by Avenir Developments, with its boundary wall, gate and front lawnBuilt photograph
Turnkey Design + Build house in DHA Lahore, photographed after completion.

What we build

Three ways to appoint us, each priced from the same rate file

Construction here is architect-led: the people who check the work on site read the drawings it is built from, and on the houses we design, they drew them.

Route 1

Grey structure

PKR 3,000 to 4,000per sq ft, Lahore

Excavation to roof slab: foundations, the RCC frame, brick masonry, plaster, drainage, and the pipes and conduits built into the structure. You appoint the finishing separately.

Grey structure construction

Route 2

Complete construction

PKR 6,500 to 13,450per sq ft, Lahore

Grey structure plus finishing: floors, kitchens, bathrooms, electrical and plumbing fit-out and woodwork, then testing and snagging. One contract from site start to handover.

Complete house construction

Route 3

Design + Build

Construction ratesplus a design fee proposal

One team from the brief to handover: architecture, structural and MEP drawings, submission drawings, interiors and construction. The fee proposal follows within two working days of our first meeting.

Design + Build

We also build houses designed by other architects. We do not take labour-only contracts, minor repairs or small renovations.

Rates, Q4 2026

Our construction rates in Lahore, plot by plot

Planning ranges from our Q4 2026 rate file, for materials and site labour at Standard specification. Choose the area and the scope.

Area
Scope

Complete house, Lahore outside DHA, Standard specificationGrey structure, Lahore outside DHA, Standard specificationComplete house, DHA Lahore, Standard specificationGrey structure, DHA Lahore, Standard specification

  • 5 Marla1,800 to 2,100 sq ft
    PKR 1.30 to 1.52 crorePKR 7,230 per sq ft5 to 6 months on sitePKR 57.6 to 67.2 lakhPKR 3,200 per sq ftPKR 1.38 to 1.61 crorePKR 7,670 per sq ft5 to 6 months on sitePKR 61.1 to 71.3 lakhPKR 3,390 per sq ft
  • 8 Marla2,600 to 3,000 sq ft
    PKR 1.91 to 2.21 crorePKR 7,350 per sq ft6 to 7 months on sitePKR 84.1 to 97.0 lakhPKR 3,230 per sq ftPKR 2.03 to 2.34 crorePKR 7,790 per sq ft6 to 7 months on sitePKR 89.1 lakh to 1.03 crorePKR 3,430 per sq ft
  • 10 Marla3,000 to 3,400 sq ft
    PKR 2.23 to 2.52 crorePKR 7,430 per sq ft6 to 7 months on sitePKR 98.0 lakh to 1.11 crorePKR 3,270 per sq ftPKR 2.36 to 2.68 crorePKR 7,870 per sq ft6 to 7 months on sitePKR 1.04 to 1.18 crorePKR 3,460 per sq ft
  • 1 Kanal5,500 to 6,300 sq ft
    PKR 4.13 to 4.73 crorePKR 7,500 per sq ft11 to 12 months on sitePKR 1.82 to 2.08 crorePKR 3,300 per sq ftPKR 4.37 to 5.01 crorePKR 7,950 per sq ft11 to 12 months on sitePKR 1.92 to 2.20 crorePKR 3,500 per sq ft
  • 2 Kanal10,000 to 11,500 sq ft
    PKR 7.84 to 9.02 crorePKR 7,840 per sq ft15 to 16 months on sitePKR 3.43 to 3.95 crorePKR 3,430 per sq ftPKR 8.31 to 9.56 crorePKR 8,310 per sq ft15 to 16 months on sitePKR 3.64 to 4.18 crorePKR 3,640 per sq ft

Rates by specification, per sq ft of covered area

Lahore outside DHADHA Lahore

SpecificationGrey structureFinishingComplete houseBasement grey works
EssentialLoad-bearing structure, Grade 40 steel, PCC floorsPKR 3,000PKR 3,500PKR 6,500PKR 4,000
StandardSemi-frame structure, Grade 60 steel, sunny grey or tippi floorsPKR 3,300PKR 4,200PKR 7,500PKR 4,300
PremiumFully framed structure, imported floor tiles, roof insulation and coatingPKR 3,700PKR 6,300PKR 10,000PKR 4,500
LuxuryFully framed structure, a higher imported tile allowance, Grohe sanitarywarePKR 4,000PKR 9,450PKR 13,450PKR 4,700
SpecificationGrey structureFinishingComplete houseBasement grey works
EssentialLoad-bearing structure, Grade 40 steel, PCC floorsPKR 3,180PKR 3,710PKR 6,890PKR 4,240
StandardSemi-frame structure, Grade 60 steel, sunny grey or tippi floorsPKR 3,500PKR 4,450PKR 7,950PKR 4,560
PremiumFully framed structure, imported floor tiles, roof insulation and coatingPKR 3,920PKR 6,680PKR 10,600PKR 4,770
LuxuryFully framed structure, a higher imported tile allowance, Grohe sanitarywarePKR 4,240PKR 10,020PKR 14,260PKR 4,980
Every figure on the board, in one table
PlotCovered areaGrey, LahoreComplete, LahoreGrey, DHA LahoreComplete, DHA LahoreBuild time
5 Marla1,800 to 2,100 sq ftPKR 57.6 to 67.2 lakhPKR 1.30 to 1.52 crorePKR 61.1 to 71.3 lakhPKR 1.38 to 1.61 crore5 to 6 months
8 Marla2,600 to 3,000 sq ftPKR 84.1 to 97.0 lakhPKR 1.91 to 2.21 crorePKR 89.1 lakh to 1.03 crorePKR 2.03 to 2.34 crore6 to 7 months
10 Marla3,000 to 3,400 sq ftPKR 98.0 lakh to 1.11 crorePKR 2.23 to 2.52 crorePKR 1.04 to 1.18 crorePKR 2.36 to 2.68 crore6 to 7 months
1 Kanal5,500 to 6,300 sq ftPKR 1.82 to 2.08 crorePKR 4.13 to 4.73 crorePKR 1.92 to 2.20 crorePKR 4.37 to 5.01 crore11 to 12 months
2 Kanal10,000 to 11,500 sq ftPKR 3.43 to 3.95 crorePKR 7.84 to 9.02 crorePKR 3.64 to 4.18 crorePKR 8.31 to 9.56 crore15 to 16 months

Source: Avenir Developments rate file, Standard specification, rates reviewed Q4 2026, as published on our house construction cost and grey structure cost pages. Rates per square foot are shown to the nearest PKR 10; totals are computed from the unrounded rates. Covered area is the built floor area of every storey, not the plot. One Marla is taken as 225 sq ft. Build time runs from site start to handover. A planning range is not a quotation.

Your plot

Which plot are you building on?

Choose one. Each tile shows the typical covered area from the rates above, and your choice goes into the WhatsApp message, so our first reply starts from the right figures.

Plot size

How we price

From a rate per square foot to one lump sum

The rates above price the covered area of the house. Your quotation prices the whole plot, measured from your drawings.

  1. Step A: Planning range

    5,500 to 6,300 sq ft × PKR 7,500 = PKR 4.13 to 4.73 crore

    A 1 Kanal house at Standard specification in Lahore. Counted from the plot size and a typical covered area: good for a budget, not for a contract.

  2. Step B: Measured house

    Your covered area, structure and specification, measured into a bill of quantities from five documents.

    Architectural drawingsStructural drawingsMEP drawingsPlot conditionsVerified BOQ
  3. Step C: Eight site items

    Measured from your site plan and priced in the same figure, never added after you sign.

One lump sum

The figure you sign. Anything outside it is listed by name before you sign, such as design fees, authority charges and utility connections.

The eight items inside our lump sum

  1. Boundary wallsRunning feet around the plot, from the site plan
  2. Main gate columnsFrom the elevation of the front wall
  3. Parapet wallsAround the roof, from the roof plan
  4. Underground and overhead water tanksCapacity and position from the plumbing drawings
  5. Septic tank, where the authority permits oneFrom the drainage layout
  6. Side passages in PCC or kacha flooringArea from the site plan
  7. Garage and porch floors in PCC or kacha flooringArea from the site plan
  8. Sun shadesWindow by window, from the elevations

Builders draw the line between the house and the plot in different places. A rate may carry part of an item, such as the overhead water tank or the sun shades over the windows, and leave the rest to be charged once work has started. The common practice is to charge these items separately after the agreement is signed.

Our planning rates price the house. Our quotation measures all eight site items from your site plan and prices them inside the same figure, so the number you sign covers the plot as it will be built.

The five-step method, with a worked example, is on our page on how we produce a construction quotation.

Inside the rate

Where a grey structure rate goes, and the quantities behind it

Firms differ less on the rate than on how much steel, cement and brick they put in, and how well it is laid. These are the shares and quantities our rate file carries for one 1 Kanal grey structure, so you can hold any quotation against them.

Where PKR 1.95 crore goes

A 1 Kanal house of 5,900 sq ft at Standard specification in Lahore: grey structure at PKR 3,300 per sq ft, a planning band of PKR 1.87 to 2.02 crore.

  • RCC frame, slabs and staircase34%

    PKR 63.6 to 68.8 lakh

  • Substructure and plinth18%

    PKR 33.6 to 36.4 lakh

  • Masonry, lintels and sun shades16%

    PKR 29.9 to 32.4 lakh

  • Plaster and roof treatment14%

    PKR 26.2 to 28.3 lakh

  • Embedded services10%

    PKR 18.7 to 20.2 lakh

  • Site establishment and supervision8%

    PKR 15.0 to 16.2 lakh

The materials in the same house

Cement, 50 kg bags
2,240 to 2,600
Steel (sarya), Grade 60
16.5 to 21.2 tonnes
Bricks, first class
112,000 to 130,000
Sand
6,500 to 7,650 cft
Crush (bajri)
4,450 to 5,300 cft

Site labour inside that rate: PKR 650 to 850 per sq ft in Lahore, 20 to 26 per cent of the Standard grey structure rate, and PKR 690 to 900 in DHA Lahore.

Indicative quantities from the 1 Kanal example on our grey structure cost page. Your bill of quantities carries the quantities for your own drawings.

When a quotation comes in well below these figures, ask which line is thinner: less steel, fewer bricks, a lighter specification or less supervision.

Seven checks

How to choose the best construction company in Lahore for your plot

Treat each check as a hold point, the stage on site where work stops until it has been inspected. Do not sign with any builder, us included, until all seven are answered in writing.

Most families in Lahore build once, and they compare builders on the one number that looks comparable: the rate per square foot. It is also the easiest number to make look low, because what it leaves out returns later as extras and variations. These checks test what stands behind the number.

CheckAsk for, in writingA warning signAvenir’s answerShown in writing
HP-01What the price is counted fromThe architectural, structural and MEP drawings, the bill of quantities (BOQ) with its quantities, the specification item by item, and the soil report where the plot needs one.A rate per square foot in the first meeting, before any drawing or specification exists.We give planning ranges from our published rates at any stage, with each specification tier defined item by item. A quotation follows only once the drawings, the plot conditions and a verified BOQ exist.
HP-02What sits inside the figure you signAn inclusions and exclusions list that names the boundary walls, gate columns, parapets, water tanks, septic tank, side-passage and porch flooring, and sun shades.“Boundary wall extra”, “tanks as per actual”, or no exclusions list at all.One lump sum with all eight site items measured and included. Anything outside it is listed by name before you sign.
HP-03Approval for your authorityWhich authority approves your plot (DHA Lahore, LDA or the scheme’s own building control, or a cantonment board), who signs the submission drawings, and that person’s registration.“Start now, the approval will follow.”We build to the approved submission drawings and tell you before any change would take the house outside them. Our credentials, and who signs the drawings for your authority, are given in writing on request.
HP-04Houses it has builtCompleted houses in Lahore, with photographs labelled as built and project pages you can check.A portfolio of renders and no completed houses, or renders shown as photographs.The Lahore houses we designed and built are listed below with their covered areas and our role on each, and every image on this page says what it shows.
HP-05Who checks the work, and how you will knowWho checks the steel, levels and sleeves before each stage is covered, and a sample of the progress record you will receive.“Our engineer visits when needed”, with no written record.An Avenir architect checks the work against the drawings before each stage is covered. You receive a weekly written progress record with photographs.
HP-06How changes and payments workThe variation procedure and the payment schedule, both in the agreement.Changes agreed verbally on site and settled at the end, or payments due by date rather than by work done.A change is priced against the agreed BOQ rates and approved by you in writing before the work. Payments fall due against completed, verified stages.
HP-07What happens after handoverThe snagging process and the defects period, written into the agreement, and exactly what any warranty covers and who stands behind it.A warranty headline with no clause behind it.We walk the house with you and close the snag list before handover. Read the after-handover terms in our agreement before you sign, as you would with any builder.

of 7 checks answered in writing by the builder you are considering.Nothing you tick is sent anywhere.

To compare quotations line by line, take the fourteen questions on our construction services page.

A ranking cannot run these checks for you. Before relying on a top 10 list, see who published it: some lists of Lahore construction companies are written by a firm that ranks itself first.

Built in Lahore

Lahore houses we designed and built

Covered areas and our role on each project. Every image here is labelled as a photograph of the finished house or a 3D visualisation.
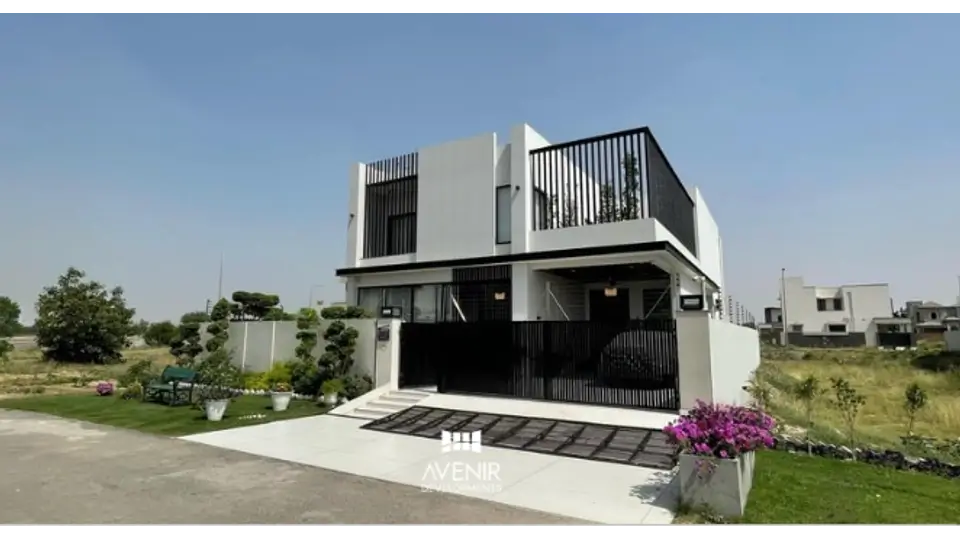
Front of a house in DHA Lahore designed and built by Avenir Developments, with the boundary wall, gate columns and porchBuilt photograph
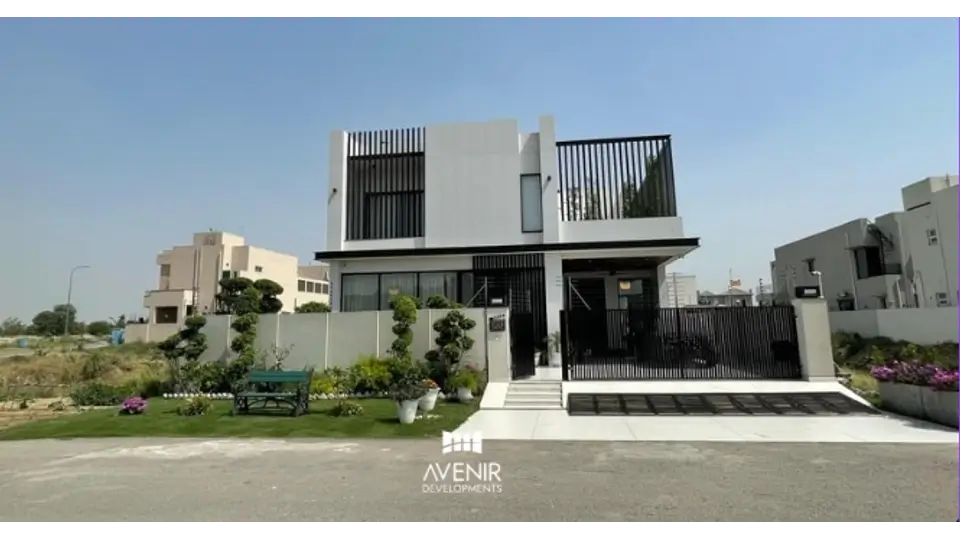
Front elevation of the same house in DHA Lahore, photographed after completionBuilt photograph
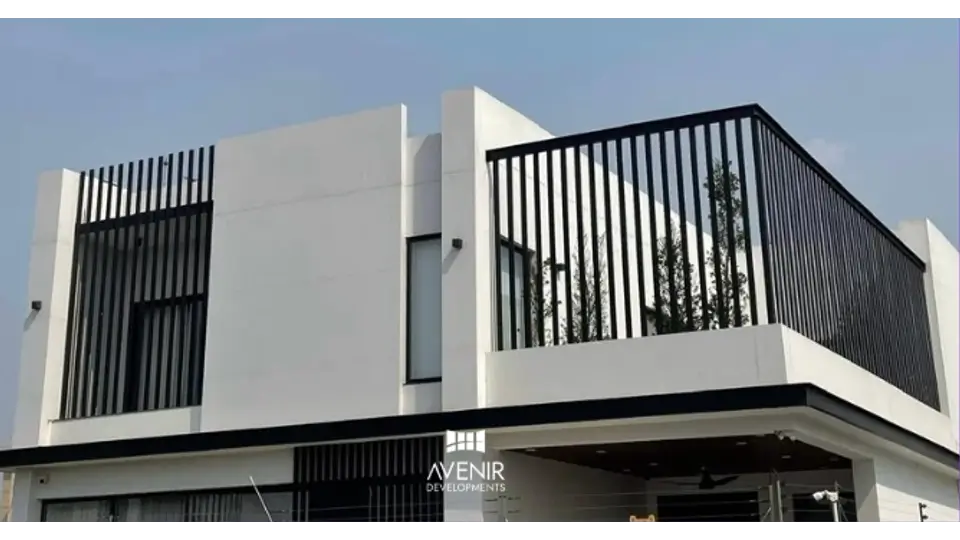
Upper floor of the same house, with vertical metal screens around the roof terraceBuilt photograph

Turnkey Design + Build house in DHA Lahore: architecture, interior design and construction by Avenir, photographed after completion. The boundary wall, gate columns, parapets, porch and sun shades in these photographs are the kind of site items our lump sum includes.

“Avenir Developments made luxury easy for us. Their designers and builders combined modern style with perfect workmanship, delivering a smooth and stress-free experience from start to finish, just like our beautiful new home.”

Turnkey Design + Build client, DHA Lahore
ProjectPlaceCovered areaOur role
2 Kanal modern houseDHA Phase 8, Lahore9,500 sq ftDesigned and built
2 Kanal modern houseDHA Phase 9 Prism, Lahore9,400 sq ftDesigned and built
2 Kanal modern houseAWT Housing Scheme, Lahore8,500 sq ftDesigned and built
4 acre modern farmhouseRaiwind Road, Lahore20,000 sq ft, with a basement and a poolDesigned and built

Progress photographs from our current sites are on our construction updates page.

First steps

From your first message to handover

Every drawing we issue is marked with what it is for. We run a project the same way, so you always know what the current step is for.

StatusWhat happensWhat you receive
Issued for informationYou message us on WhatsApp or visit our DHA Phase 5 office, by appointment where possible.A reply from our client relations team within one working day.
Issued for commentA first consultation, free of charge. Before it, we send our design brief form so the meeting covers your actual requirements.A clear view of the scope you need: design, construction, or both.
Issued for approvalIf you need design, we prepare a fee proposal. If you have drawings, we review the set.The fee proposal within two working days of the meeting, or a written note of what the drawings are missing.
Issued for pricingThe drawings are completed, the plot conditions are known, and the quantities are measured and verified.The bill of quantities for your house.
Issued for constructionOne lump-sum quotation with a programme of stage durations and a written exclusions list, then the agreement and site start.A weekly written progress record from the first week on site.

Time on site, from site start to handover

  • 5 Marla5 to 6 months
  • 8 Marla6 to 7 months
  • 10 Marla6 to 7 months
  • 1 Kanal11 to 12 months
  • 2 Kanal15 to 16 months
  • 4 Kanal18 to 24 months

Complete house, typical durations on a scale of 24 months: the solid bar runs to the shorter duration and the outline shows the range. Design and approval come before site start, and the programme for your house is issued with the quotation.

Lahore office: 139, CCA, DHA Phase 5, Lahore. Monday to Friday, 10am to 7pm. If you are building from abroad, see how overseas clients work with us.

Where we build

Construction across Lahore, society by society

Each society has its own approving body and its own rules. Our page for your area sets out what applies there.

AreaOur page
DHA Lahore, Phases 4 to 9 Prism and 11 Rahbarconstruction company in DHA Lahore; DHA Lahore building byelaws
Bahria Town Lahore and Bahria Orchardconstruction company in Bahria Town Lahore; Bahria Orchard
Lake City and Lake City Meadowsconstruction company in Lake City; Lake City Meadows
Etihad Town, Park View City, Valencia Town and Lahore Smart CityEtihad Town; Park View City; Valencia Town; Lahore Smart City
Gulberg, Model Town and AWTGulberg; Model Town; AWT Housing Scheme
LDA-approved schemesLDA approved societies
Farmhouses on Raiwind, Bedian and Barki Roadfarmhouse construction

For an architect rather than a builder, see architects in Lahore. For Islamabad and Rawalpindi, see our construction company in Islamabad page.

Drawings ready

Send the drawings you already have

Architectural, structural or MEP: send what exists, and we reply with what a lump-sum quotation for your house still needs.

Send My Drawings

Large files can follow by email to email@avenirdevelopments.com after your first message.

Questions

Construction company in Lahore: questions owners ask

Which is the best construction company in Lahore?

No single firm is best for every plot. The right construction company for your house can show you, in writing, what its price was counted from, every site item inside that price, who answers for your authority’s approval, completed houses it has built, who checks the work, how changes and payments are handled, and what happens after handover. Avenir Developments publishes its rates and its own answer to each of these seven checks on this page, so you can compare us on the same terms as any other builder.

Which are the top 10 construction companies in Lahore?

We do not publish a ranking, and any list is worth reading with care. Check who published it first: some lists of Lahore construction companies are written by one of the firms on them. A ranking also cannot tell you whether a firm’s price includes your boundary wall or how it handles changes on site. Shortlist three firms and put the same seven checks to each of them.

How much does a construction company in Lahore charge per square foot?

On our Q4 2026 rate file, grey structure in Lahore costs PKR 3,000 to 4,000 per square foot of covered area and a complete house PKR 6,500 to 13,450, from Essential to Luxury specification, for materials and site labour. In DHA Lahore the same ranges are PKR 3,180 to 4,240 and PKR 6,890 to 14,260. At Standard specification a 1 Kanal house of 5,500 to 6,300 sq ft plans at PKR 4.13 to 4.73 crore complete in Lahore and PKR 4.37 to 5.01 crore in DHA Lahore. These are planning ranges; our quotation follows the drawings and a verified bill of quantities.

Why do construction quotes in Lahore differ so much for the same house?

Most of the gap comes from what each figure includes and how much material it assumes. One quote prices the house alone and charges the boundary walls, tanks and external floors later; another includes them. Steel, cement and bricks are the largest quantities in a grey structure, and a lower figure often carries less of them, a lighter specification, thinner supervision or a shorter list of inclusions. Ask every builder for the bill of quantities behind the price and compare it line by line.

What is included in an Avenir construction price?

One lump sum covering the house and eight site items, each measured from your drawings: boundary walls, main gate columns, parapet walls, underground and overhead water tanks, the septic tank where the authority permits one, PCC or kacha flooring to the side passages and to the garage and porch, and sun shades. Anything outside the lump sum, such as design fees, authority charges and utility connections, is listed by name before you sign.

What does Avenir build in Lahore?

Houses from 5 Marla to 4 Kanal and larger, with 1 Kanal and 2 Kanal houses as our lead work, as well as farmhouses and commercial buildings. You can appoint us for grey structure, complete construction (turnkey) or Design + Build, and we also build houses designed by other architects.

Will you build a house designed by another architect?

Yes. We review the architectural, structural and MEP drawings, tell you in writing where the set is incomplete or inconsistent, and price the work as drawn. Your architect keeps the design relationship, and design liability stays with the consultant who produced the drawings.

Who checks the work on site, and how will I know what happened?

An Avenir architect checks the work against the drawings before each stage is covered, so steel, levels and service sleeves are confirmed before concrete or plaster hides them. You receive a weekly written progress record with photographs, and any change is priced and approved by you in writing before it is built.

Do you prepare the drawings for DHA Lahore and LDA approval?

Yes. Submission drawings are part of our architectural service and of a Design + Build appointment, prepared for the authority that approves your plot. Who signs them for DHA Lahore or LDA is given to you in writing on request. We build only to the approved drawings and tell you before any change would take the house outside them. The DHA Lahore rules are set out on our DHA Lahore building byelaws page.

How long does it take to build a house in Lahore?

From site start to handover, our typical durations are 5 to 6 months for a 5 Marla house, 6 to 7 months for 8 Marla and 10 Marla, 11 to 12 months for 1 Kanal, 15 to 16 months for 2 Kanal and 18 to 24 months for 4 Kanal. Design and approval come before site start. A basement and late finishing choices lengthen a programme, so we issue one with stage durations for your house alongside the quotation.

I live abroad. Can I build in Lahore with Avenir?

Yes. We start on WhatsApp and then set up a Google Meet or Zoom call at a time that suits you. The drawings, the bill of quantities and the agreement are settled before work starts. During construction you receive a weekly progress record, changes are approved in writing before they are built, and payments fall due against completed stages. See how overseas clients work with us.

Do you take labour-only contracts or small renovations?

No. We build with material and labour, or as complete construction, so one firm answers for what is bought and how it is built. We do not take labour-only contracts, minor repairs or small renovations; a local contractor will serve that work better.

Start here

Tell us about your plot in Lahore

Four choices write your WhatsApp message. Nothing is sent until you press send in WhatsApp.

Call +92 300 1101807email@avenirdevelopments.com139, CCA, DHA Phase 5, Lahore 54000Monday to Friday, 10am to 7pm