
House project
2 Kanal Classical House in DHA Phase 9 Prism, Lahore
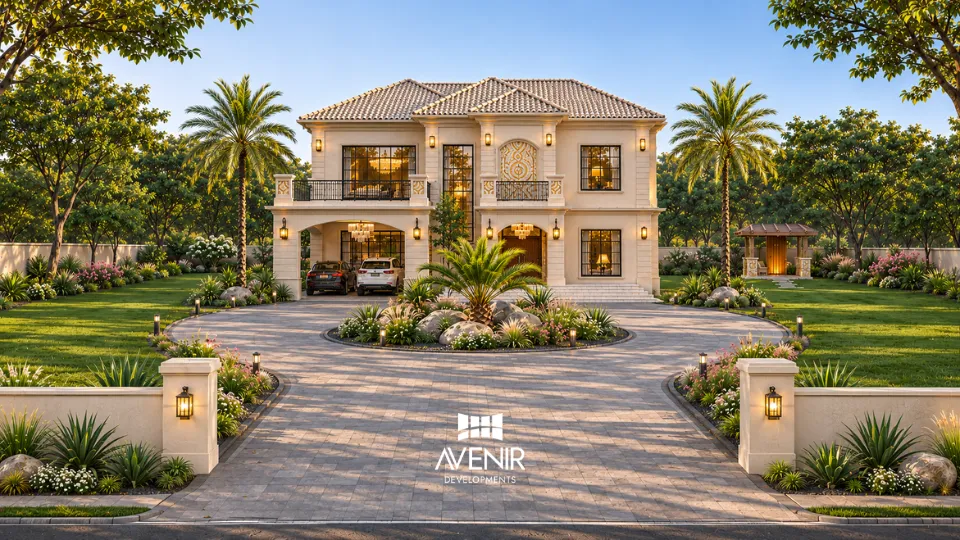
A seven-bedroom house for a 100 x 90 ft plot in DHA Phase 9 Prism, Lahore, with its architecture and interiors by Avenir. Two hipped-roof blocks frame an entrance on fluted columns, and a double-height hall opens behind its arched door.
Discuss My House Design on WhatsApp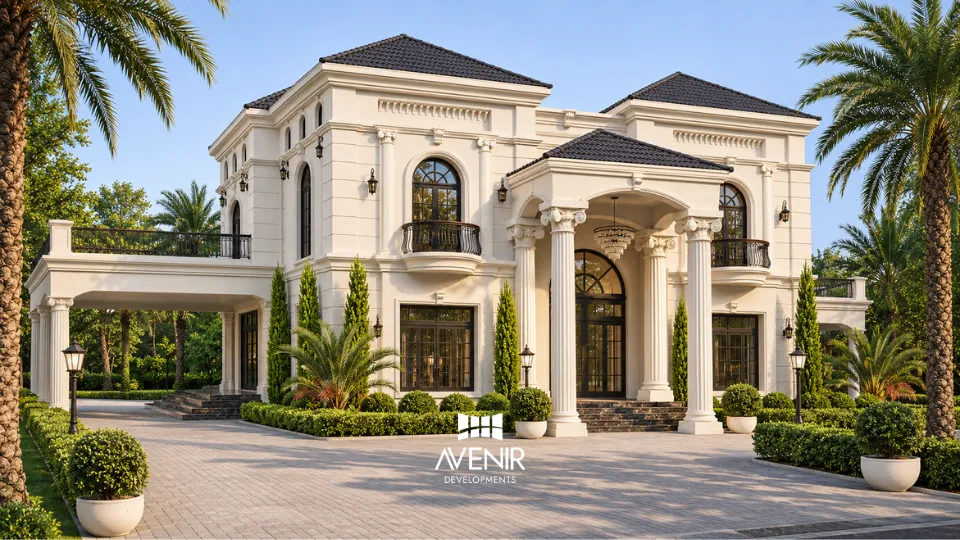
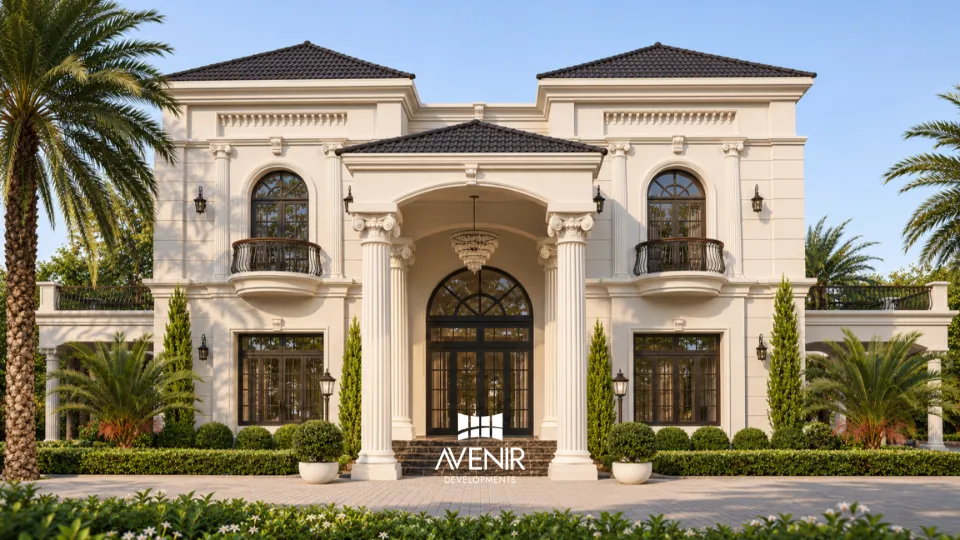
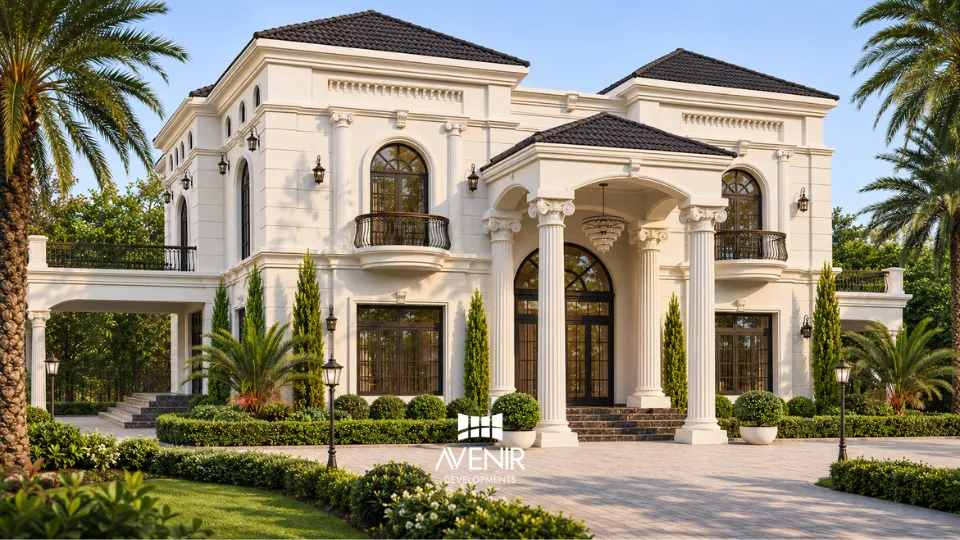
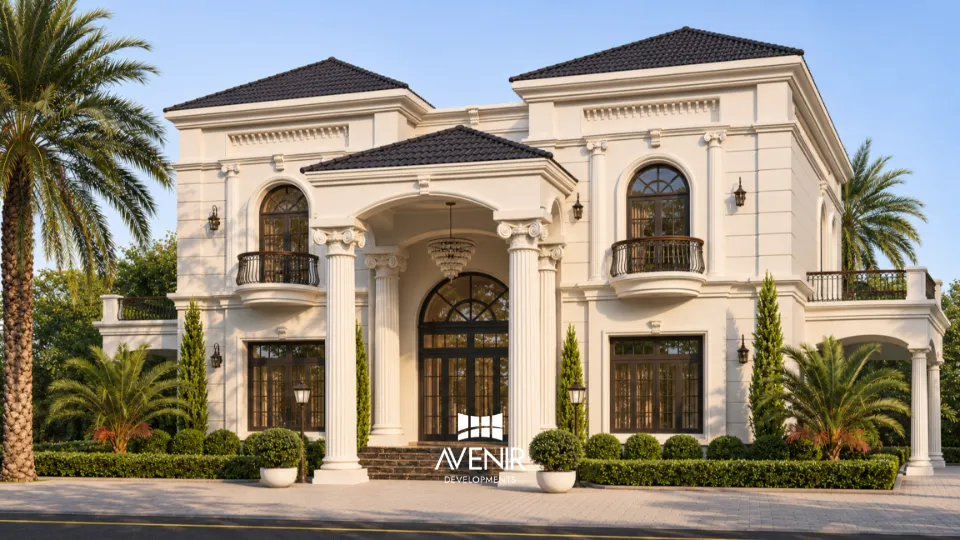
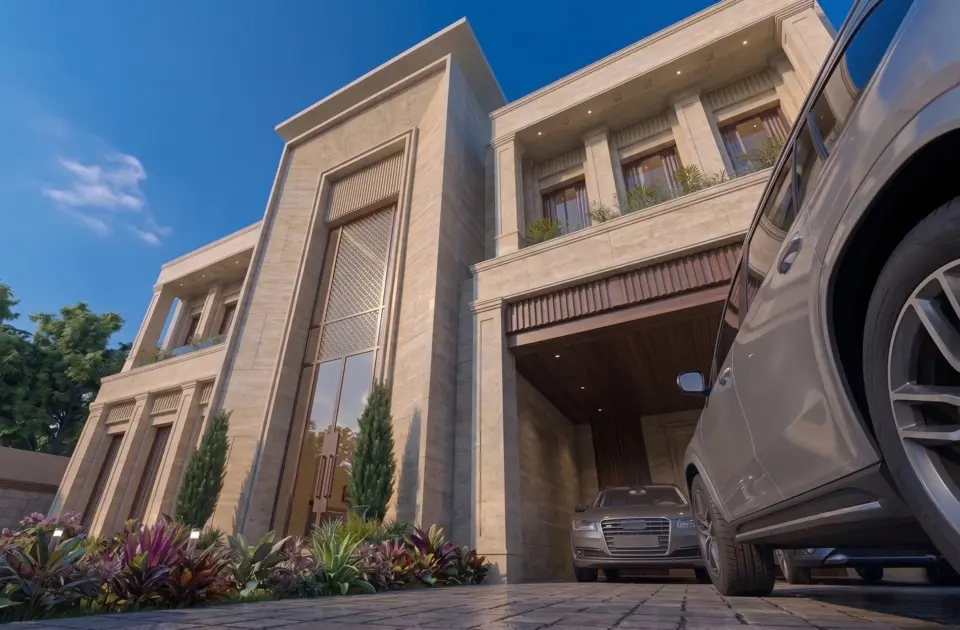
The front from the left: the porch wing on columns, the entrance under its columns and the two hipped-roof blocks. 3D render.
Design first. Build once.
- Plot
- 2 Kanal, 100 x 90 ft
- Covered area
- 9,300 sq ft
- Levels
- Ground, first and roof
- Bedrooms
- 7
- Avenir's scope
- Architecture and interiors
- Status, Q4 2026
- Approved by DHA; not started
Sketch to render
From the first sketch to the render
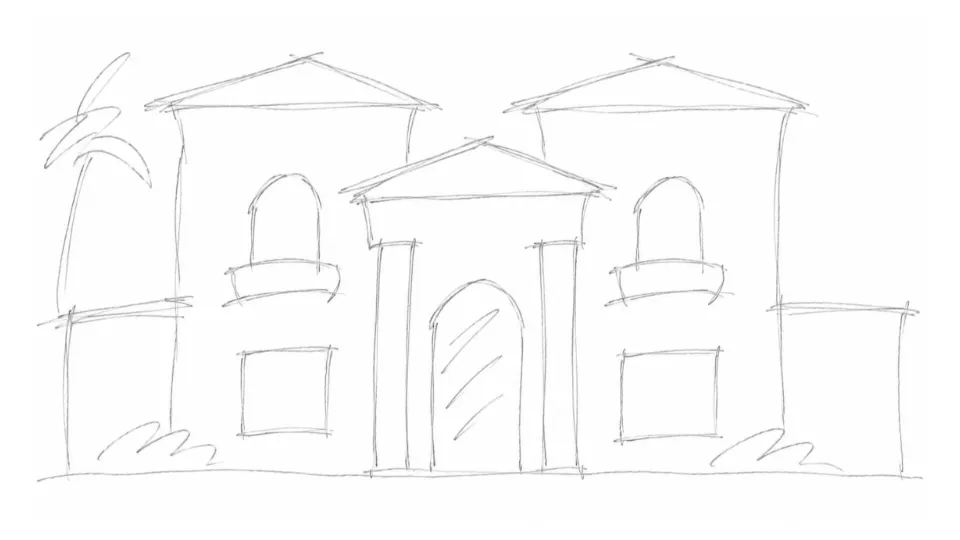
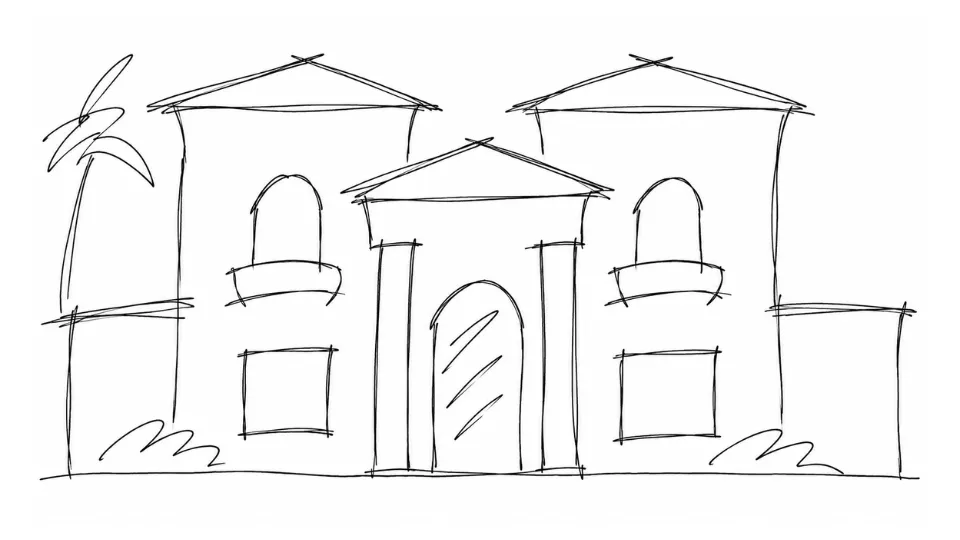
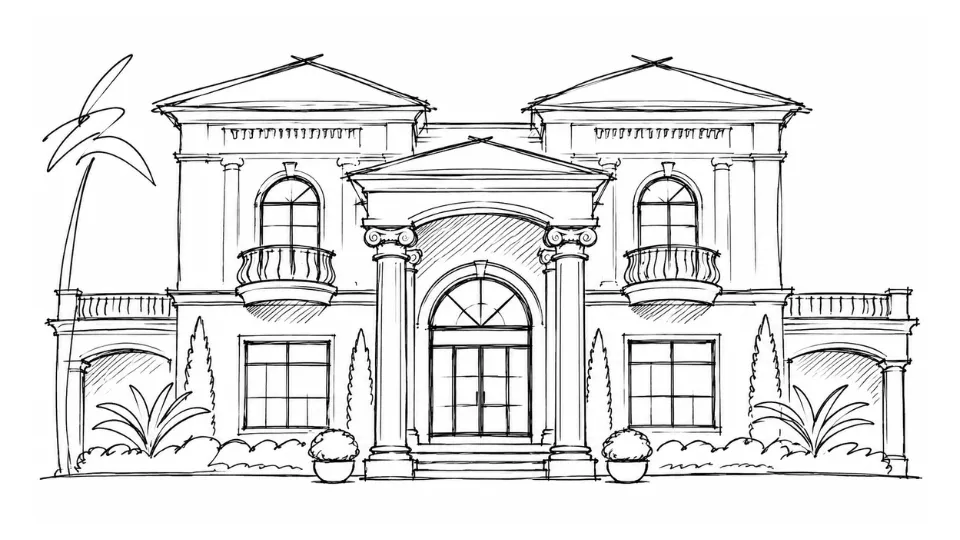
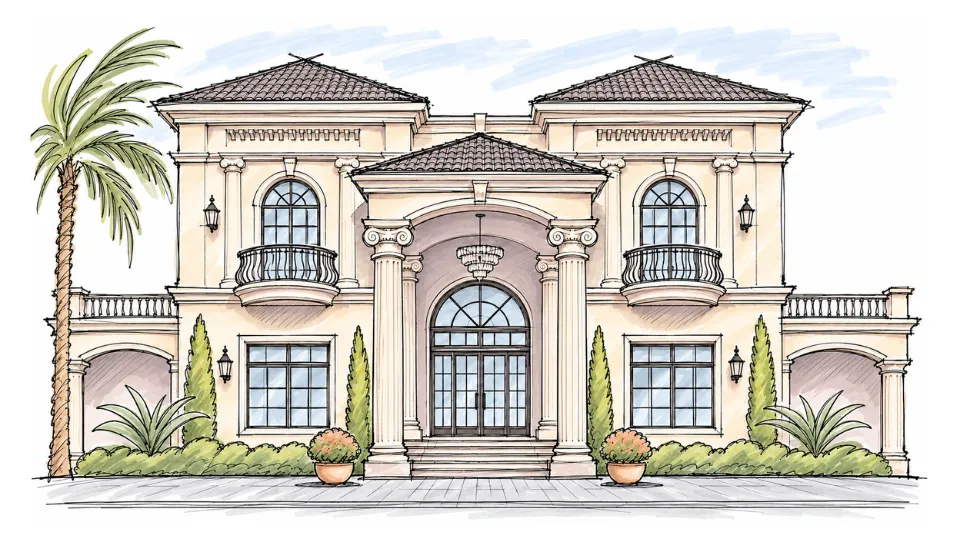
The design team sketched this front at the design stage: the massing first, then the openings, then the classical detail, then colour.
 1
First lines
Two raised blocks either side of a lower centre bay set the symmetry.
Sketch
- 2
Openings placed
The arched windows, the arched door and the entrance columns take their positions.
Sketch
- 3
Classical detail
Capitals, cornices, balconies and the planting are drawn in.
Sketch
- 4
Colour
Cream walls, dark roof tiles and green planting are tried together.
Sketch
- 5
The render
The same front, modelled and lit by the in-house 3D team.
3D render
Drawn as many times as it needs.
See our design process, from the brief to the drawings.
Read the front
Seven details that make the front classical
Pick a number on the render or a name below to see that detail close up, drawn as a line detail, and what it does on this house. Switch to the corner view to see how deep the entrance is.
DHA rules on this plot
What DHA allows on a 100 x 90 ft plot, and what this house uses
DHA Lahore fixes how far a house stands from each boundary, how much the first floor may cover and how tall the house may be. This house was drawn to the current rules, with the 39 ft height limit, and DHA approved the drawings.
For possession, sectors and plot sizes in the phase, see architects and house construction in DHA Phase 9 Prism.
- Clear spaces, 100 x 90 ft plotFront 15 ft 9 in, rear 8 ft 4.5 in, each side 5 ft 4.5 inRegulation 22(a), printed page 21
- Ground floor envelope89 ft 3 in x 65 ft 10.5 in = 5,879 sq ftAvenir calculation from Regulations 4(a) and 22(a)
- First floorUp to 78 percent of the ground floor: 4,586 sq ftRegulation 27(a)(3), printed page 24
- Stair room and lift roomStair room 300 sq ft; a lift machine room up to 75 sq ft may rise to 45 ftRegulation 33(a), printed page 27
- Height39 ft from the road crown with stair room and parapet; 32 ft withoutRegulation 23(a), printed page 22
On the drawings
9,300sq ft of covered area on the ground floor, the first floor and the roof level
- 7bedrooms
- Halltwo storeys high, behind the arched door
- Lifta home lift between the floors
- Poola swimming pool on the plot
Day and evening
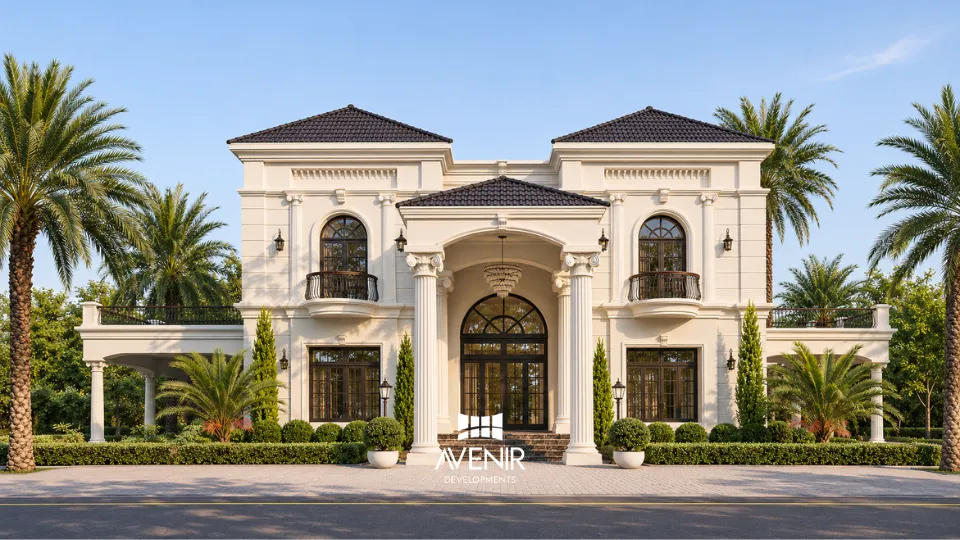
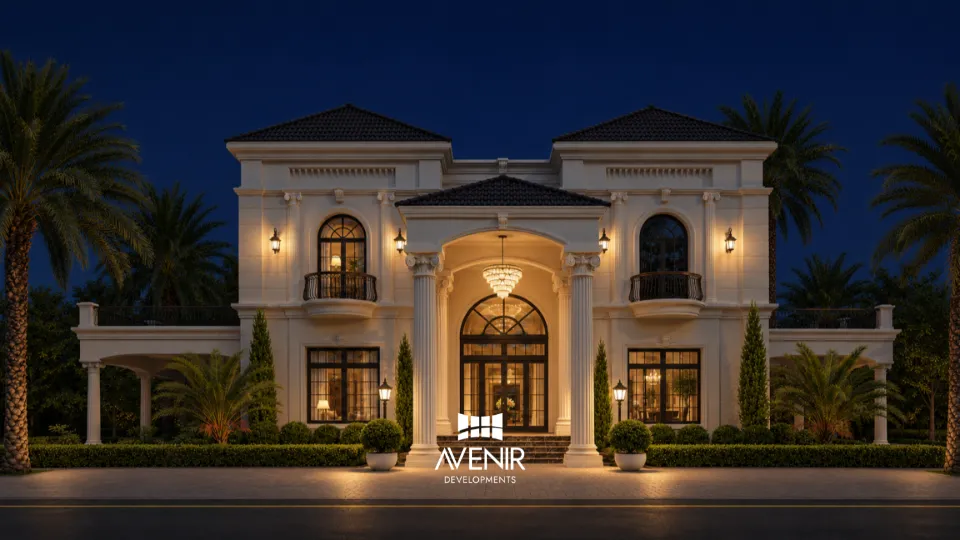
The same front by day and after dark
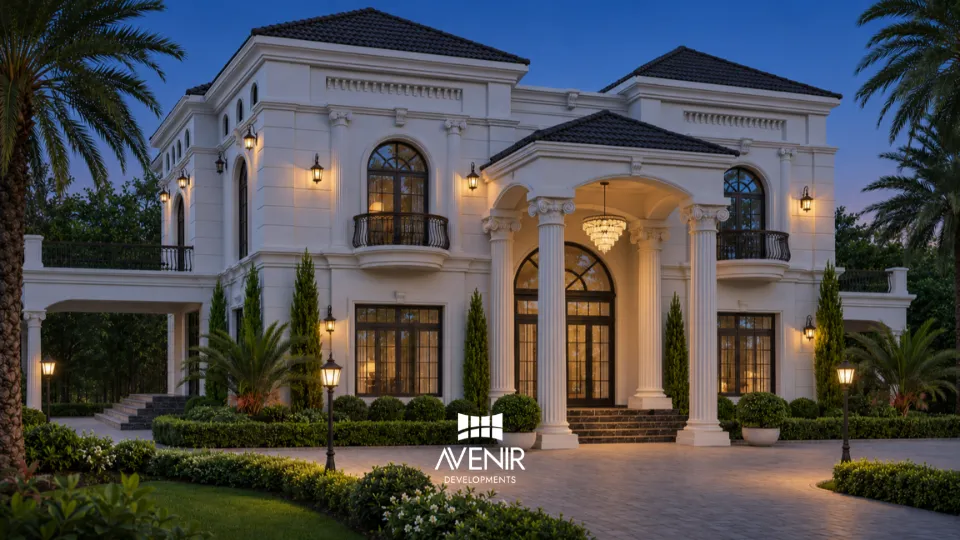
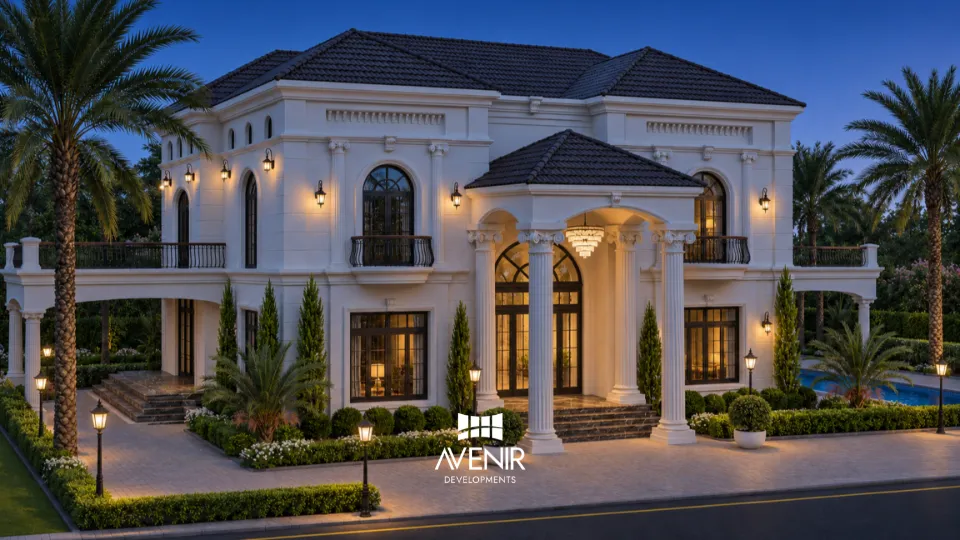
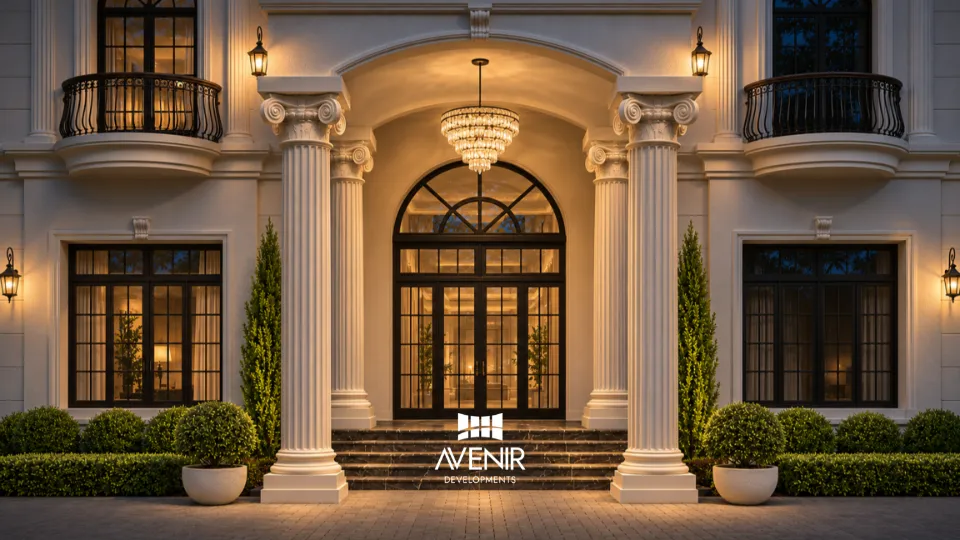
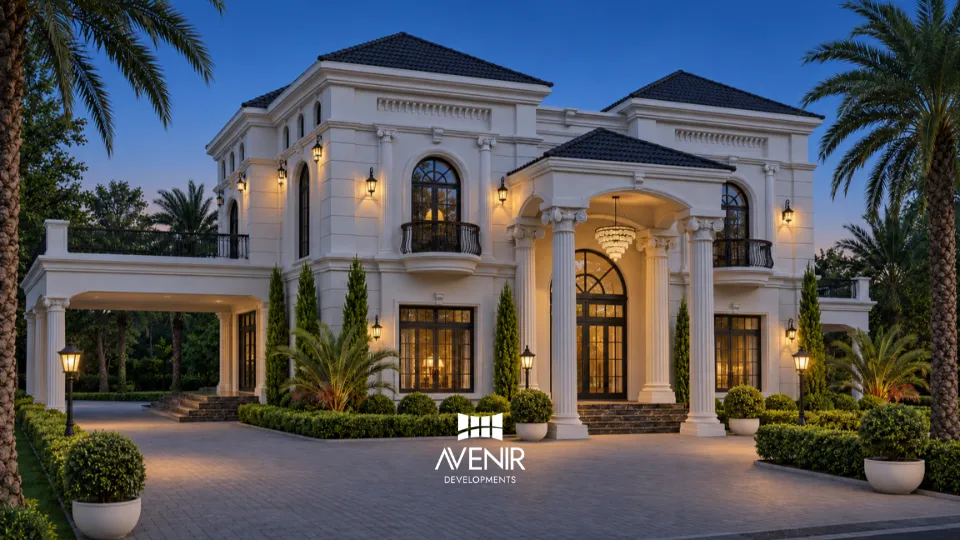
Two views appear twice, once by day and once after dark, so the lighting reads against the daylight. Select any image to see it larger.
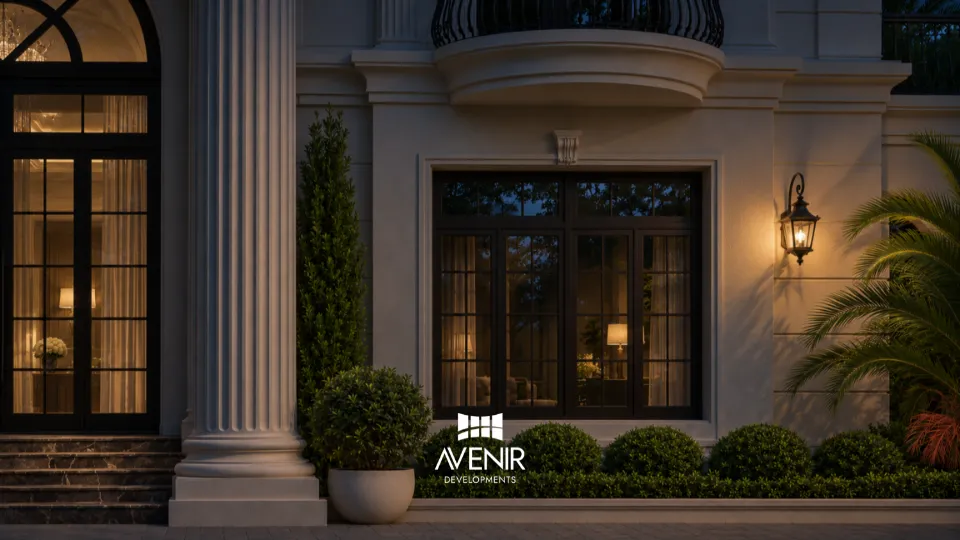
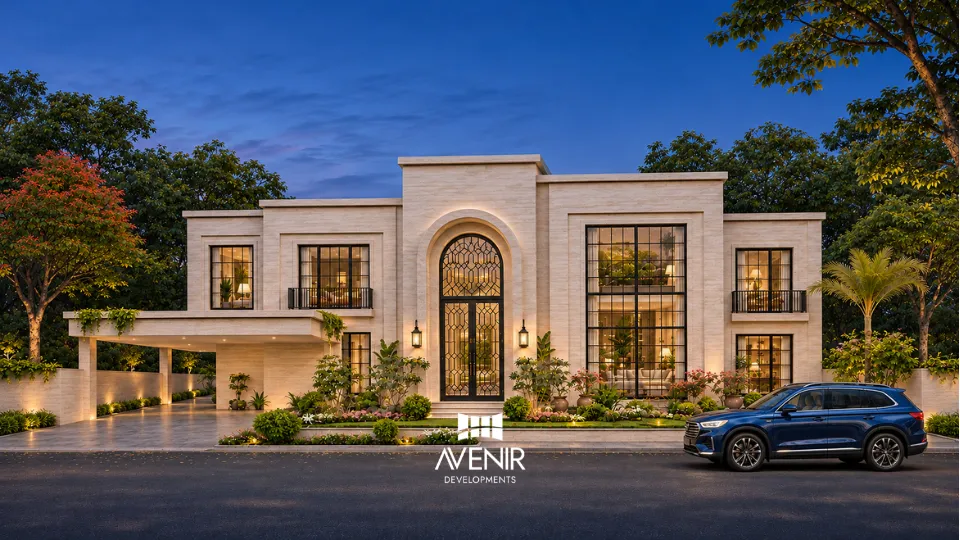
The evening renders show how the front is lit: lanterns beside the windows, light on the fluted columns and the chandelier under the portico. How these images are made: 3D visualisation.
Your house
Planning a classical house of your own?
Send your plot size, the society and a few fronts you like. The team replies within one working day, and owners living abroad get a video call at a time that suits them.
The first consultation is free. See how overseas owners work with us.
Status, Q4 2026
Approved by DHA, not yet started on site
The drawings for this house are approved and construction has not begun. This page is updated each quarter as the house moves on.
Brief
The owner's brief and the plot.
DoneDesign
Sketches, plans and the classical front.
DoneDHA approval
Drawings approved by DHA Lahore.
Where it stands, Q4 2026Construction
Not started on site.
Next
Avenir's scope on this house
Architecture
The design of the house from the first sketch to the drawings DHA approved. Read how Avenir approaches 2 Kanal house design.
Interiors
Interior design for the house is part of Avenir's appointment; the interiors are not shown on this page. See how we design house interiors.
Questions
Questions about the Phase 9 Prism classical house
What makes this house classical rather than modern?
Its front follows classical rules: it is symmetrical about the door, the entrance is carried on fluted columns with scrolled capitals, the walls finish in a cornice under hipped roofs, and the windows and the door are arched. A modern front would drop the columns and mouldings and rely on plain surfaces and large glazing.
How big is the 2 Kanal classical house in DHA Phase 9 Prism?
It is drawn at 9,300 sq ft of covered area on a 100 x 90 ft plot, over the ground floor, the first floor and the roof level. It has seven bedrooms, a double-height hall behind the entrance, a home lift and a swimming pool.
Which DHA rules was the house designed to?
It was drawn to DHA Lahore's current rules, with the 39 ft height limit, and DHA approved the drawings. In the Building Control 2026 edition of the DHA Construction and Development Regulations 2014, a 100 x 90 ft plot has clear spaces of 15 ft 9 in at the front, 8 ft 4.5 in at the rear and 5 ft 4.5 in on each side (Regulation 22(a), printed page 21), a first floor of up to 78 percent of the ground floor (Regulation 27(a)(3), printed page 24) and a height of 39 ft from the road crown (Regulation 23(a), printed page 22).
How does a double-height hall fit DHA's first-floor limit?
On a 100 x 90 ft plot the first floor may cover 78 percent of the ground floor, which by Avenir's calculation leaves about 1,293 sq ft of ground-floor roof with nothing built on it. A double-height hall is one way to use that area: the hall rises through both floors, so no first floor sits above it. On this house the same is true of the entrance under the columns and the single-storey wing at each end.
Can a 2 Kanal house in DHA Lahore have a swimming pool?
Yes. DHA Lahore does not allow a pool on a plot smaller than 1 Kanal or on a roof top, asks for a 10 ft privacy wall or another arrangement it directs, and charges separately for a house with a pool (Regulation 34, printed page 27). This house has a pool on its drawings.
Does a home lift change the 39 ft height limit?
Only for the lift machine room. DHA Lahore allows a lift machine room of up to 75 sq ft to rise to 45 ft from the road crown, while the rest of the stair room stays within 39 ft (Regulation 33(a), printed page 27). This house has a home lift between its floors.
Has construction started on this house?
Not yet. In Q4 2026 the drawings are approved by DHA and work has not started on site. Avenir's appointment covers the architecture and the interiors; this page shows the architecture, from the design-stage sketches to the 3D renders.
What does a classical front add to the cost of a 2 Kanal house?
Columns, cornices, mouldings, arched openings and railings need material and skilled labour that a plain front does not, and the amount depends on what they are made of and how much of the front they cover. For current rates per sq ft, use our house construction cost page; a firm price comes only from drawings and a measured bill of quantities.
Can Avenir design a classical house for my plot?
Yes. Avenir designs houses across Pakistan, with interiors where you want them, and builds in Lahore, Islamabad and Rawalpindi. Send your plot size, society and a few fronts you like on WhatsApp; the team replies within one working day.
Related projects
Compare it with four other Avenir houses
Same phase and plot size
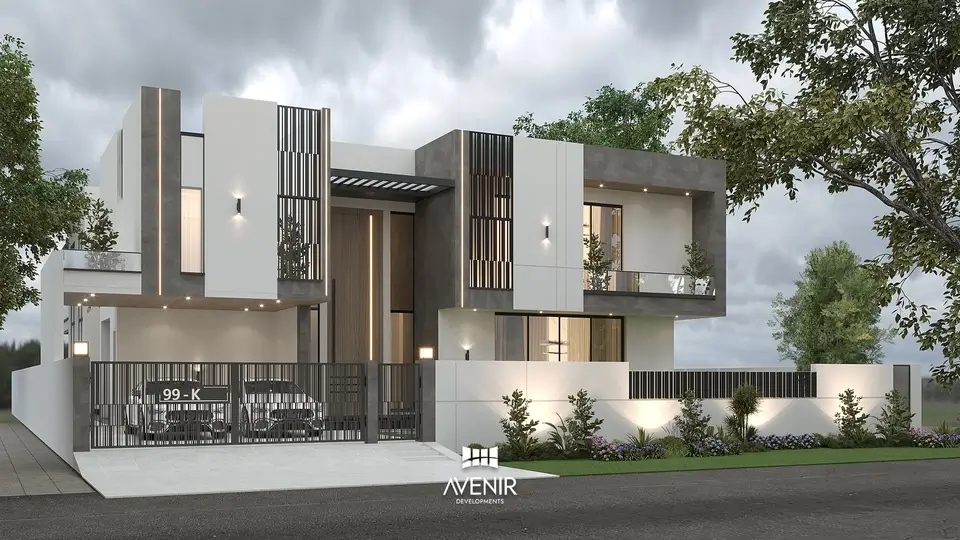
2 Kanal modern house
DHA Phase 9 Prism, Lahore
Designed by Avenir
Same plot size, neo-classical
2 Kanal neo-classical house
Gulberg Greens, Islamabad
Designed by Avenir
Also classical, on 4 Kanal
4 Kanal classical house
Lahore
Designed by Avenir
Neo-classical, farmhouse plot
5 Kanal neo-classical house
Naval Farms, Islamabad
Designed by Avenir; approved by the CDA
See all Avenir projects, or house design, DHA approval and construction in DHA Lahore.
Your plot
Start your house with a sketch
Tell us the plot size, the society and how you want to live. The first meeting is free, and the fee proposal follows within two working days of it.
Discuss My House Design on WhatsAppPrefer one firm to design and build? See Design + Build in Pakistan.