
Interior design project
Interior Design of a 2 Kanal House in T Block, DHA Phase 8, Lahore
Avenir Developments designed this 2 Kanal house in T Block, DHA Phase 8, Lahore, is building it, and designed the interiors of every room shown here. The house is in finishing works in Q4 2026, with handover expected in Q1 2027.
Design first. Build once.
 Enlarge
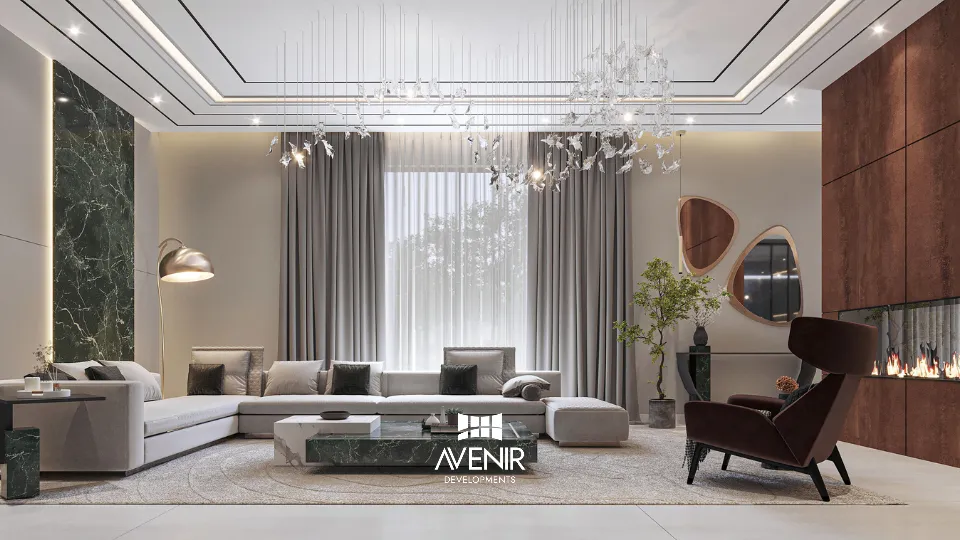
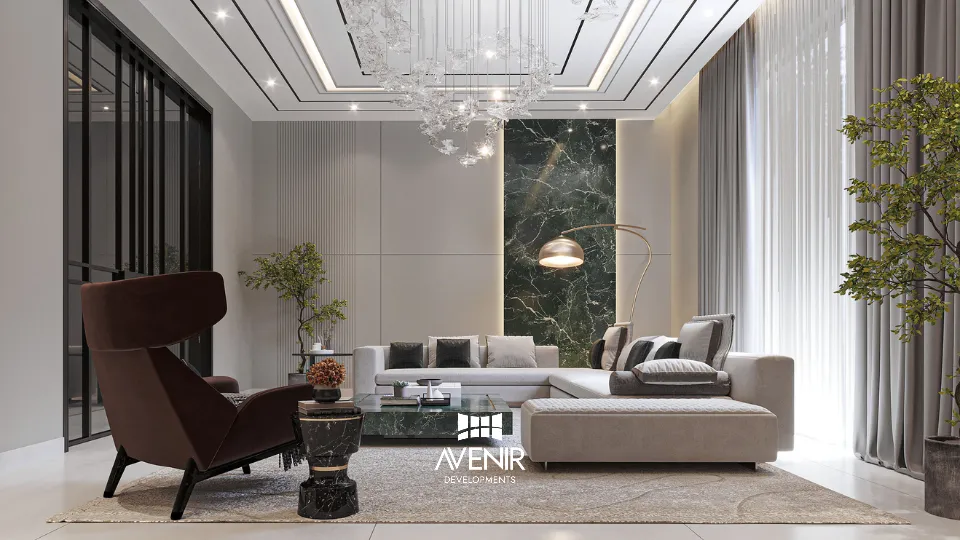
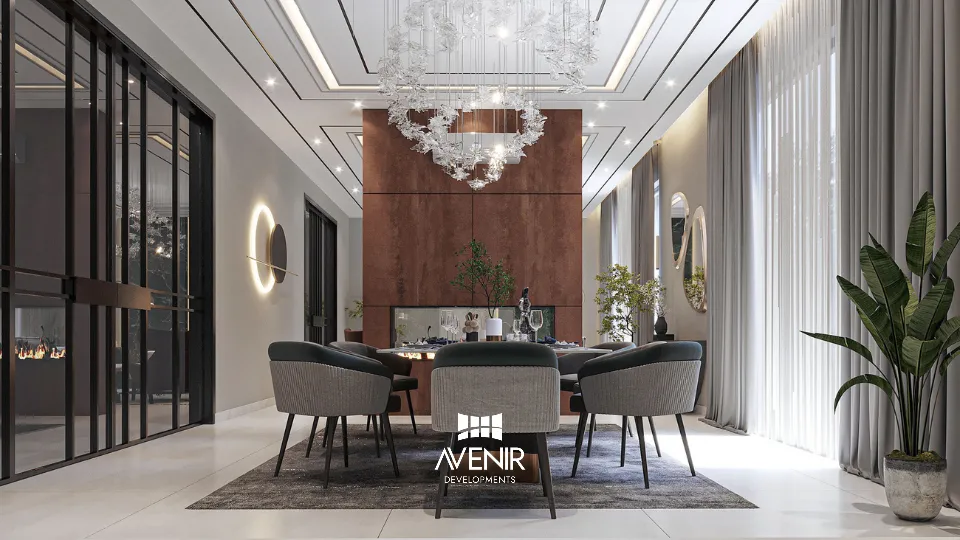
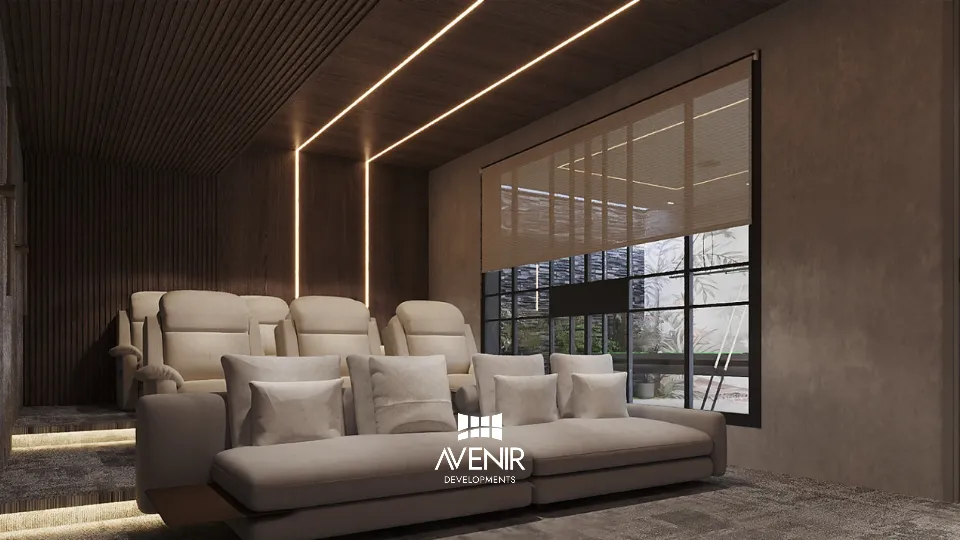
Each room is given a material of its own. Green marble sets the drawing room, rust-toned panels and a linear fire carry into the dining room, and the family lounge rises through two floors. Below ground sits a home theatre with tiered recliners, and the bedrooms range from split-face stone to a botanical mural.
The architecture of this house: 2 Kanal modern house with basement, DHA Phase 8
- Plot2 Kanal
- LocationT Block, DHA Phase 8, Lahore
- Avenir's scopeDesign + Build, with interiors
- StatusFinishing works, Q4 2026. Handover expected Q1 2027
- LevelsBasement, ground and first floor
- Images45 3D renders by Avenir
The palette
Green marble, rust-toned panels and walnut on a warm white shell
The shared rooms start from one base: large-format light floor tiles, warm white walls and ceilings edged with concealed LED lines. The darker materials are kept to single walls, so the house reads as one design while each room keeps a material of its own.
 Enlarge
Green marble
Backlit wall panels and the coffee table in the drawing room
- Enlarge
Rust-toned panels
The fire walls in the drawing and dining rooms, and a lit strip in the formal lounge
- Enlarge
Walnut-tone timber
Theatre ceiling slats, bedroom panelling, TV consoles and doors
- Enlarge
Fluted panels with LED lines
The family lounge, and bed and TV walls in the bedrooms
- Enlarge
Travertine-look stone
Bed wall panels and the bathroom vanities
- Enlarge
Split-face stone
The bed wall of the stone-wall bedroom, lit from behind
- Enlarge
Black-framed glass
Doors, screens and a glass-fronted dressing room
- Enlarge
Boucle and velvet
Lounge seating, the oxblood wingback and the burgundy bed
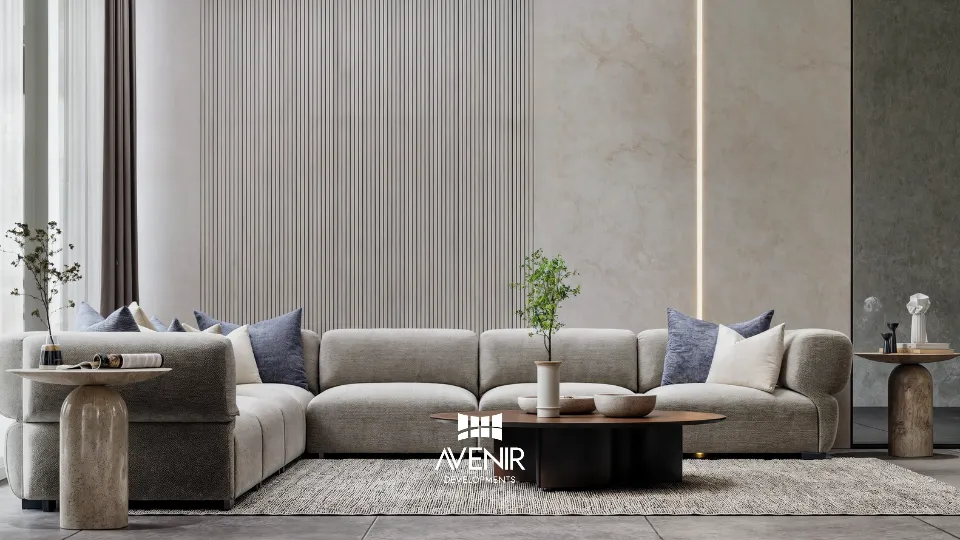
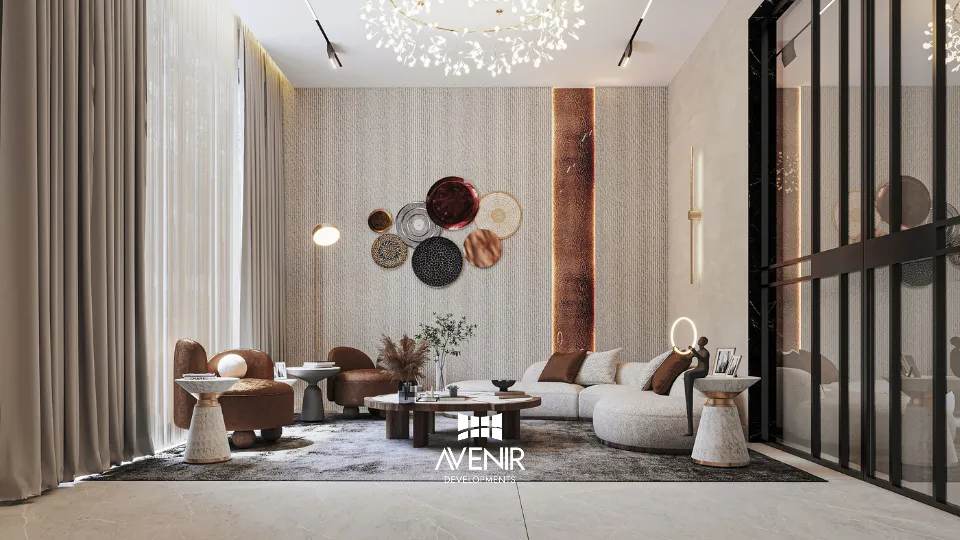
Materials as shown in the 3D renders. Each detail is cropped from a render on this page; select one to see the whole room.
Private rooms
Bedrooms and bathrooms, each with a palette of its own
No two bedrooms share a bed wall: one is lit stone, others are fluted panels, travertine or a mural. The bathrooms return to one calm set of travertine-look vanities and black fittings.
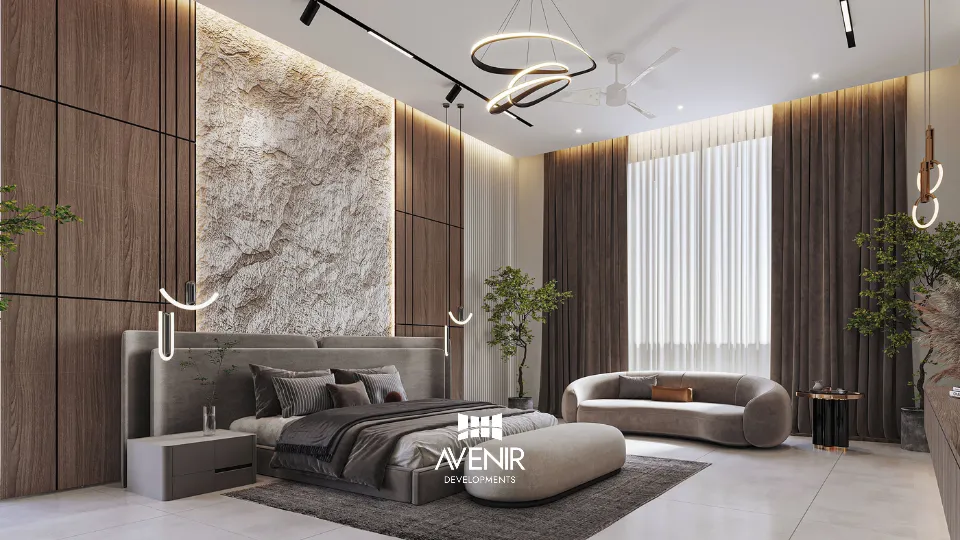
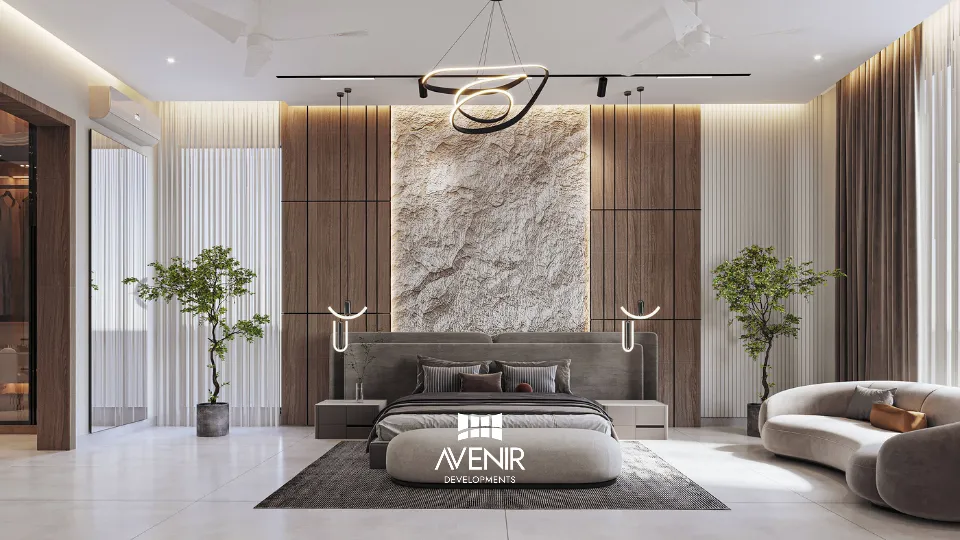
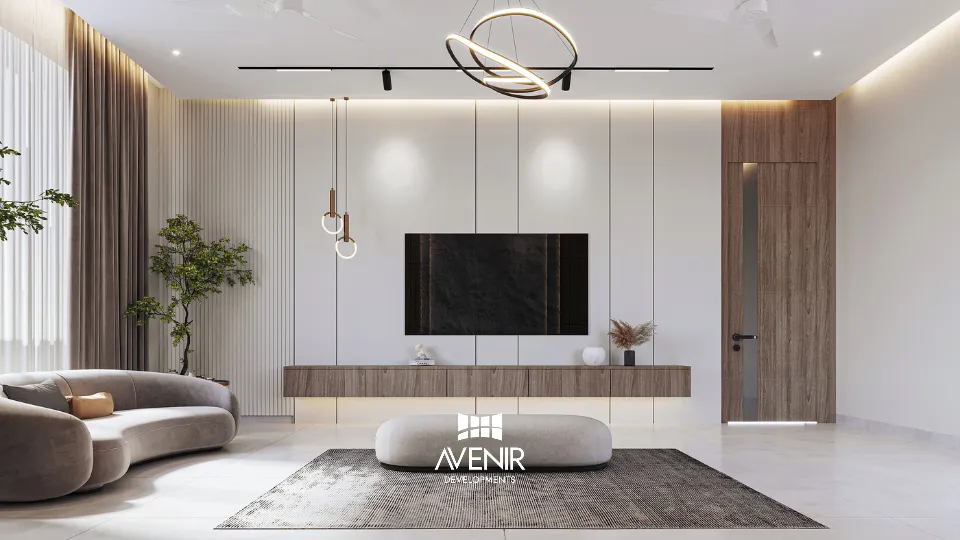
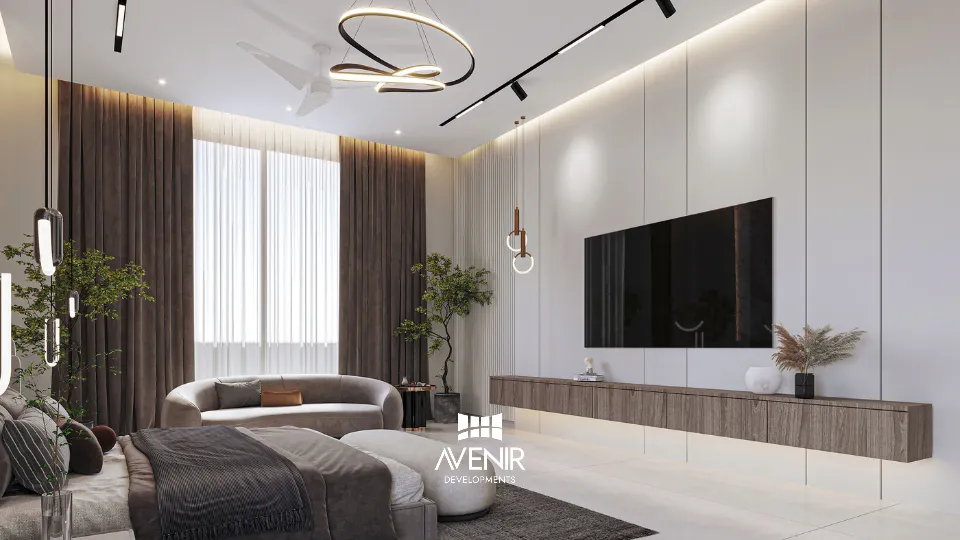
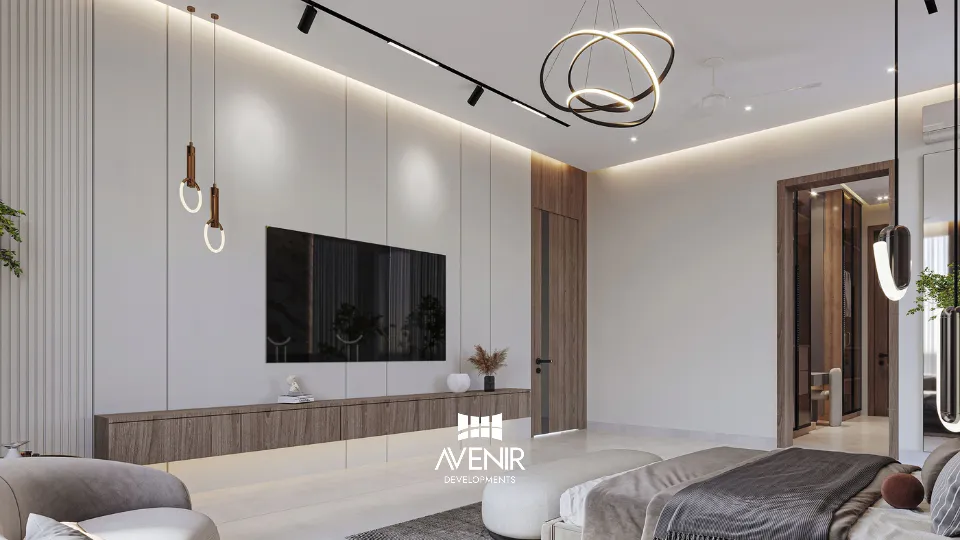
Stone-wall bedroom
A split-face stone panel, lit from behind, sits between walnut panels over the bed. A ring chandelier hangs above a curved sofa, and a walnut door leads to the dressing room.
5 renders: stone-wall bedroom, 2 Kanal house, T Block, DHA Phase 8 Lahore.
 Enlarge
 Enlarge
 Enlarge
 Enlarge
 Enlarge
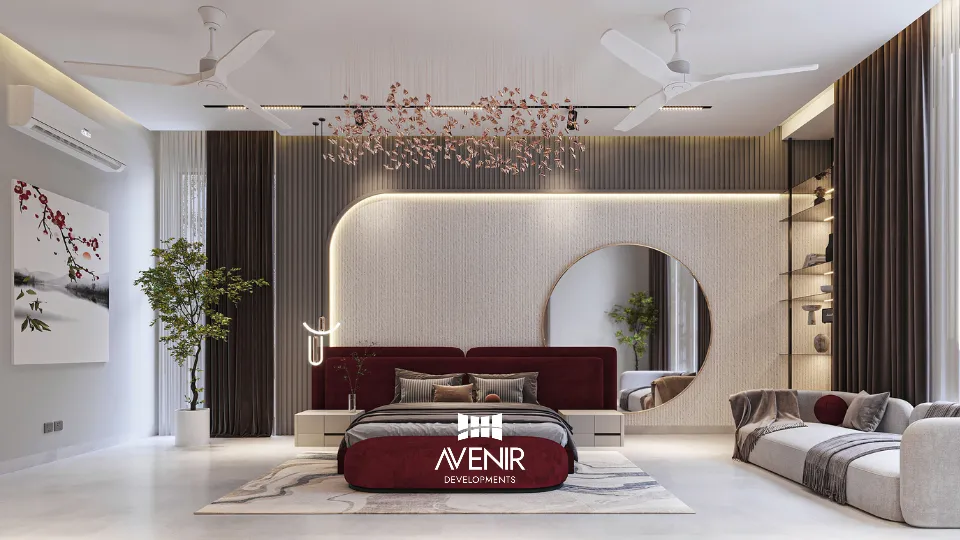
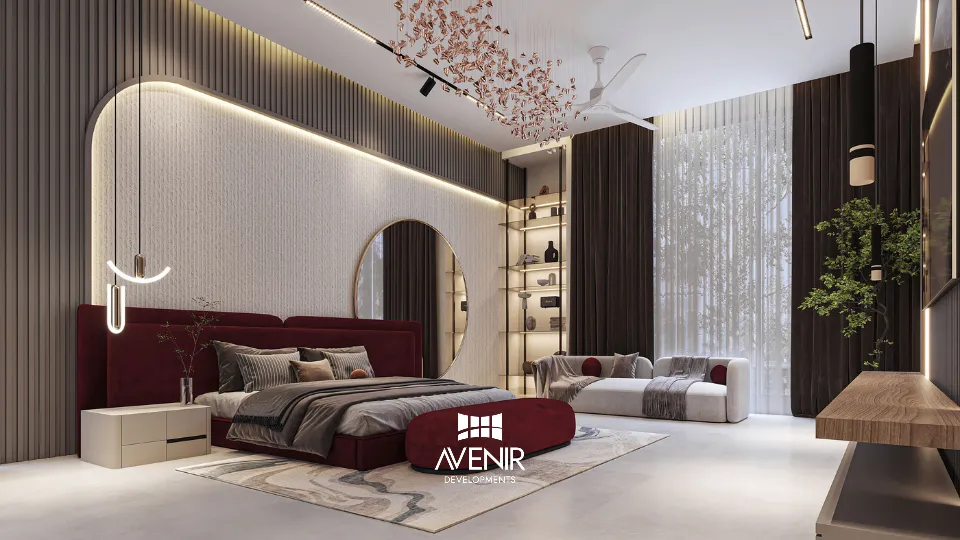
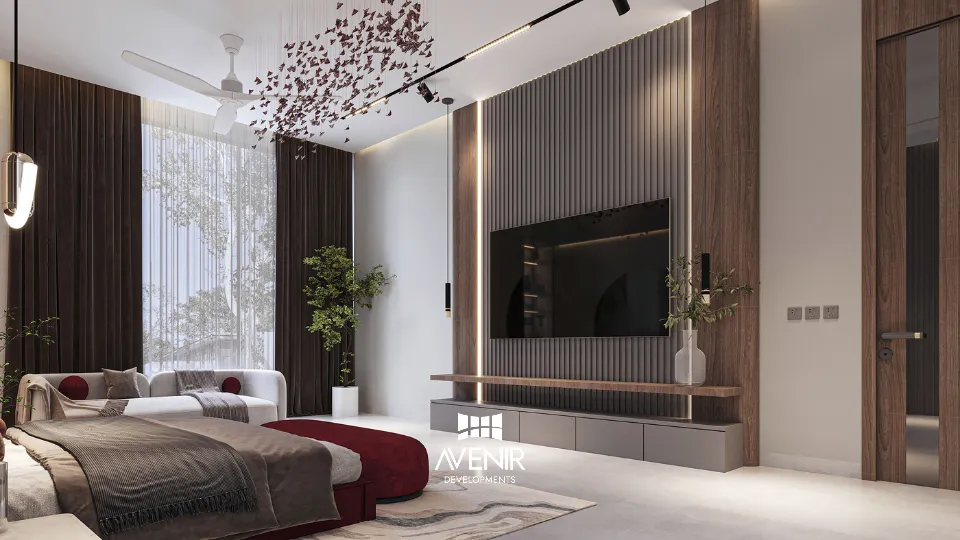
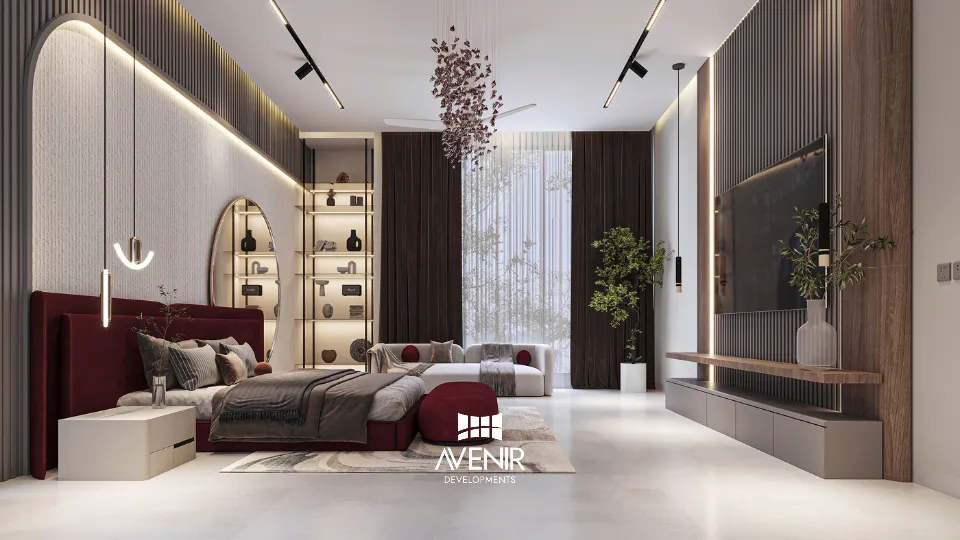
Burgundy bedroom
A burgundy velvet bed stands against an arched, lit wall with a round mirror. Blossom branches hang from the ceiling, and open shelving lights the corner.
4 renders: burgundy bedroom, 2 Kanal house, T Block, DHA Phase 8 Lahore.
 Enlarge
 Enlarge
 Enlarge
 Enlarge
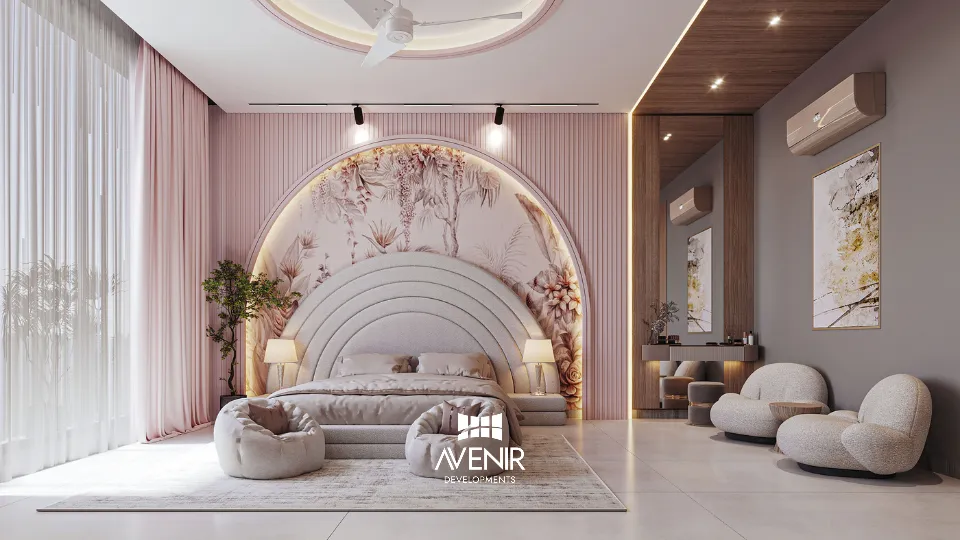
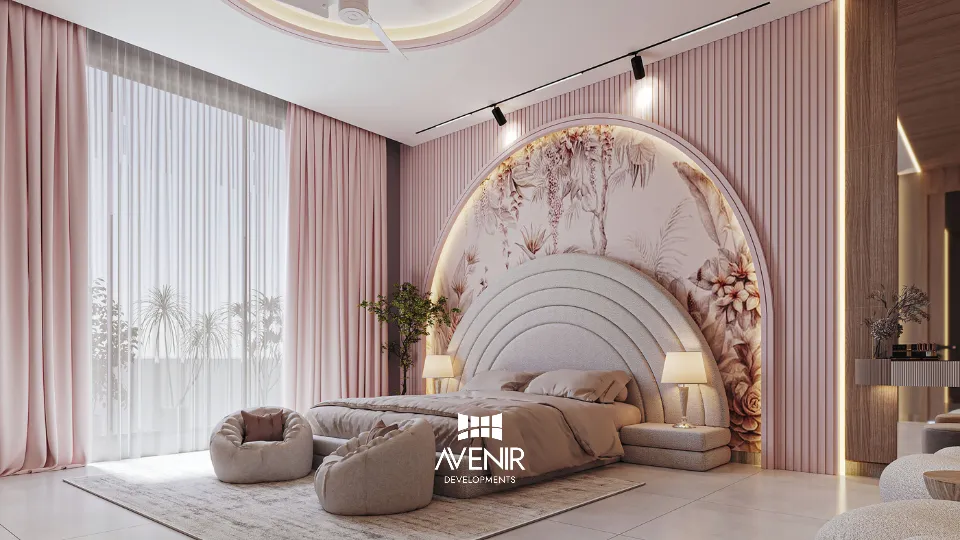
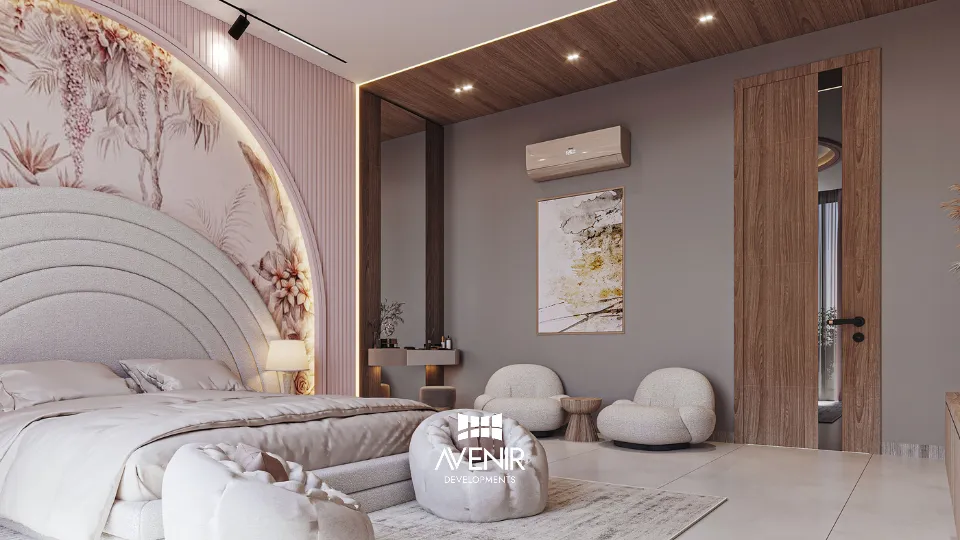
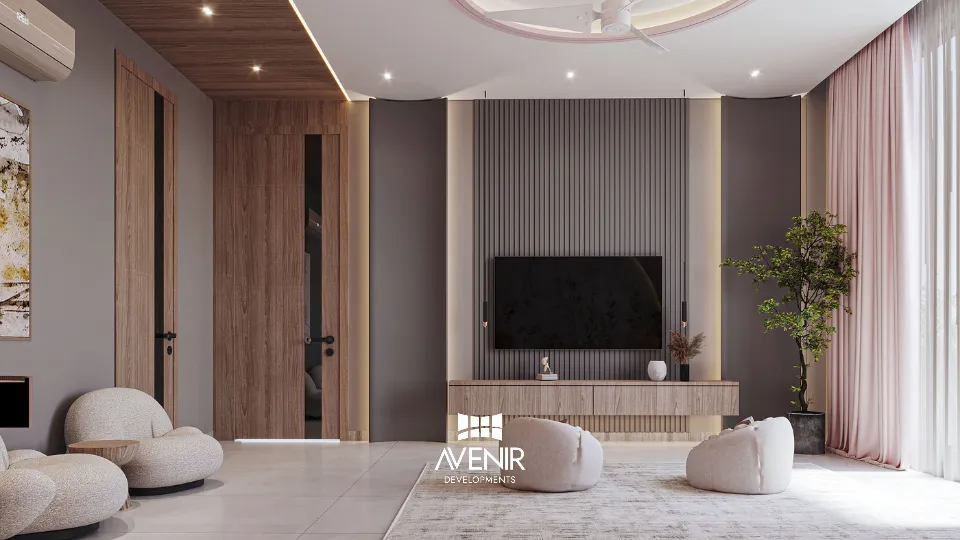
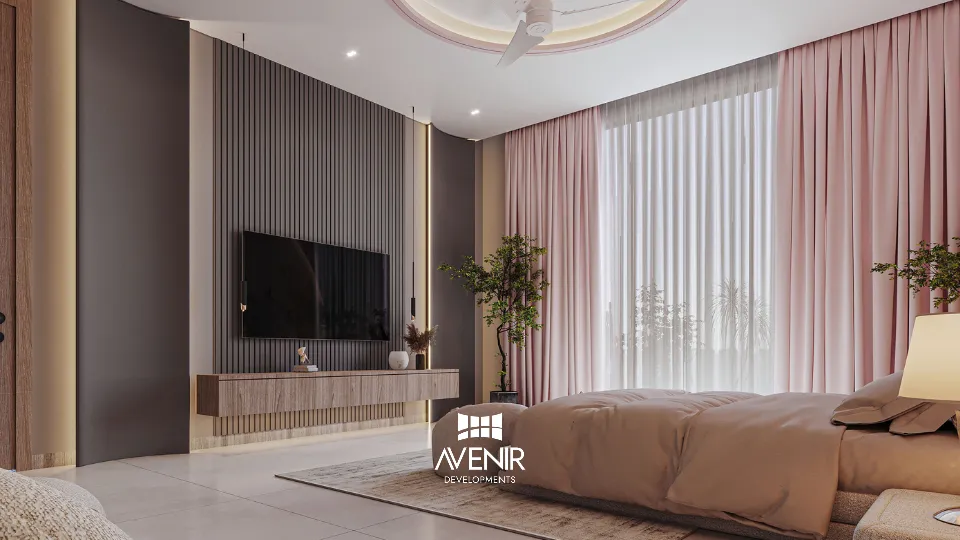
Rose arch bedroom
A floral mural fills an arched niche behind a rounded headboard, framed by blush fluted panels. Boucle chairs and a vanity sit across the room.
5 renders: rose arch bedroom, 2 Kanal house, T Block, DHA Phase 8 Lahore.
 Enlarge
 Enlarge
 Enlarge
 Enlarge
 Enlarge
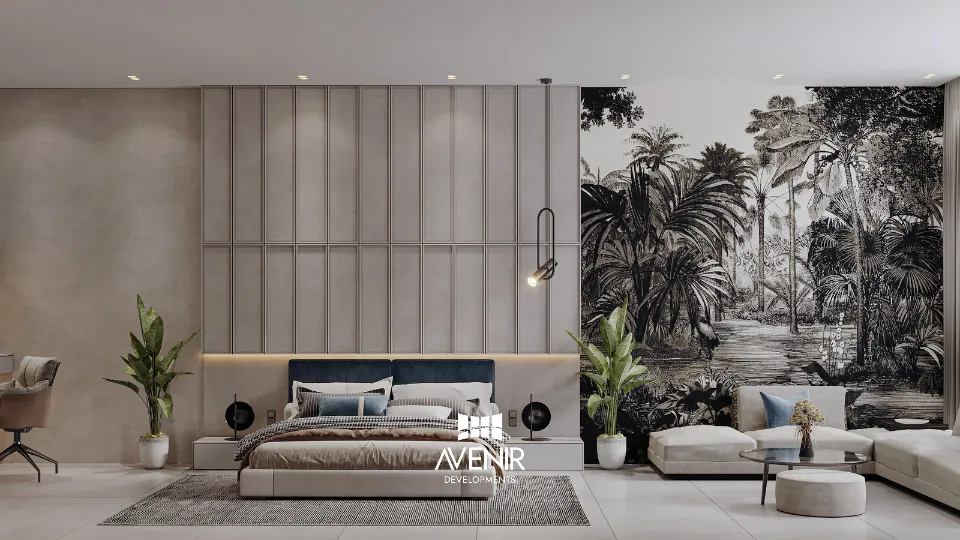
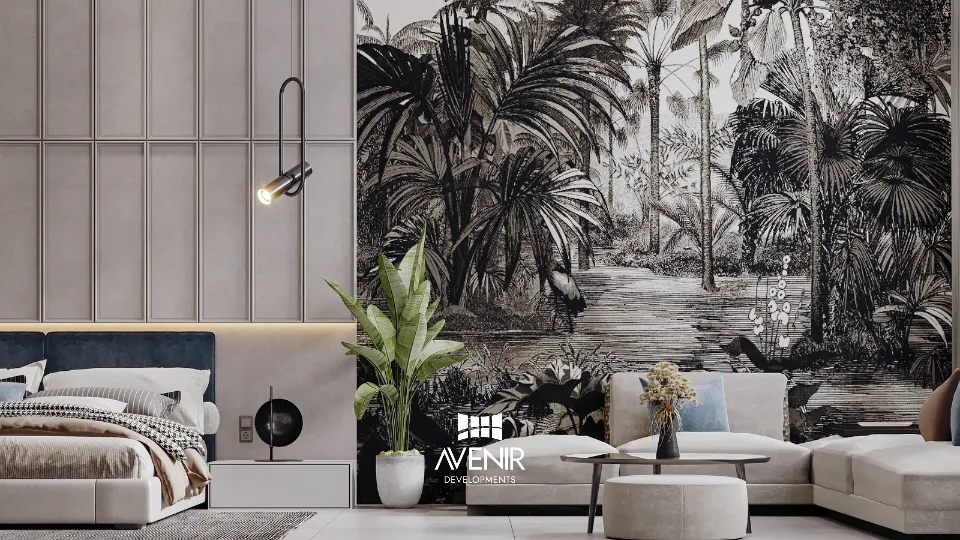
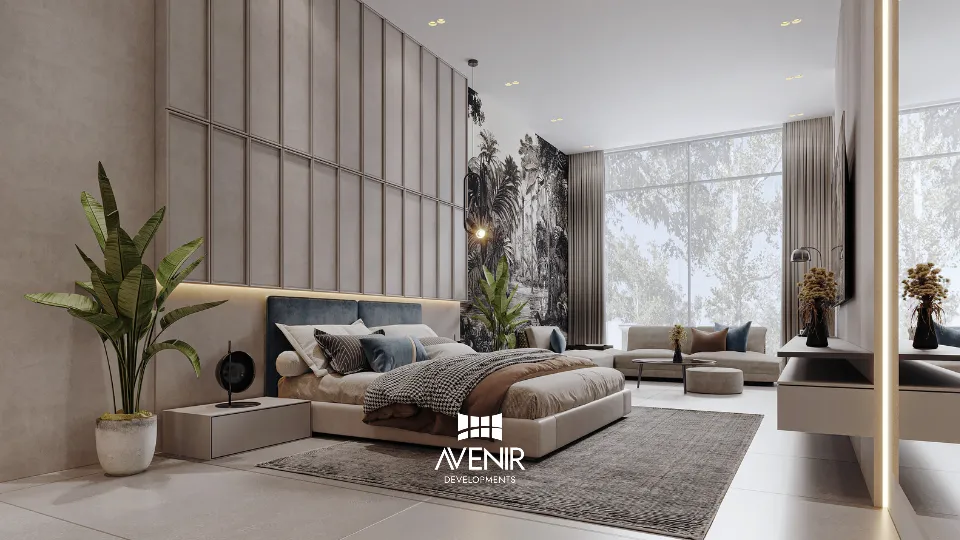
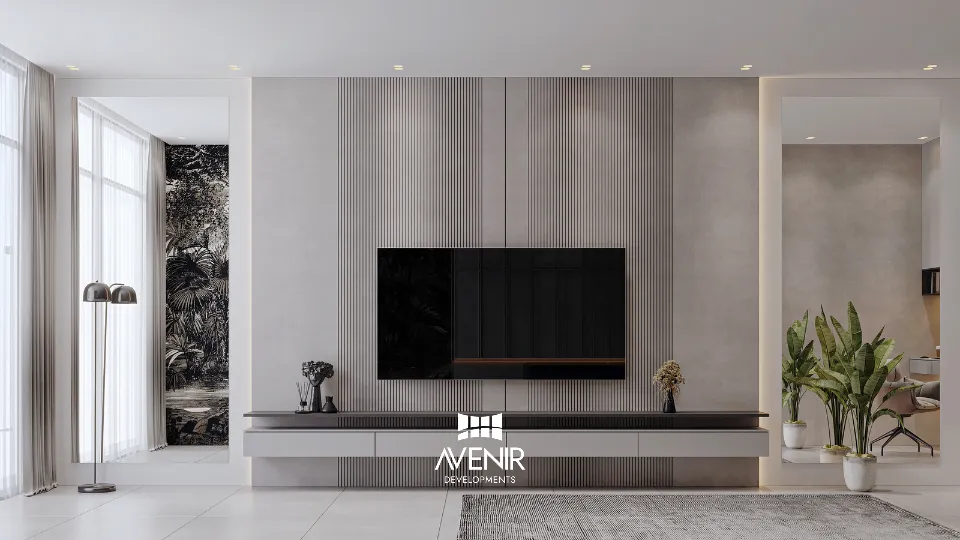
Botanical bedroom
A black-and-white botanical mural runs behind the sitting area. The bed sits against panelled walls with a navy headboard, and the TV wall is fluted.
4 renders: botanical bedroom, 2 Kanal house, T Block, DHA Phase 8 Lahore.
 Enlarge
 Enlarge
 Enlarge
 Enlarge
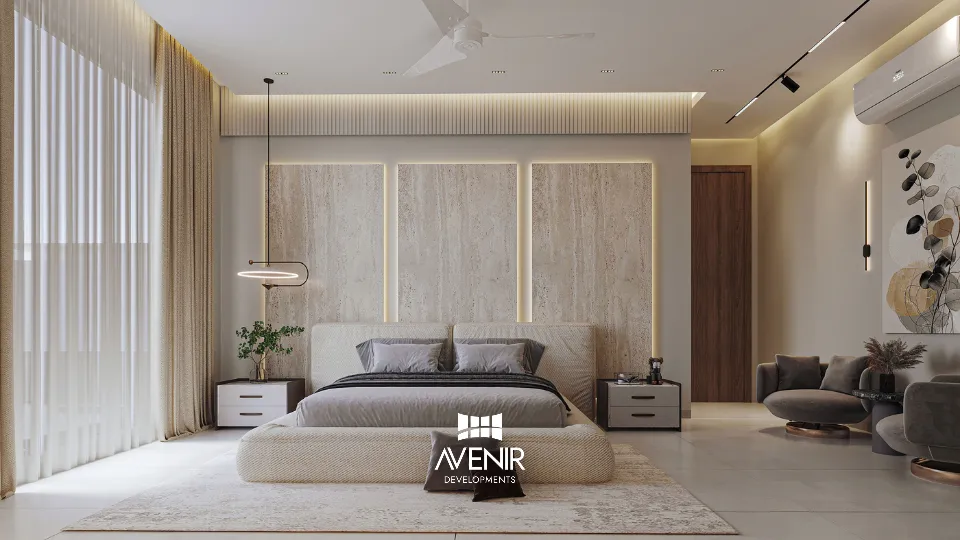
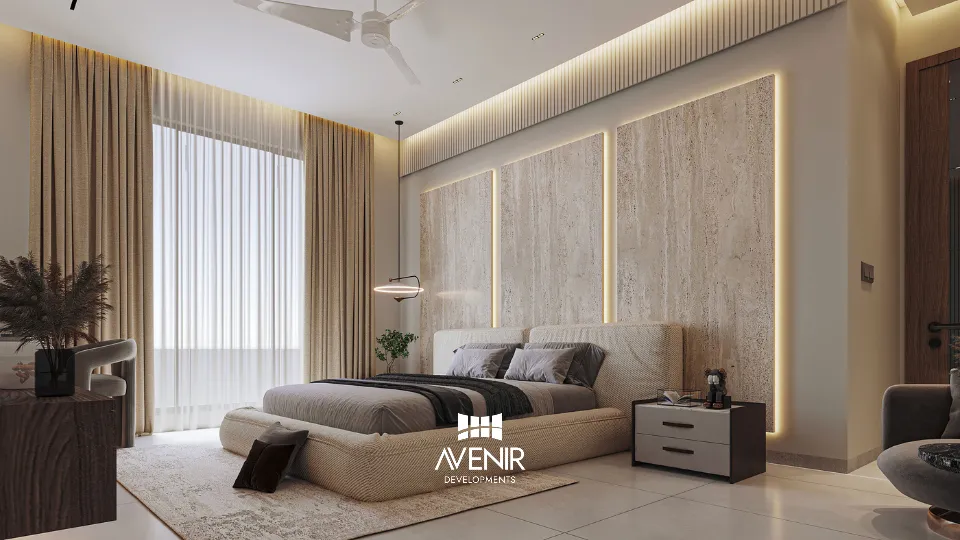
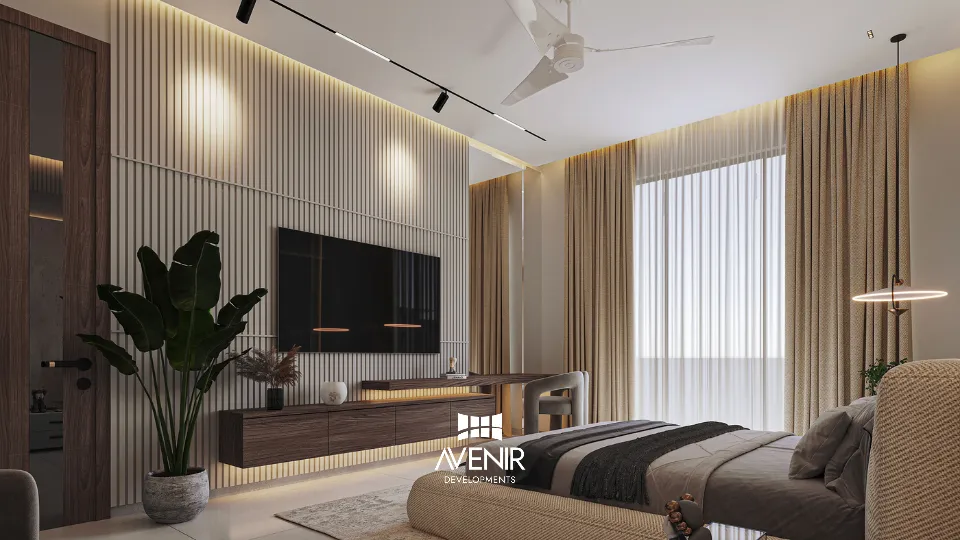
Travertine bedroom
Three travertine-look panels, each lit at its edge, stand behind the bed. Warm sheers and a walnut console set the tone of the room.
3 renders: travertine bedroom, 2 Kanal house, T Block, DHA Phase 8 Lahore.
 Enlarge
 Enlarge
 Enlarge
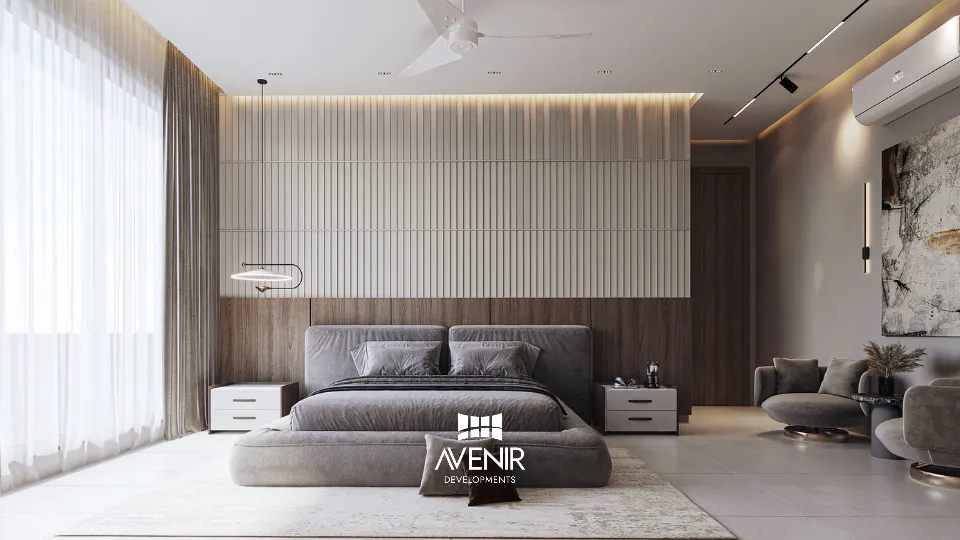
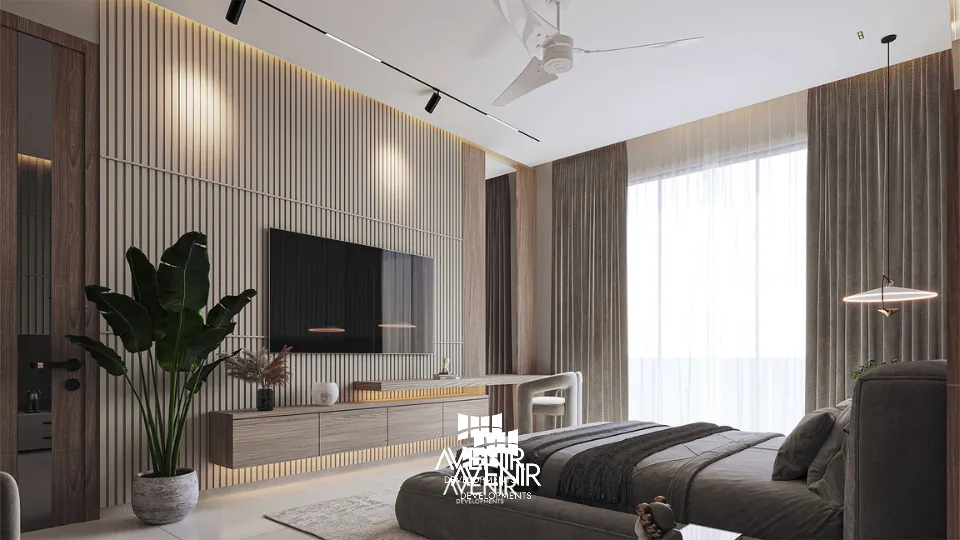
Fluted grey bedroom
Fluted panelling runs above a walnut bed wall. The low grey bed faces a TV wall with a floating walnut console.
2 renders: fluted grey bedroom, 2 Kanal house, T Block, DHA Phase 8 Lahore.
 Enlarge
 Enlarge
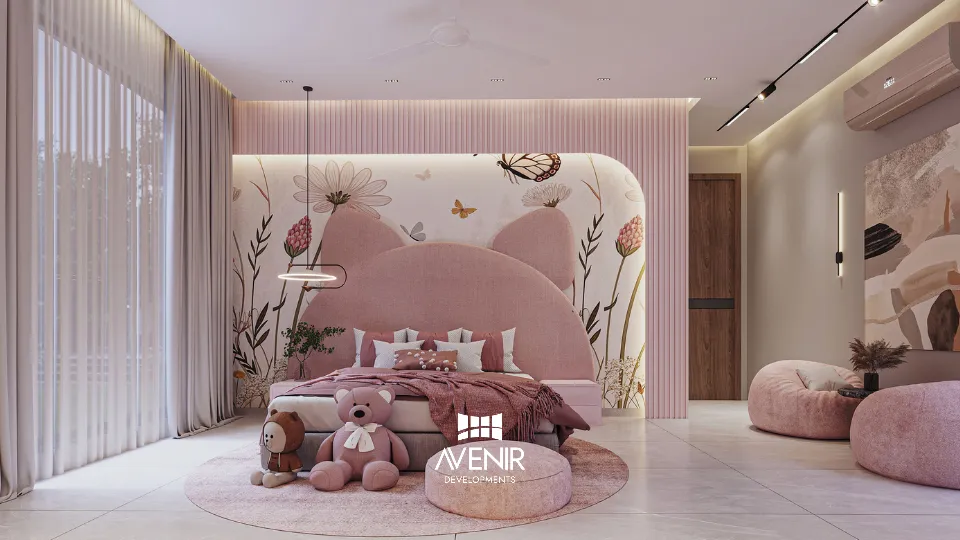
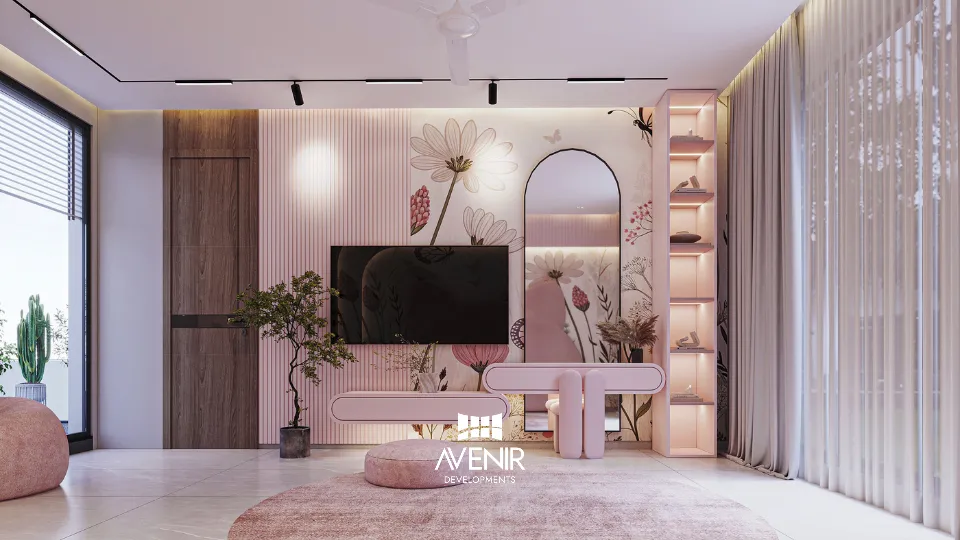
Child's bedroom
A rounded pink headboard sits against a floral mural with butterflies. A desk with an arched mirror faces the bed, with lit shelves alongside.
2 renders: child's bedroom, 2 Kanal house, T Block, DHA Phase 8 Lahore.
 Enlarge
 Enlarge
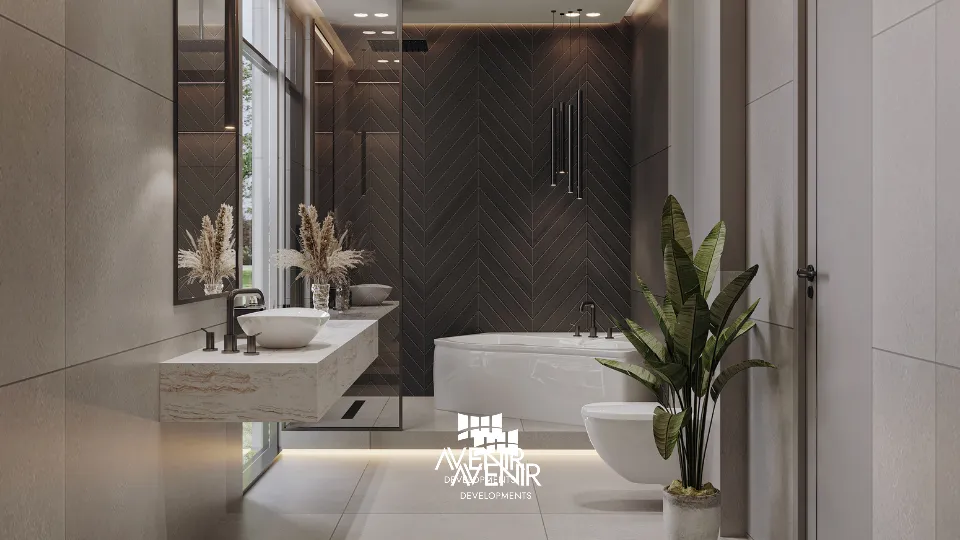
Bathrooms
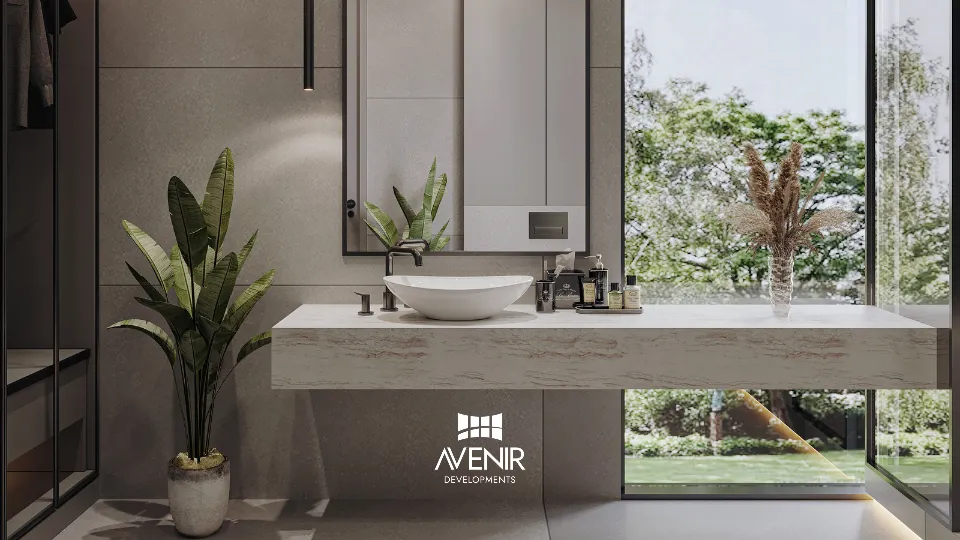
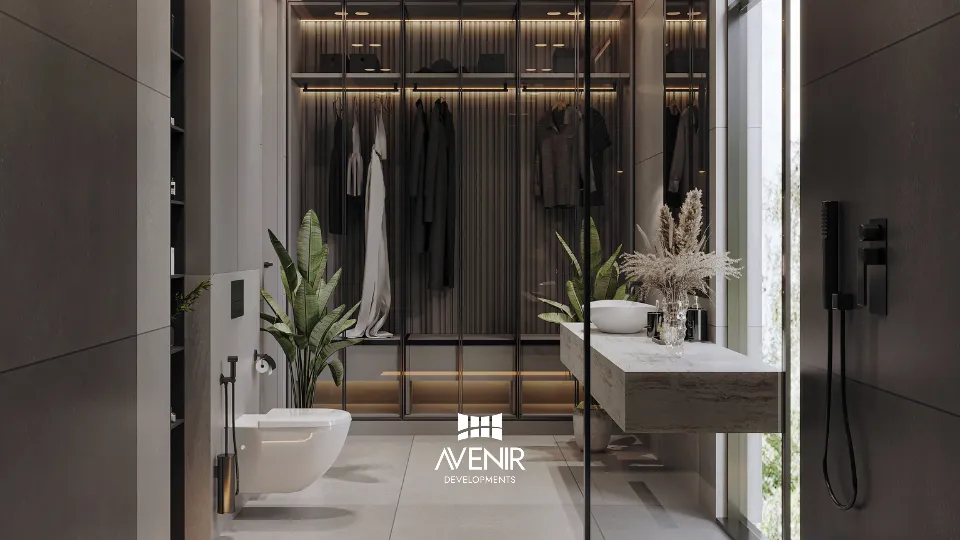
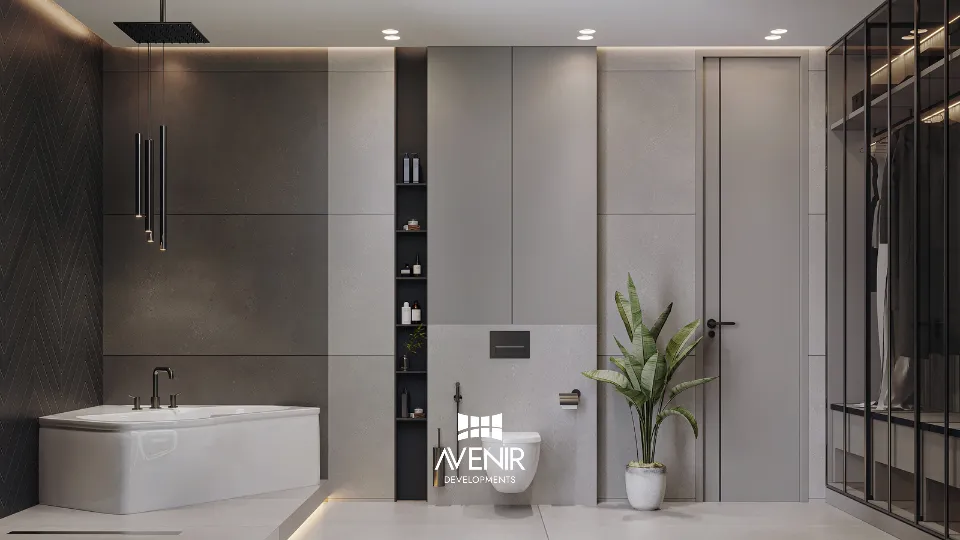
Floating travertine-look vanities, vessel basins and black fittings carry through the bathrooms. One has a freestanding bath against herringbone tile; another looks into a glass-fronted dressing room.
4 renders: bathrooms, 2 Kanal house, T Block, DHA Phase 8 Lahore.
 Enlarge
 Enlarge
 Enlarge
 Enlarge
Designed and built by Avenir.
DHA approved the drawings in 2025. Handover is expected in Q1 2027.
- House design and the DHA approval drawings
- Interior design of every room shown
- 3D renders, made in-house
- Construction, now in finishing works