
ARCHITECTURE & DESIGN SERVICES
Architecture and House Design Services in Lahore and Islamabad
Design homes, villas, farmhouses, commercial buildings, and apartments in Lahore & Islamabad with PCATP-registered architects and construction-ready documentation.
- Houses & Farmhouses
- Commercial Buildings
- Residential Apartments
- Mixed Use Buildings
- Master Planning
- Retail & Public Spaces
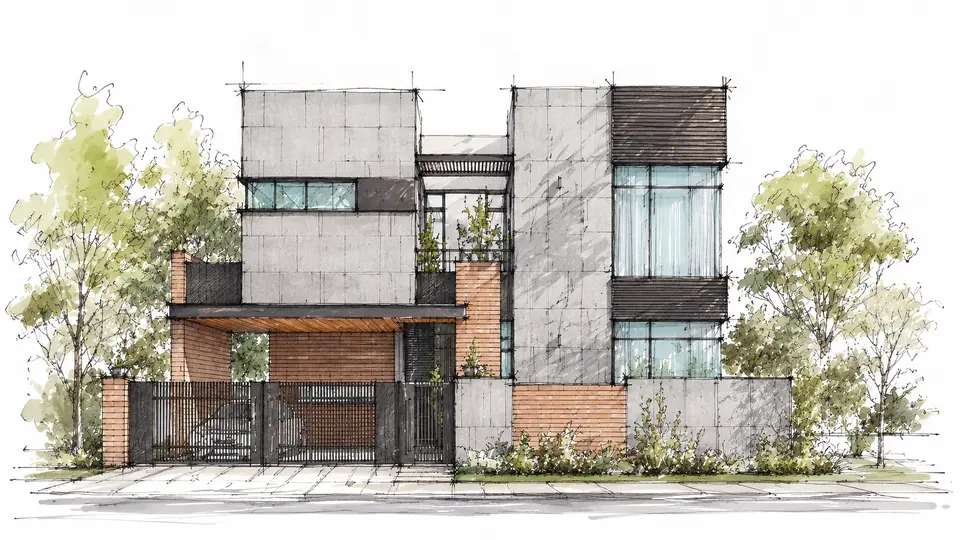
Architecture and building design
Architecture services, from plot review to buildable drawings
Avenir Developments designs houses, apartment buildings and commercial buildings. The work starts with a byelaw check of your plot and ends with a drawing set coordinated with the structure and building services, complete enough for a contractor to price and build.
Offices at DHA Phase 5 in Lahore and Gulberg Greens in Islamabad, with design delivered remotely for plots elsewhere in Pakistan and for owners living abroad.
- Submission drawings for DHA, LDA, CDA and RDA
- Houses from 5 Marla to 2 Kanal, farmhouses, apartments and commercial buildings
- Architecture only, or through to construction in Lahore, Islamabad and Rawalpindi
- Design reviews by video for clients outside Pakistan
Start with the plot, or with the building
A 2 Kanal house is not a larger 5 Marla house. The clear spaces and the permitted first floor change with the plot size, and the plan changes with them. Each size has its own page.
- 5 Marla house designDHA Lahore: 5 ft front clear space. First floor up to 100% of the ground floor.
- 8 Marla house designDHA Lahore: 8 ft front clear space. First floor up to 82%.
- 10 Marla house designDHA Lahore: 10 ft 9 in front clear space. First floor up to 82%.
- 1 Kanal house designDHA Lahore: 15 ft 9 in front clear space. First floor up to 80%.
- 2 Kanal house designDHA Lahore: 20 ft 9 in front clear space on a 75 × 120 ft plot. First floor up to 78%.
- Farmhouse designThe rules depend on the scheme. Access, levels and orientation usually shape the plan first.
- Apartment building designParking and fire escape set the plan before the elevation is drawn.
- Commercial buildingsFrontage and parking shape a plaza or office before its façade does.
Clear spaces are minimums and include the boundary wall. DHA Lahore figures: Construction & Development Regulations 2014, Building Control 2026 edition, Regulation 22(a) at printed page 21 and Regulation 27(a)(3) at printed page 24. LDA, CDA, RDA and private societies set their own limits.
DHA Lahore byelaws, with every figure citedWhat it takes to get from a plot to a built house
The rest of this page in one view: four steps, what decides each one, and the figure that shapes it.
- Your plot Clear spaces, the permitted first floor and the height limit are settled before a line is drawn. 39 ft Height limit in DHA Lahore Measured from the crown of the road. The overhead water tank, the mumty and the parapet all count inside it. Regulations 23(a) and 15(m), printed pages 22 and 18.
- Design Eight stages, each closing with a decision in writing before the next one starts. 3 Scopes to choose between Architecture on its own. Architecture with structure and services. Or the full coordinated set, interiors included. Listed drawing by drawing on the architecture and design fee page.
- Approval Five sets are scrutinised together: building plans, structure, fire protection, MEP and 3D views. 21 Working days of scrutiny A returned set counts as a fresh application, and the period starts again from the date it goes back in. Regulation 16(a) and (d), printed page 19.
- Site A contractor prices and builds from the working set. Supervision stays with the owner and the professionals the owner appoints. 5 Stages DHA Lahore verifies on site The first comes before work starts, at the layout. The last comes before the building is occupied. Regulation 18(a) to (e), printed page 20.
DHA Lahore figures, from the Construction & Development Regulations 2014, Building Control 2026 edition. LDA, CDA, RDA and private societies set their own.
Every DHA Lahore figure, cited to its printed pageSend the plot before the brief
Three lines are enough to hear what the byelaws allow on your plot and which stage to start at. Size, dimensions in feet, and the society and phase.
- Plot size
- Dimensions in feet
- Society and phase
What you receive at each stage, and what you sign off
Each stage closes with a decision in writing before the next one starts. Six stages are design. The last two extend into construction: pricing the drawings, then site visits through to handover.
MEP means mechanical, electrical and plumbing: the wiring, water, drainage and air conditioning that run through the structure. Most site clashes start there.
| Stage | What you receive | What you decide |
|---|---|---|
| 01Brief | A written brief covering the plot, rooms and floors, budget bracket and scope of service | Whether the brief describes the building you want |
| 02Plot and byelaw review | The permitted envelope for your plot: clear spaces, covered area, height and basement feasibility | Basement or none. On a corner plot, which side becomes the frontage |
| 03Concept planning | Layout options, each tested against the envelope | One layout to develop |
| 04Elevation and 3D | Mood board, elevation design and 3D views | Façade direction and principal materials |
| 05Architectural and submission drawings | Detailed architectural drawings and the set submitted to the authority | Approval to submit, and the specification level |
| 06Structure, MEP and interiors | Structural and MEP drawings coordinated with the architecture, and interior drawings where they are in scope | Fittings and finishes that affect services |
| 07BOQ and pre-construction | A bill of quantities (BOQ), which prices the drawings item by item, and procurement support | The budget and the contractor |
| 08Site visits and handover | Site visits and reports during construction, then snagging and handover | Stage releases |
Scope comes at three levels. Architectural drawings form the first: layout plans, elevations and working drawings. The second adds structural, electrical and plumbing drawings, with site visits. HVAC, fire-fighting and interior drawings complete the third, with further site visits.
A submission set gets a plan approved. A working set gets it built.
The two sets look alike on a table and do different jobs.
The submission set is prepared for the authority. It shows that the building sits inside the rules, and its schedule of open, covered and permissible areas carries the arithmetic that proves it. The working set, also called IFC or issued-for-construction drawings, is prepared for the site. It carries the levels, sections, details and schedules a contractor builds from, checked against the structural and MEP drawings so that a beam and a duct are not drawn into the same space.
In DHA Lahore the submission is more than architecture. Building Control scrutinises five sets together within 21 working days: building plans, structural drawings, fire protection drawings, MEP drawings and 3D views. A returned set counts as a fresh application, and the 21 days start again.
Regulations 16(a) and 16(d), printed page 19.
Approval is not a warranty: if a violation surfaces after scrutiny, the owner puts it right at their own cost.
Regulation 16(f), printed page 19.
Submission set, for the authority
Working set, for the site
1 year
Validity of the soil report DHA Lahore requires at submission
The original geotechnical report must be less than a year old when the drawings are lodged. Commission it while the design is still in progress.
Regulation 14(p), printed page 17.
Before you appoint any architect, including this one
Checklists online tell you to confirm registration with the Pakistan Council of Architects and Town Planners (PCATP). That advice stops one step short, and the missing step is the one an authority checks.
Who is allowed to sign the drawings
RA
Registered is not licensed
Under PCATP's licensing rules, a graduate who registered after 8 March 2021 holds a Registered Architect (RA) number. An RA may work in a firm but may not practise independently or sign submission or construction drawings until passing the Architect's Licensing Examination. That examination needs a year of supervised experience under a licensed architect or licensed firm first.
PCATP, Architect's Licensing Examination: Ordinance IX of 1983, bye-law 78(1-A) as amended in 2018, and the Islamabad High Court order in WP 2990/2020.
2
Two registers in DHA Lahore
DHA Lahore defines a registered architect as one registered with PCATP and also with the Authority, so PCATP registration on its own does not meet the definition.
Regulation 15, printed page 18, and Definition 76, printed page 10.
PEC
A second signature for the structure
In DHA Lahore the structural stability certificate comes from a structural engineer registered with the Pakistan Engineering Council (PEC), not from the architect.
Regulation 15(t), printed page 18, and Definition 36, printed page 7.
The seven questions
- Who signs the submission drawings, and is that architect entitled to sign them under PCATP rules and, where required, registered with the authority?An architect registered with PCATP after 8 March 2021 must also pass the licensing examination before signing.
- Can I see the drawing list, sheet by sheet, for a building like mine?A fee means little until you know what it buys. A list that ends at plans and elevations describes a different service from one that includes sections, details, schedules and coordinated structure and MEP.
- Who prepares the structural and MEP drawings, and who resolves clashes between them and the architecture?If the answer is the contractor, the coordination has moved to the site, where it costs most.
- How are revisions counted, and what does a change after sign-off cost?Without defined stages a revision allowance has no edge, and a late change has no price until the invoice arrives.
- What does the fee exclude?Authority charges, the soil report and site visits are the usual gaps between two quotations that look alike.
- What happens if the authority returns the submission?In DHA Lahore a resubmission restarts the 21 working day scrutiny. Find out whether the corrections sit inside the fee.
- Who visits site during construction, how often, and what do they record?DHA Lahore places supervision and quality assurance on the owner and the architects and engineers the owner appoints (Regulation 45, printed page 32). A drawing set with no site visits leaves that duty with you.
How Avenir answers them
The drawing list for each of the three scopes is on the fee page. Structural, electrical and plumbing drawings are included in two of those scopes, with site visits in both. Avenir's registration details, and those of the architect who signs its submission drawings, are provided in writing on request.
Drawings from another architect can be checked before they reach the authority or the site.
Where drawing sets fail on site
The expensive errors rarely look like errors on paper. They surface after the concrete is poured or the plaster is on, when correcting them means breaking something.
| What goes wrong | Where it shows up | What prevents it |
|---|---|---|
| Height drawn to the roof slab, without the overhead water tank | At scrutiny, or after construction. In DHA Lahore the 39 ft limit is measured from the crown of the road and includes the tank, the mumty (the stair tower on the roof) and the parapet (Regulations 15(m) and 23(a)). | Fix the tank level in the section at concept stage |
| Fire alarm wiring treated as a finishing item | Walls chased after plaster, because DHA Lahore prohibits wireless detectors and requires fire-resistant cable (Annex-C). | Draw the fire protection layout before the slabs are poured |
| Beam depths and ceiling zones drawn by different people | False ceilings dropped on site, or ducts rerouted through rooms | Coordinate structure, MEP and the reflected ceiling plan in one set |
| Railings drawn on side and rear sun shades | An elevation that fails DHA Lahore scrutiny. Railings on shades are allowed only on the front or road-facing side (Regulation 27(a)(4)). | Check the elevations against the byelaws, not only the plans |
| Basement decided after the ground floor plan | Plinth, ramp and porch levels all move. In DHA Lahore a basement sets the plinth at 3 ft 6 in on plots up to 10 Marla unless a sunken area is provided (Regulation 35(b)). | Decide on the basement before the plan is fixed |
| Design agreed before the budget is known | A design that prices above the budget, found at the bill of quantities | Put a budget bracket in the brief and price the concept |
DHA Lahore examples from the Construction & Development Regulations 2014, Building Control 2026 edition: Regulations 15(m) and 23(a) at printed pages 18 and 22, Regulation 27(a)(4) at page 24, Regulation 35(b) at page 28, and Annex-C at page 46. Other authorities set different figures, but the same coordination failures occur under each.
How architecture, structure and MEP are coordinatedDesign work in Lahore and Islamabad
Four projects across plot sizes and building types, from a 1 Kanal house to an apartment building.
Architecture on its own, or through to construction
Architecture only
The drawing set is yours, and any competent contractor can price and build from it. Available for plots across Pakistan. Outside Lahore, Islamabad and Rawalpindi it is delivered remotely, without site supervision.
Architecture, then construction
When Avenir also builds, the team that drew the building prices it against the same drawings and a bill of quantities, so there is no second party to dispute a gap with. Construction and Design + Build are delivered in Lahore, Islamabad and Rawalpindi only.
Building from abroad
- 1
Brief and design reviews by video, scheduled in your time zone.
- 2
Decisions written into the project record on the day they are made.
- 3
In DHA Lahore, submission through a special power of attorney issued by the Authority (Regulation 63, printed page 40).
- 4
Approved documents collected in person or through attorney (Regulation 16(e), printed page 19).
Where Avenir is not the right firm
Labour-only work and small renovations are better served by another firm.
Start a residential design briefStart a commercial design brief
After you send a message
- 1
You send the plot size, the society and phase, and what you want to build.
Plot sizeSociety and phaseWhat you want to build - 2
A discovery call, by video if you are abroad, agrees the brief and the scope.
- 3
You receive a written proposal naming the stages, the drawings at each stage, the sign-offs and the payment milestones.
Questions about appointing an architect
What does an architect provide for a house in Pakistan?
A brief, a byelaw check of the plot, concept plans, elevations and 3D views, then the submission drawings for the authority and a working set for the contractor. A coordinated appointment adds structural, electrical and plumbing drawings, and on larger or commercial buildings HVAC and fire protection. Avenir groups these into three scopes, listed with the drawings in each on its architecture and design fee page.
Is a naqsha the same as a full drawing set?
No. A naqsha, or house map, usually means the layout plan prepared for approval. A contractor also needs sections, levels, details, schedules and structural and MEP drawings that agree with each other. Build from the map alone and those decisions are made on site, where they cost most to change.
Who can sign house drawings for DHA Lahore approval?
An architect registered with both PCATP and DHA Lahore, and entitled to sign under PCATP's rules (DHA Construction & Development Regulations 2014, Building Control 2026 edition, Regulation 15 at printed page 18 and Definition 76 at page 10). Architects registered with PCATP after 8 March 2021 must pass its licensing examination first, and the structural stability certificate comes separately from a PEC-registered structural engineer.
How long does the design stage take?
The design itself, from site visit to final working drawings, is programmed in the proposal for each project. Authority review sits on top and is outside any architect's control. In DHA Lahore, scrutiny takes 21 working days and starts again if the set is returned (Regulation 16(a) and (d), printed page 19).
Can I appoint Avenir for design only and use my own contractor?
Yes, and the working set is prepared for any competent contractor to price and build, with no obligation to appoint Avenir for construction.
Does Avenir design apartment buildings and commercial buildings?
Yes. Apartments, offices, retail and mixed-use buildings pass through the same stages as a house. The weight shifts to parking, fire escape, services loads and how much of the gross area can be sold or let. Two examples are an 8 Marla commercial building in DHA Islamabad and Park Central Apartments in Lahore.
Can overseas Pakistanis appoint an architect without travelling to Pakistan?
Yes, for the design work. Briefing, design reviews and drawing approvals can all happen by video and shared files. In DHA Lahore the submission can be made through a special power of attorney issued by the Authority (Regulation 63). Approved documents can then be collected through the same attorney (Regulation 16(e)). Some originals, such as the geotechnical report and the stamp-paper undertaking, still have to be lodged in person, by you or by the attorney.
Can Avenir review drawings prepared by another architect?
Yes. The review checks whether the architectural, structural and MEP drawings are complete and consistent enough to submit, price and build, and lists what is missing before anything is quoted.
What does the architecture fee depend on?
Mainly the covered area, the number of floors, whether there is a basement, and how much structural, MEP and interior design sits inside the appointment. The fee page carries the three scopes and a calculator for DHA, LDA and Bahria Town plots.
Begin with the plot, before any fee is agreed.
Send the plot size, the society and where you are with the design. You will hear which stage to begin with and what it involves, and nothing is owed for that conversation.
Discuss My Project on WhatsApp